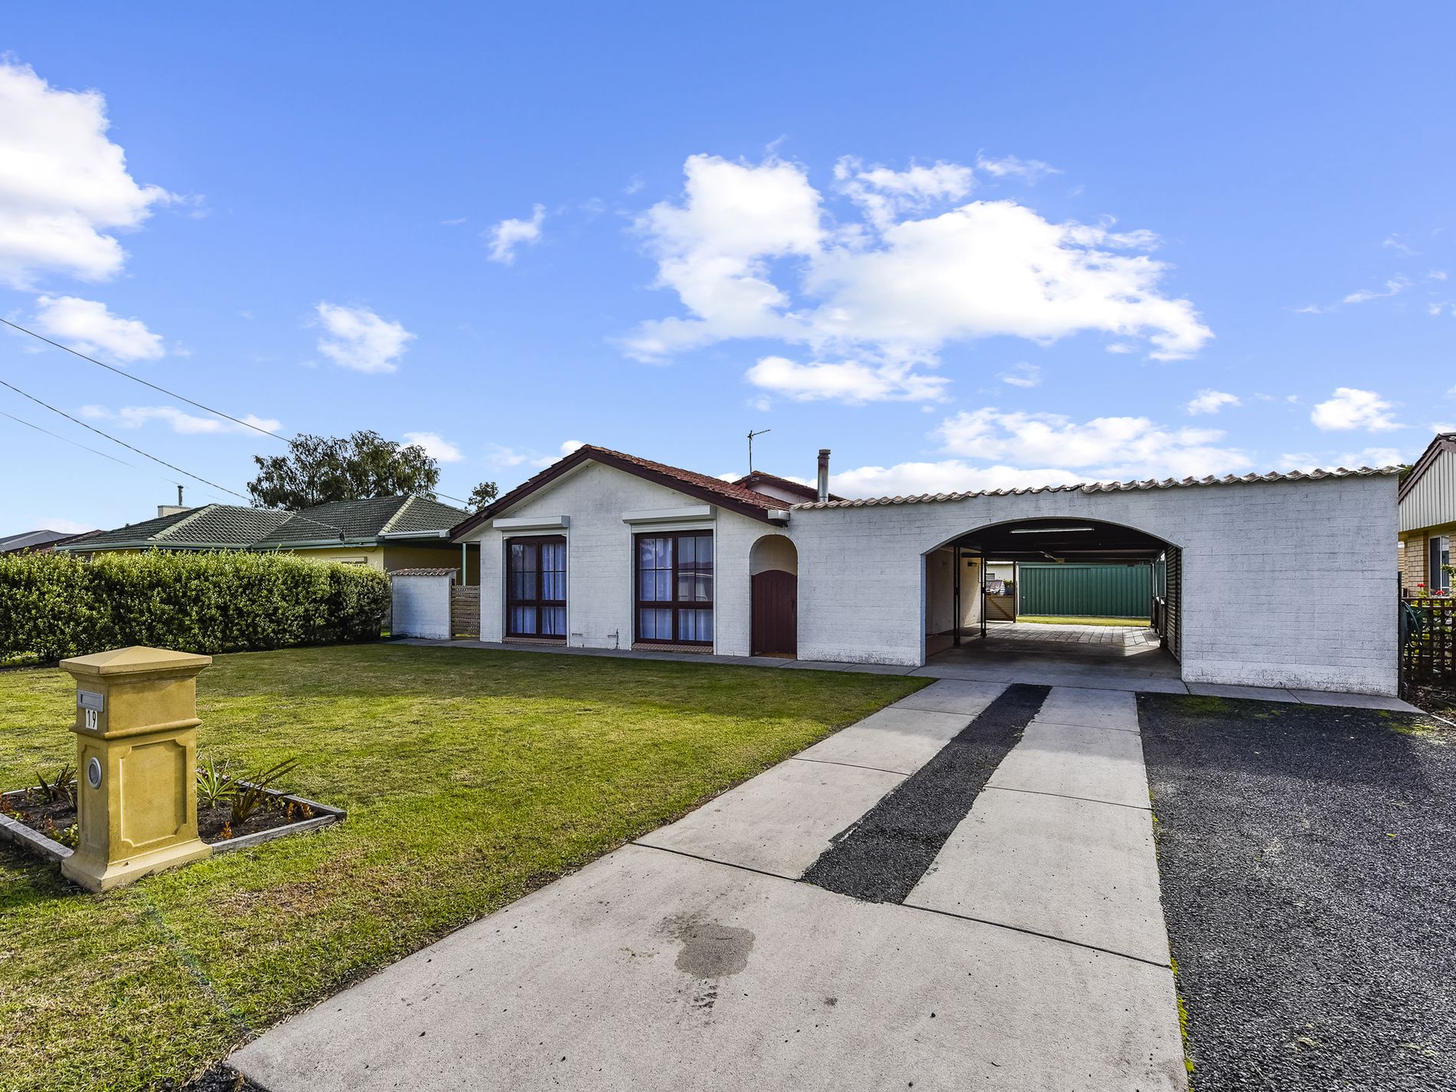
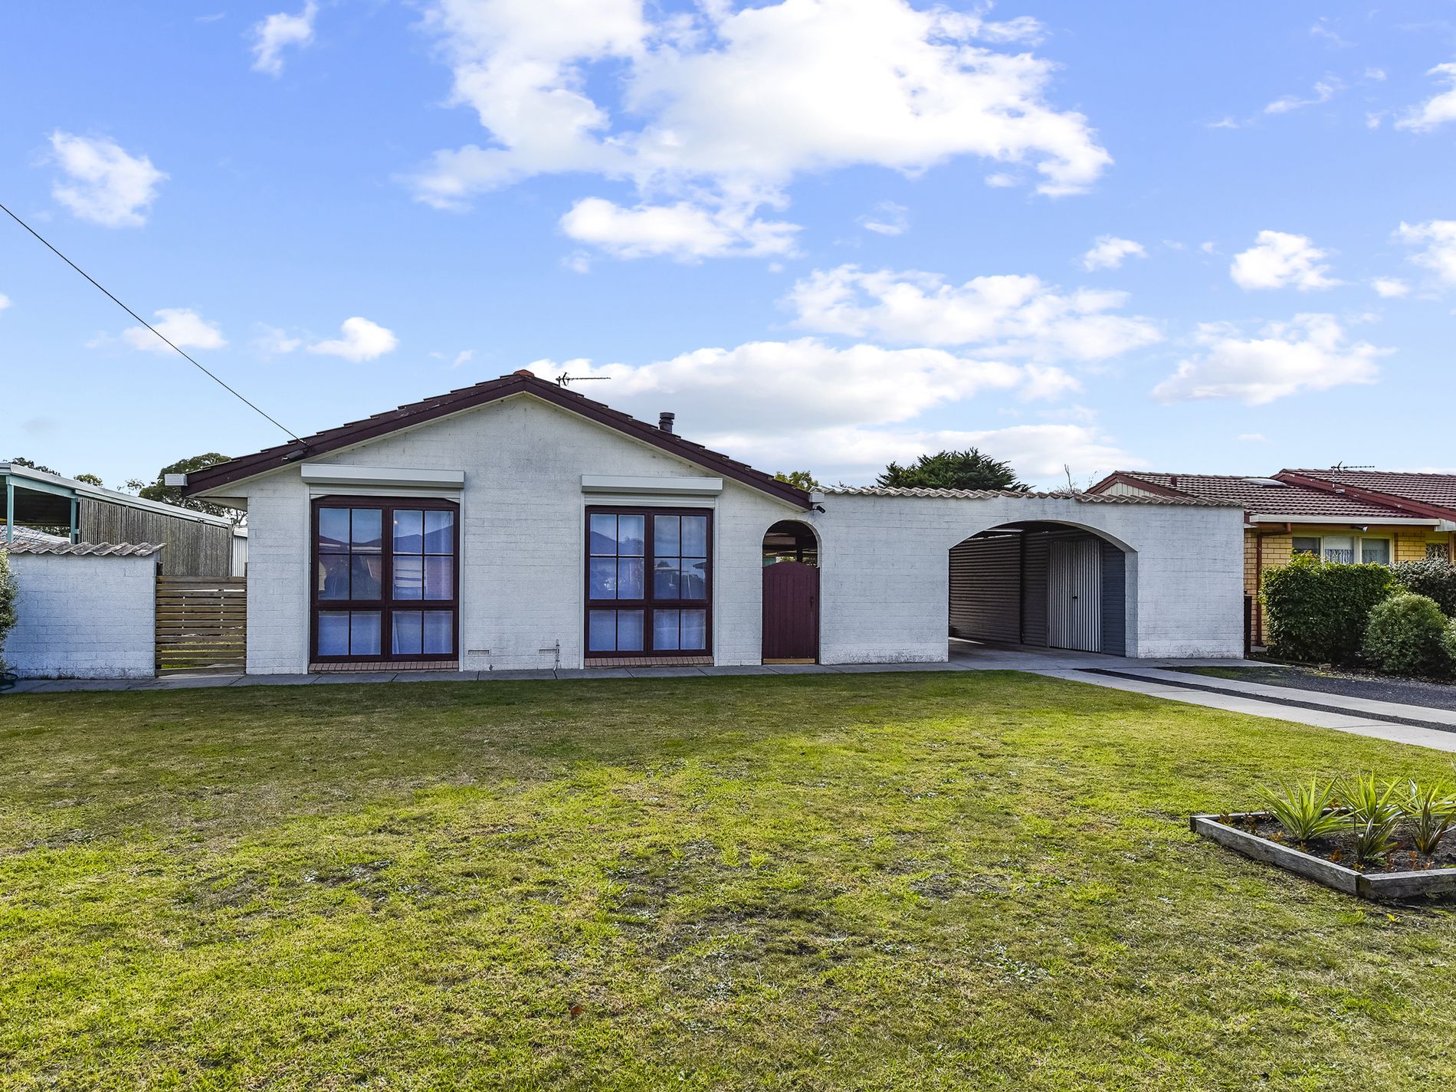
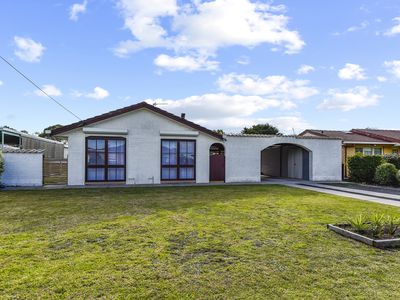
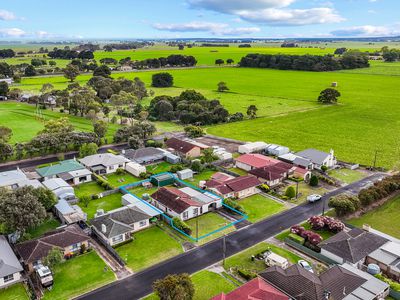
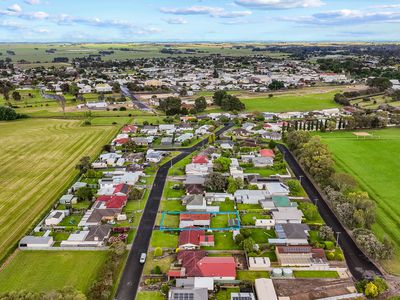
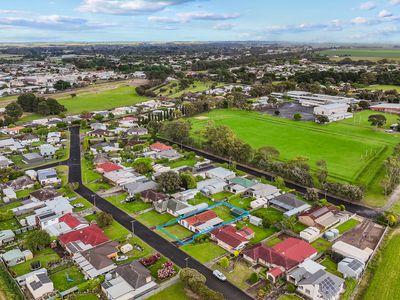
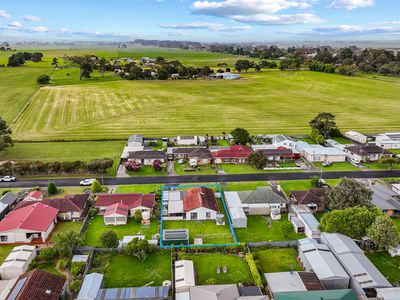
Welcome to 19 Commercial Avenue, Millicent.
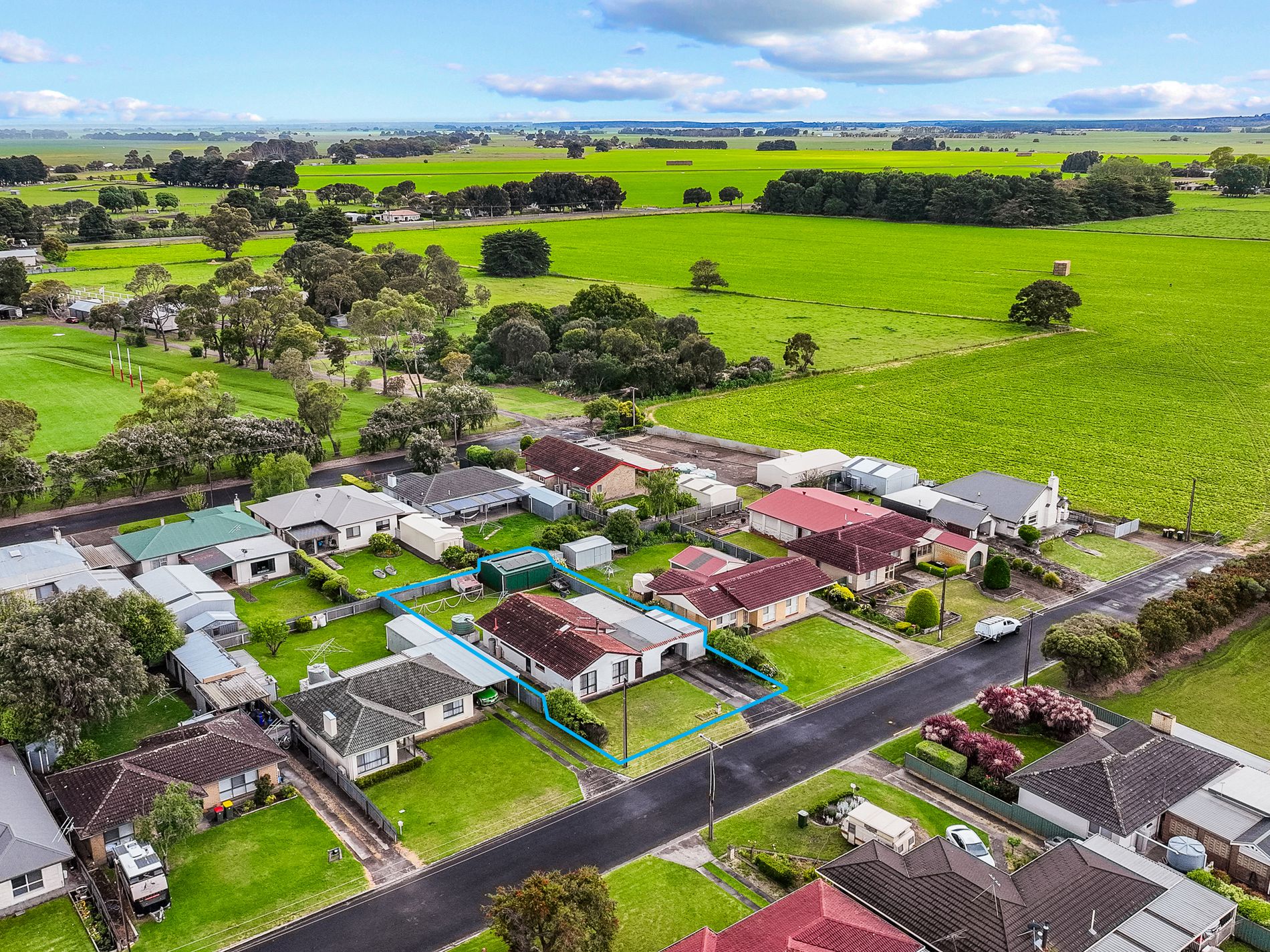
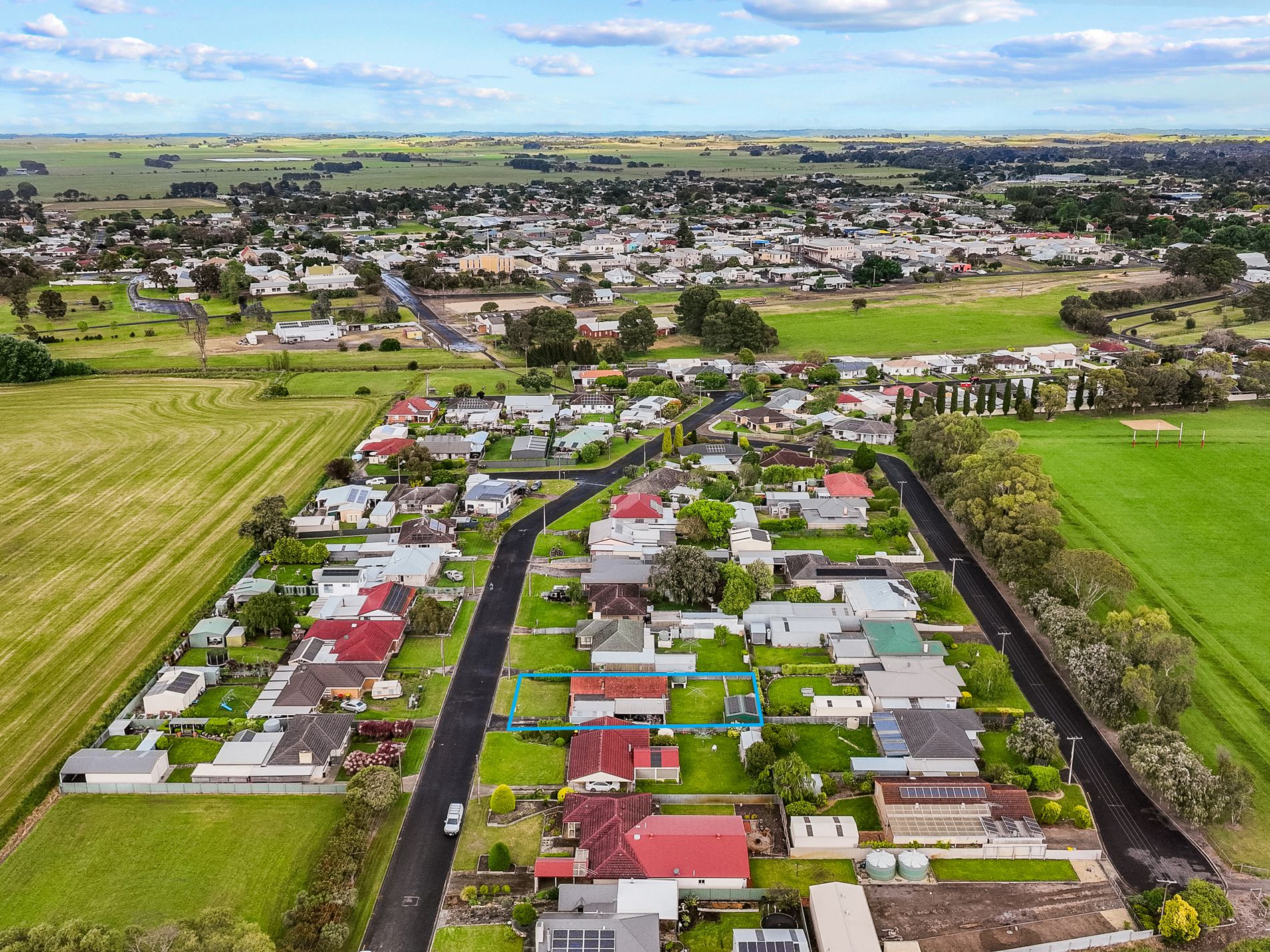
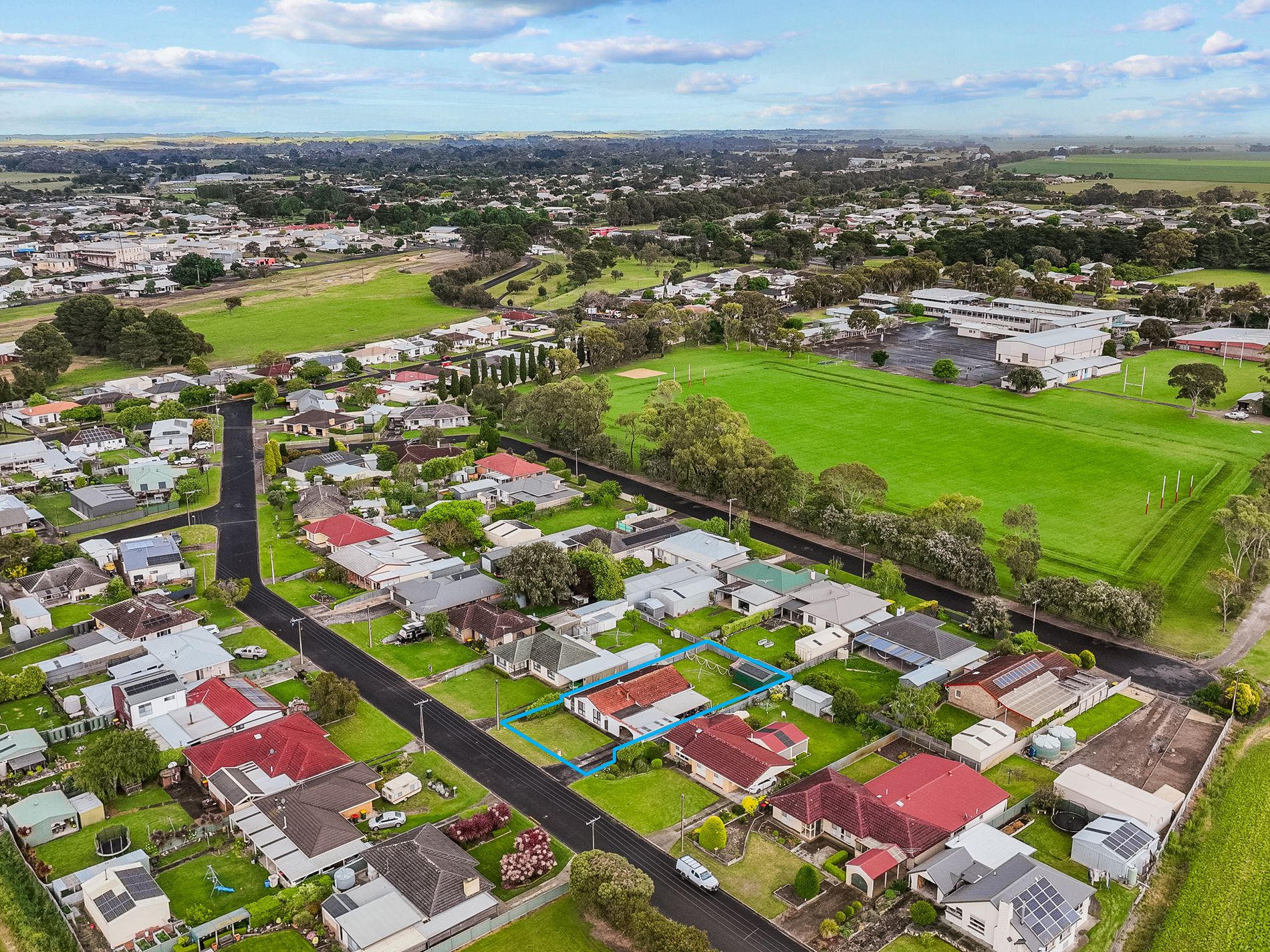
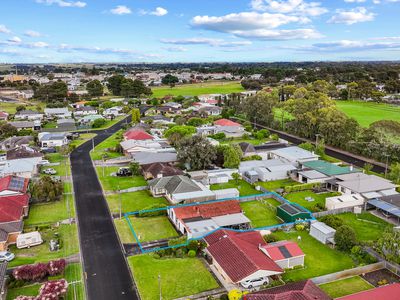
Positioned in a quiet cul-de-sac among well-presented homes and established gardens, this inviting property offers comfortable living with plenty of practical extras.
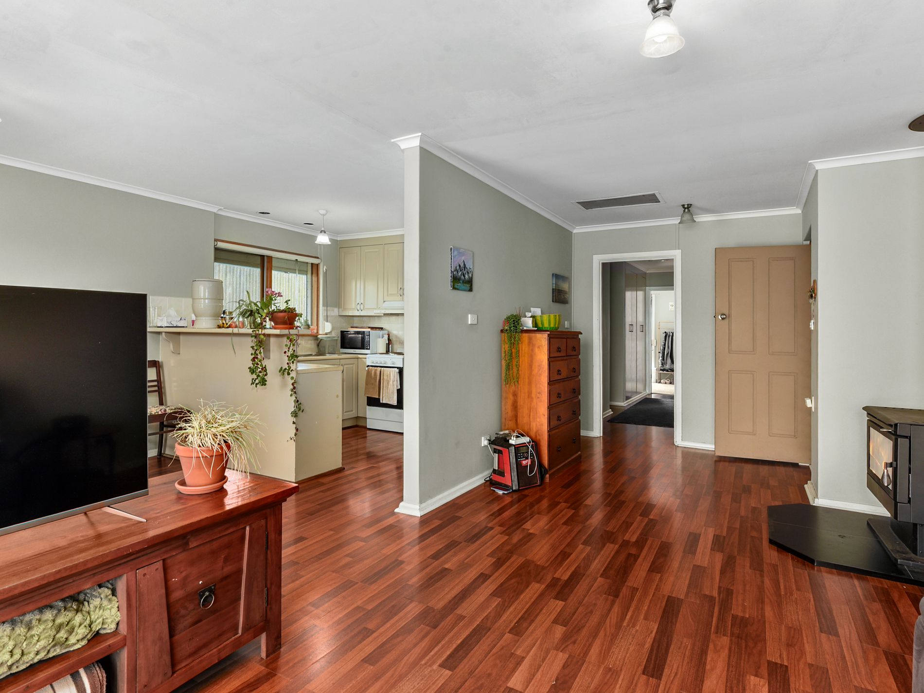
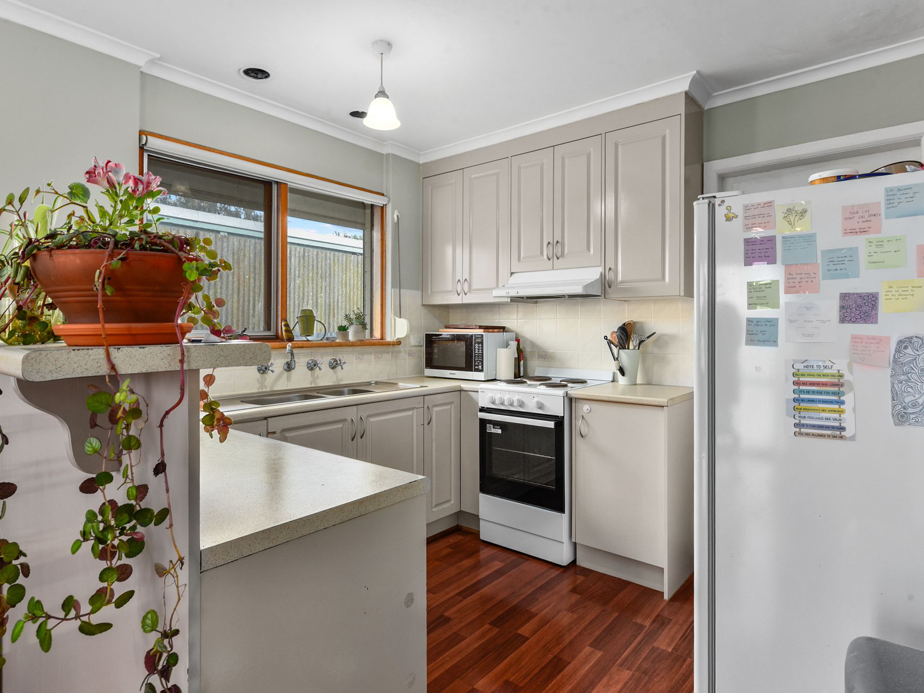
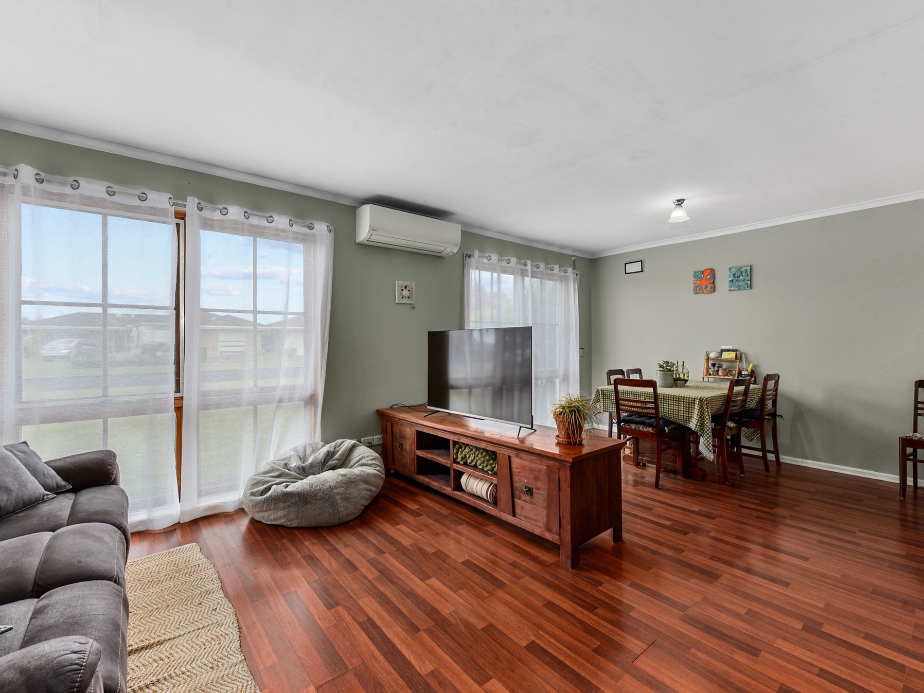
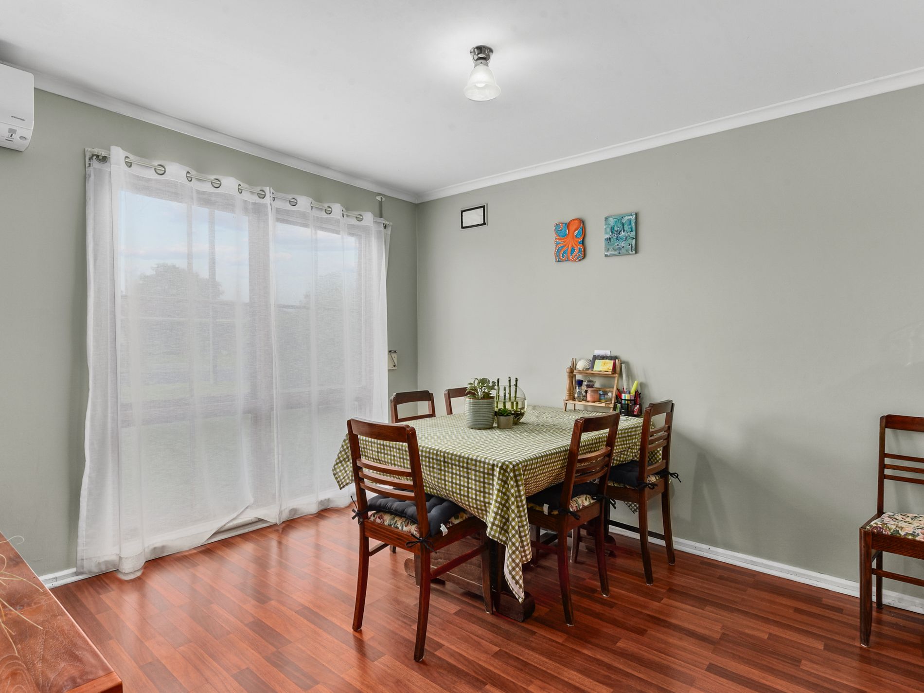
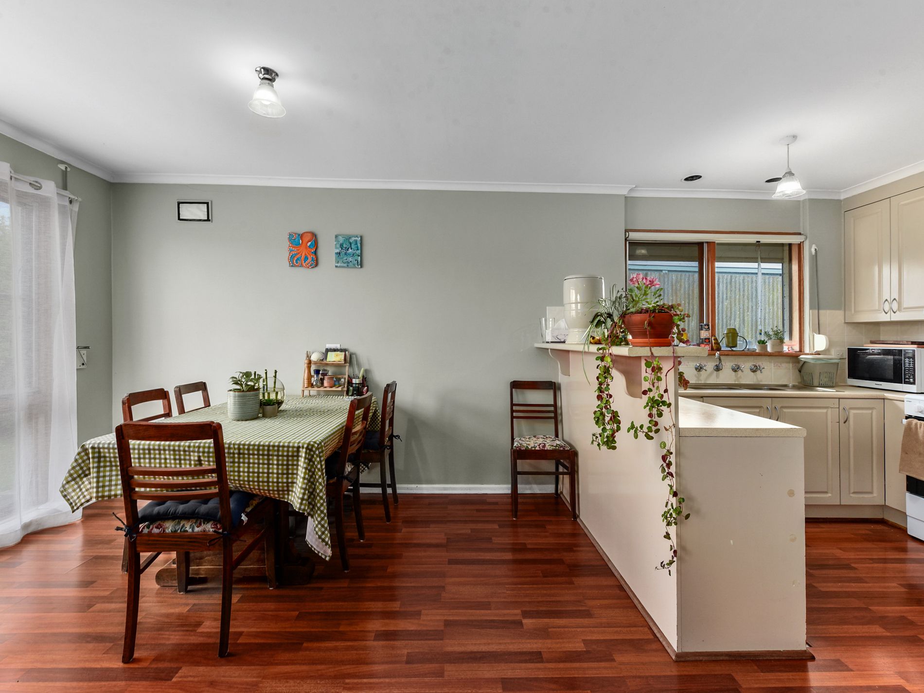
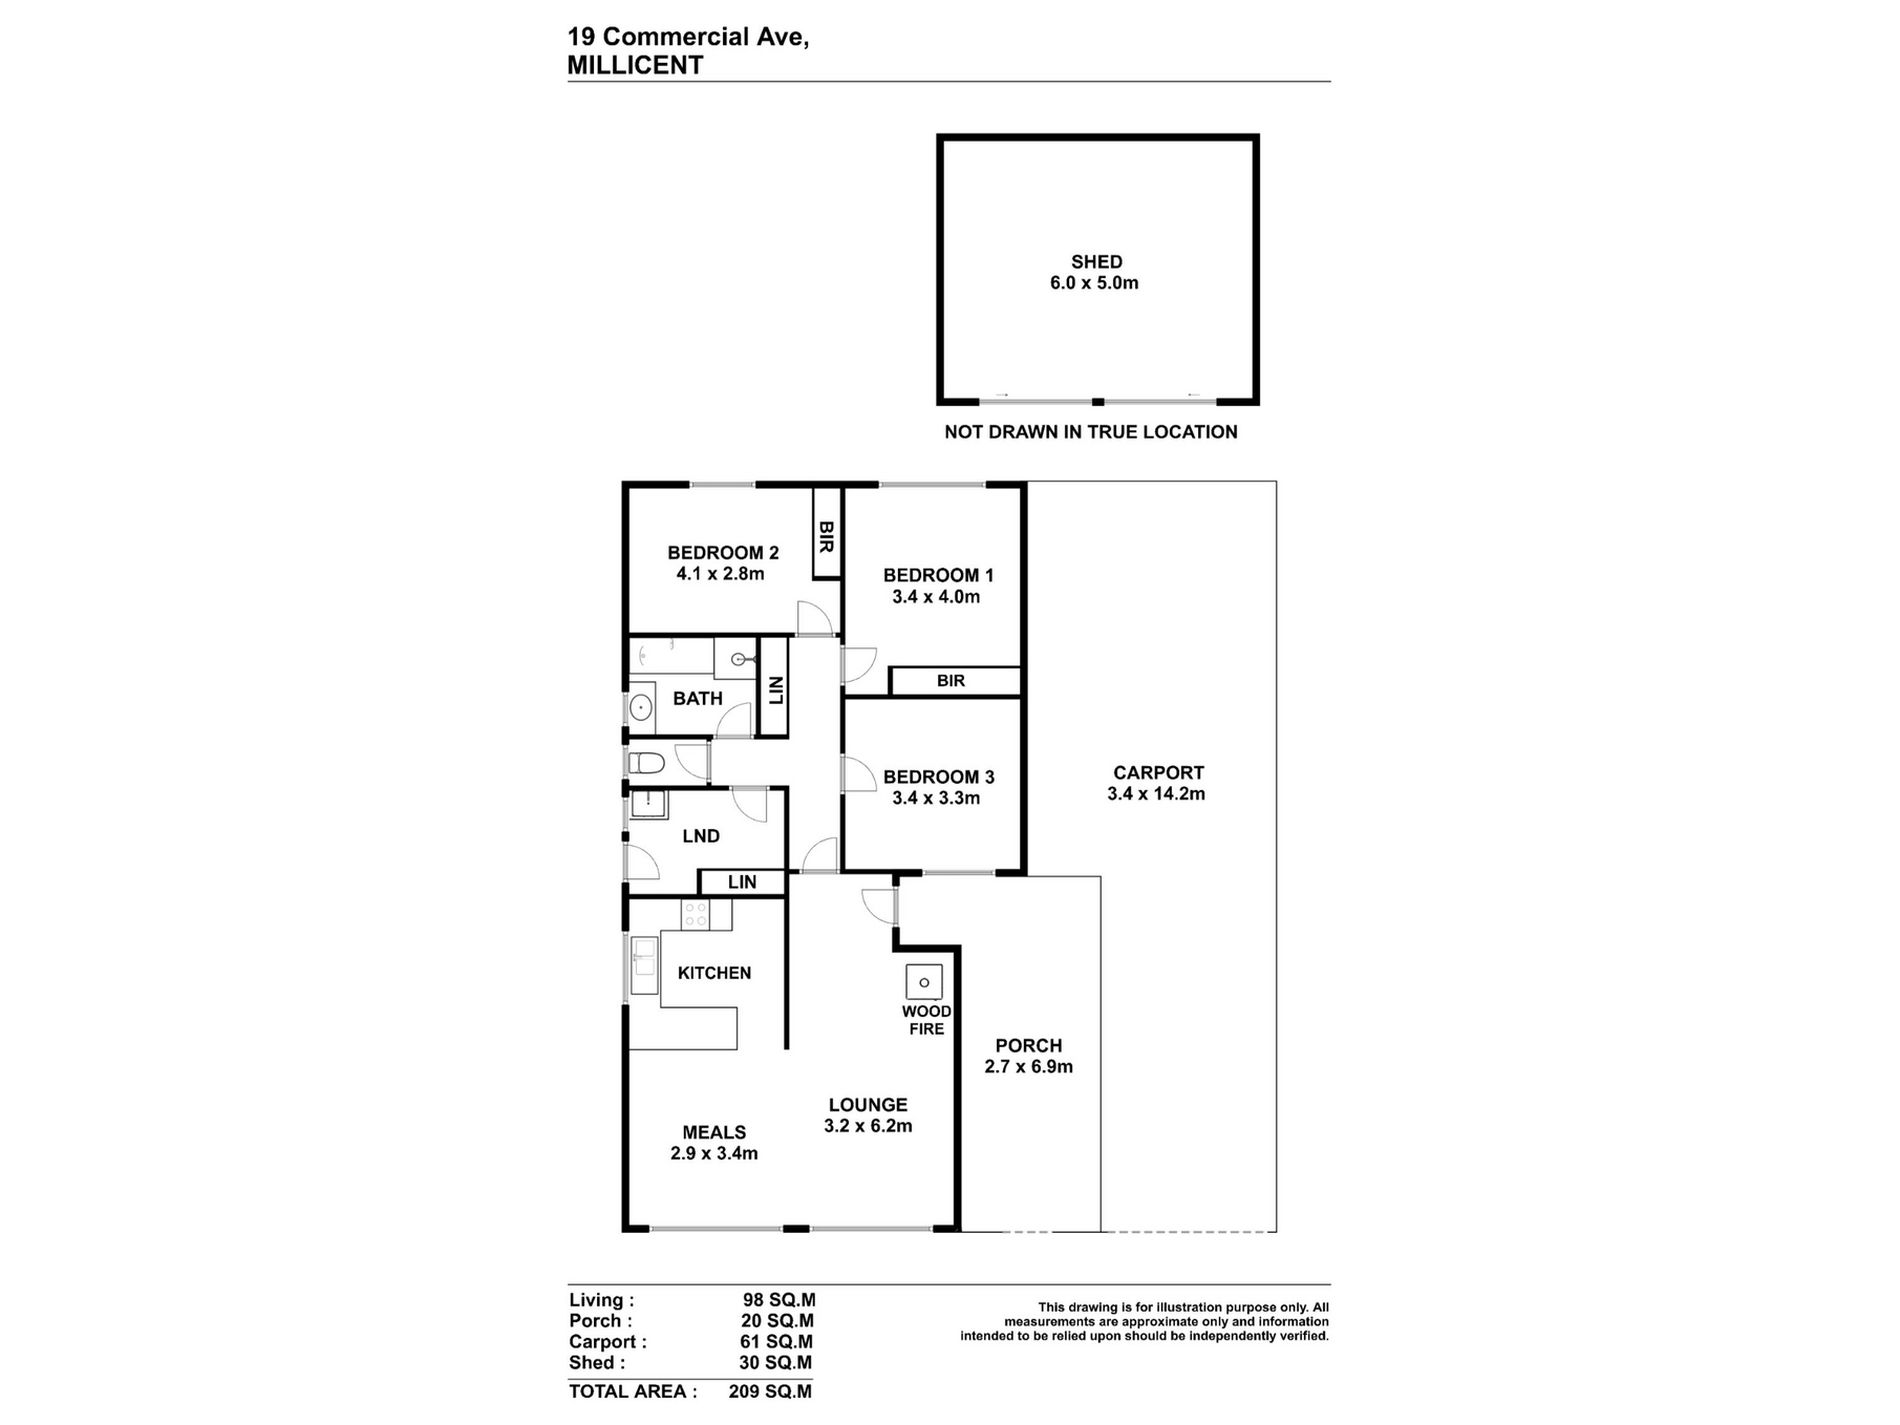
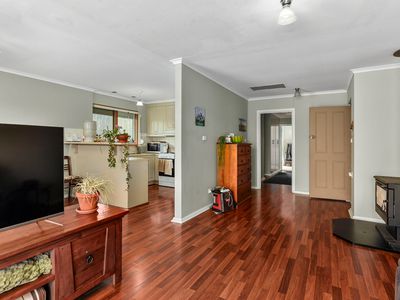
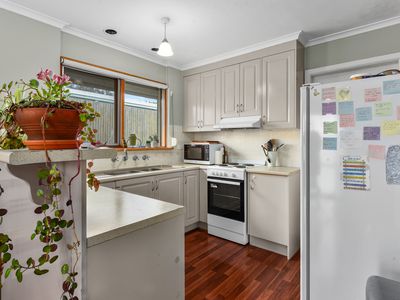
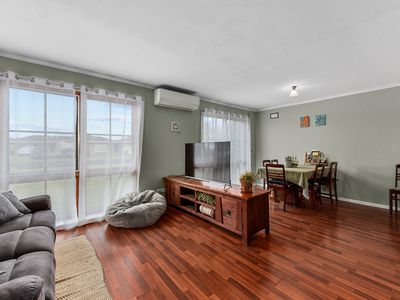
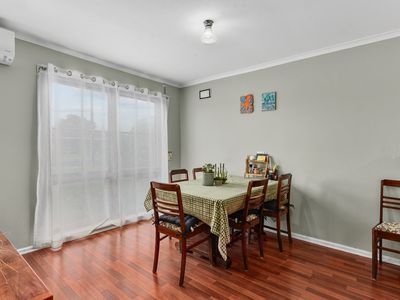
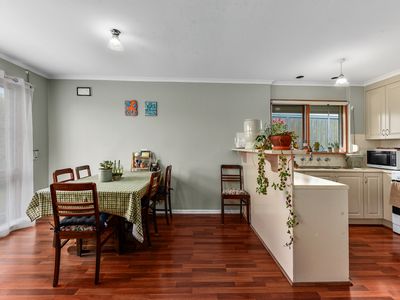
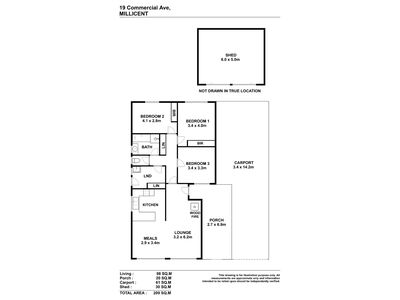
The open-plan kitchen and living area forms the heart of the home, with floating floors throughout. The kitchen features a double sink, pantry and breakfast bar, a near-new reverse-cycle air conditioner and freestanding wood fire provide comfort throughout the seasons.
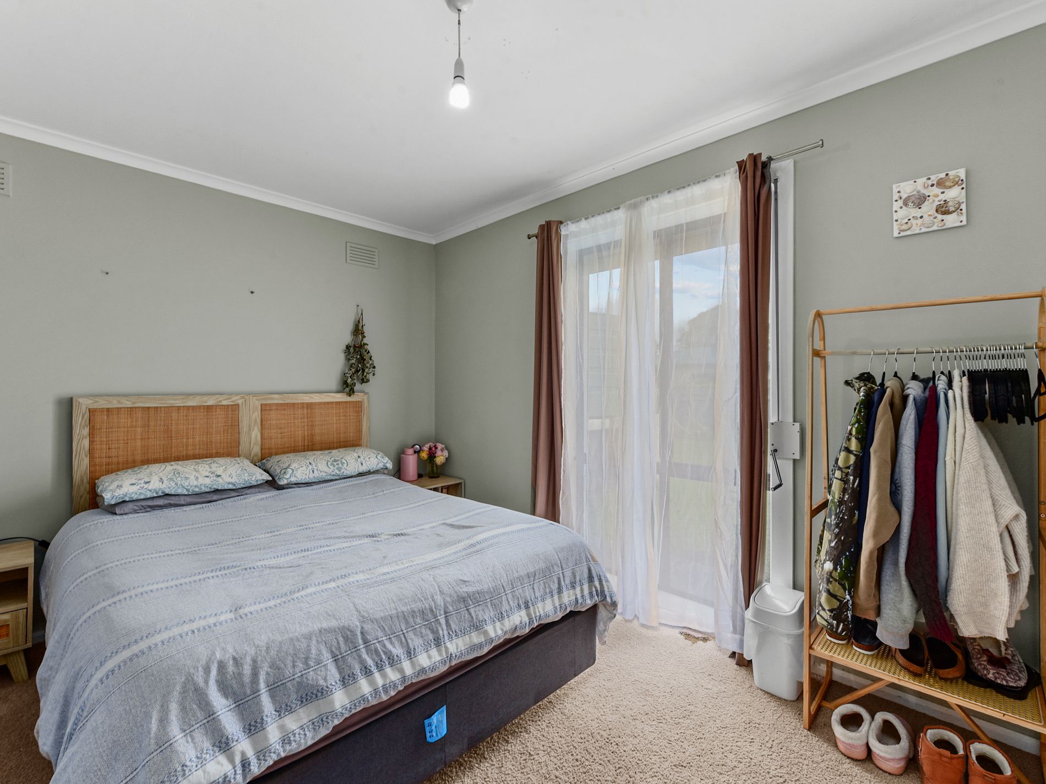
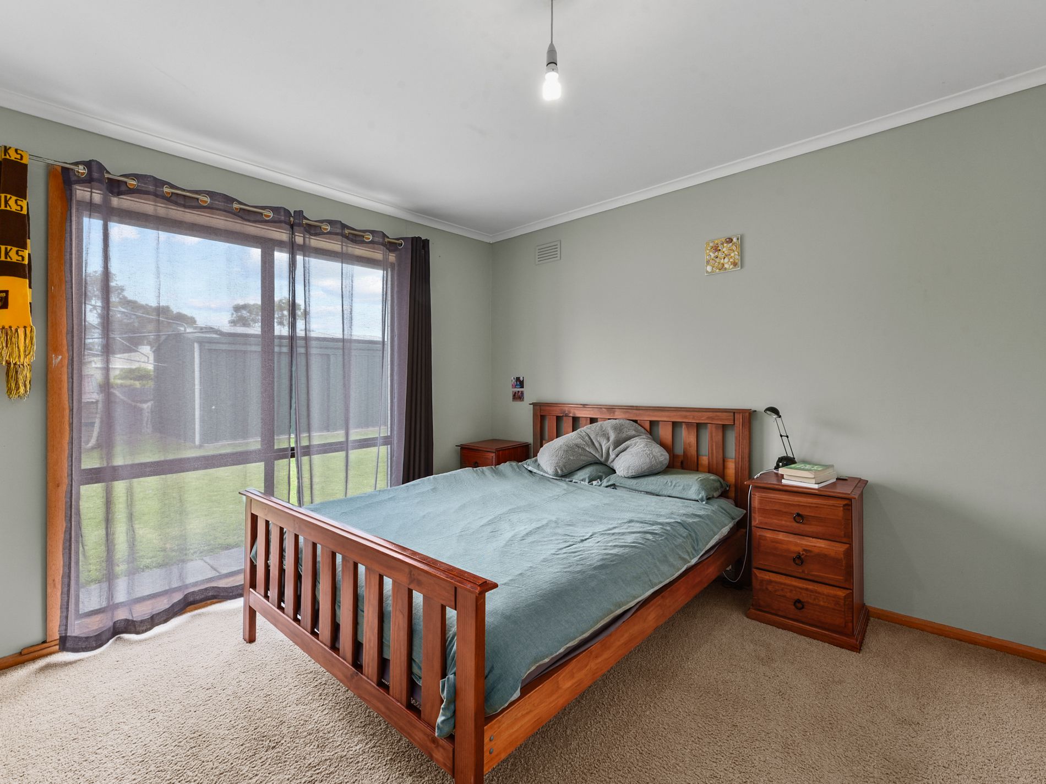
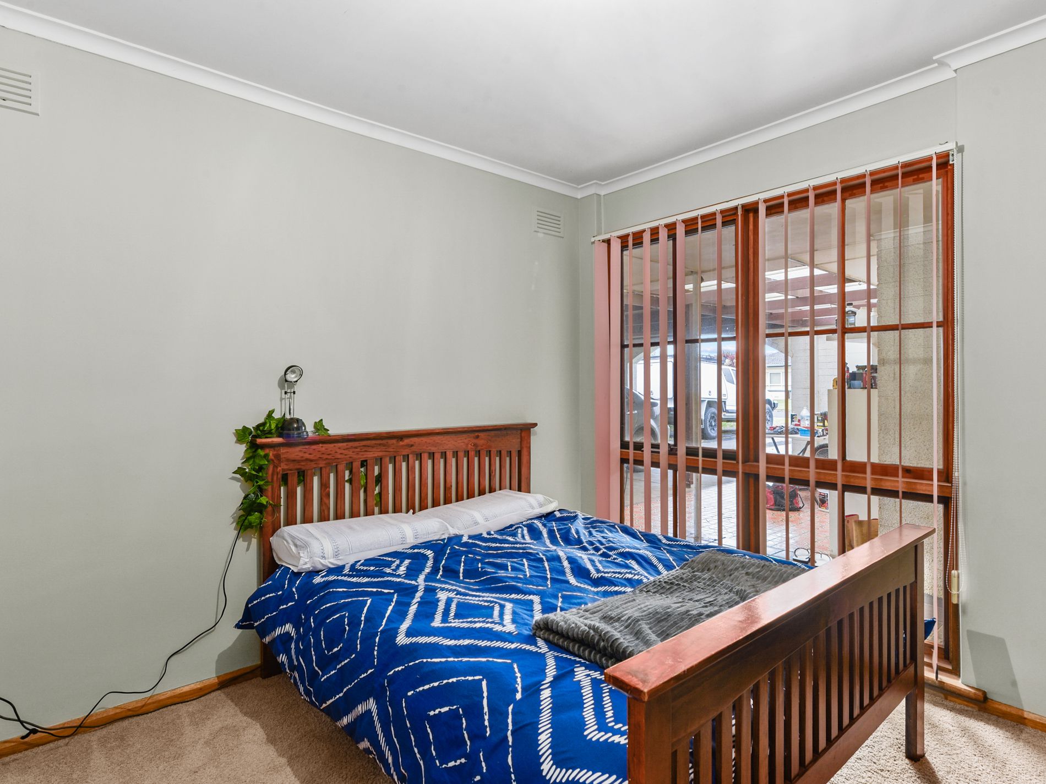
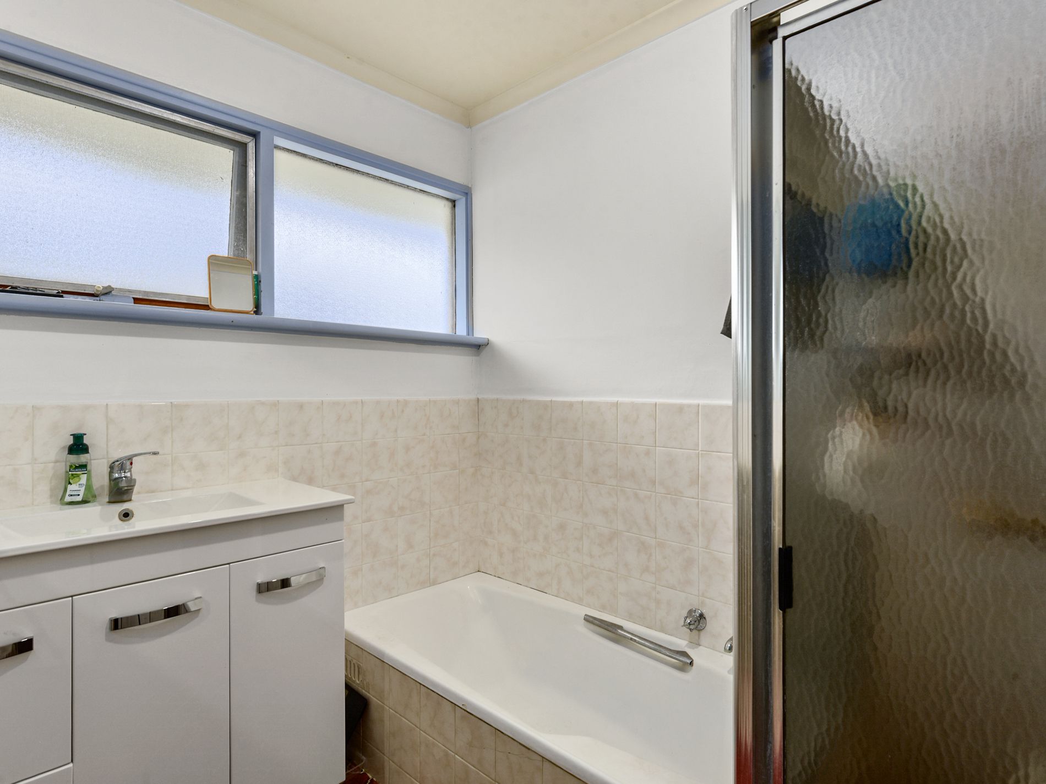
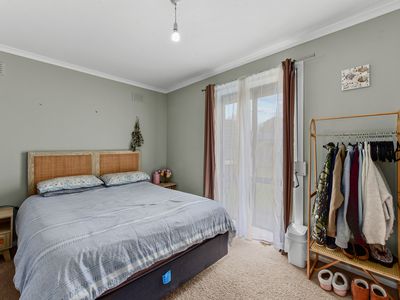
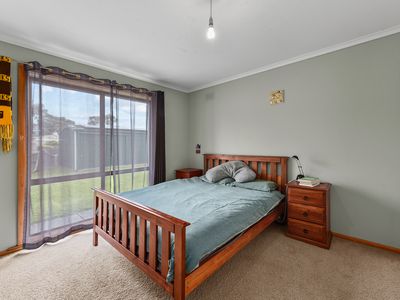
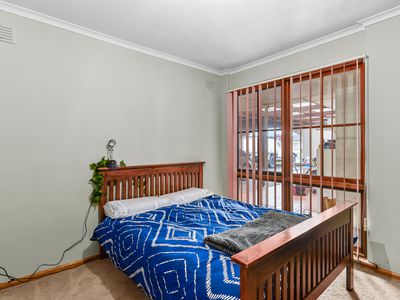
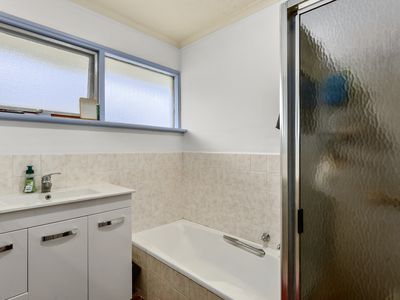
The generously sized bedrooms are all carpeted, with built-in robes in two. The tiled bathroom includes a separate shower, bath and vanity, with a separate toilet nearby. Storage is well catered for with a large hallway linen press and additional cupboards in the spacious laundry, which also offers direct outdoor access.
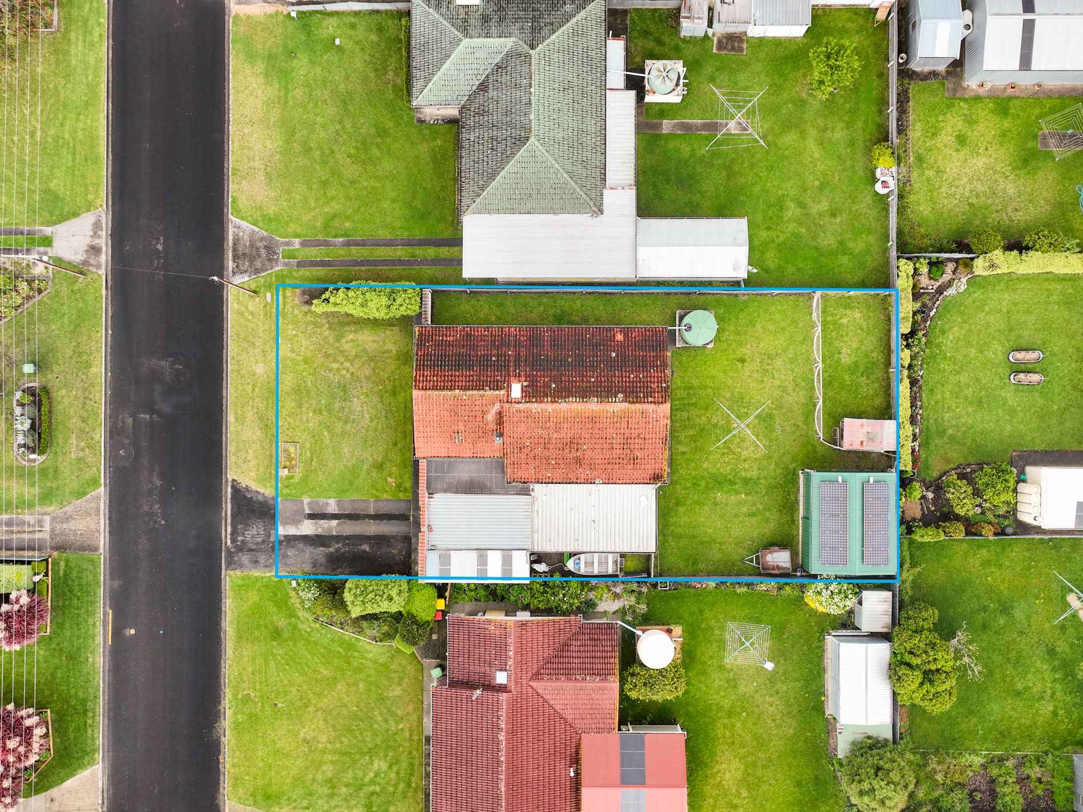
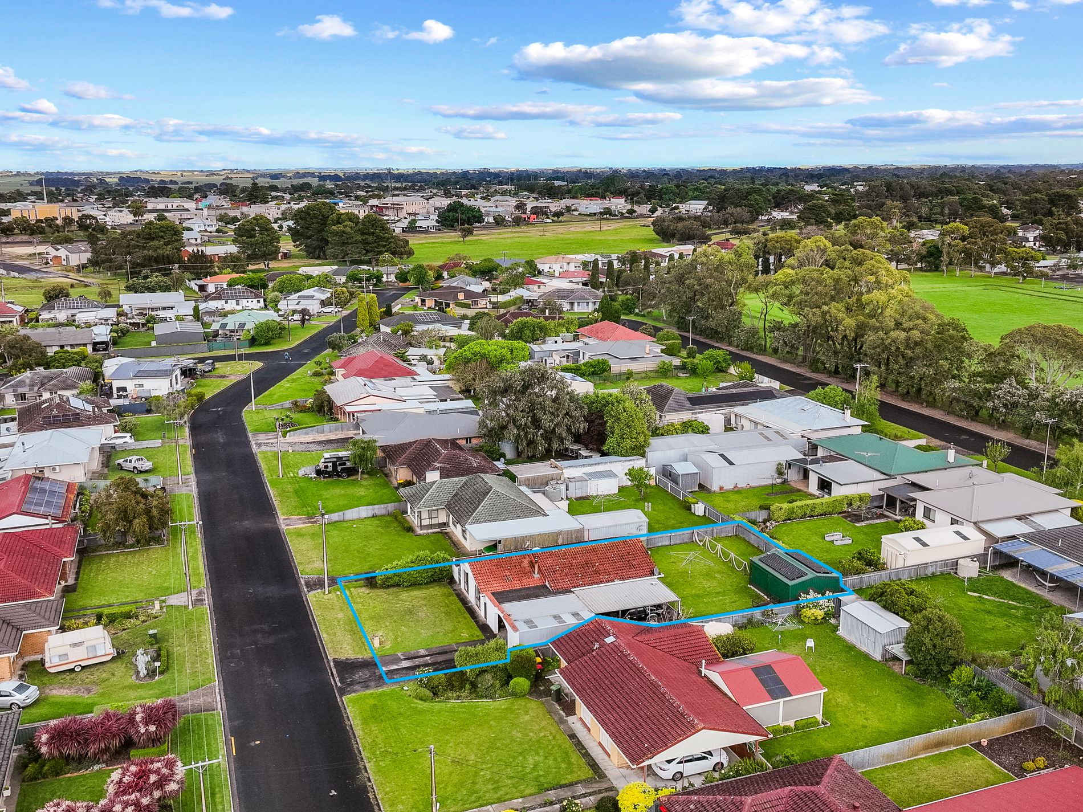
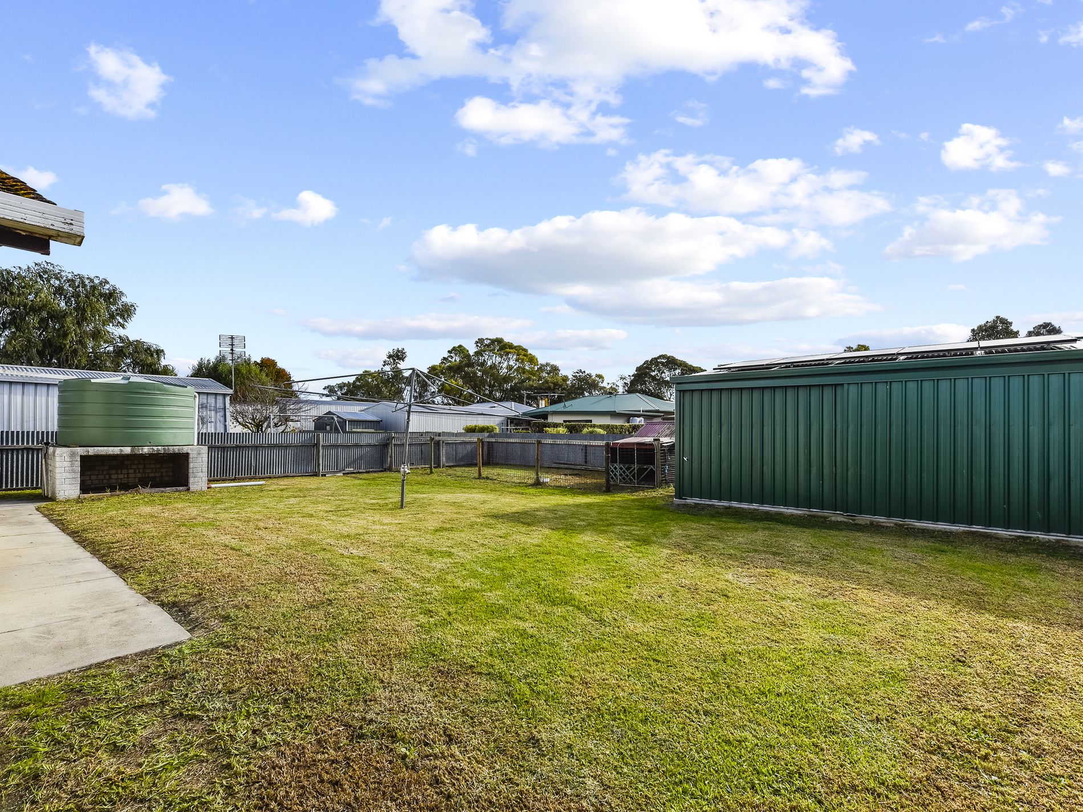
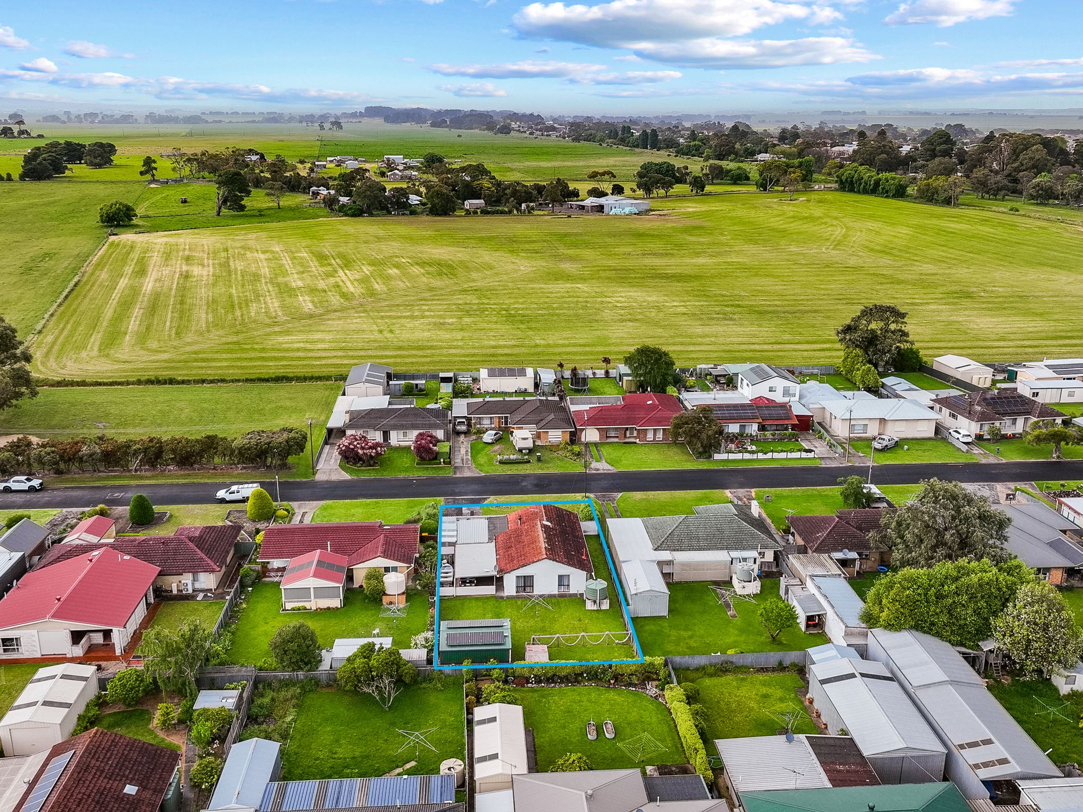
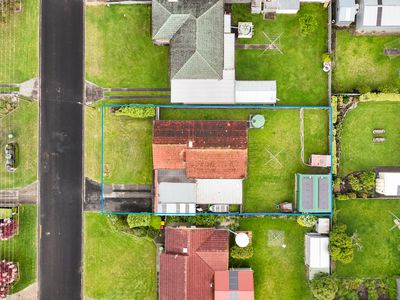
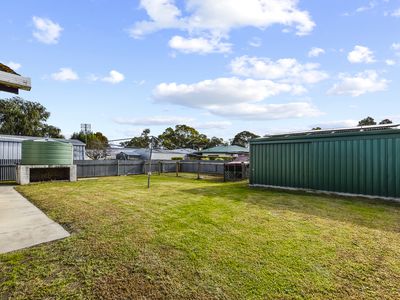
Outside, the large open carport doubles as a sheltered entertaining area. A 6m x 5m shed, approximately four years old, provides space for storage or hobbies, while a second storage shed beside the carport is ideal for firewood, bikes and scooters.
Extra additions include a solar system and roller shutters fitted to all main windows, adding to the home’s comfort and practicality.
Currently tenanted at $360 per week until January 2027, this well-presented property offers an appealing investment opportunity or a future home to make your own.
GENERAL PROPERTY INFO
Property Type: Brick and Tile
Zoning: Neighbourhood
Council: Wattle Range Council
Year Built: 1973
Land Size: 711m2
Lot Frontage: 18.3m
Lot Depth: 39.0m
Aspect front exposure: North East
Water Supply: Town & Small Rain water tank
Services Connected: Power, water, sewage
Certificate of Title Volume 5495 Folio 724
Disclaimer:
Every effort has been made to ensure the accuracy of the information provided in this listing. However, neither the agent nor the vendor accepts any responsibility for errors, omissions, or inaccuracies. Prospective purchasers are advised to carry out their own investigations and obtain independent advice. All areas, dimensions, and distances are approximate and subject to final survey. Any reference to potential development, subdivision, or use is subject to Planning Consent (STPC).
Features
- Open Fireplace
- Reverse Cycle Air Conditioning
- Outdoor Entertainment Area
- Shed
- Water Tank