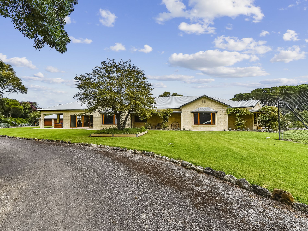
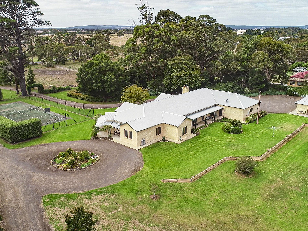
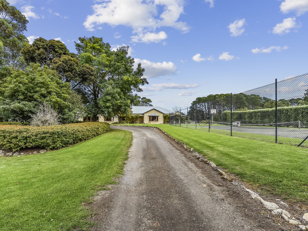
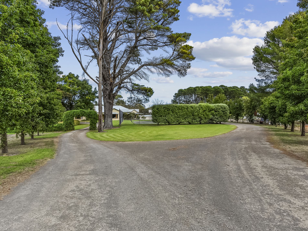
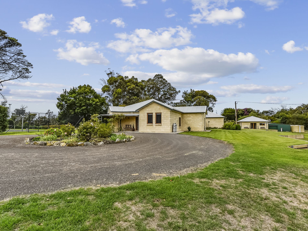
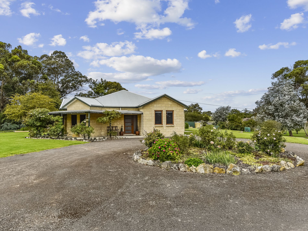
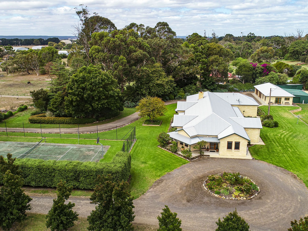
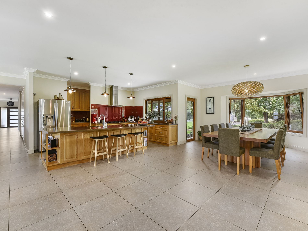
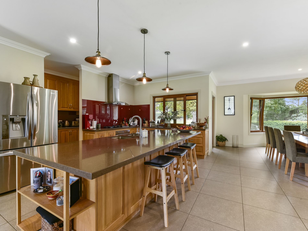
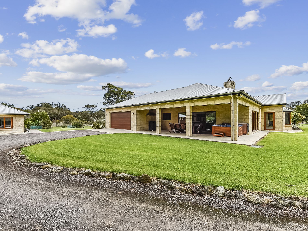
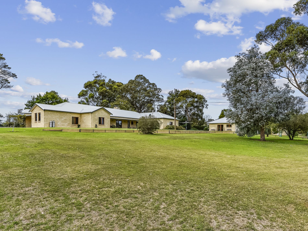
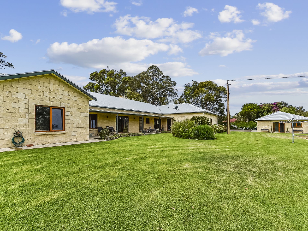
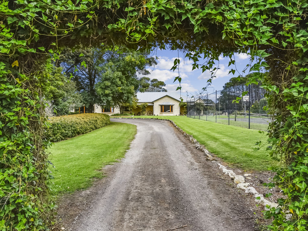
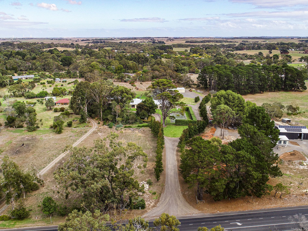
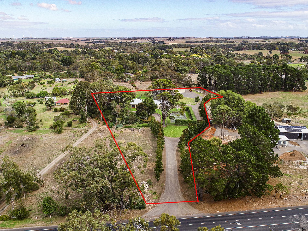
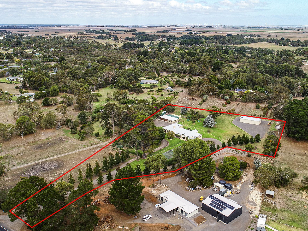
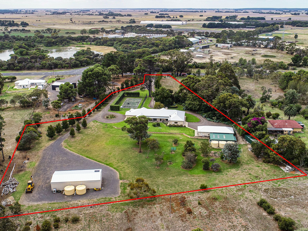
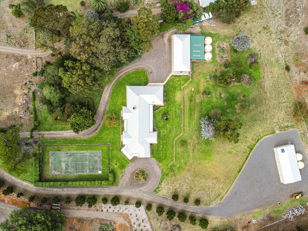
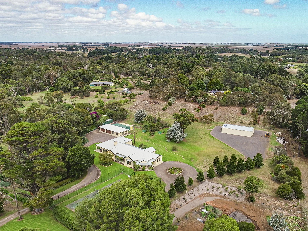
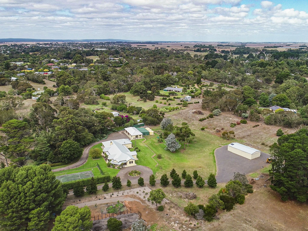
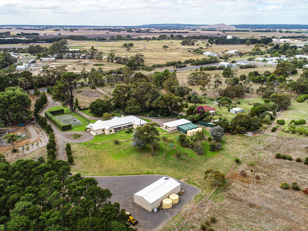
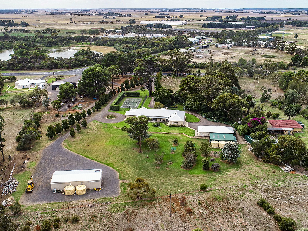
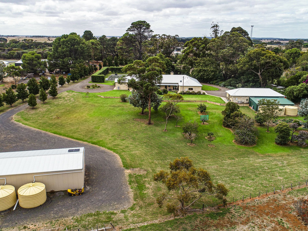
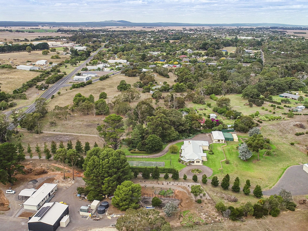
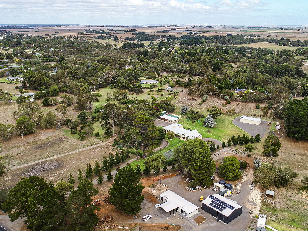
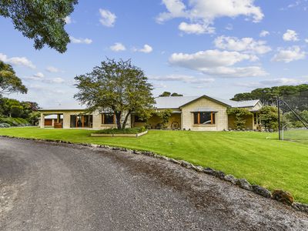
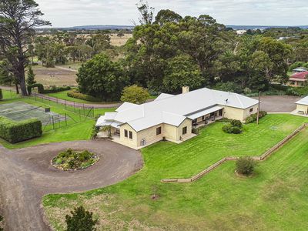
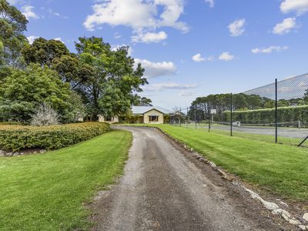
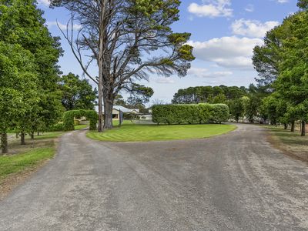
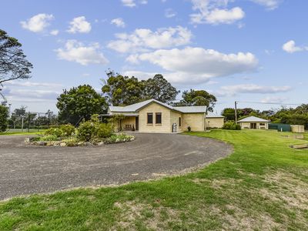
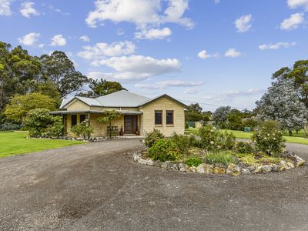
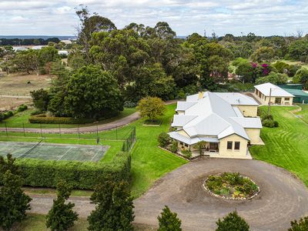
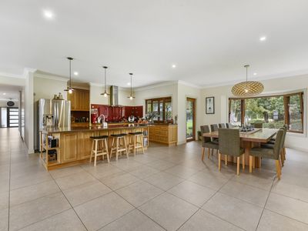
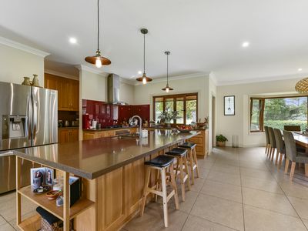
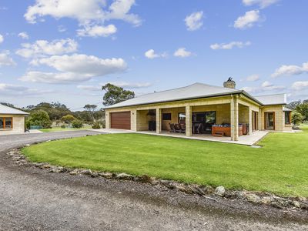
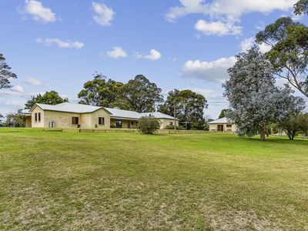
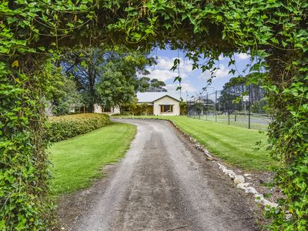
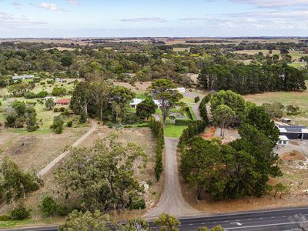
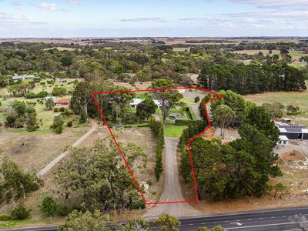
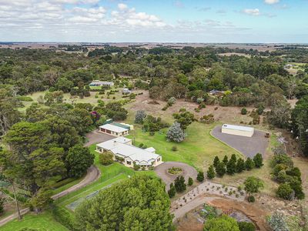
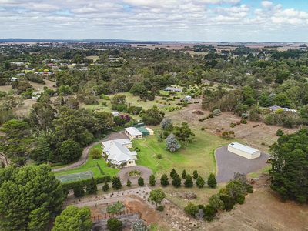
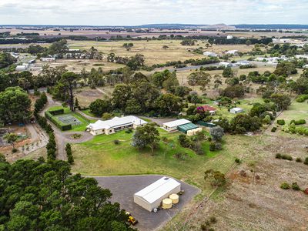
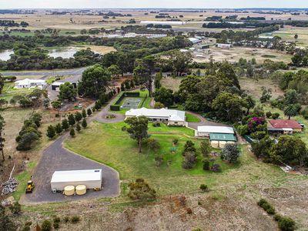
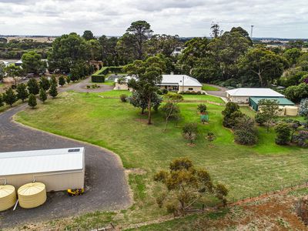
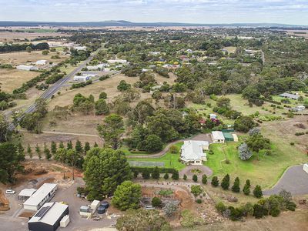
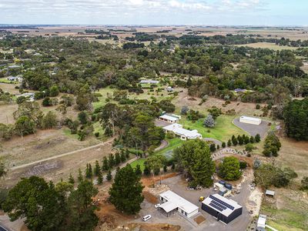
Just the prefect distance for township and set on 1.82ha or 4.5 acres, this beautifully presented property and stunning family home nestled amongst established trees has so much to offer. Welcoming you to the property is an impressive driveway, lined with striking Ornamental Pear trees.
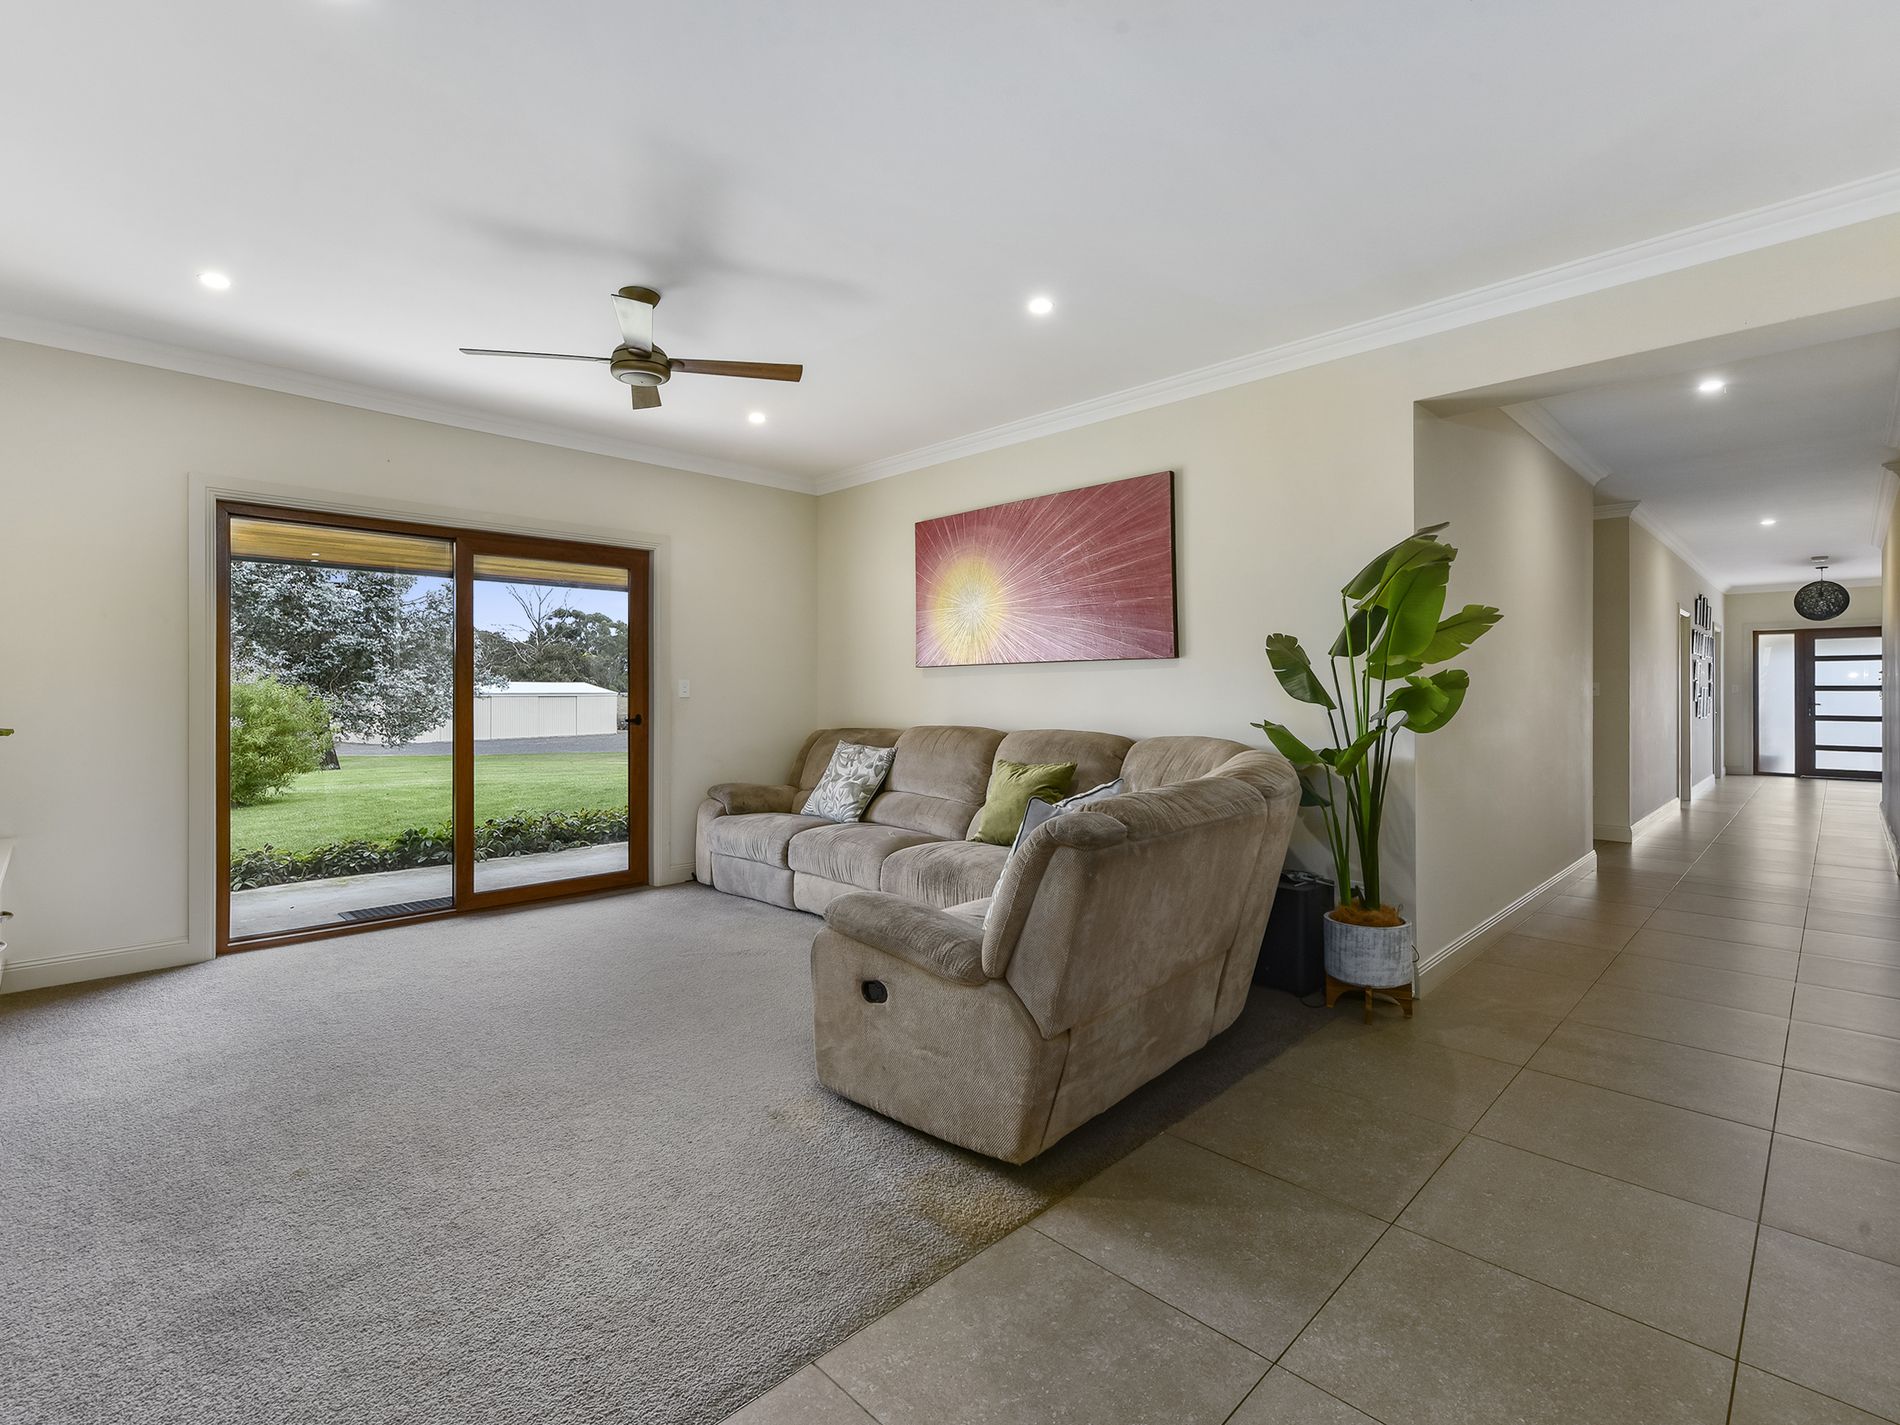
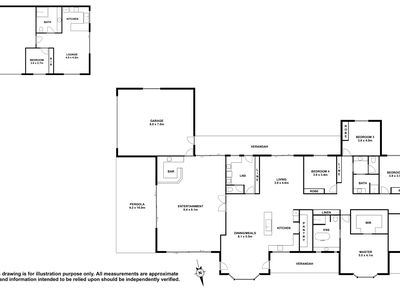
Where to start with this amazing, immaculate home and the extensive features it offers. High quality PVC timber look window frames with European opening down or out and all windows double glazed. 3 living areas, 4-5 bedrooms, 2 bathrooms, abundant shedding and fully self contained Granny flat for independent living for extended family or as a guest house.
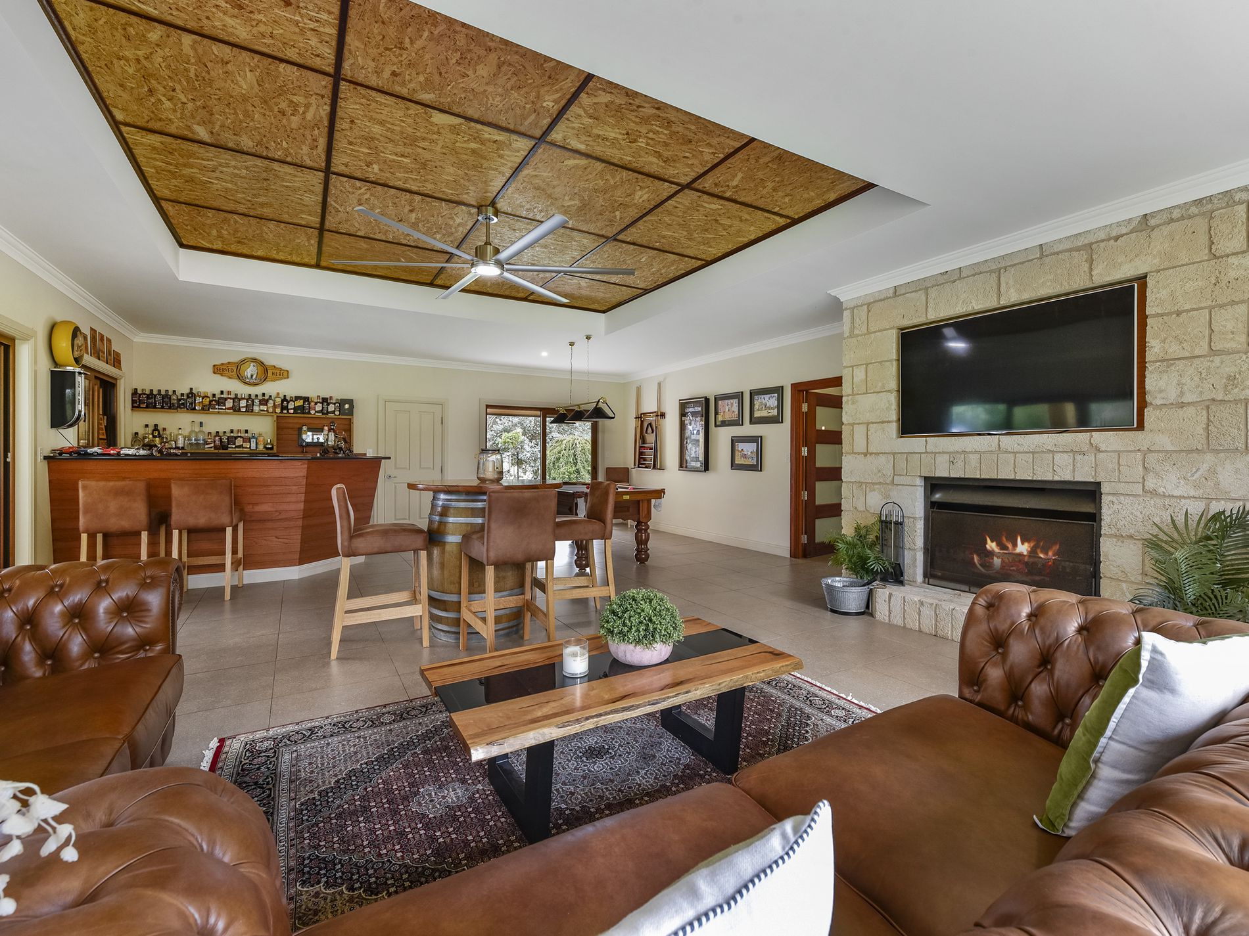
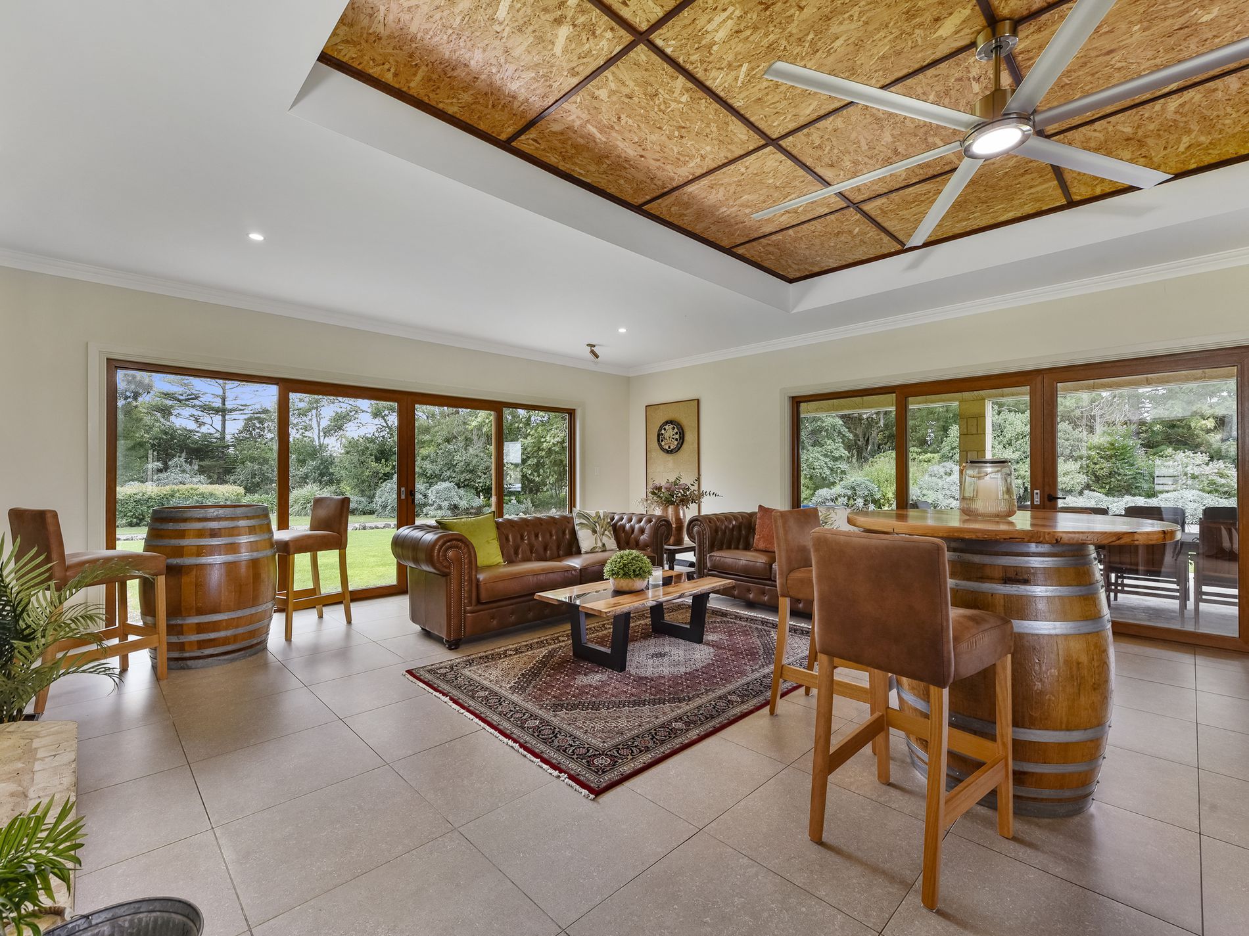
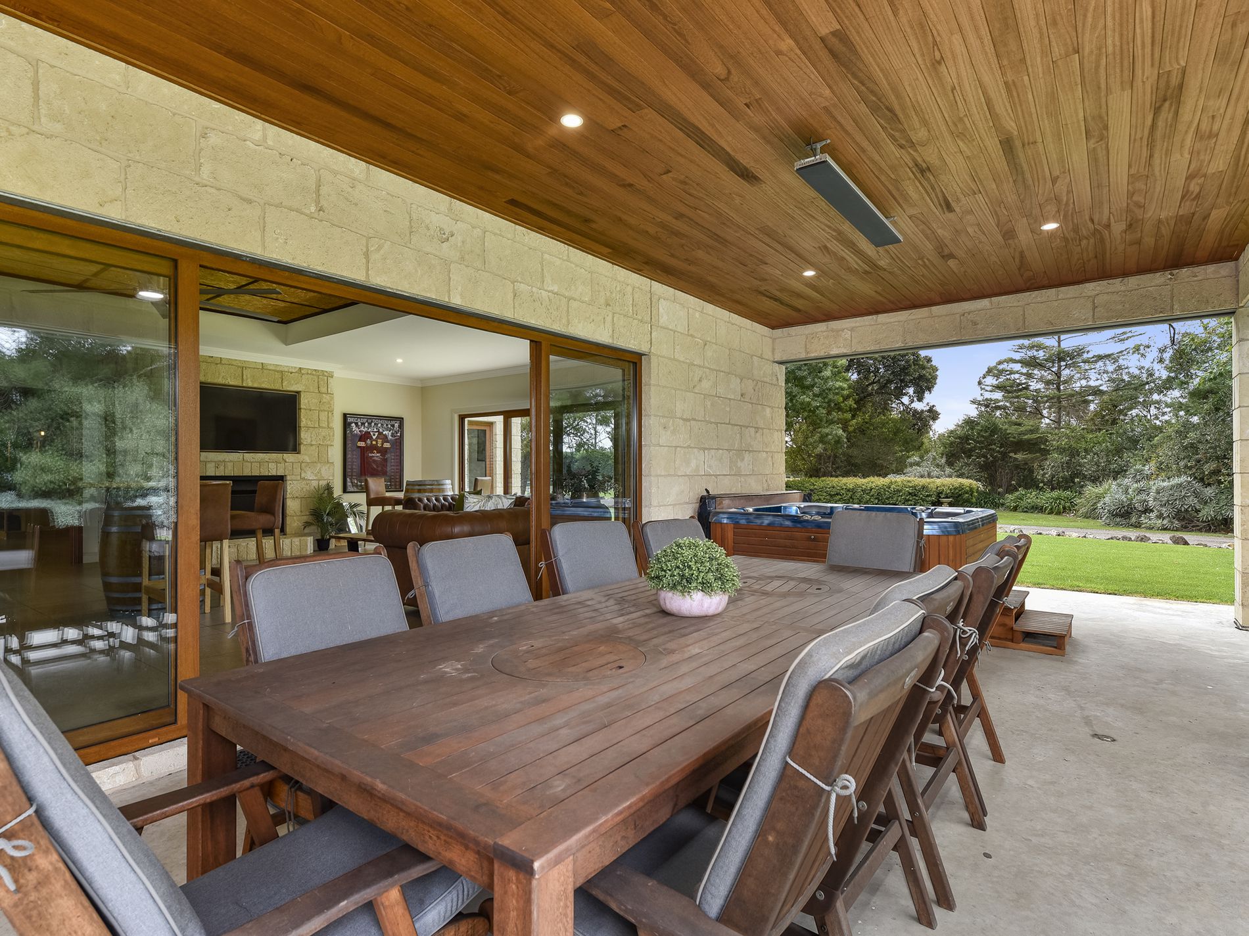
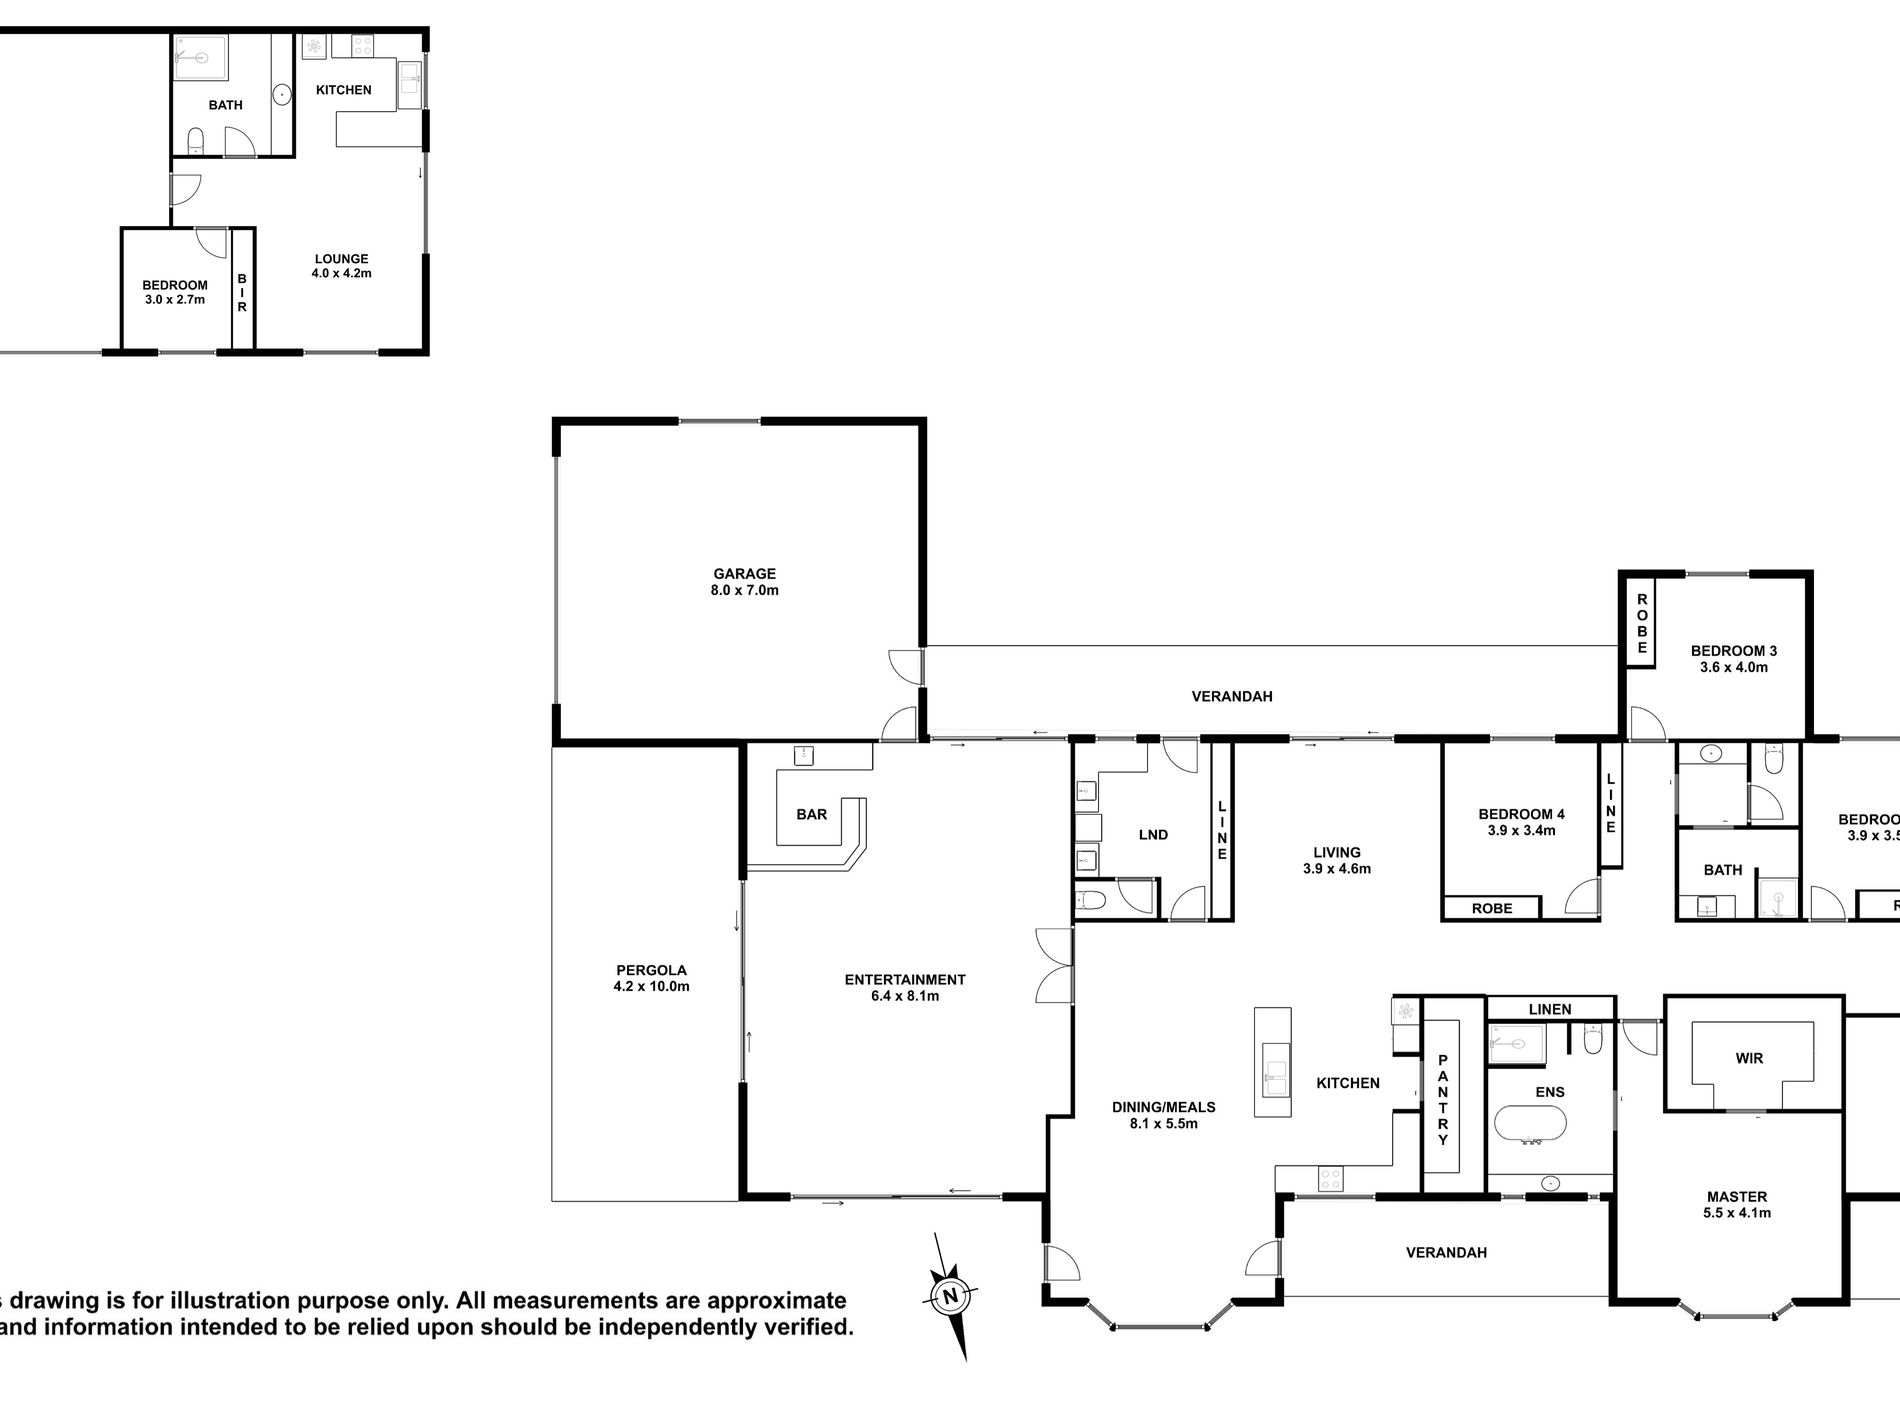
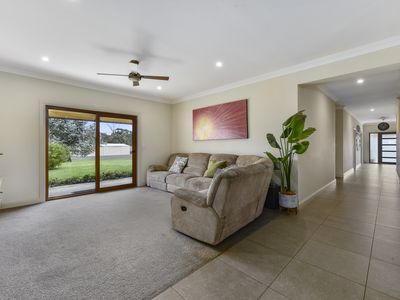
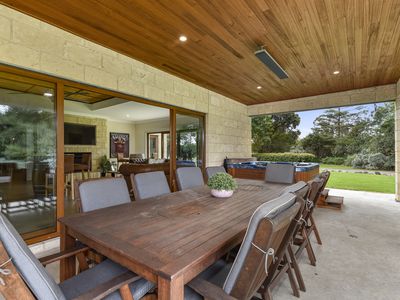
Over 350m2 + of living space with formal lounge, living room and entertainment room opening into outside pergola area.
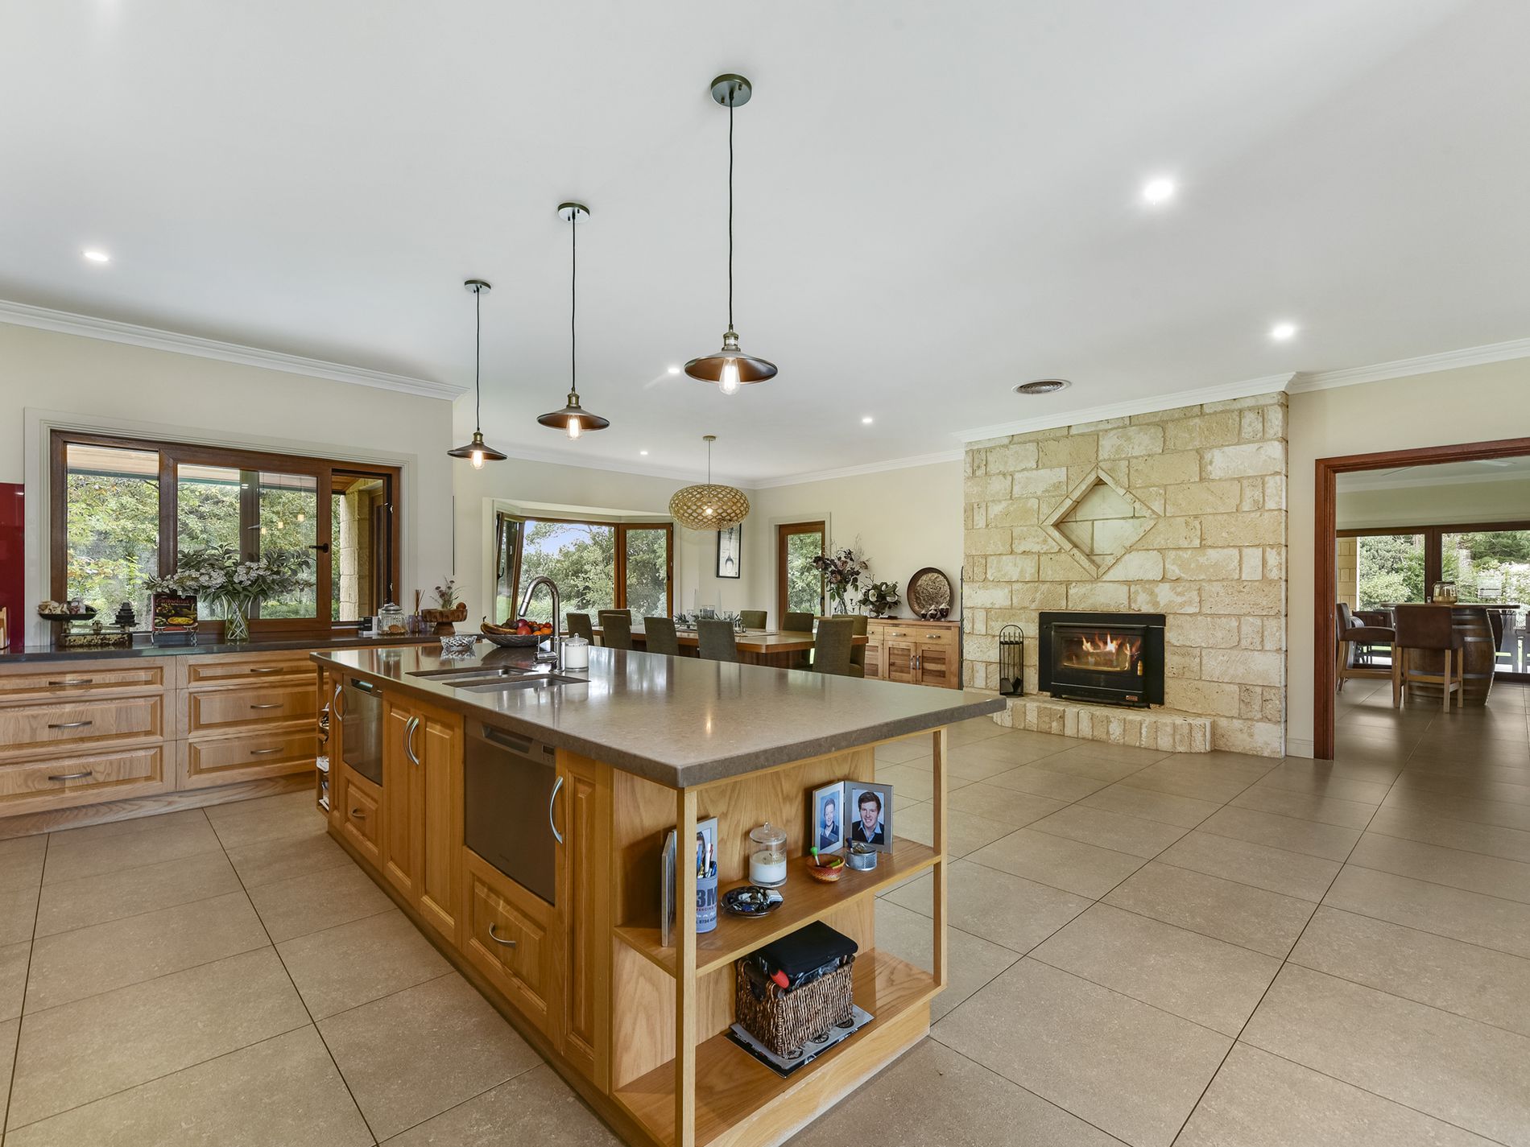
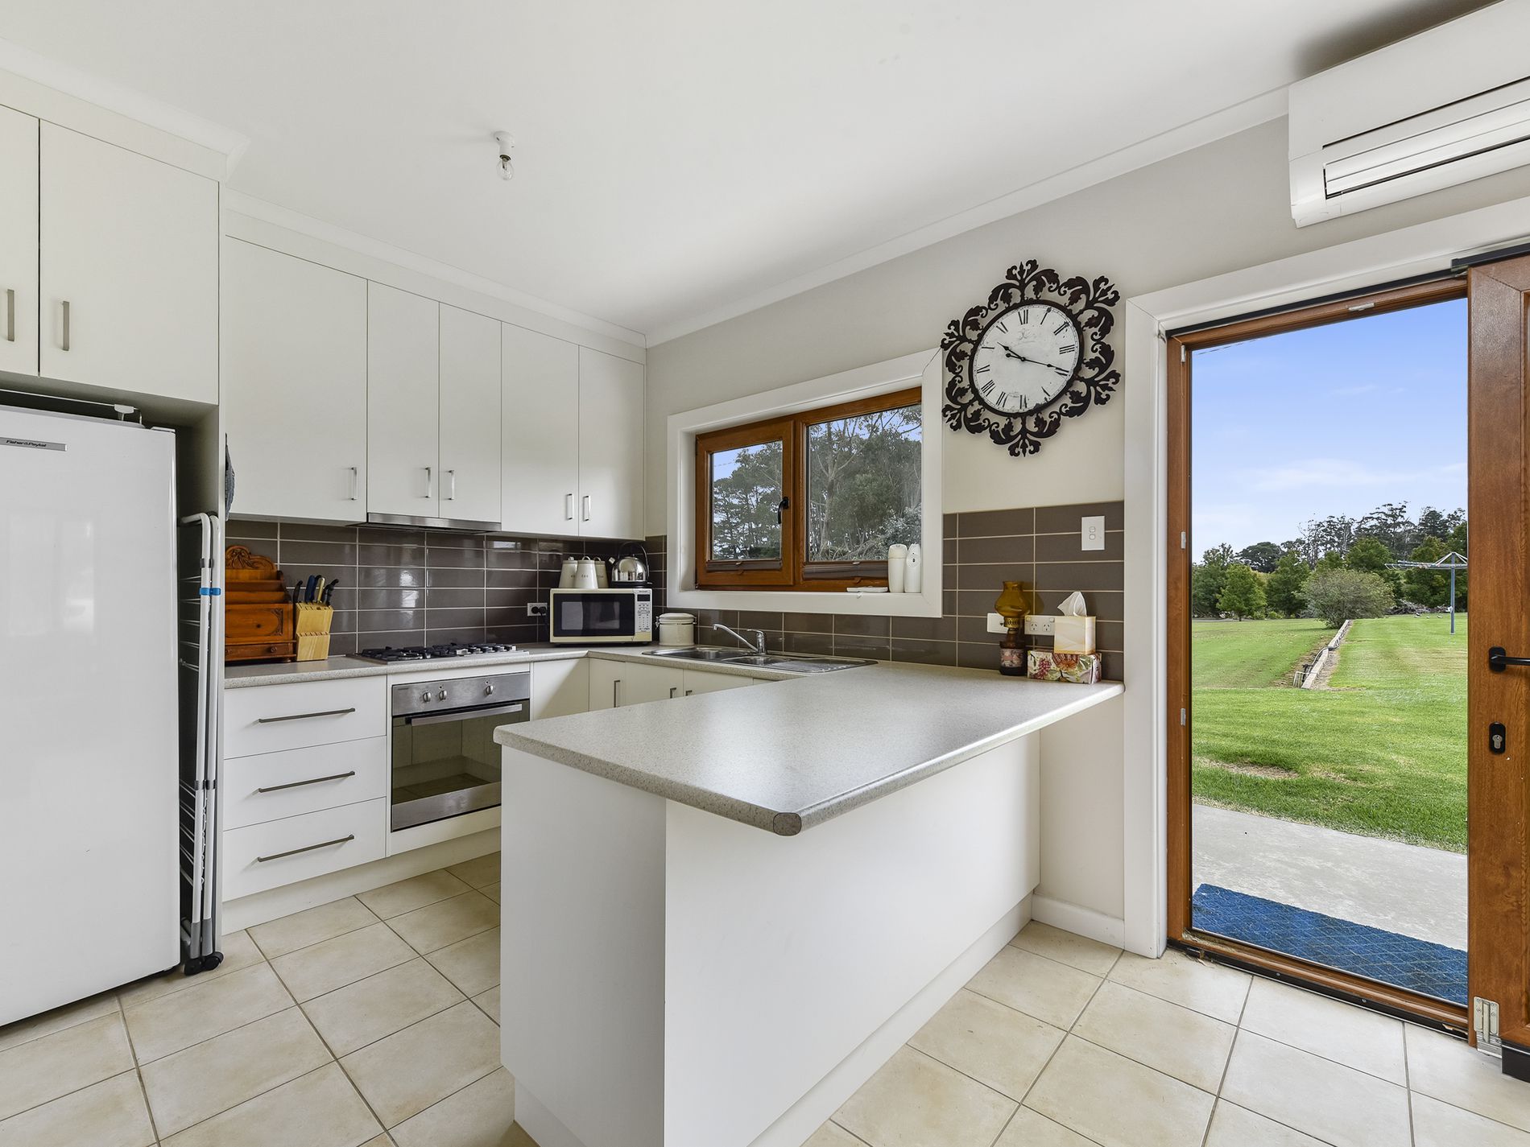
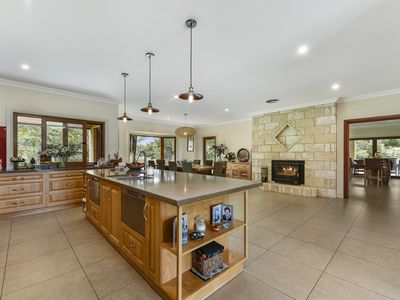
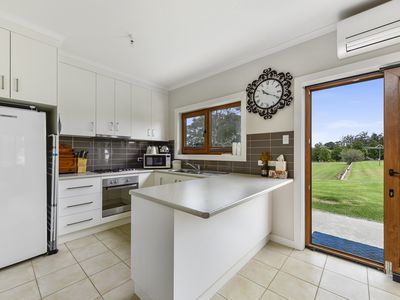
The inviting entertainer kitchen allowing for social interaction with family room. Offering island bench with double sink, plumbed fridge, two dishwashers either side of the double sink, Underbench 900 electric oven, 5 burner gas cooktop, with ample cupboard space to make mealtimes a breeze. Plus Butlers’ pantry with extra fridge/freezer space and storage.
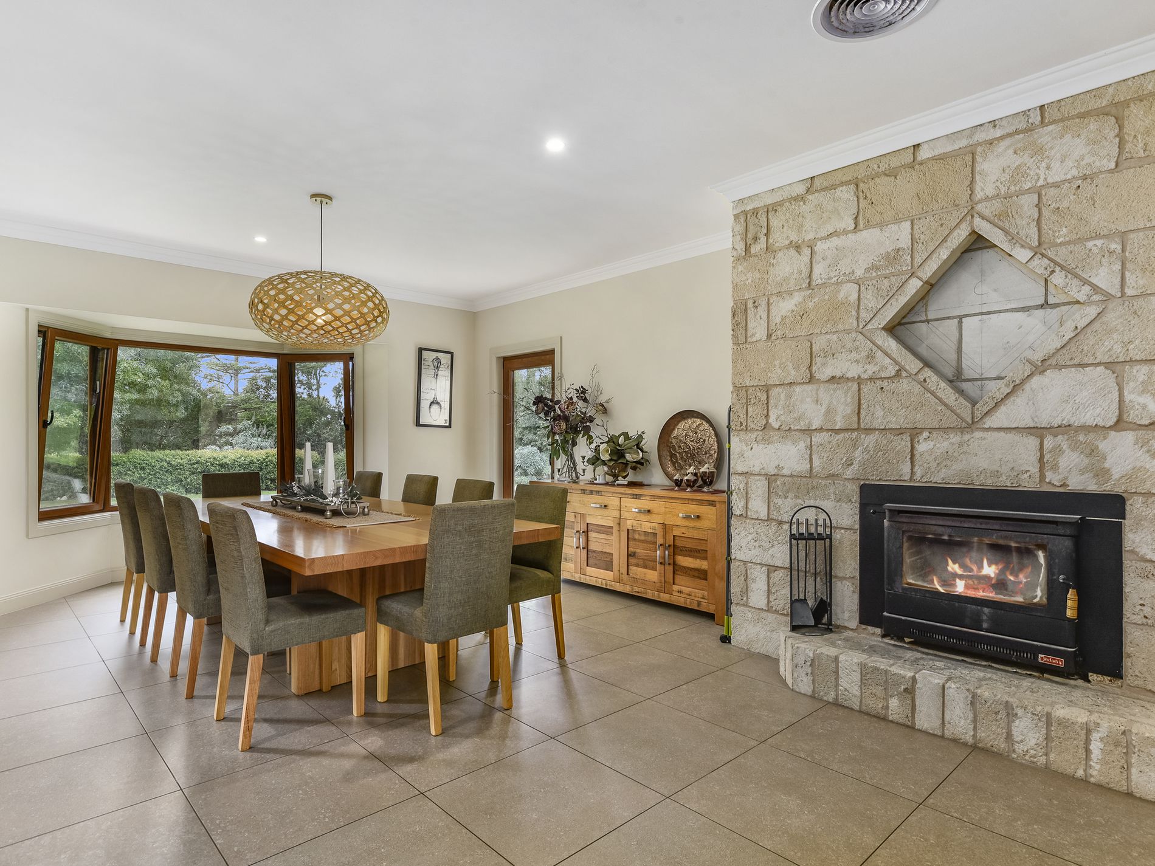
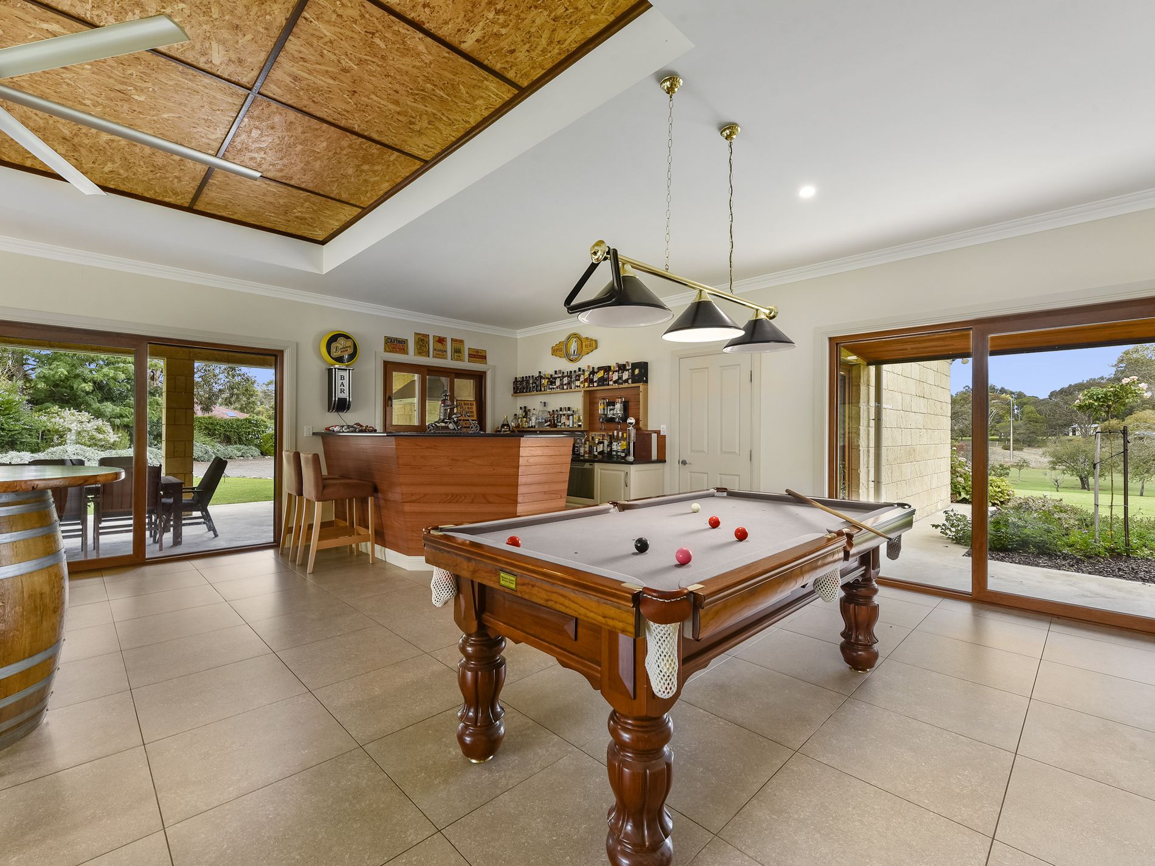
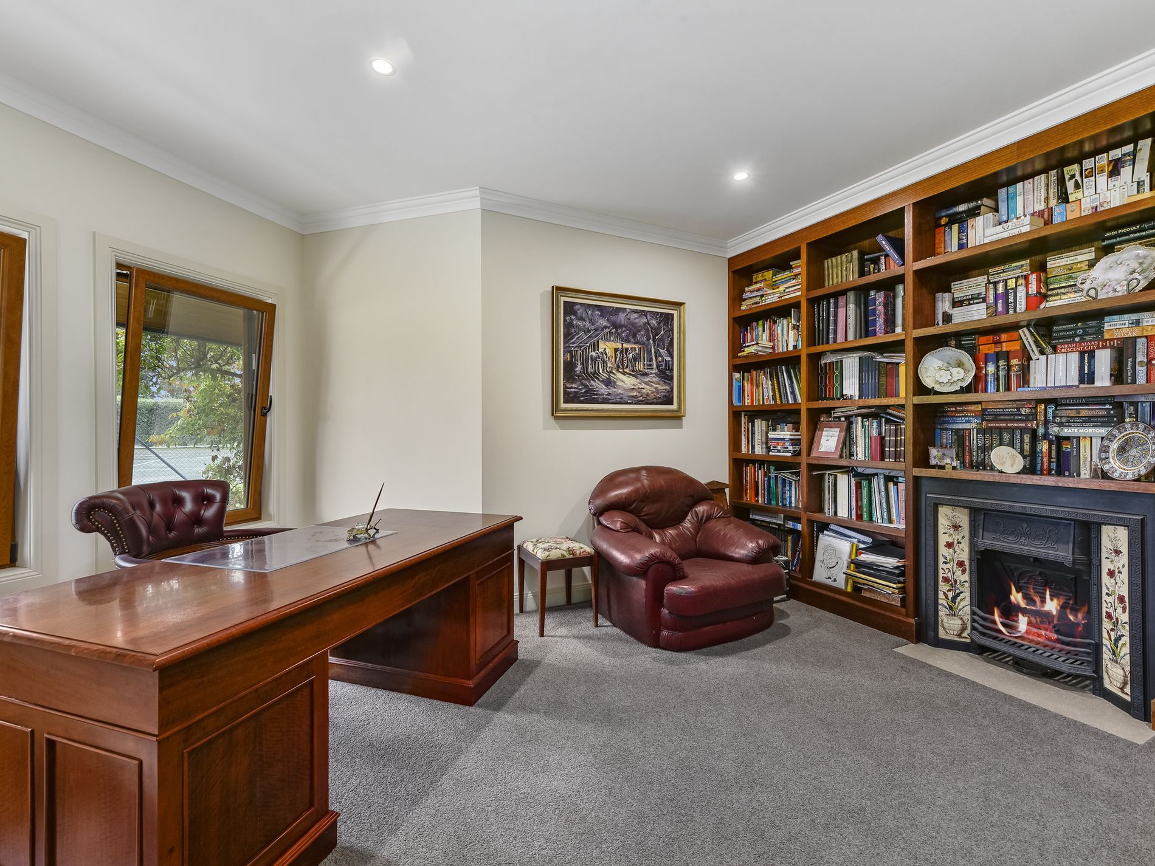
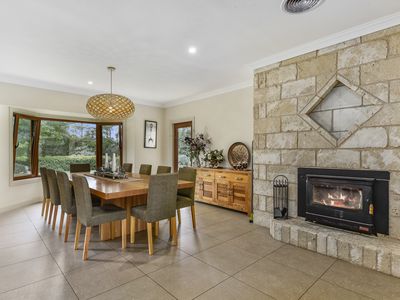
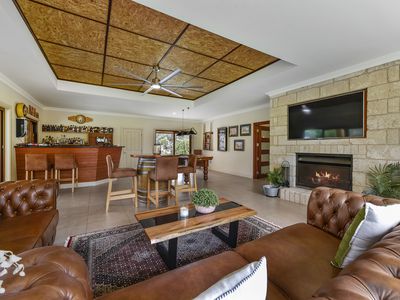
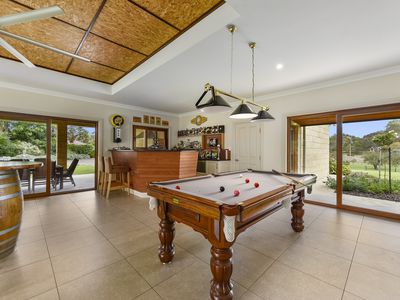
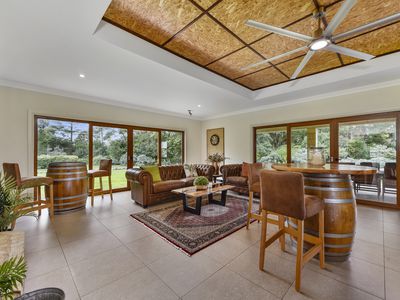
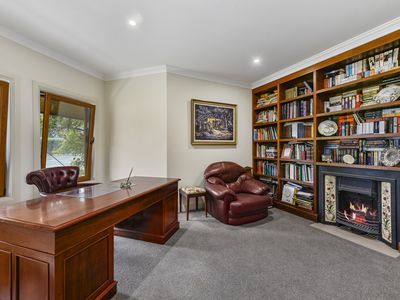
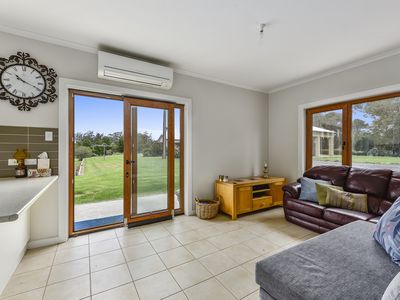
Relax in the formal lounge with a good book, ornate fire, and built-in bookcase. Living space is well catered for in the home with enormous open dining area overlooking the kitchen breakfast bar with Slow combustion fire which backs onto an open fireplace in the entertainment room. This room will become the most lived and a terrific space to enjoy family and friend’s time. Built in bar with sink and dishwasher, serves the needs to the entertainer with stacker windows and doors to invite the outside in. Access to the URM double auto remote garage.
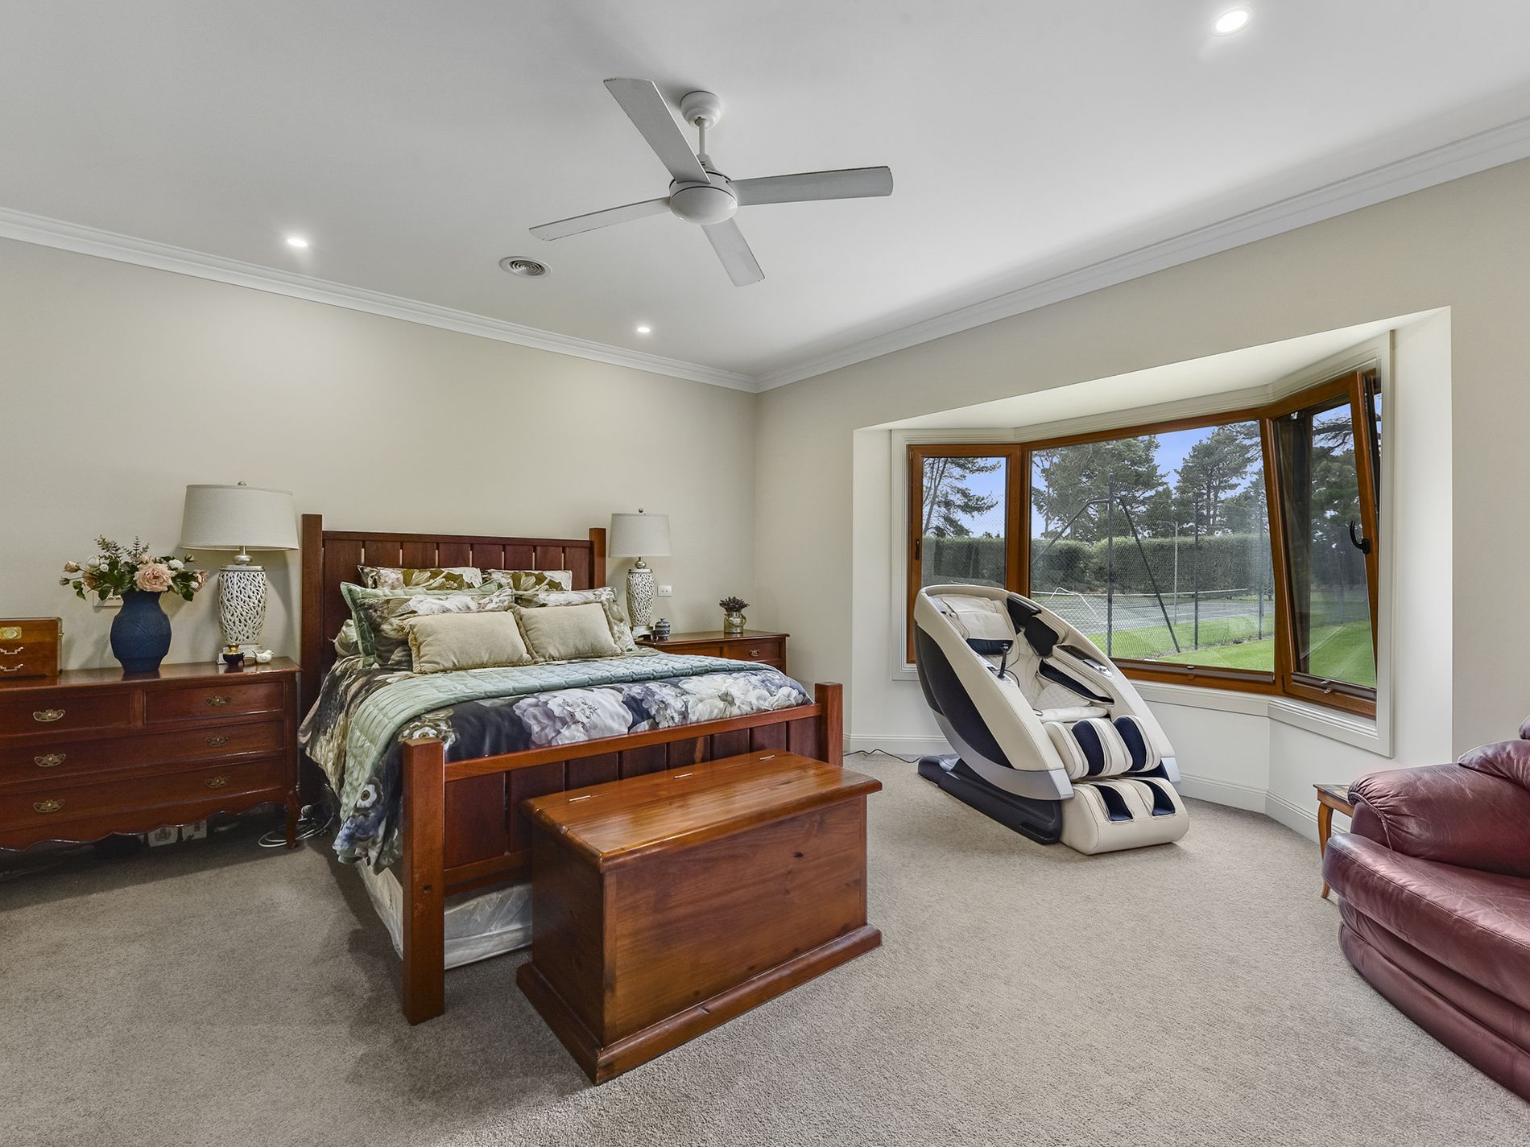
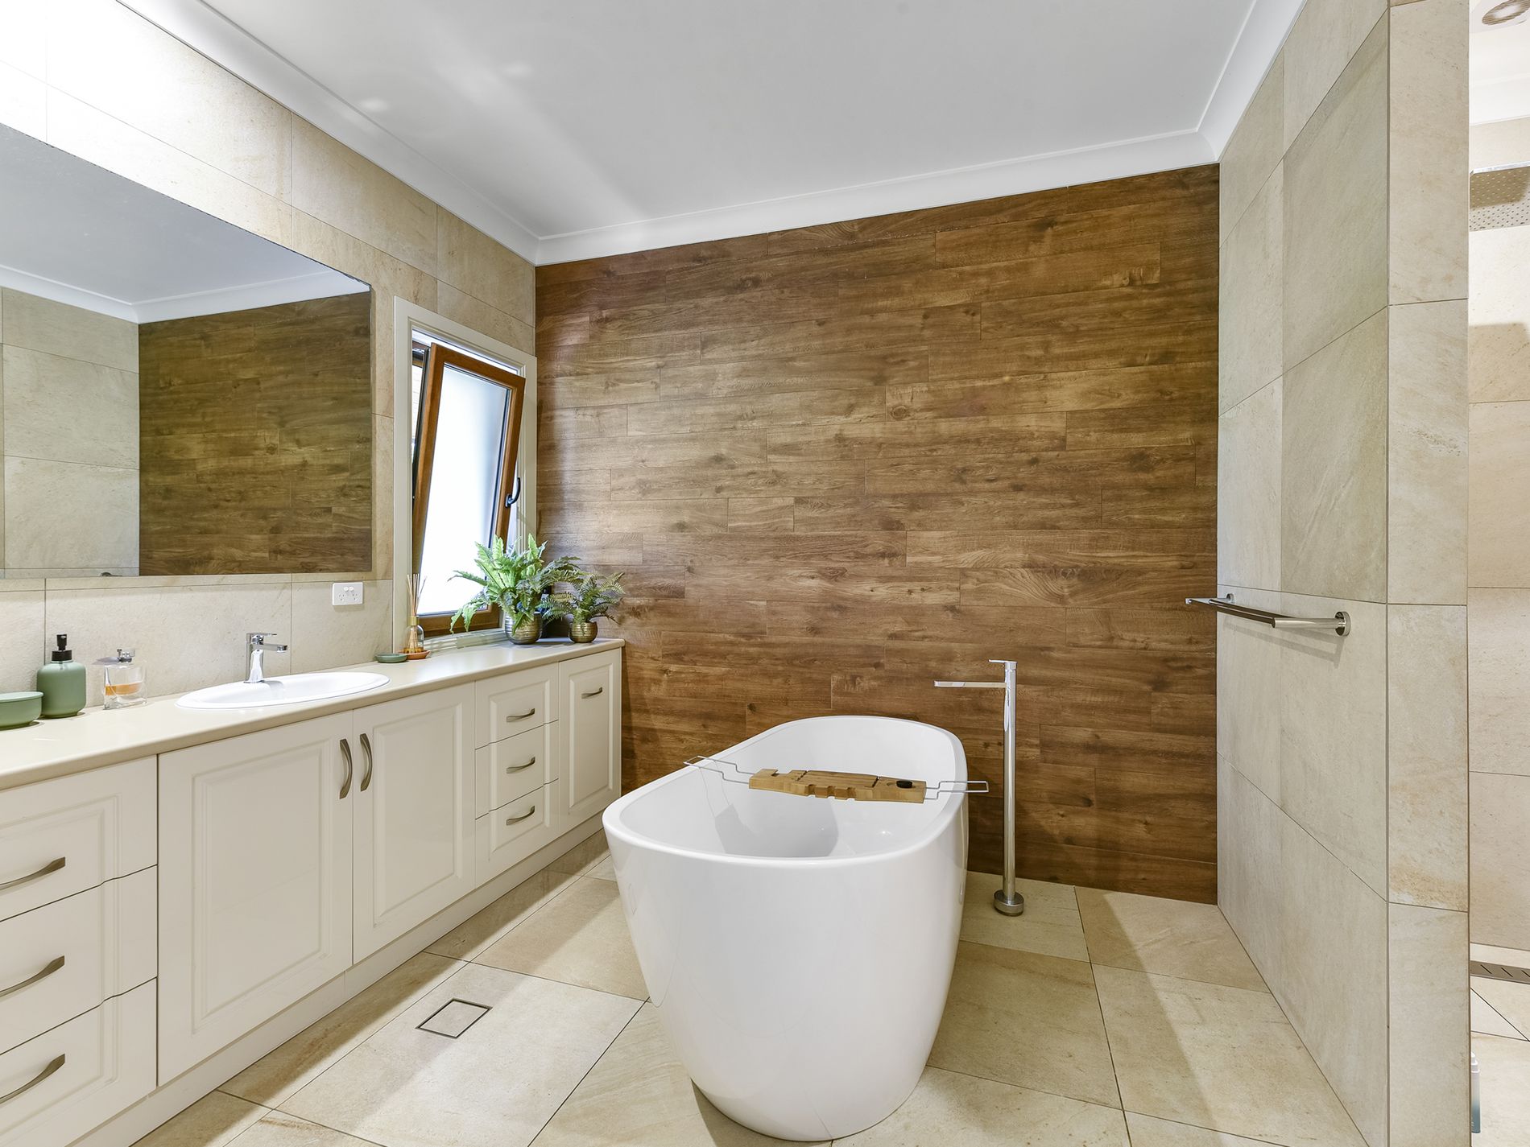
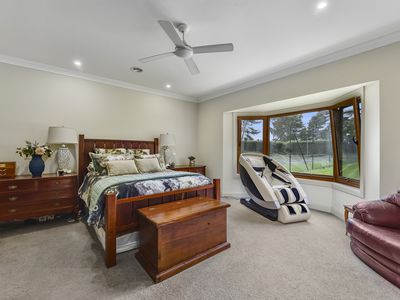
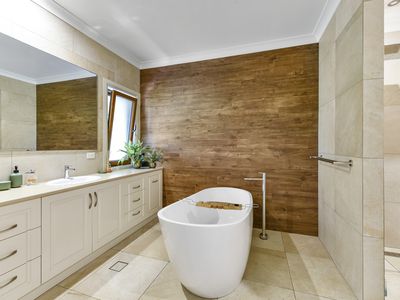
The substantial master bedroom with space to sit and read while taking in the bay window views. Walk in robe is generously sized and ensuite with deep oval bath, walk around shower and plenty of vanity cupboards. Exquisite style with floor to ceiling tiles and timber panelling feature wall.
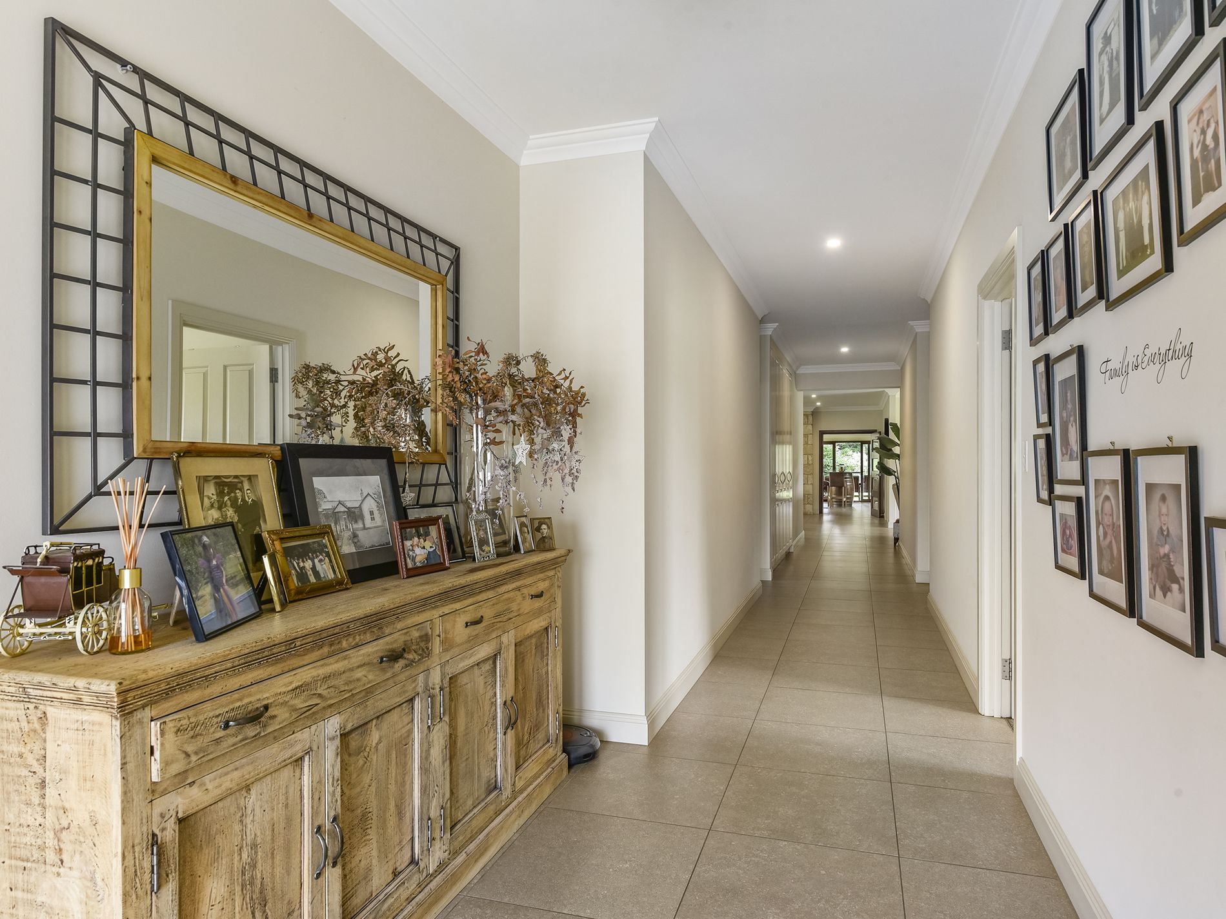
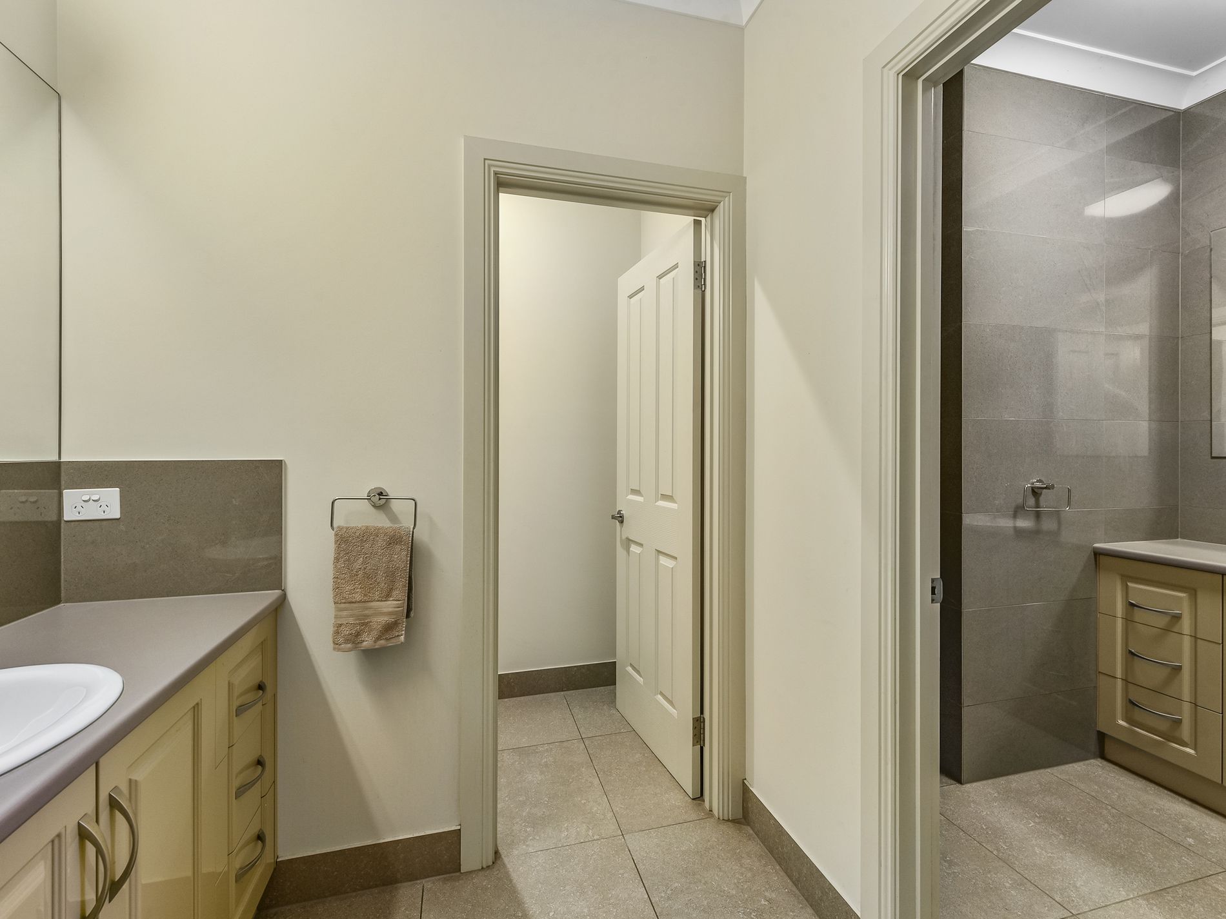
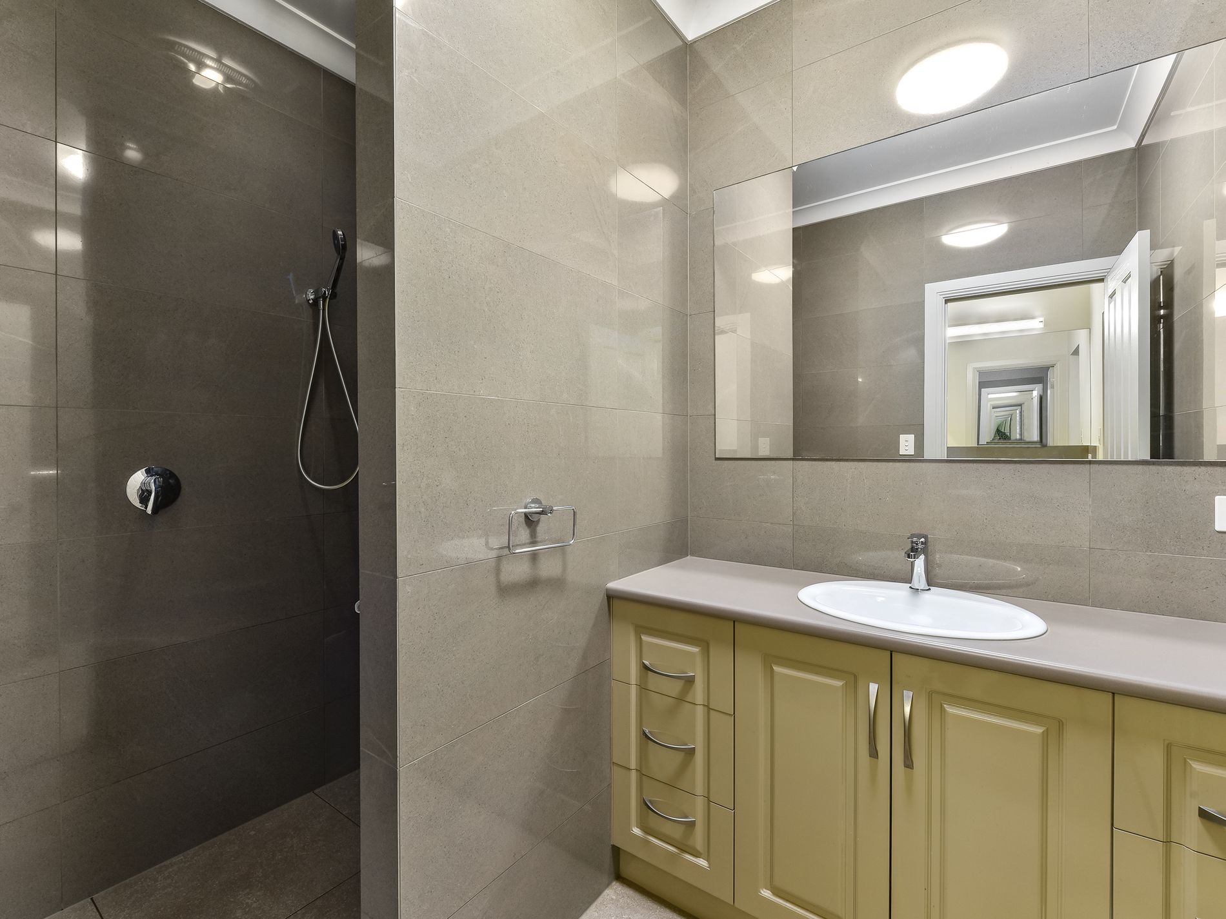
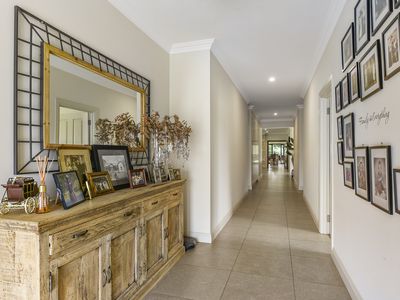
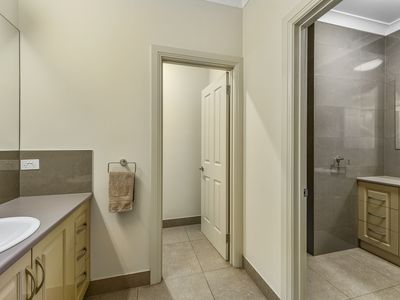
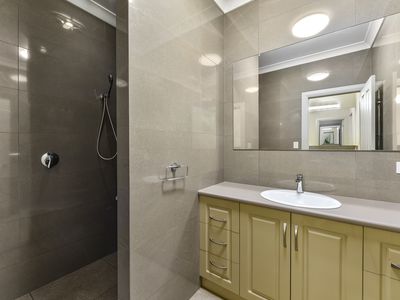
The main bathroom combined separate shower and vanity with second powder room vanity and toilet to cater for the busy family. While the hallway presents huge linen storage options to help keep everything in its place.
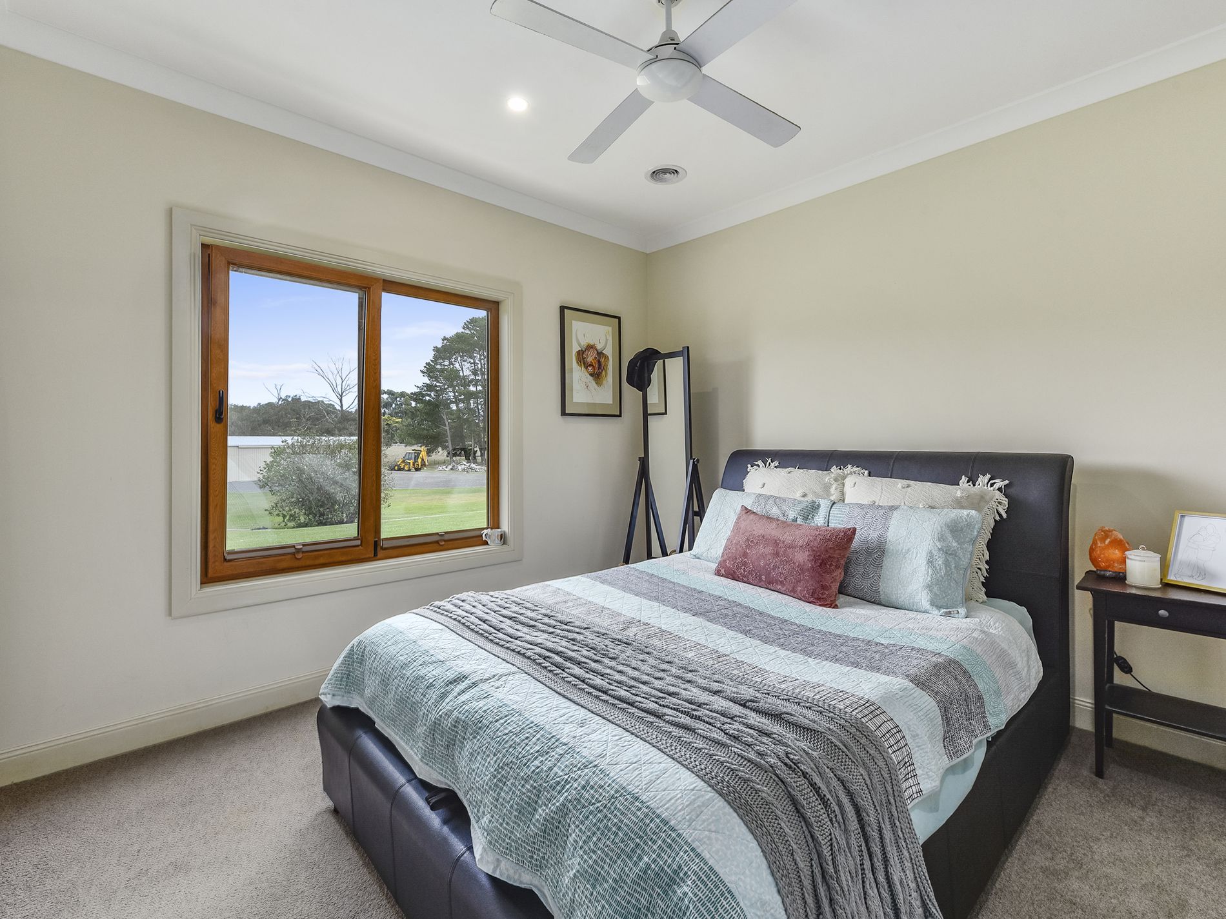
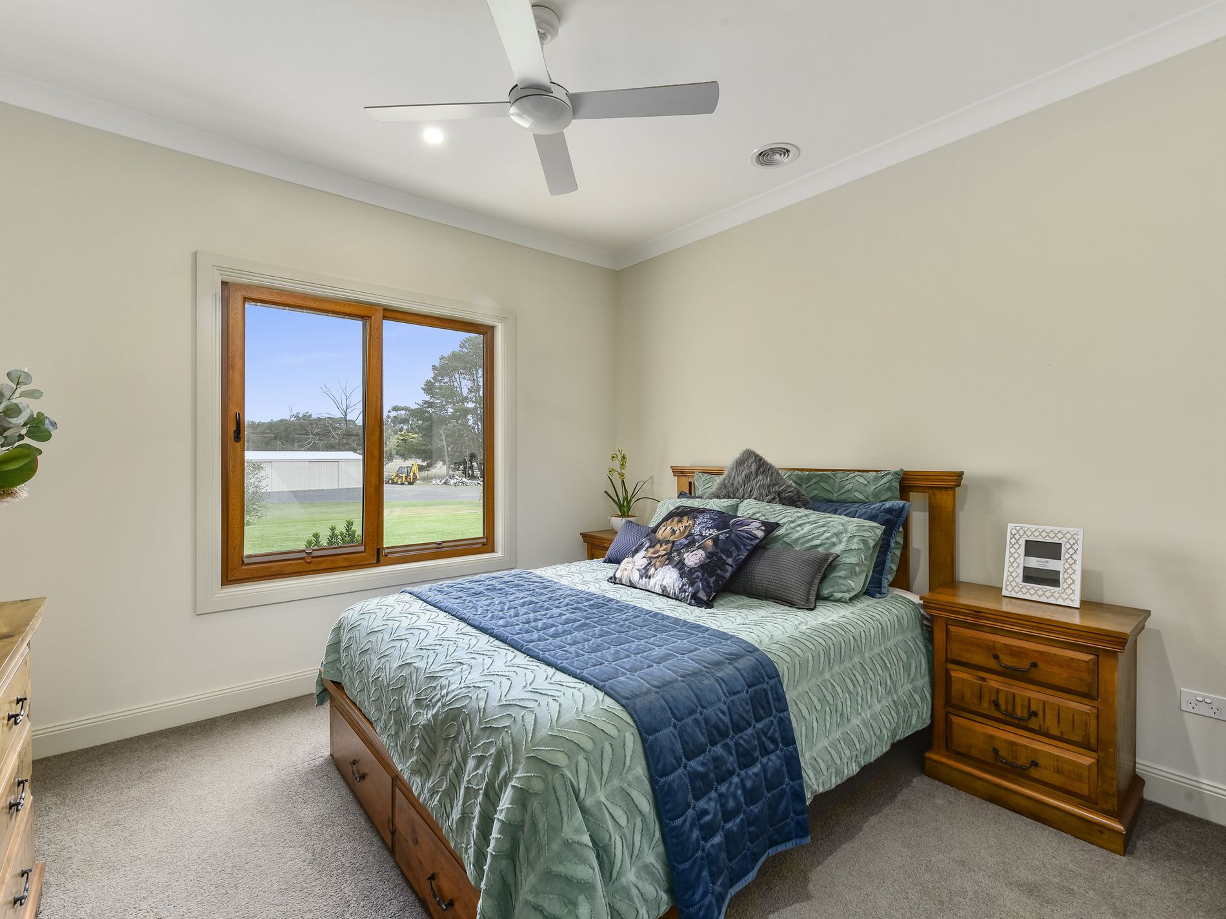
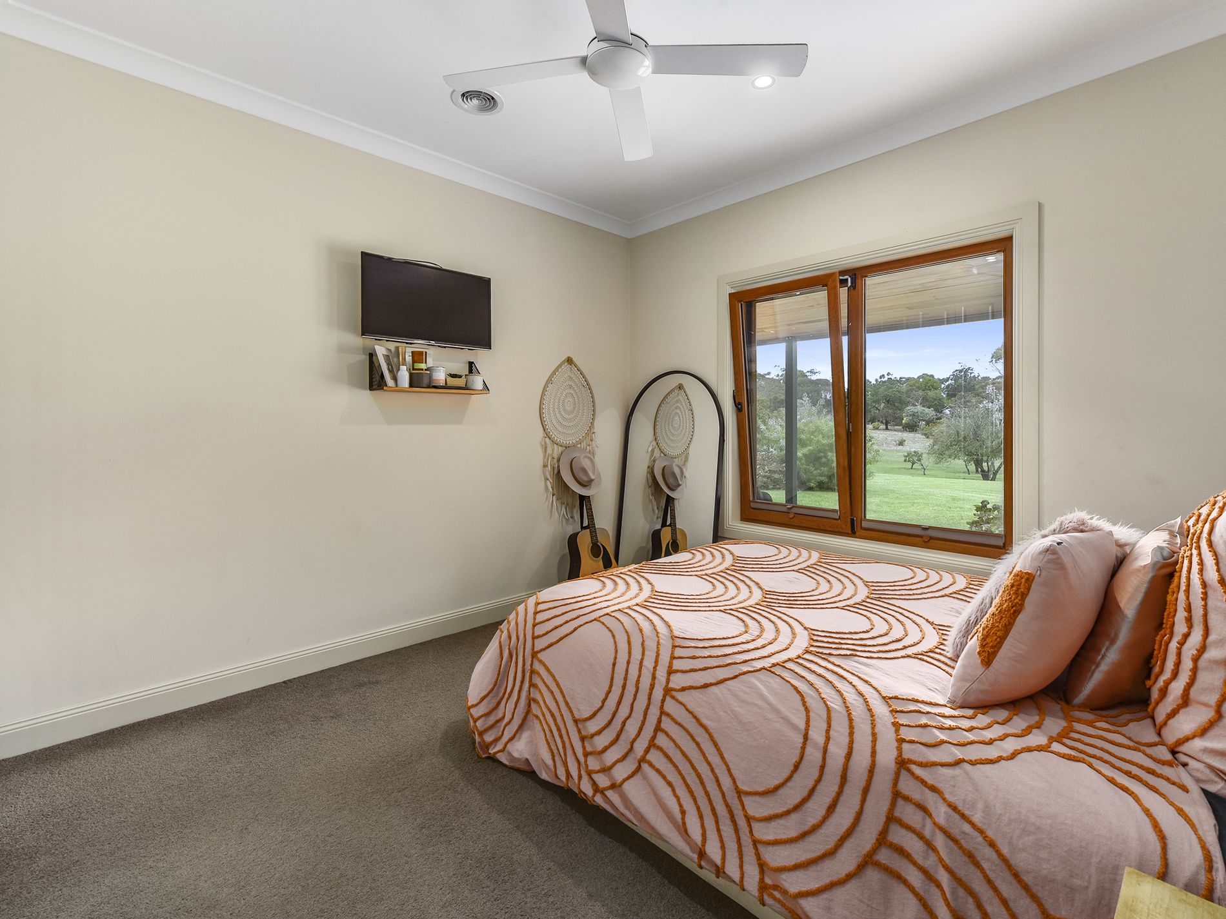
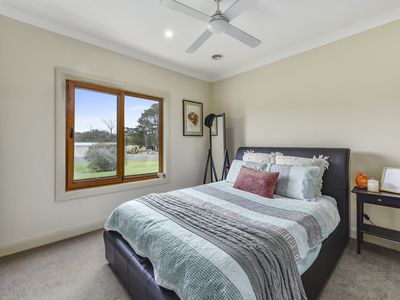
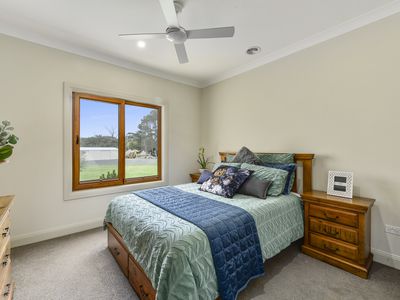
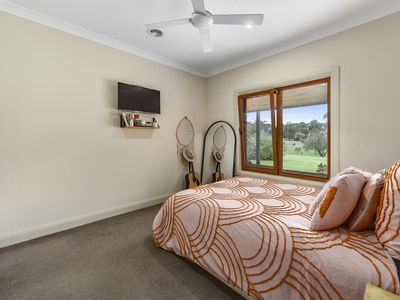
A further three double sized bedrooms all offer BIRs, carpeted and ceiling fans and a study or fifth bedroom can be furnished to meet your needs, currently used as a gym, which certainly adds more options for the large family.
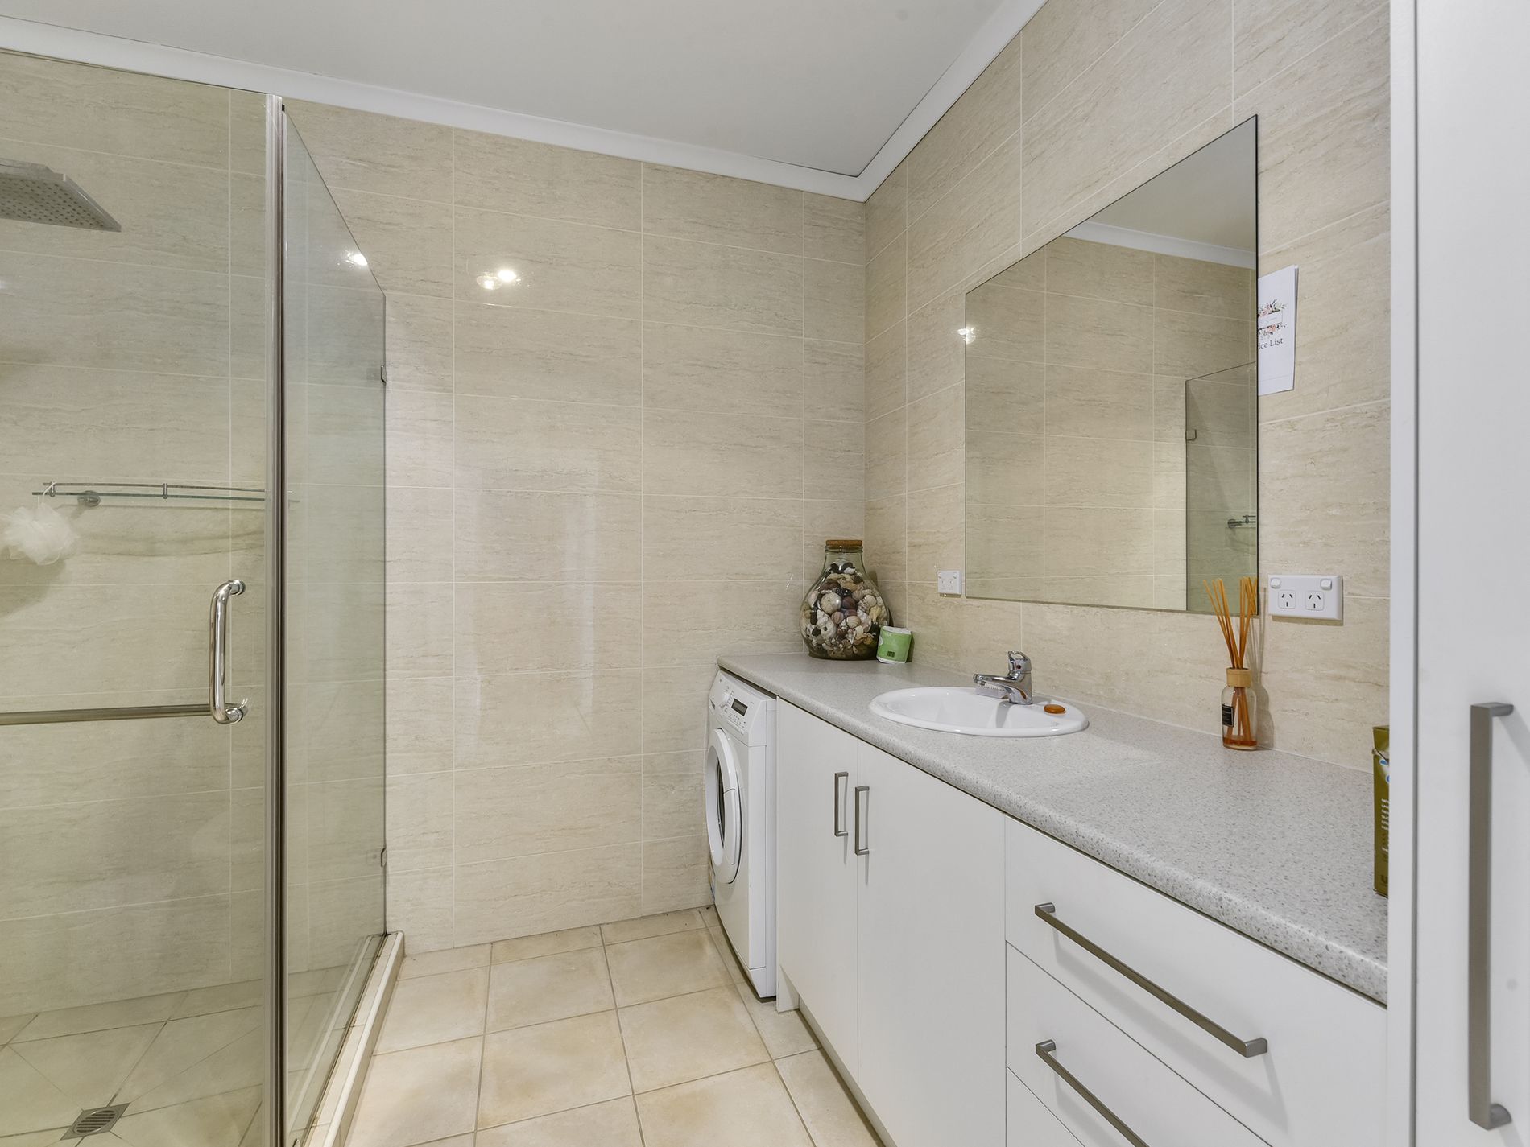
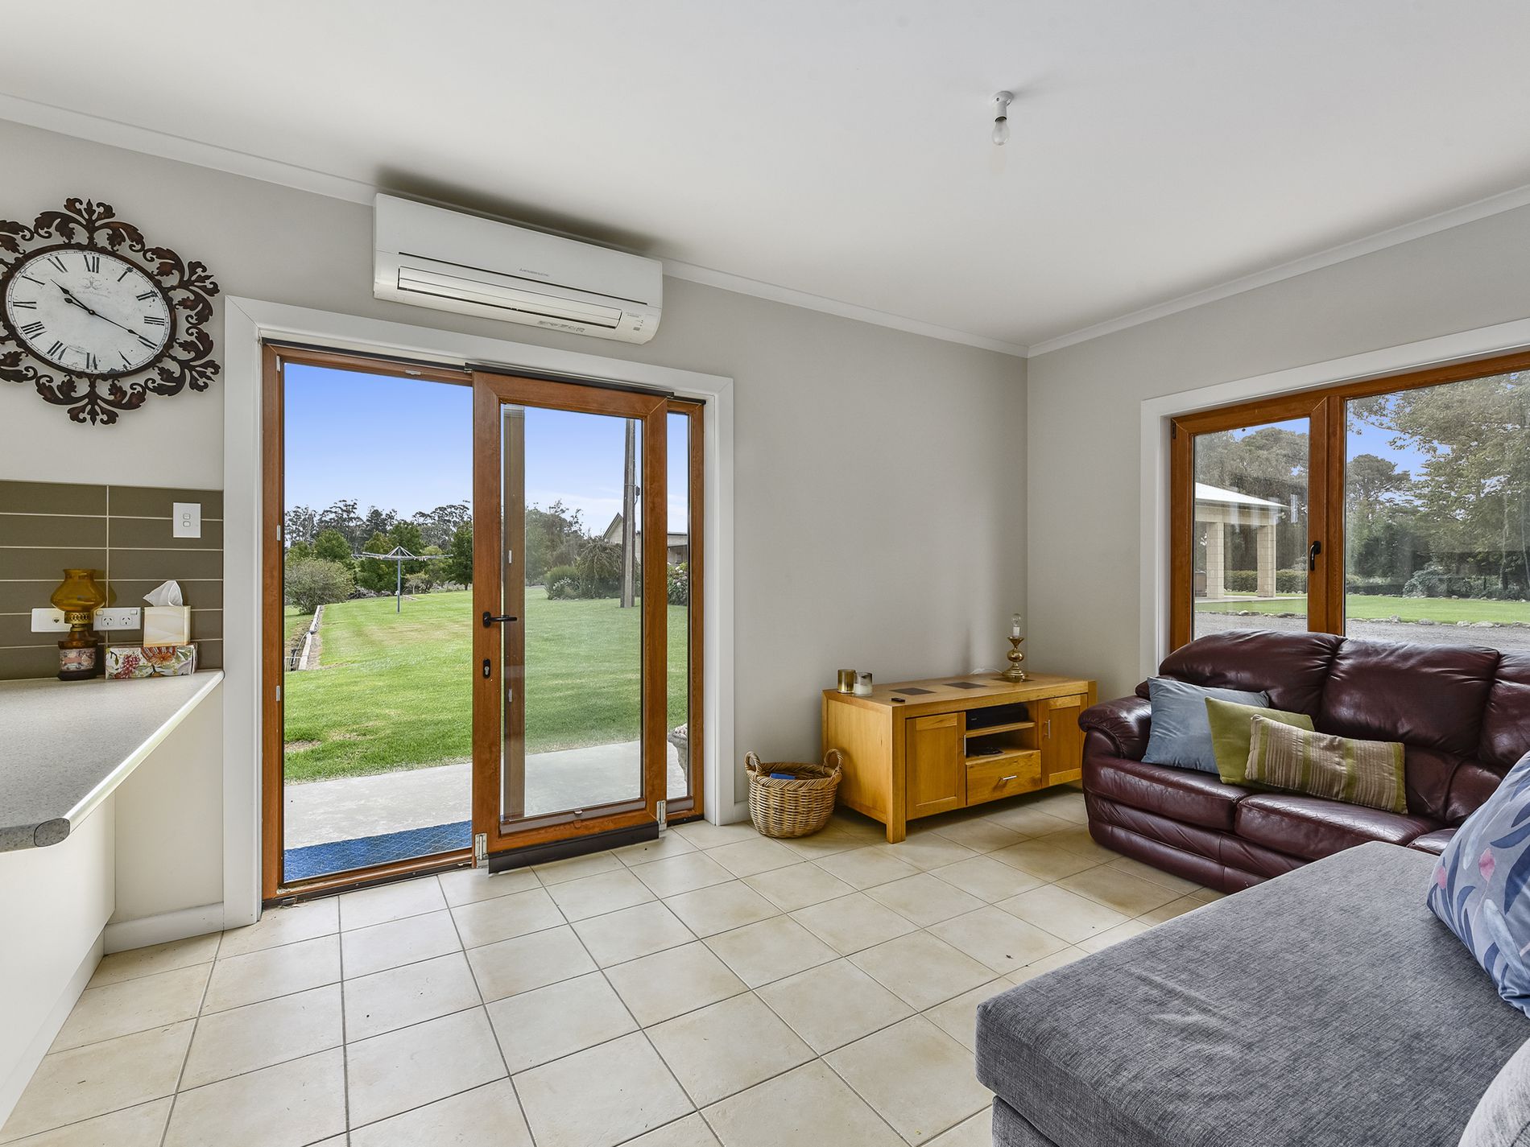
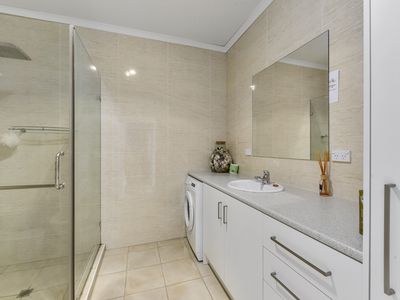
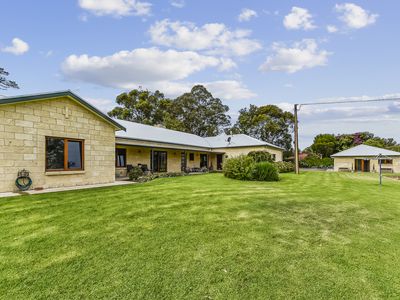
Granny flat which is fully self contained – Kitchenette with electric oven, Reverse Cycle and bedroom with spacious shower and combined laundry, toilet. Great for extended family and older children.
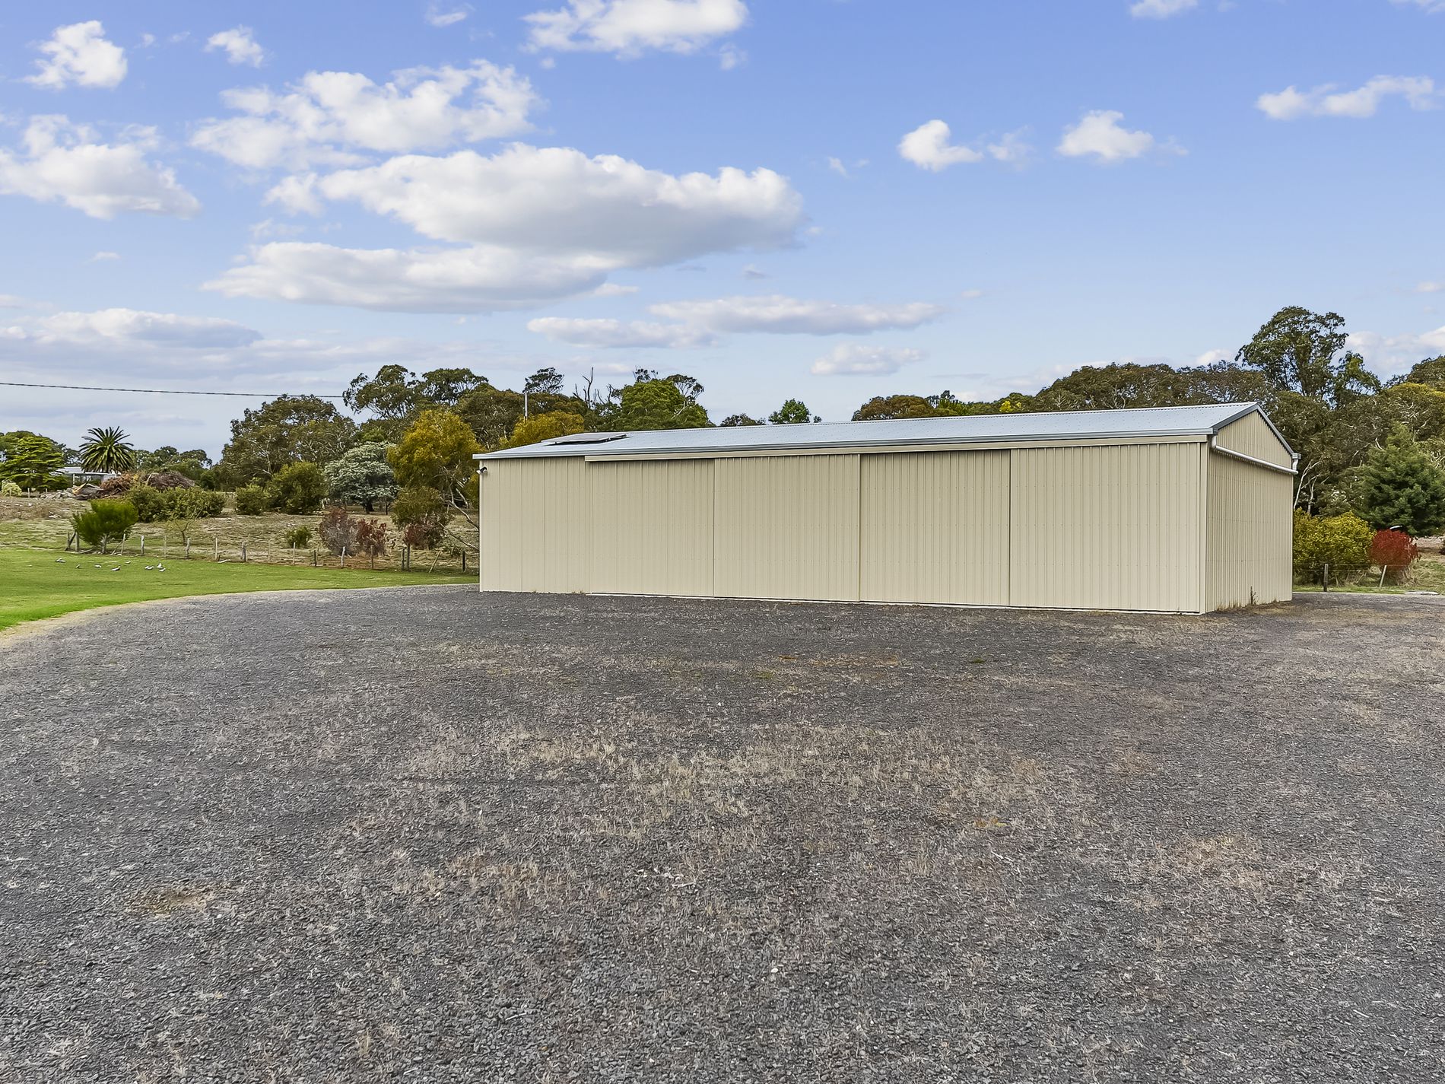
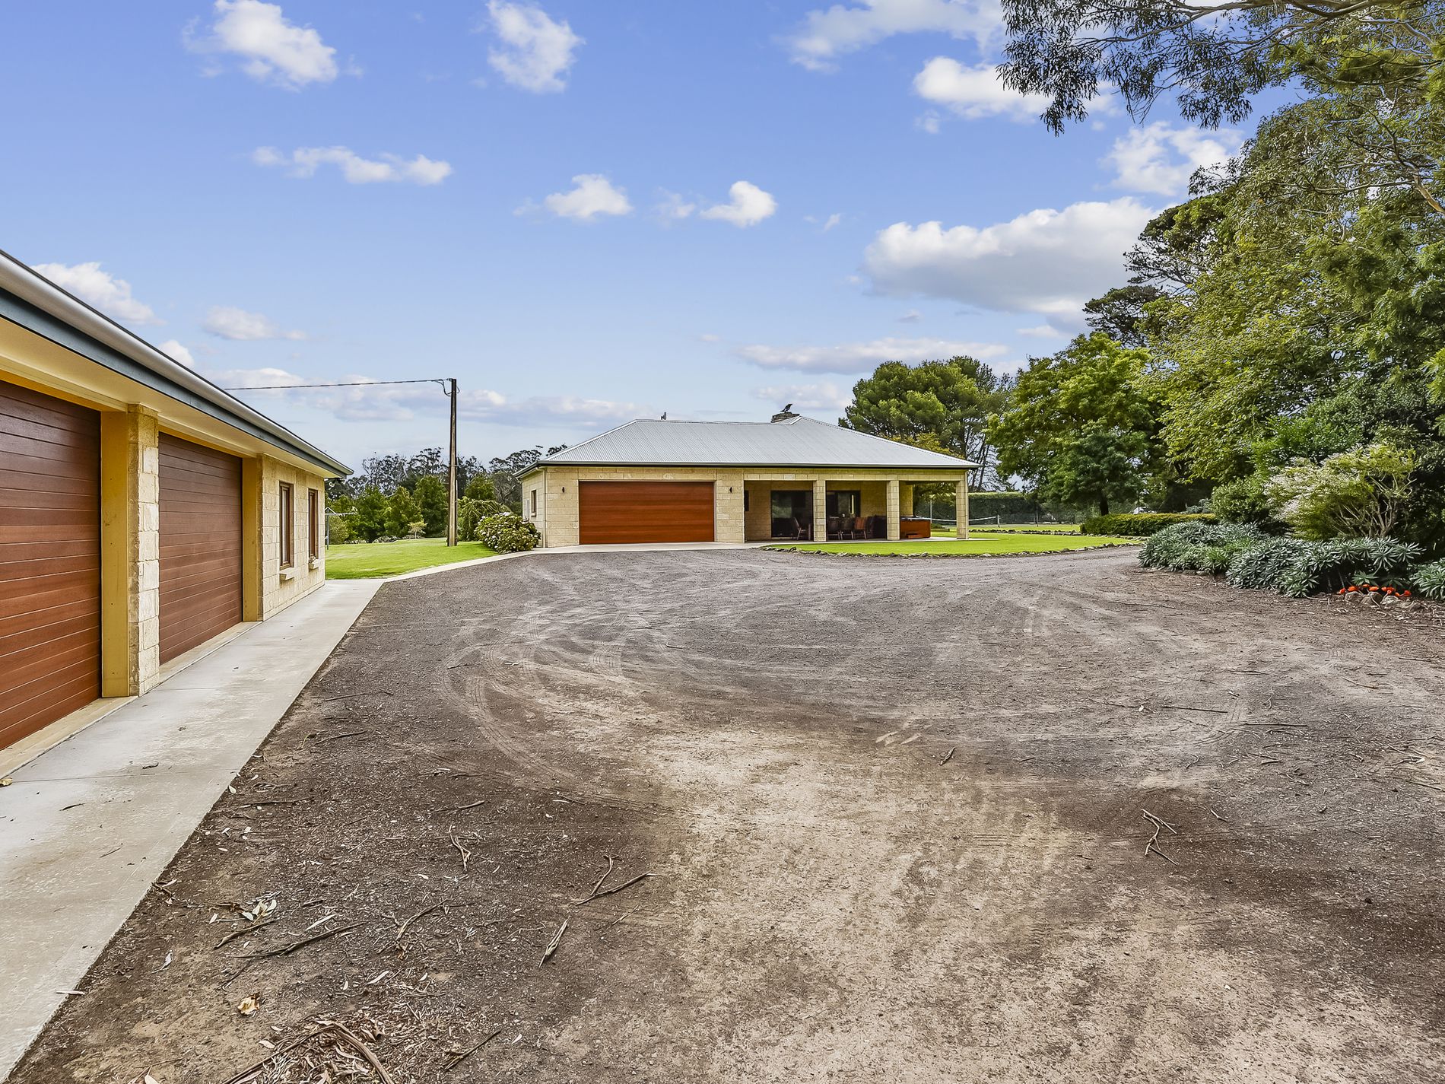
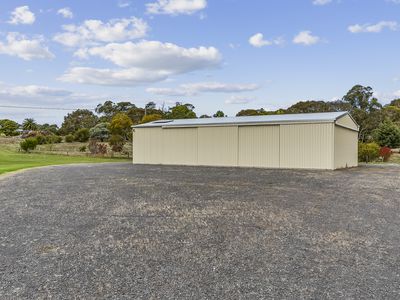
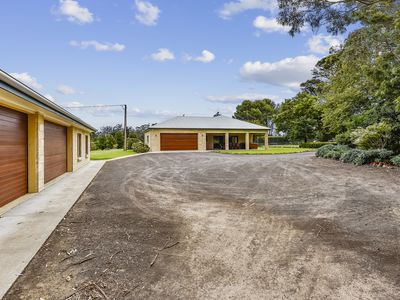
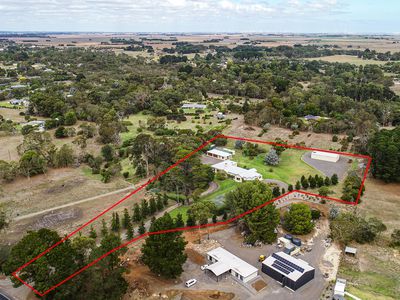
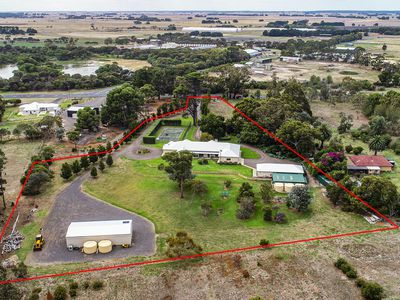
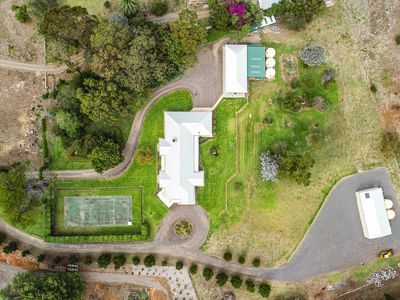
To the outside and all the shedding that will astound the buyer requiring sheds as a must.. opposite the house adjoined to the granny flat with internal connection is a double garage. Behind that is two other sheds for storage/wood and garden supplies etc. The Big shed down the bottom is away from the house with turning circle space if trucks are involved. Small solar panels for lighting as predominately used as storage only.
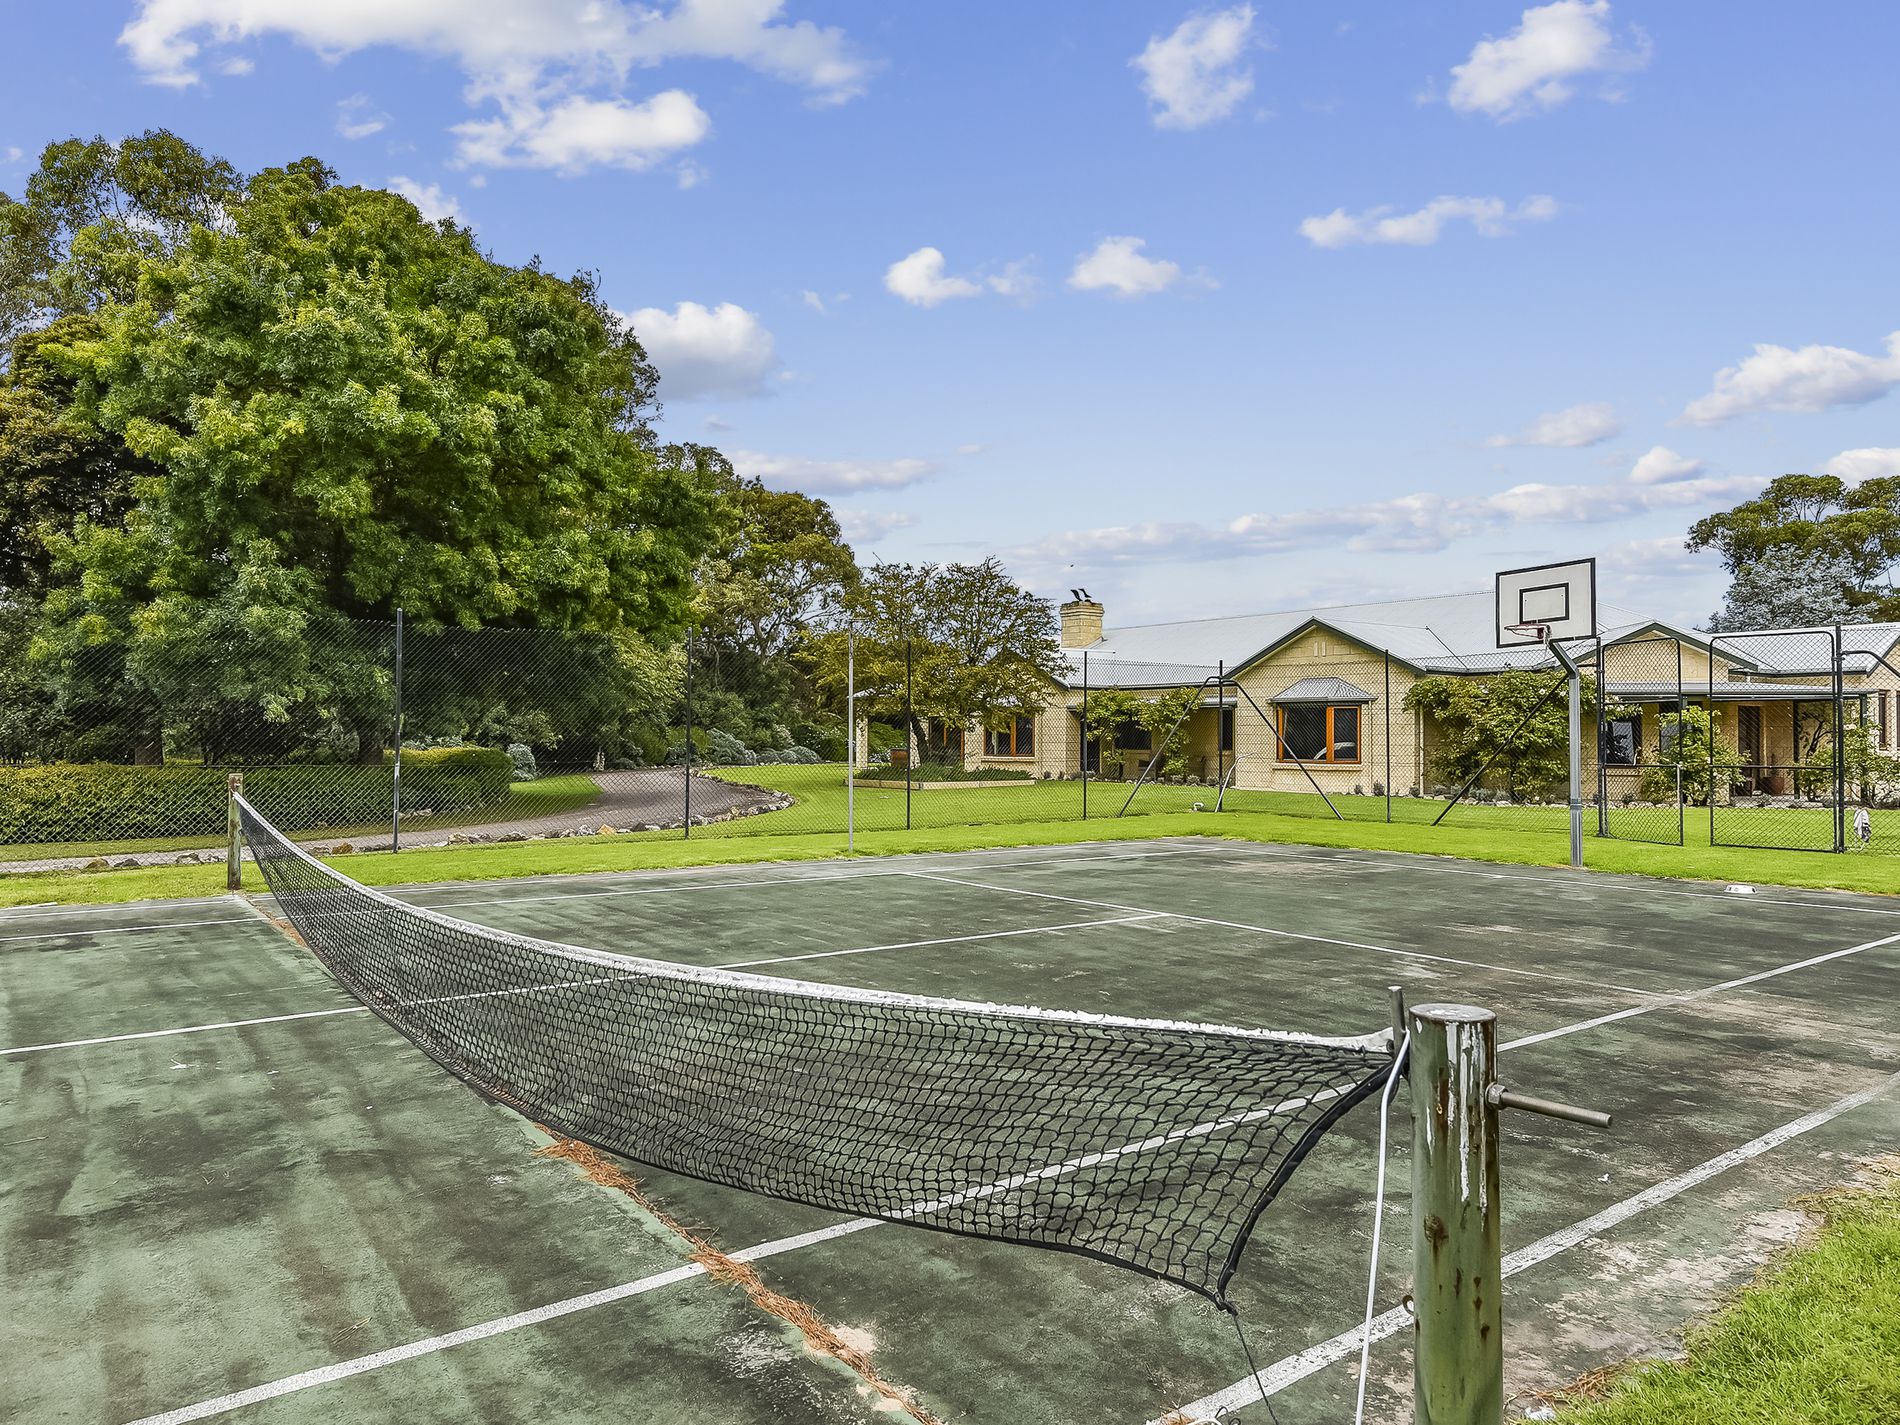
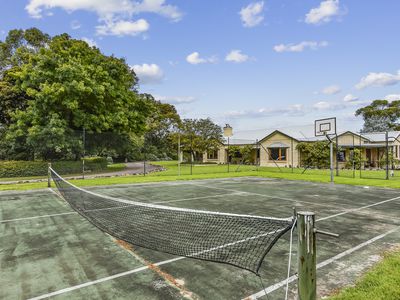
Never run out of water with 90,000 litres of rainwater supply, equipped bore for gardens. Tennis court which is fully fenced for the family tournaments. Lush green lawns
GENERAL PROPERTY INFO
Property Type: Limestone and Colorbond
Zoning: Rural Neighbourhood
Council: Wattle Range Council
Year Built:
Land Size: 1.82ha
Rates:
Aspect front exposure: North
Water Supply: Rainwater and Bore
Services Connected: NBN Wifi, Gas bottles
Certificate of Title Volume Folio
Features
- Open Fireplace
- Outdoor Entertainment Area
- Remote Garage
- Shed
- Tennis Court
- Built-in Wardrobes
- Dishwasher
- Workshop
- Water Tank