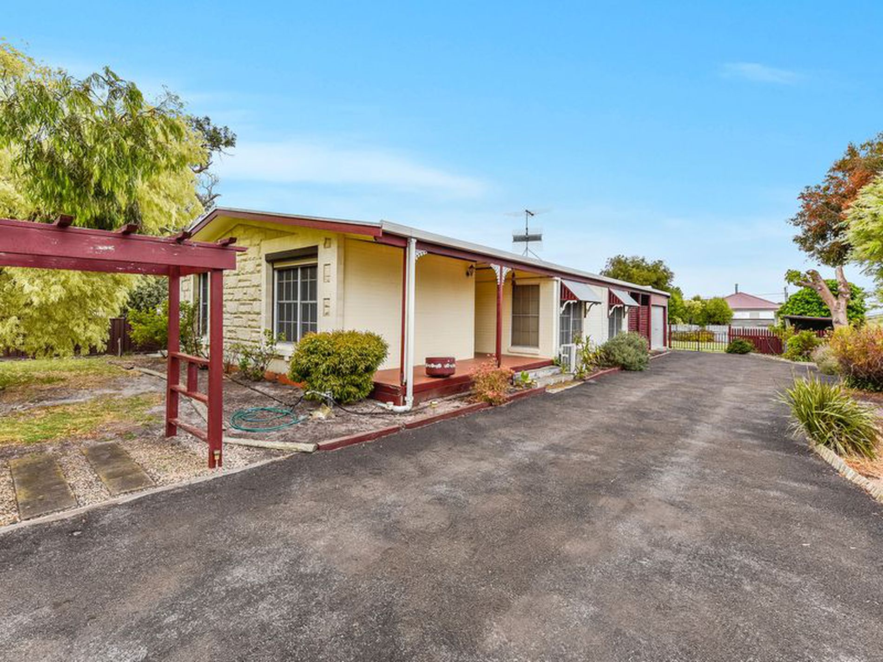
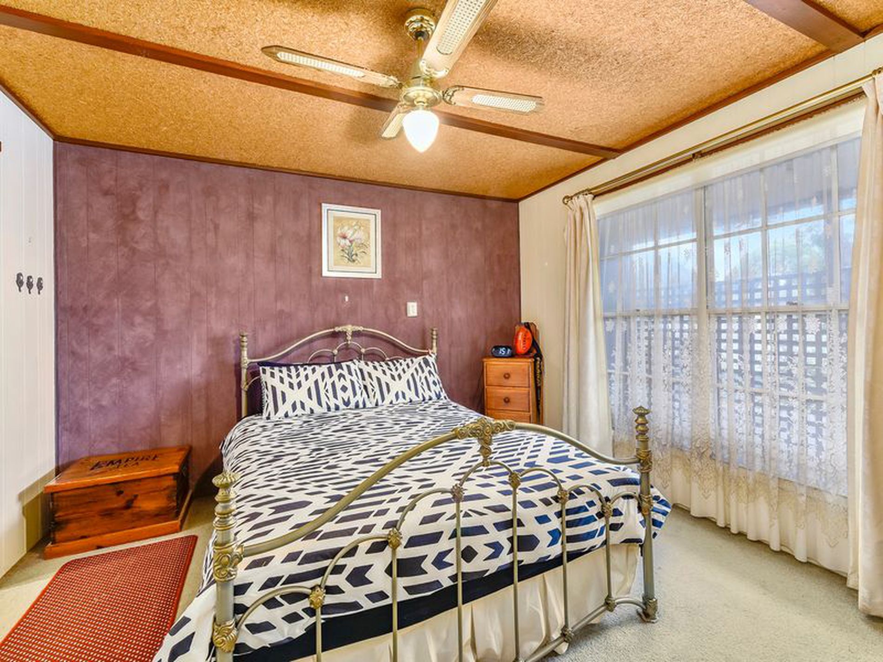
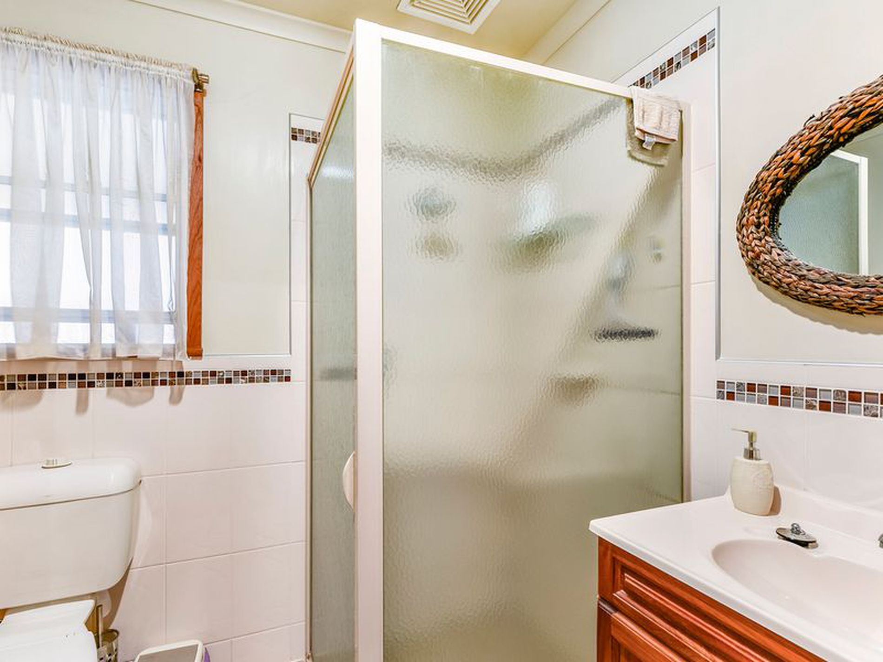
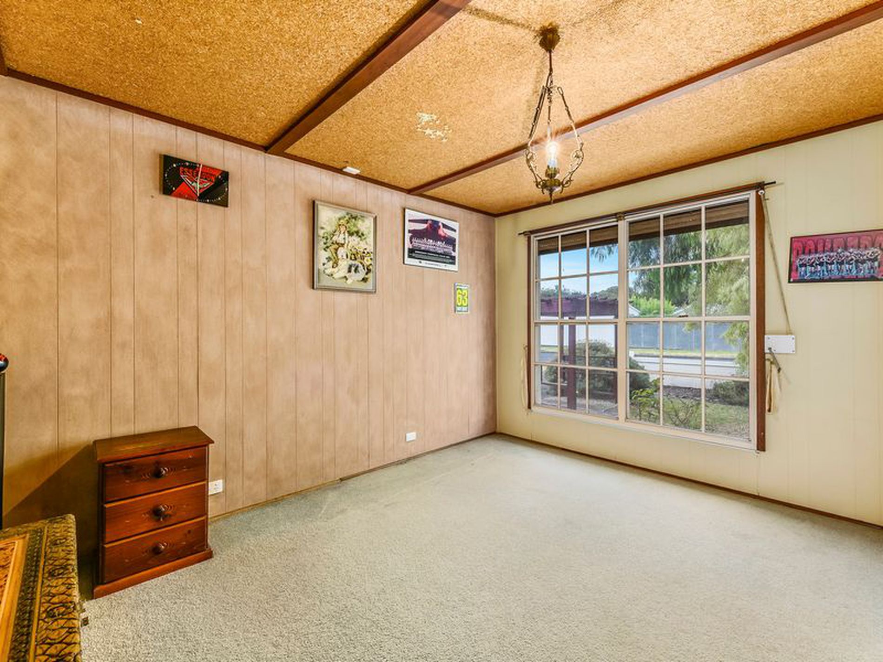
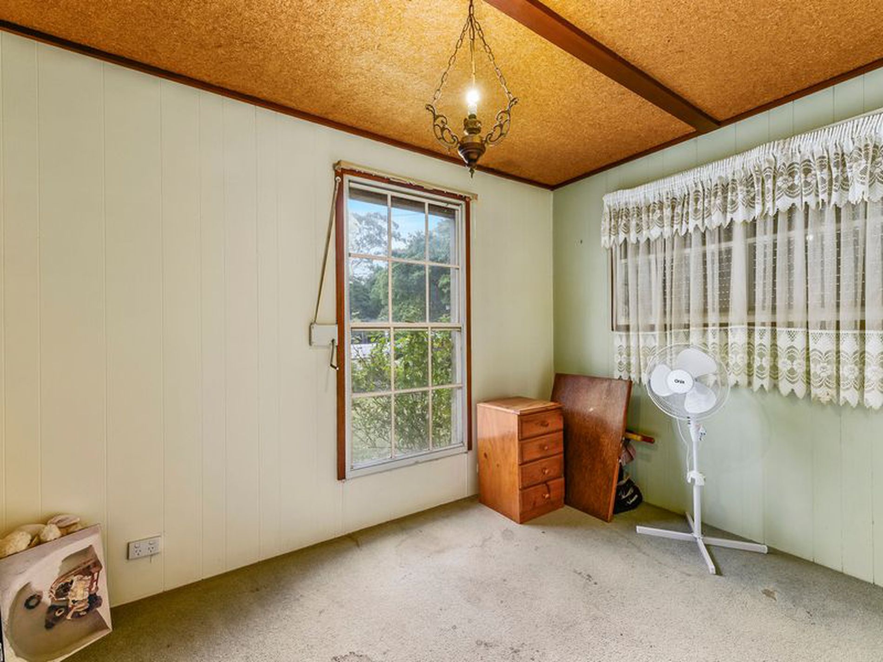
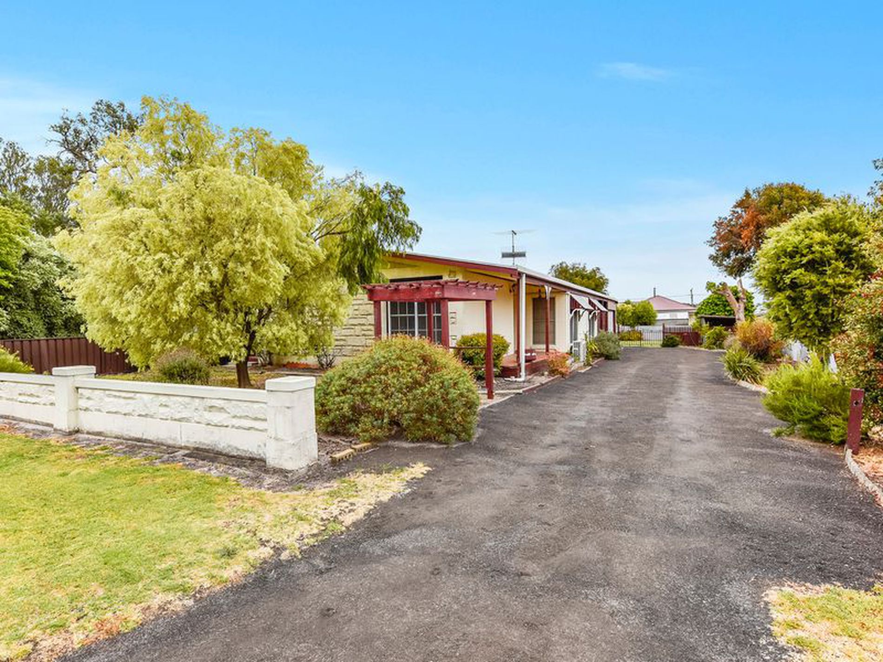
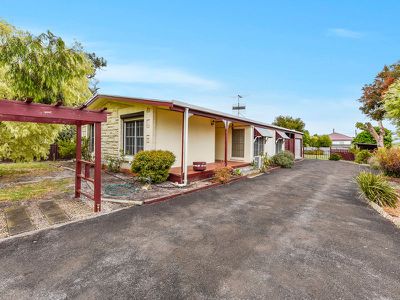
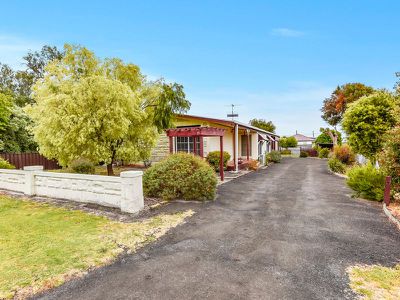
You are met by an Impressive Limestone feature front of the home and front fence. It is a beautifully maintained home on 925m2 allotment with large spacious open plan living and private outdoor entertaining. The home in a respected residential location in Millicent, a short walk to the swimming lake and close to schools, kindy and the beautiful play spaces and green parklands Millicent has to offer in abundance.
The home consists of:
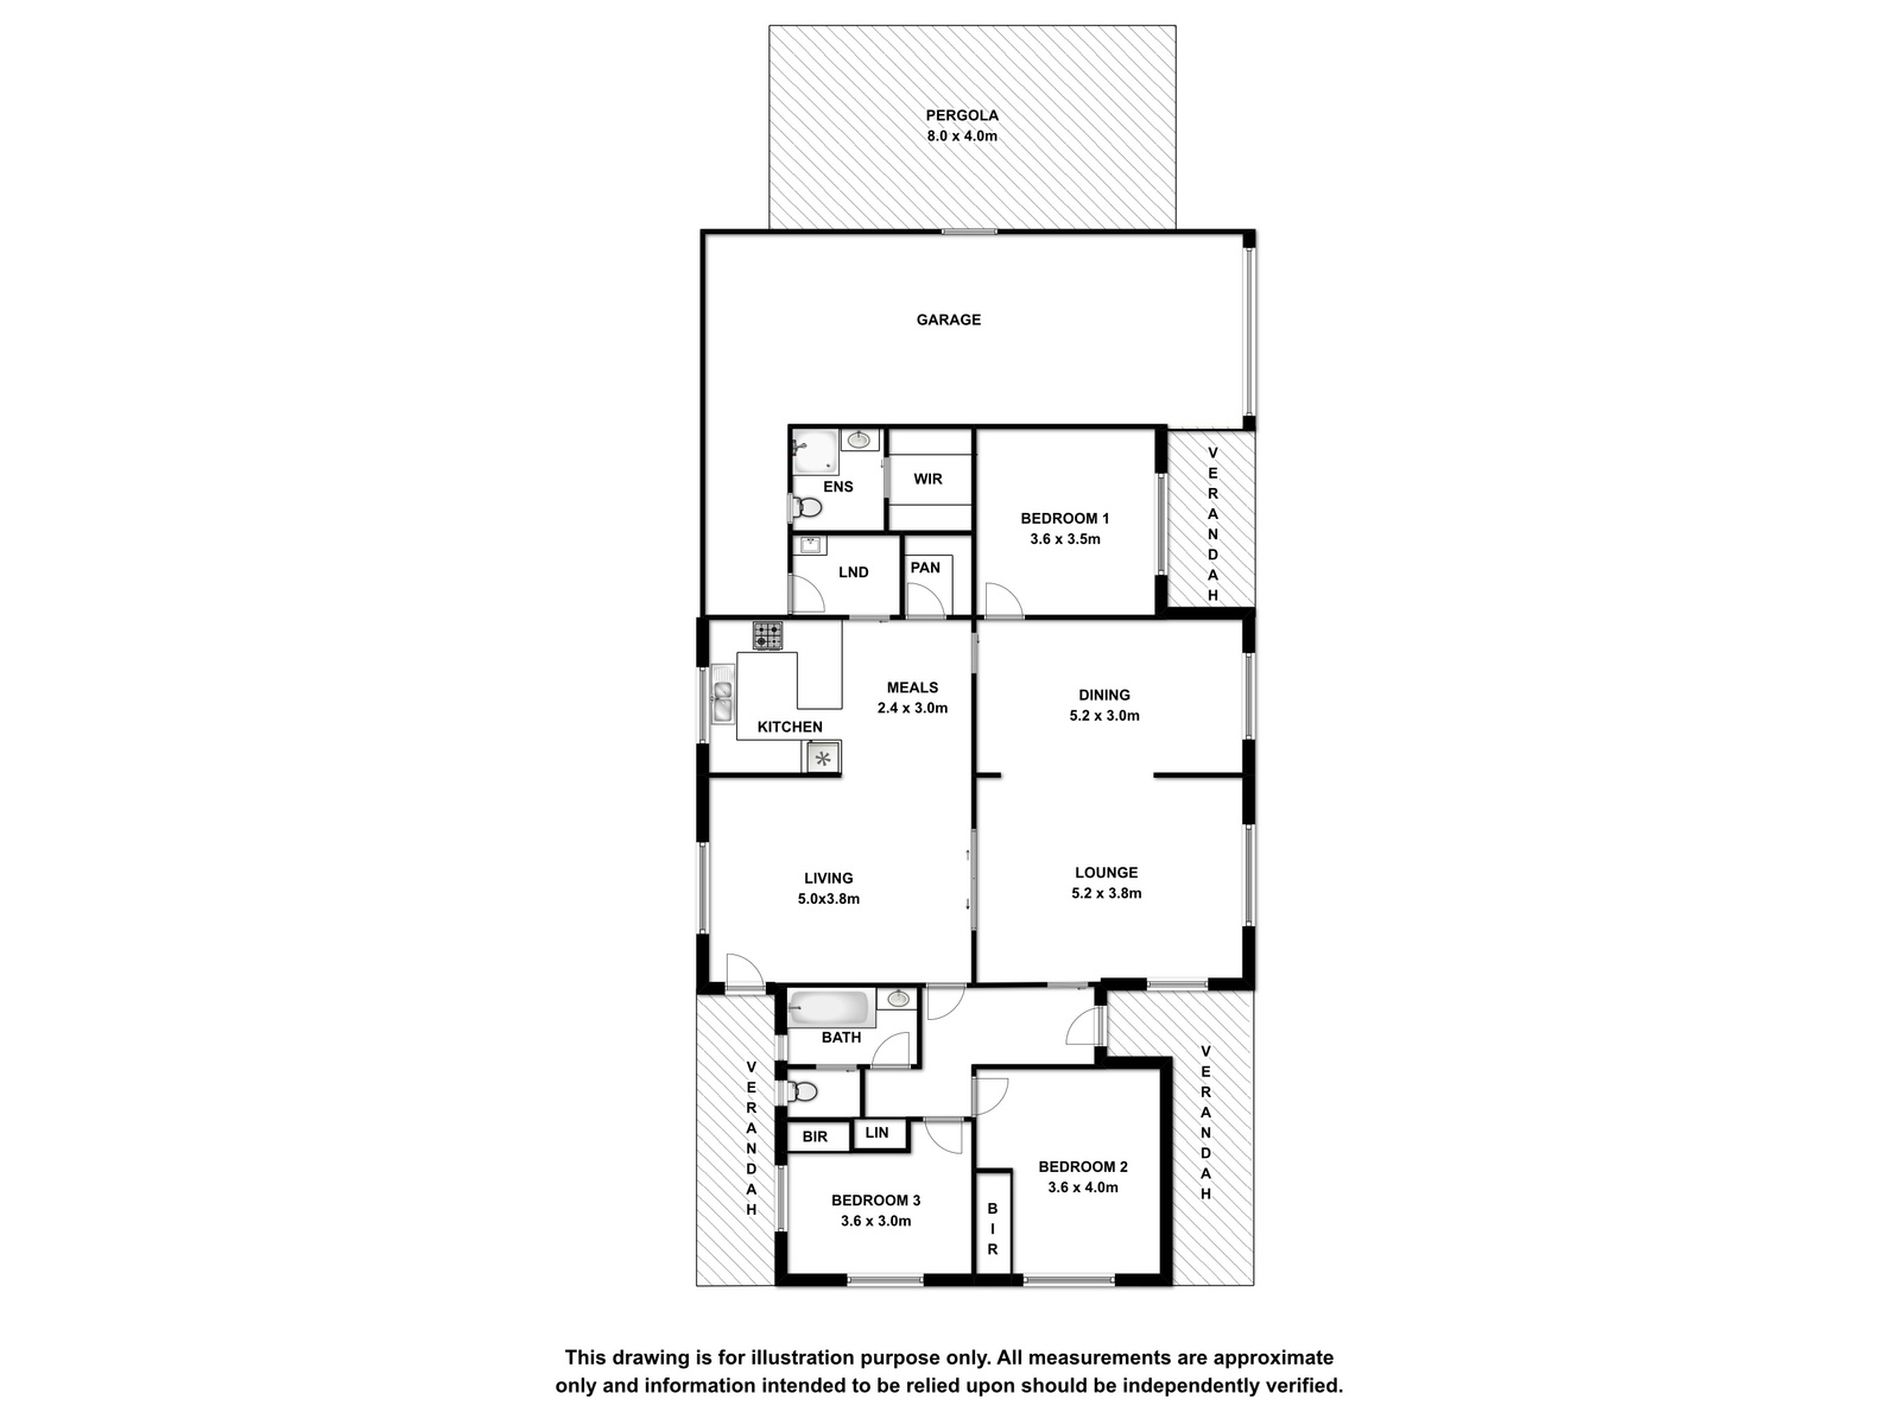
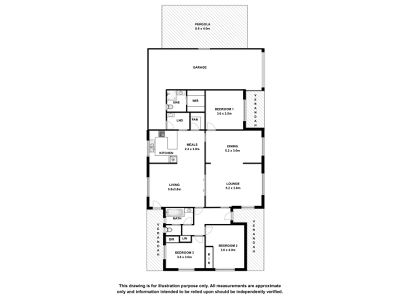
- Spacious tiled entrance off of verandah
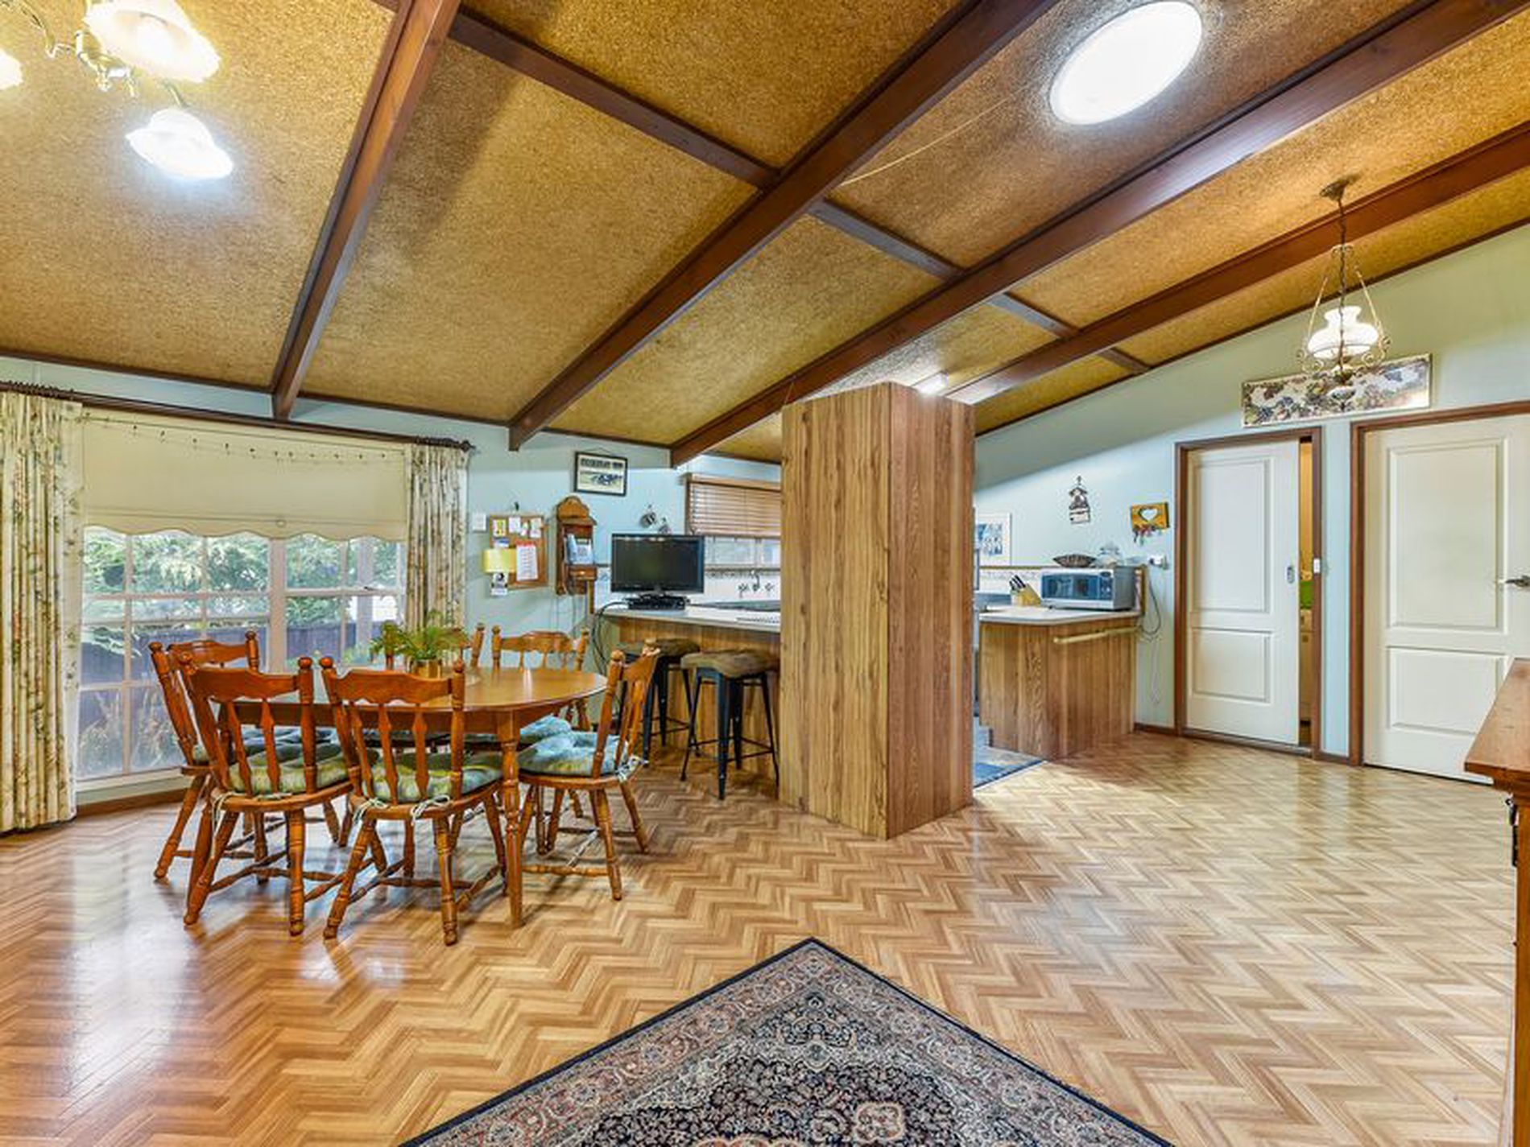
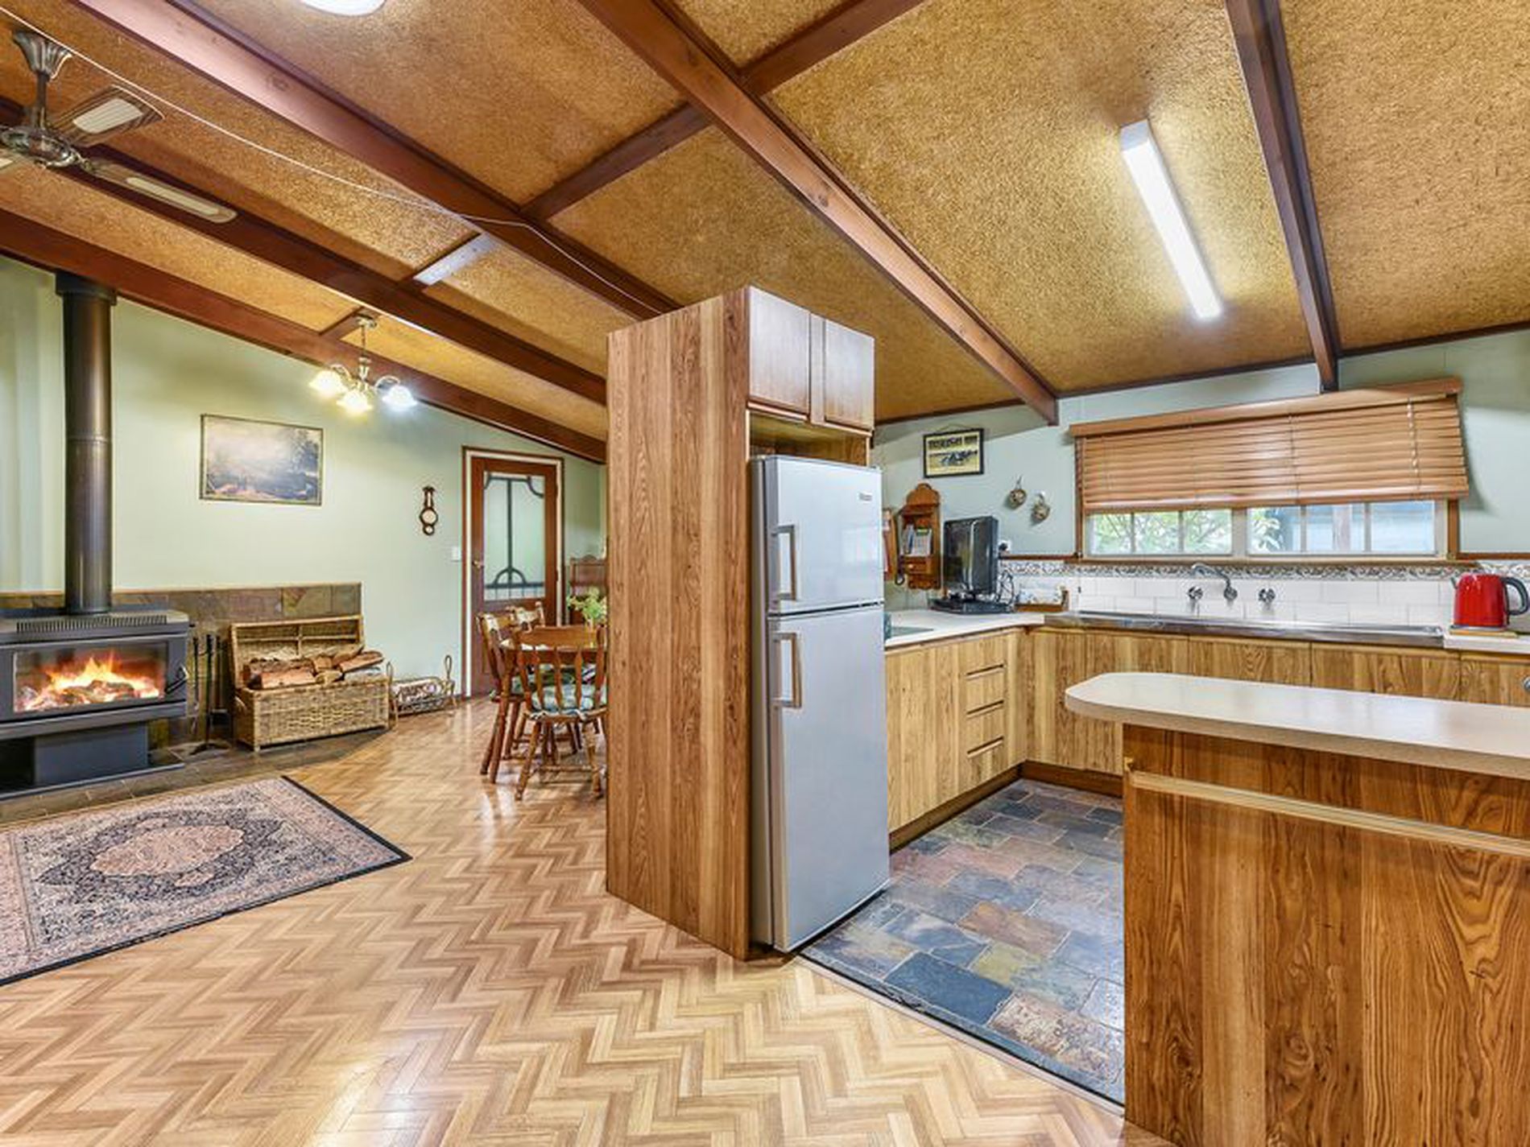
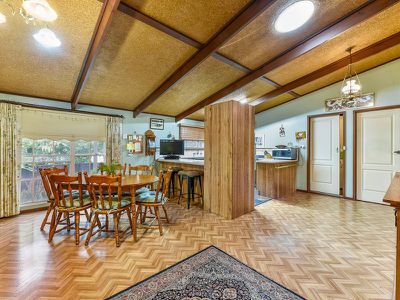
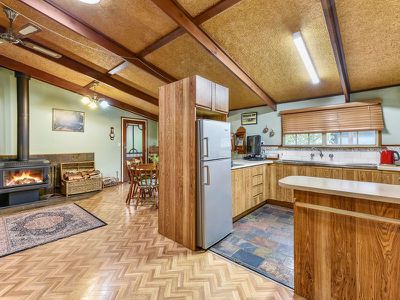
- Huge open plan kitchen/dining /living with feature raked ceilings, timber look vinyl flooring and slow combustion wood heater that will keep you warm and cosy all winter long.
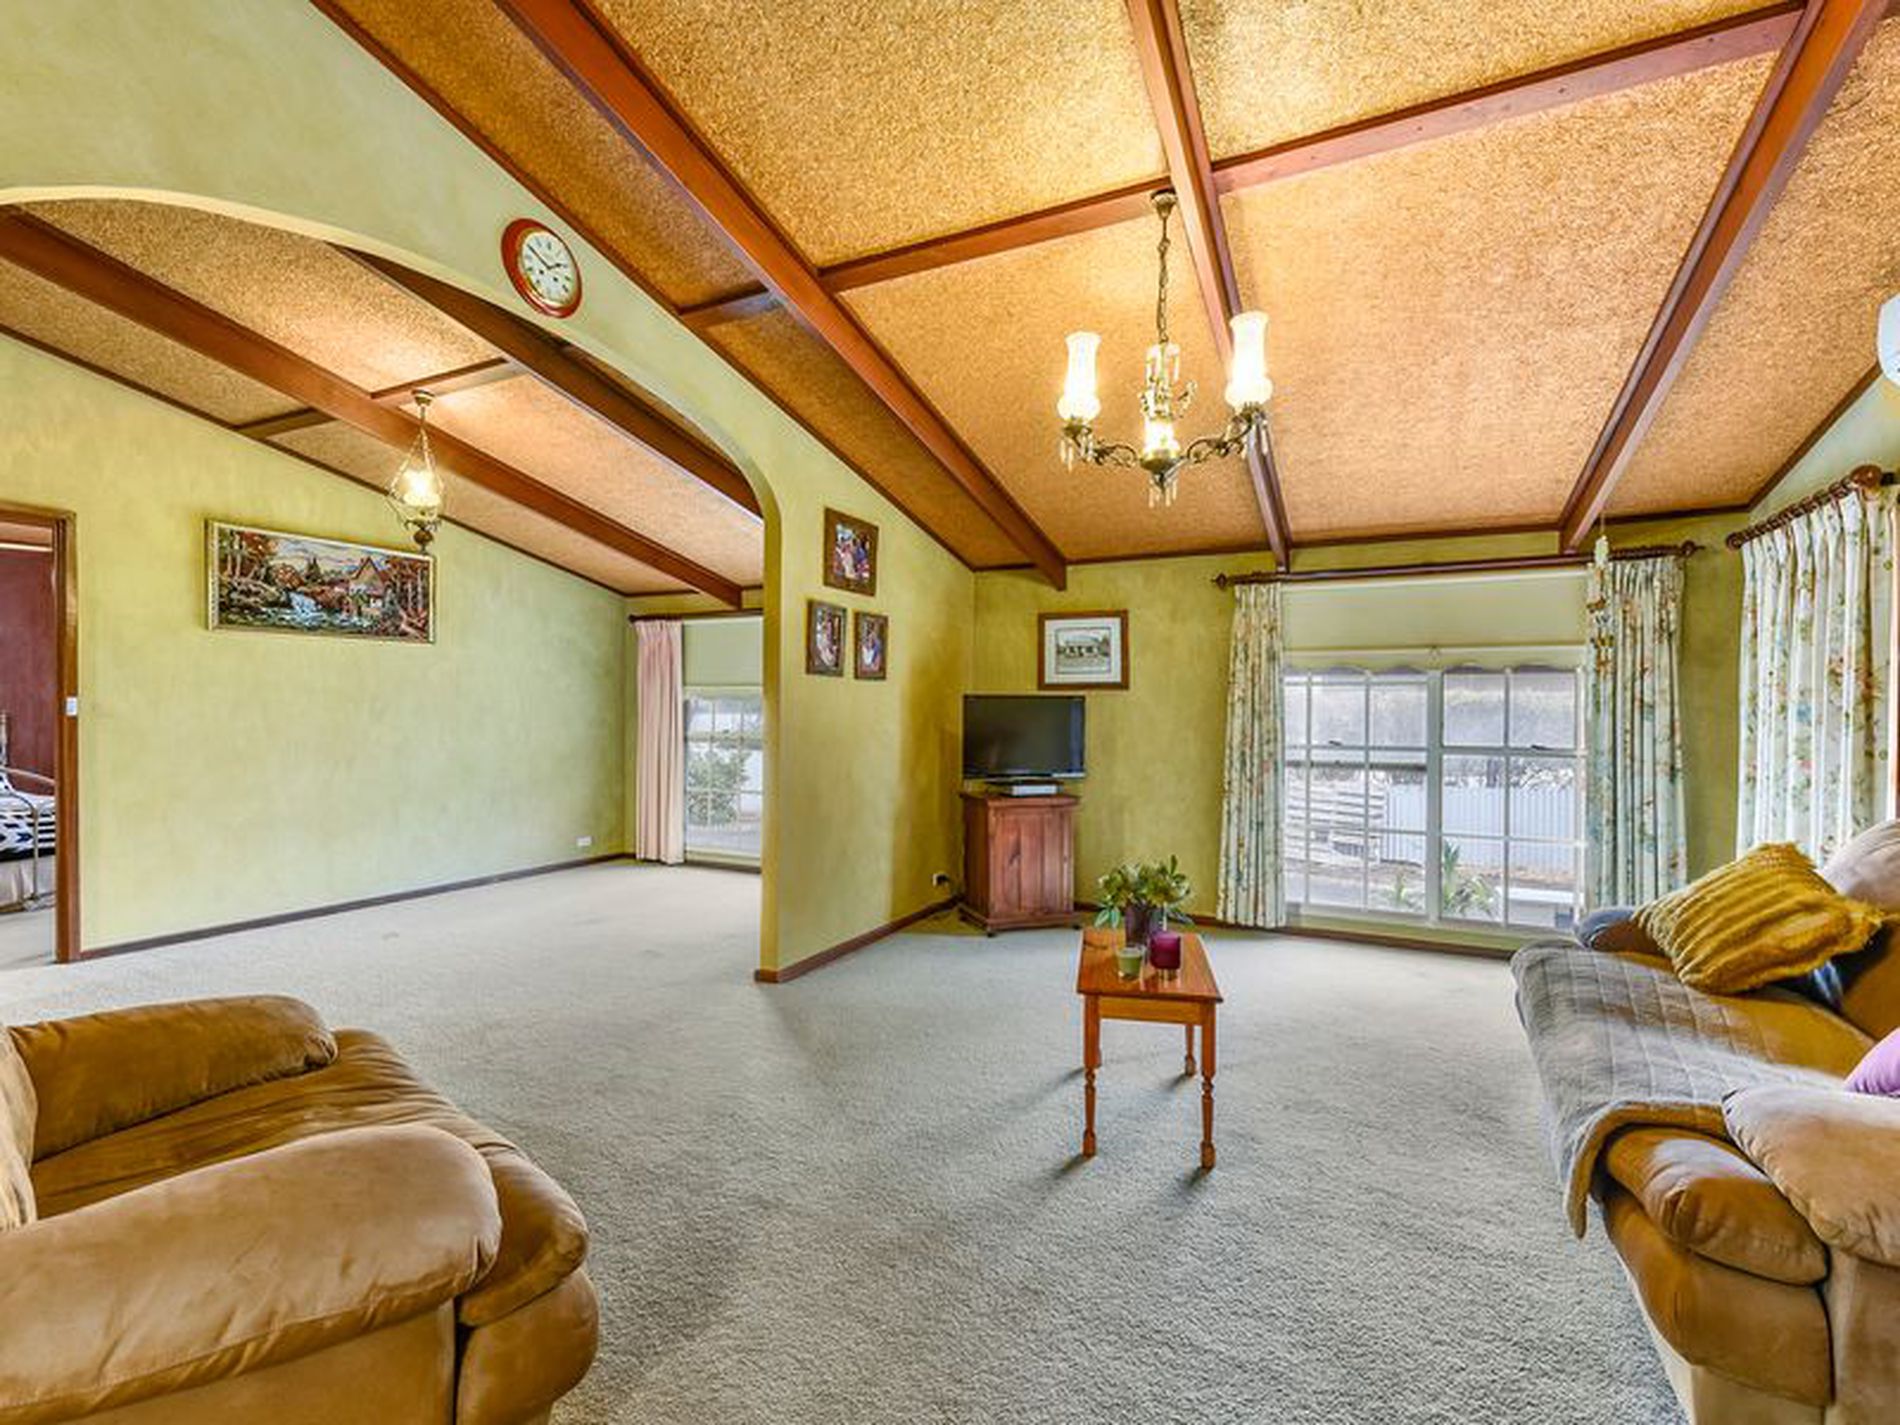
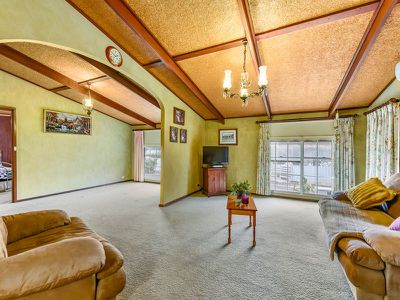
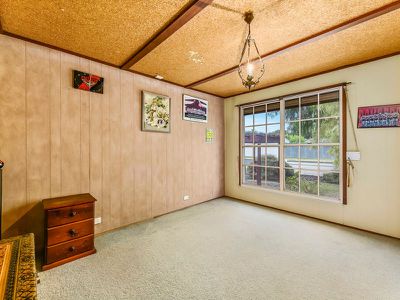
- Large carpeted lounge with reverse cycle air conditioning and feature raked ceiling
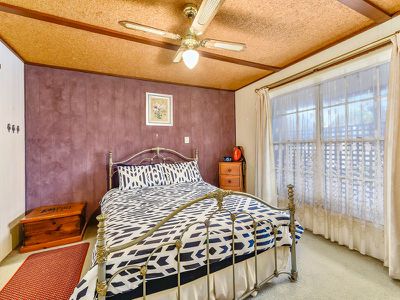
- Carpeted master bedroom with double-sided walk-through robe with sliding doors to keep things hidden away and lovely renovated modern ensuite with shower, vanity and toilet
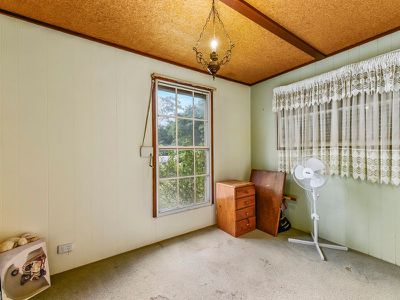
- Second & third bedrooms have built in robes, blinds, and are carpeted
- The kitchen with slate floor provides plenty of cupboards and bench space, you have electric cooking, double sink and a walk-in pantry
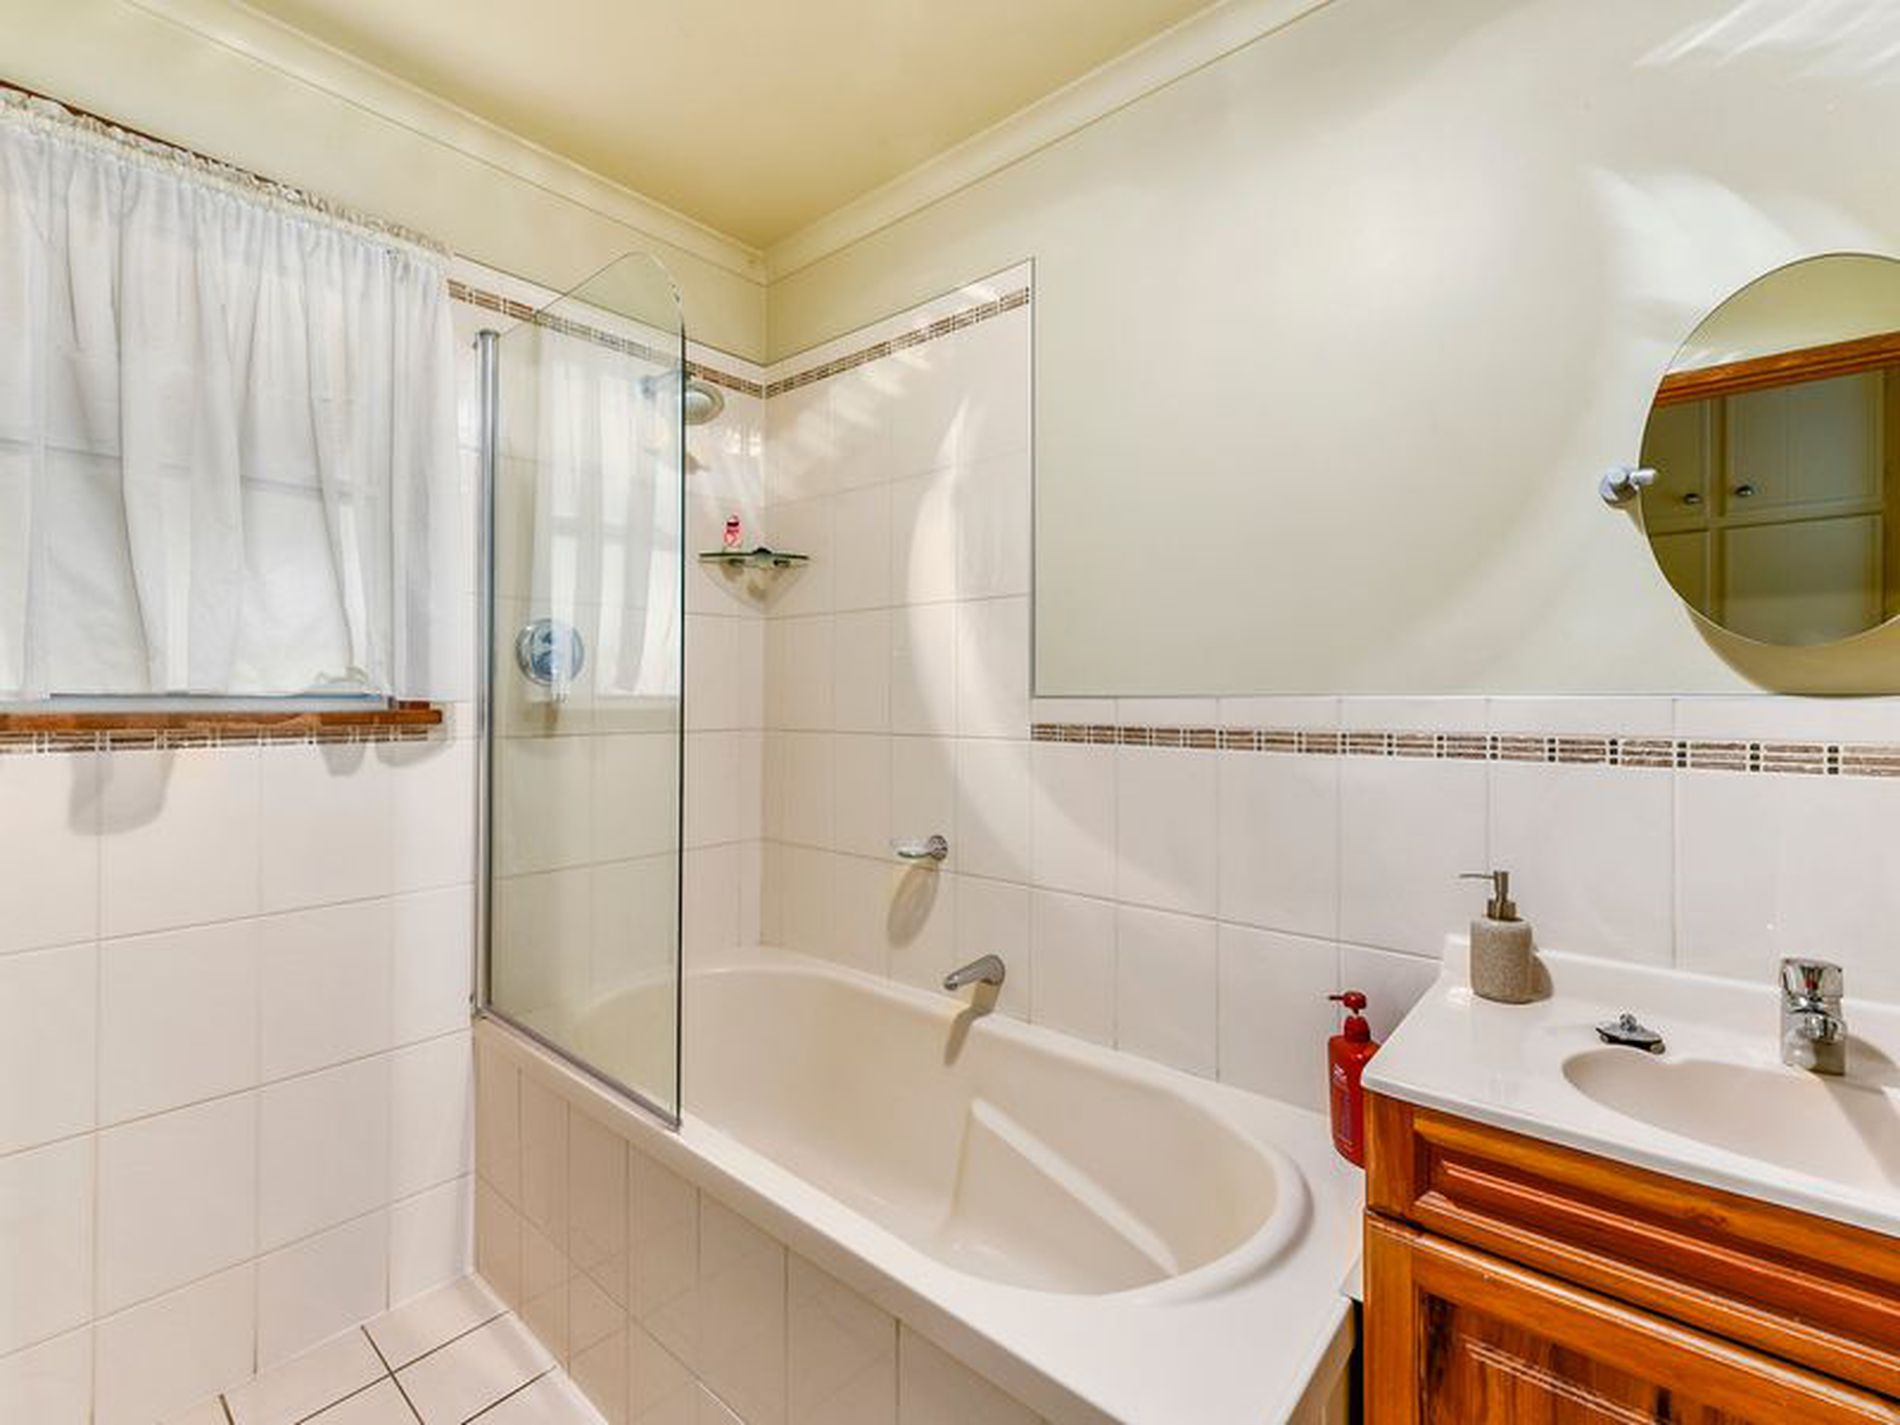
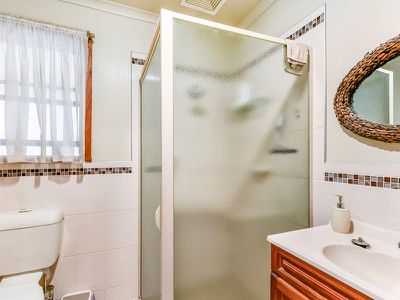
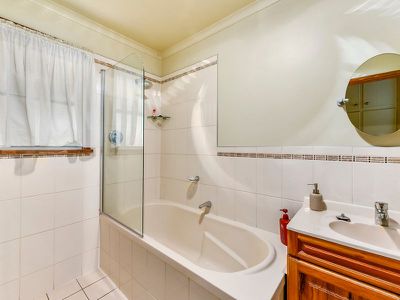
- An Updated modern bathroom is in neutral tones, has a separate bath, shower and vanity and the separate toilet is adjacent
- An external access door in the laundry opens to an enclosed verandah which leads to the double carport with cement floor, power and roller door
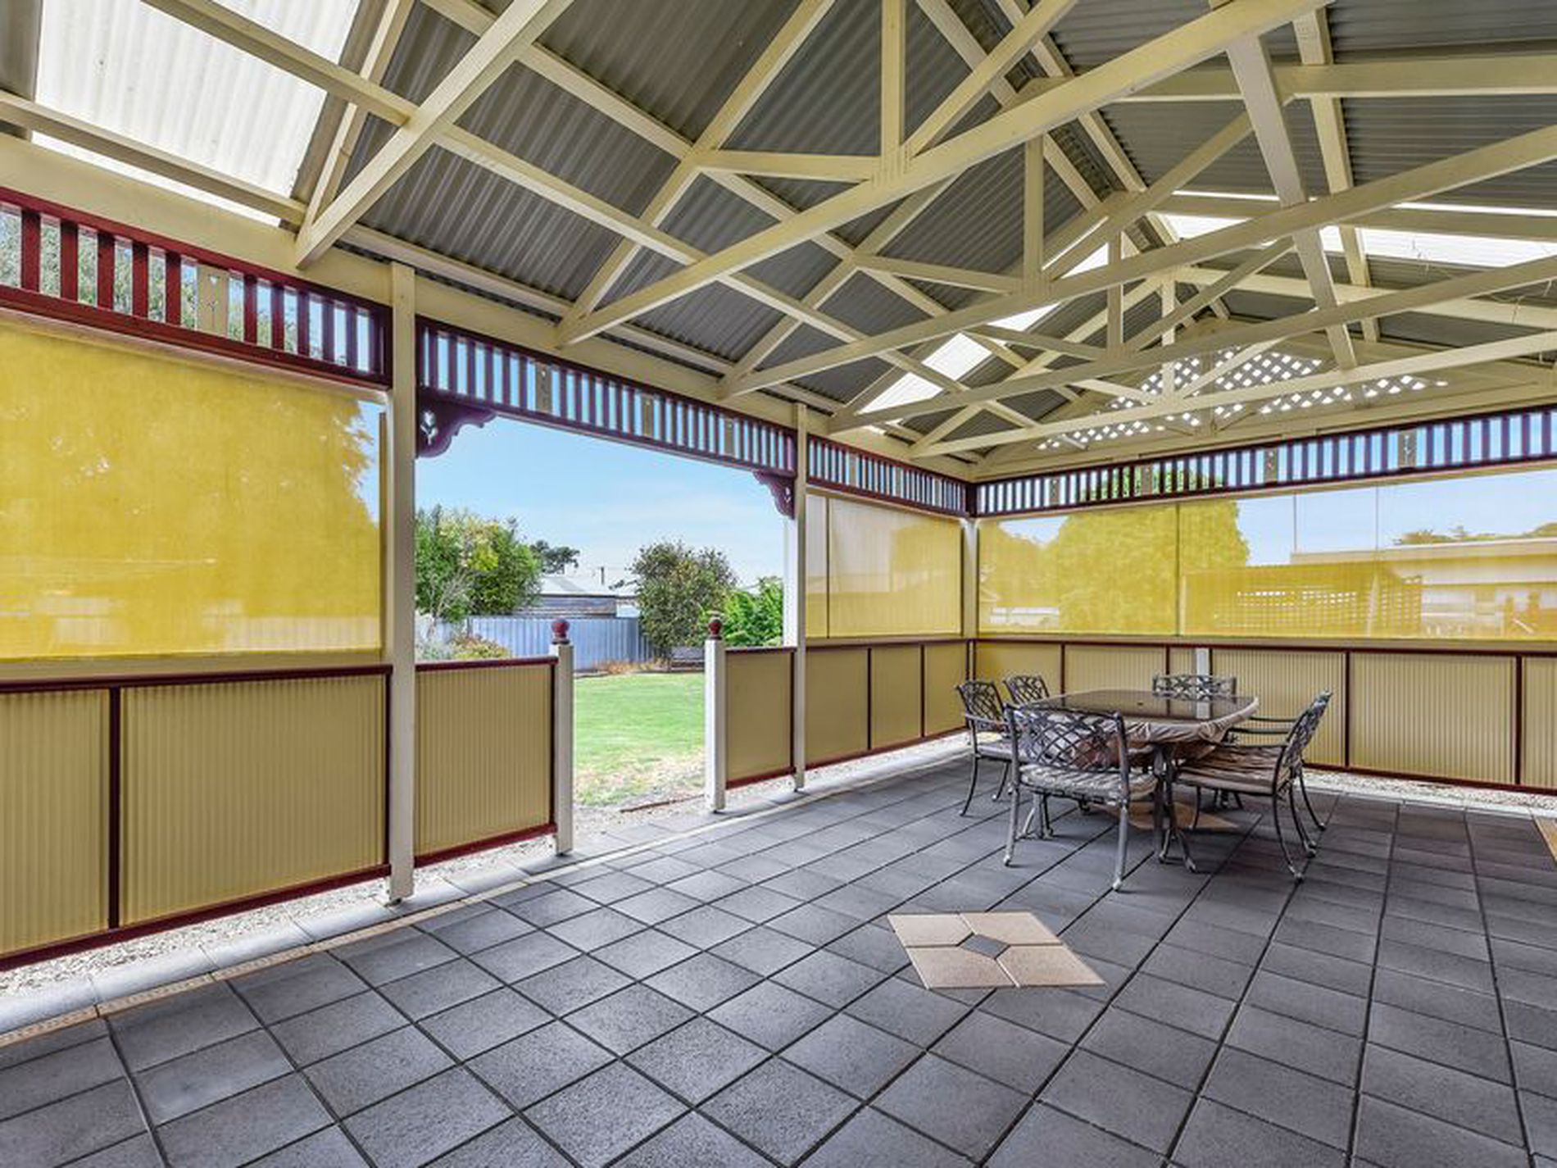
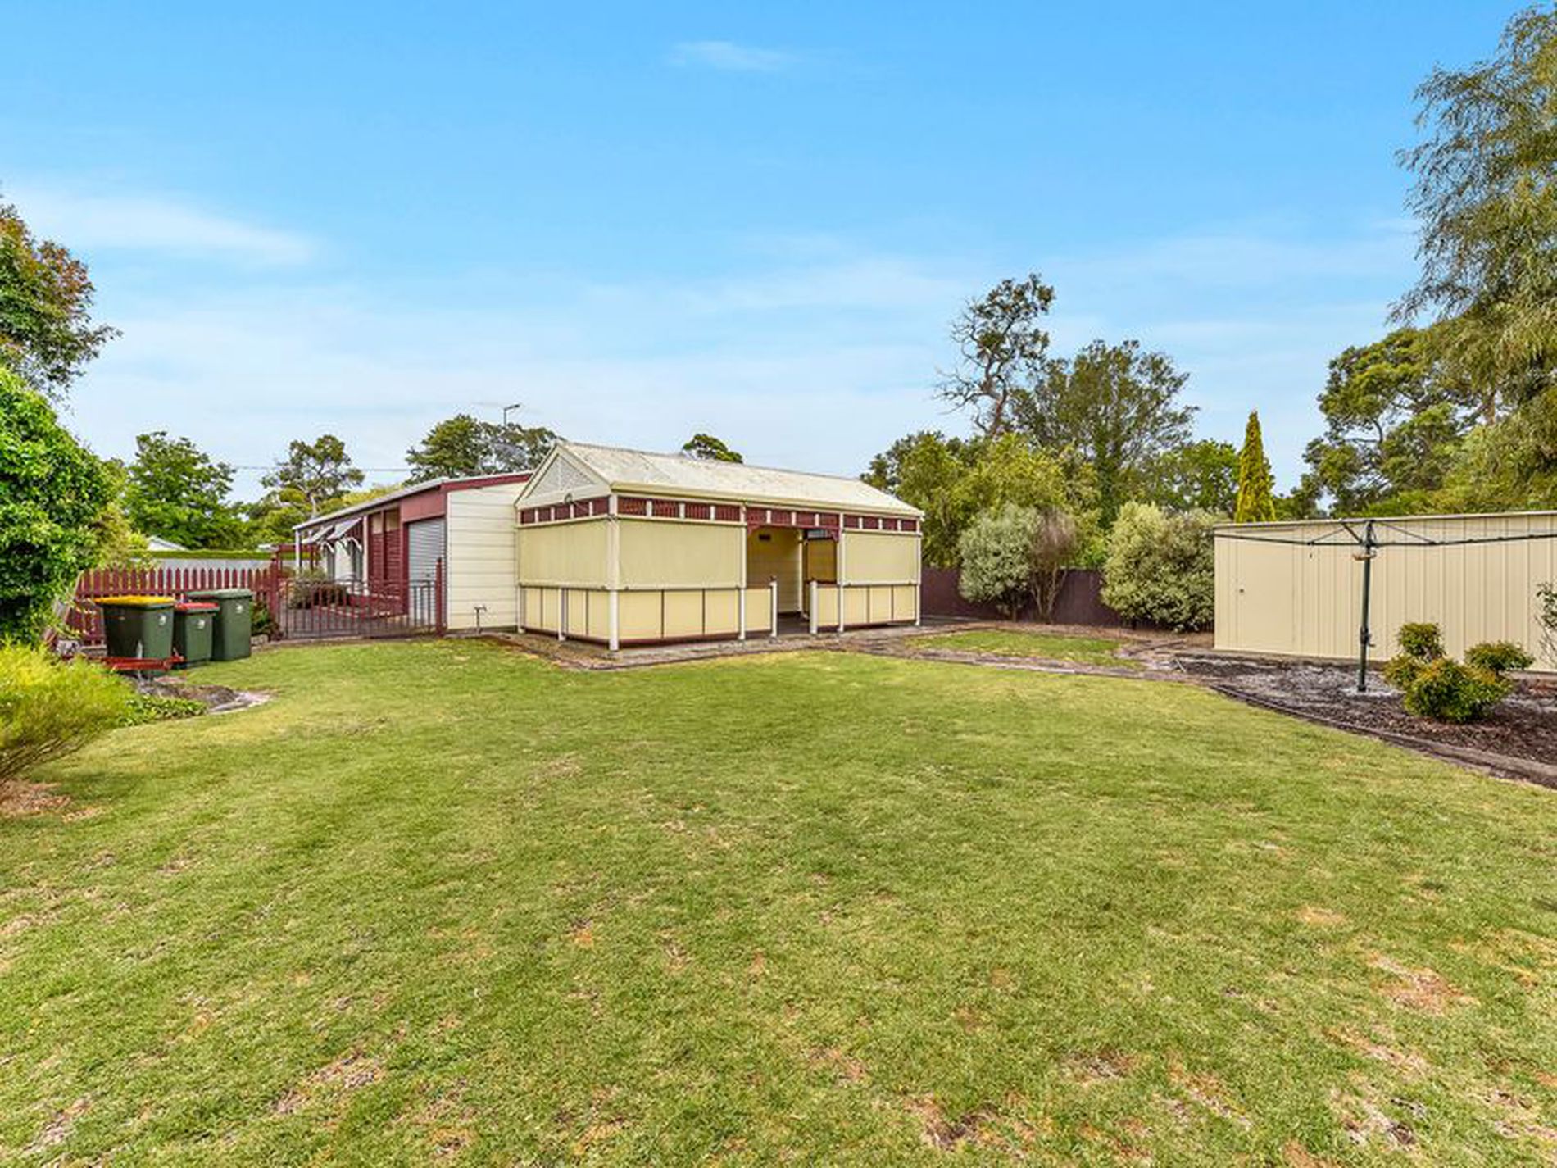
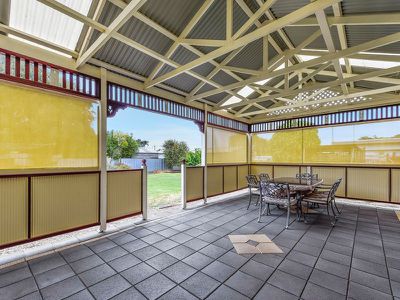
- The gable roof, semi enclosed, paved pergola area is a fantastic place to entertain family and friends It is a private space overlooking the low maintenance, fully enclosed rear yard
- A brand new colourbond garden shed with cement floor and two separate bays provides ample space for lawn mowers, tools, kids toys etc
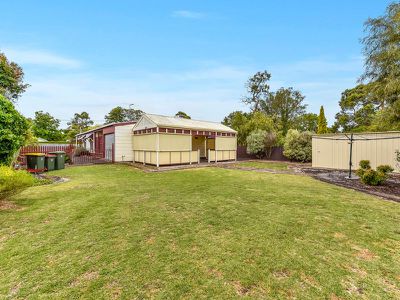
- Large allotment of 925m2 with rear yard access
- The rear yard has gates making it secure to keep animals and children in
- A low maintenance established garden will give you time to enjoy family and hobbies on your weekends
Inspection is a must. The home is in a great location and is a great size. It’s just waiting for its new family to move in and turn it into their home.
GENERAL PROPERTY INFO
Property Type: House
Zoning: Residential
Council: Wattle Range council
Year Built: 1977
Land Size: 925m2
Rates: $1650 per annum
Lot Frontage: 20.7m
Lot Depth: 44.8m
Aspect front exposure: Northwest
Water Supply: Town
Services Connected: SA Water and Sewer
Certificate of Title Volume 5641 Folio 902
Features
- Air Conditioning
- Split-System Air Conditioning
- Outdoor Entertainment Area
- Fully Fenced
- Built-in Wardrobes