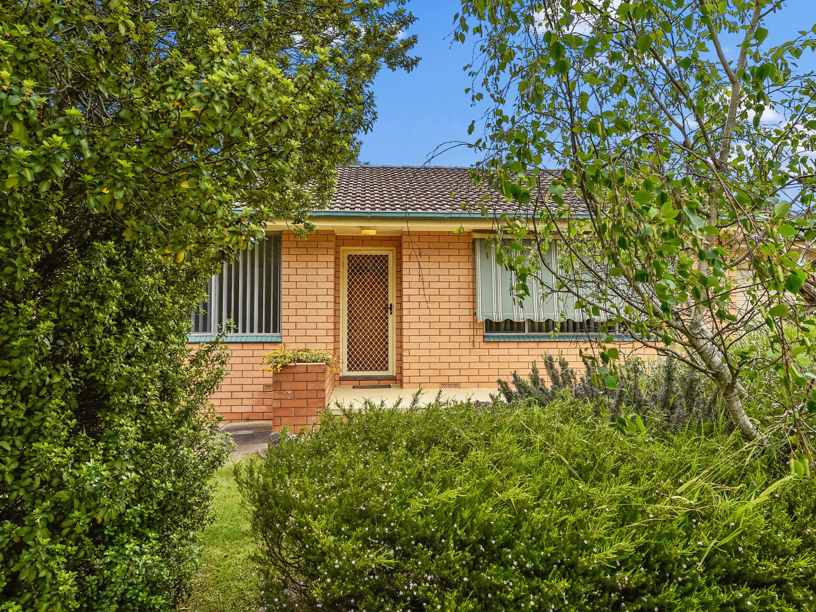
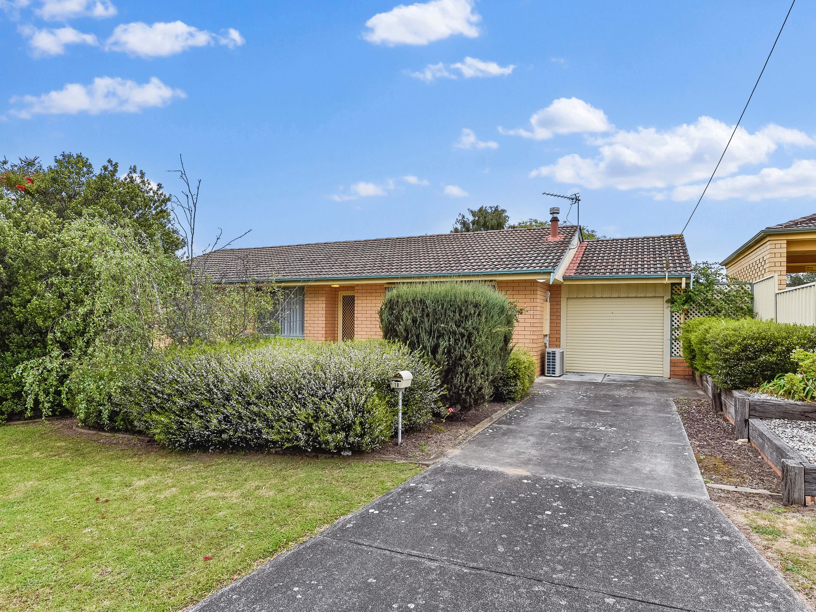

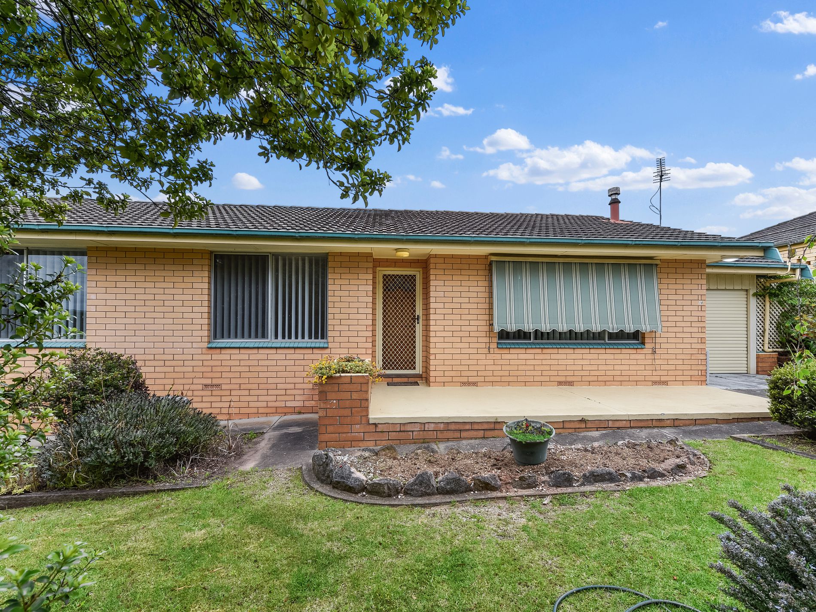
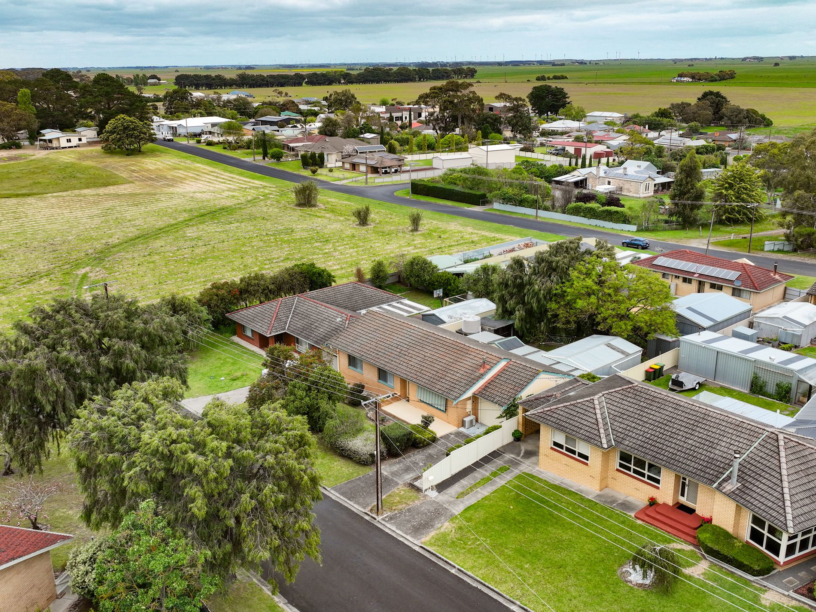
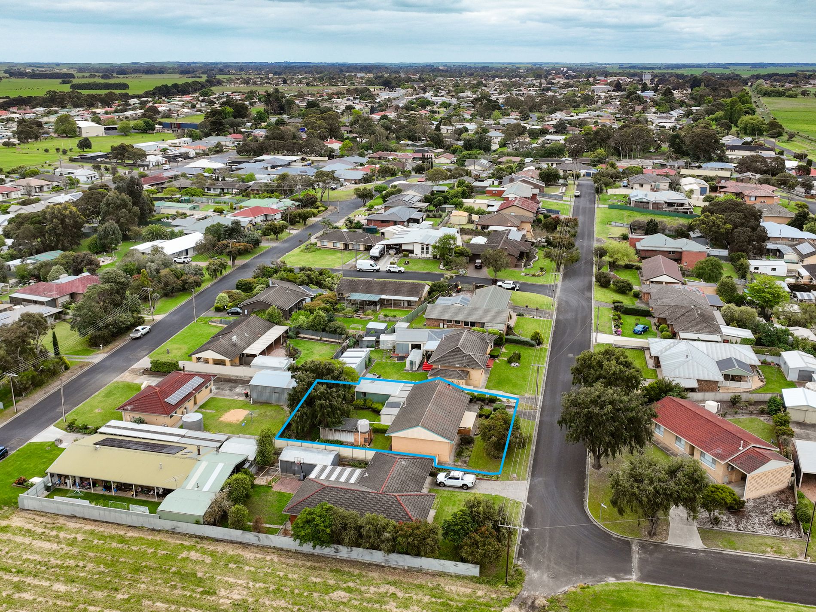
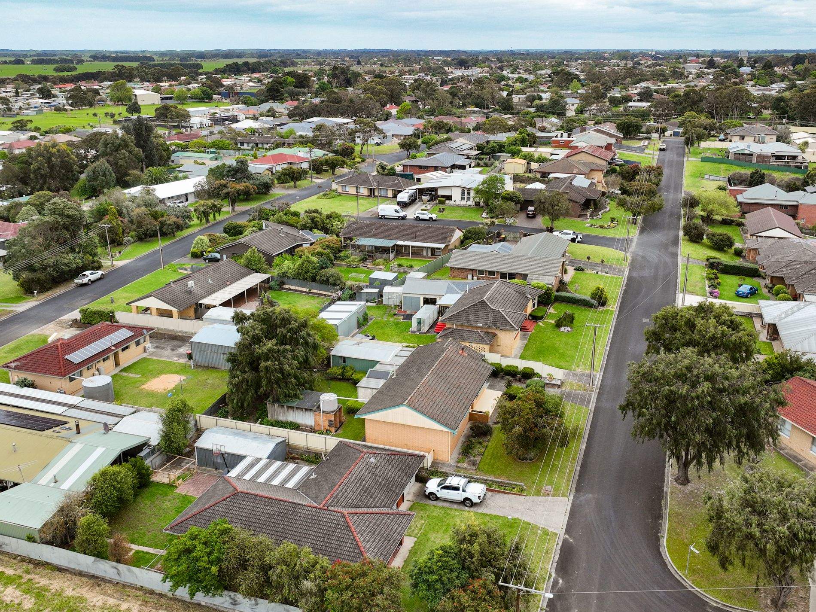
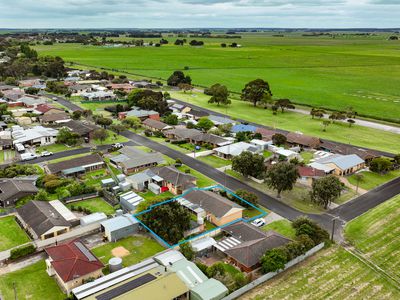
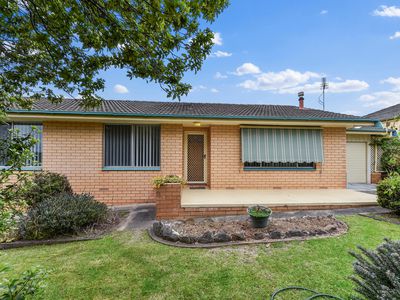
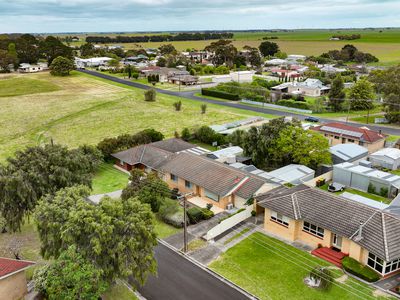
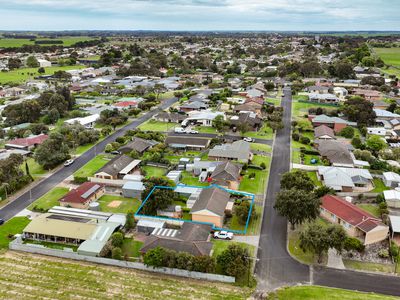
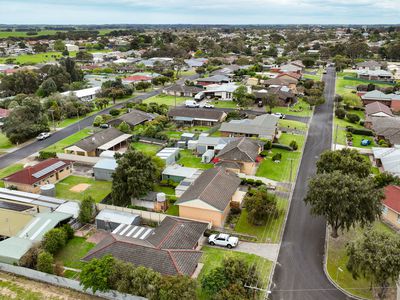
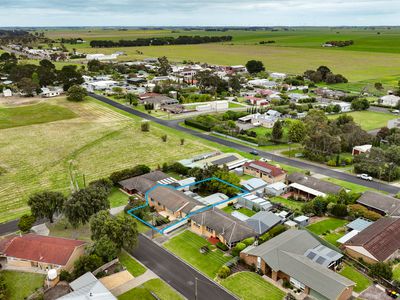
Welcome to 18 Hutchesson Street, Millicent.
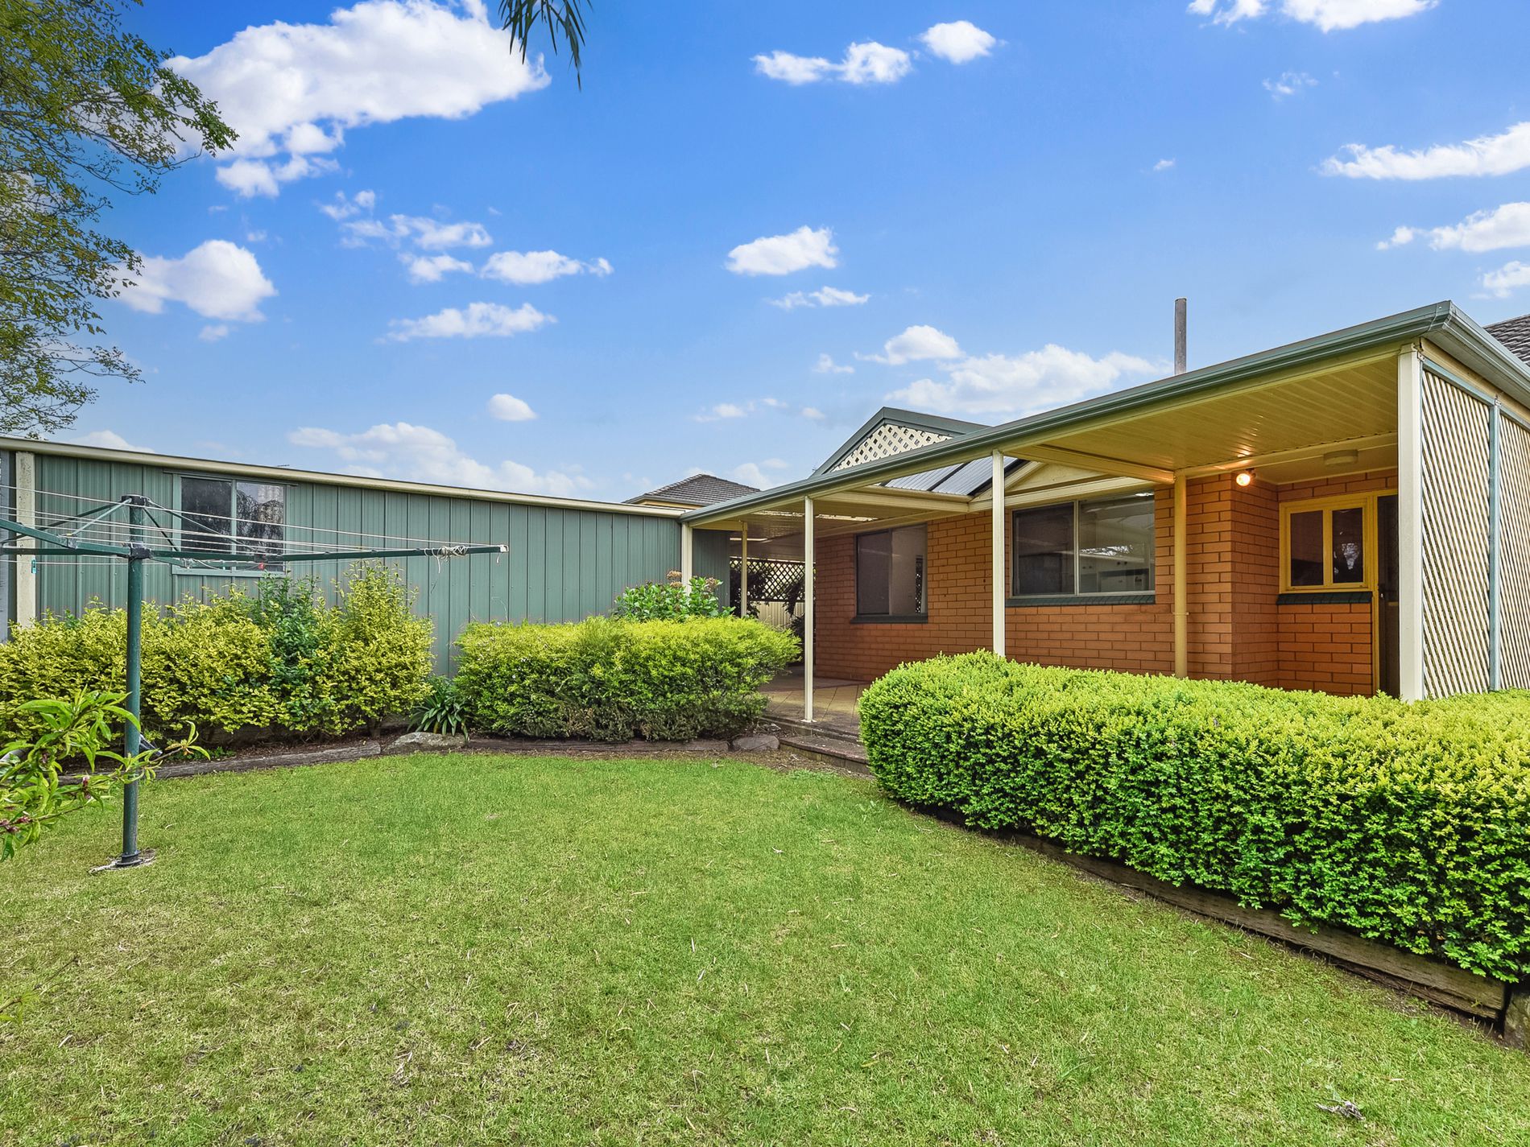
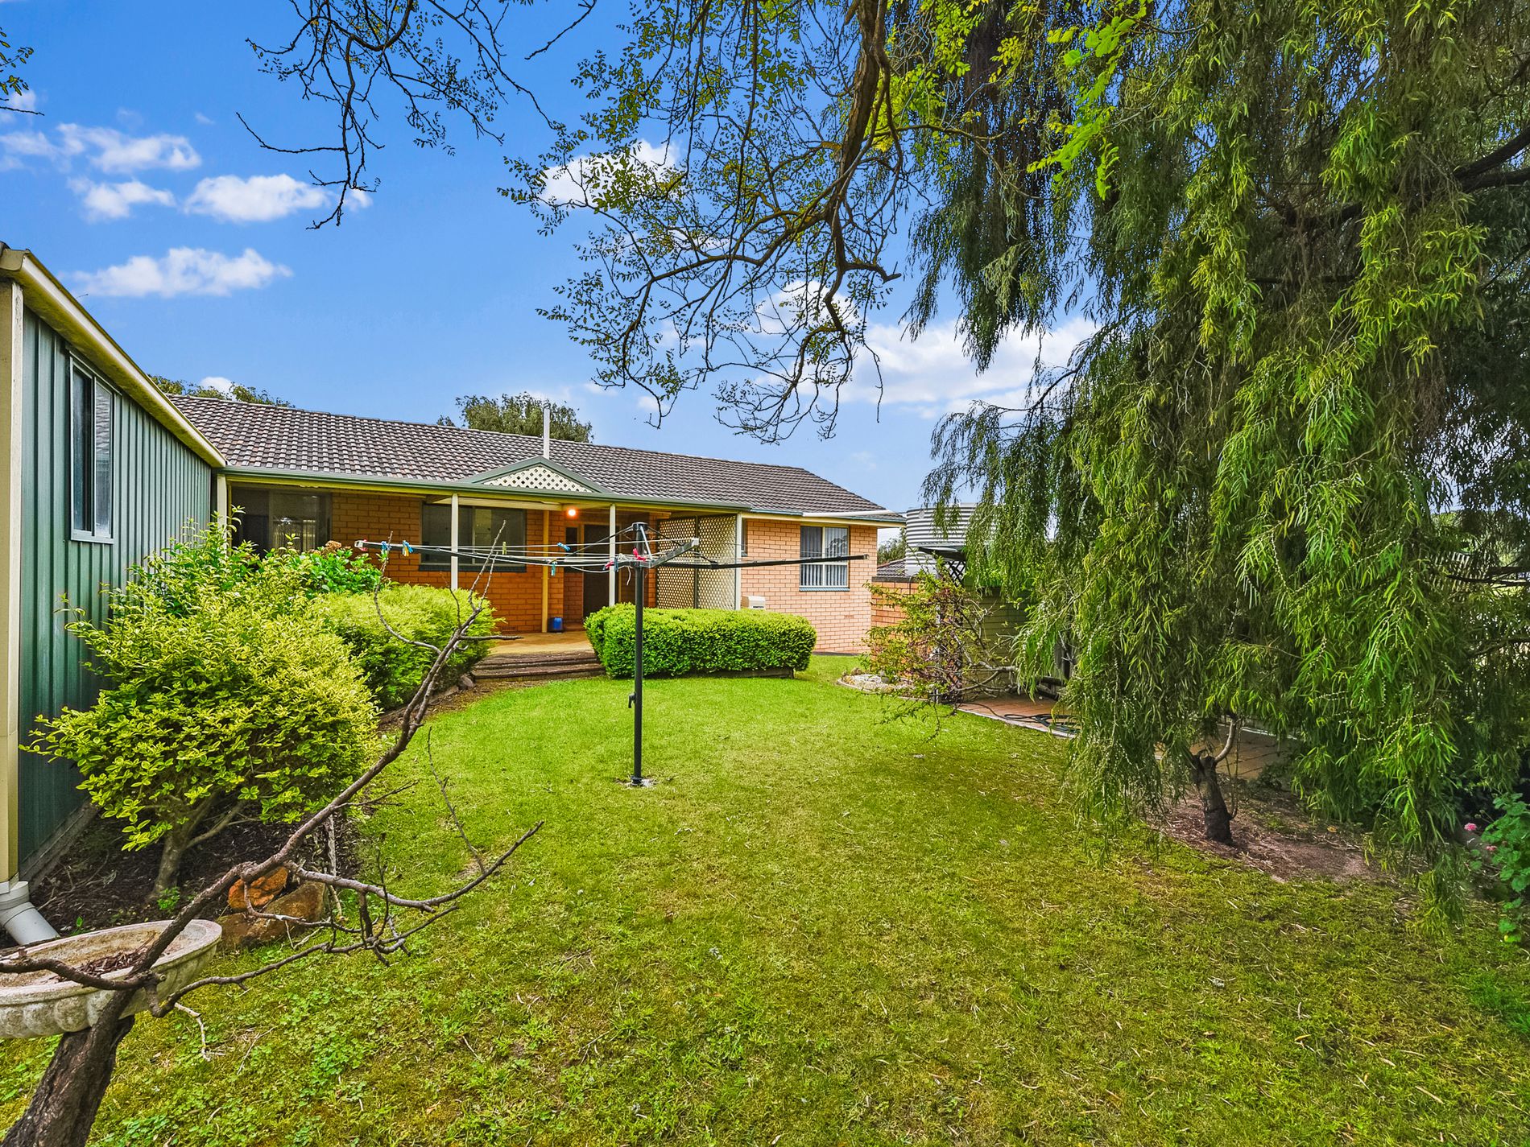
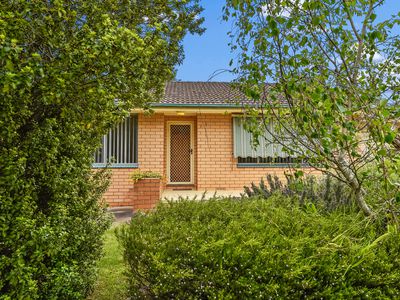
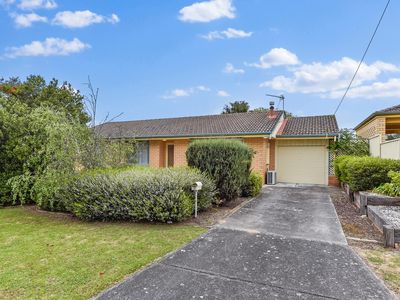
Framed by established gardens, this inviting three-bedroom brick and tile home offers comfortable living, practical shedding and a lovely outdoor setting to enjoy.
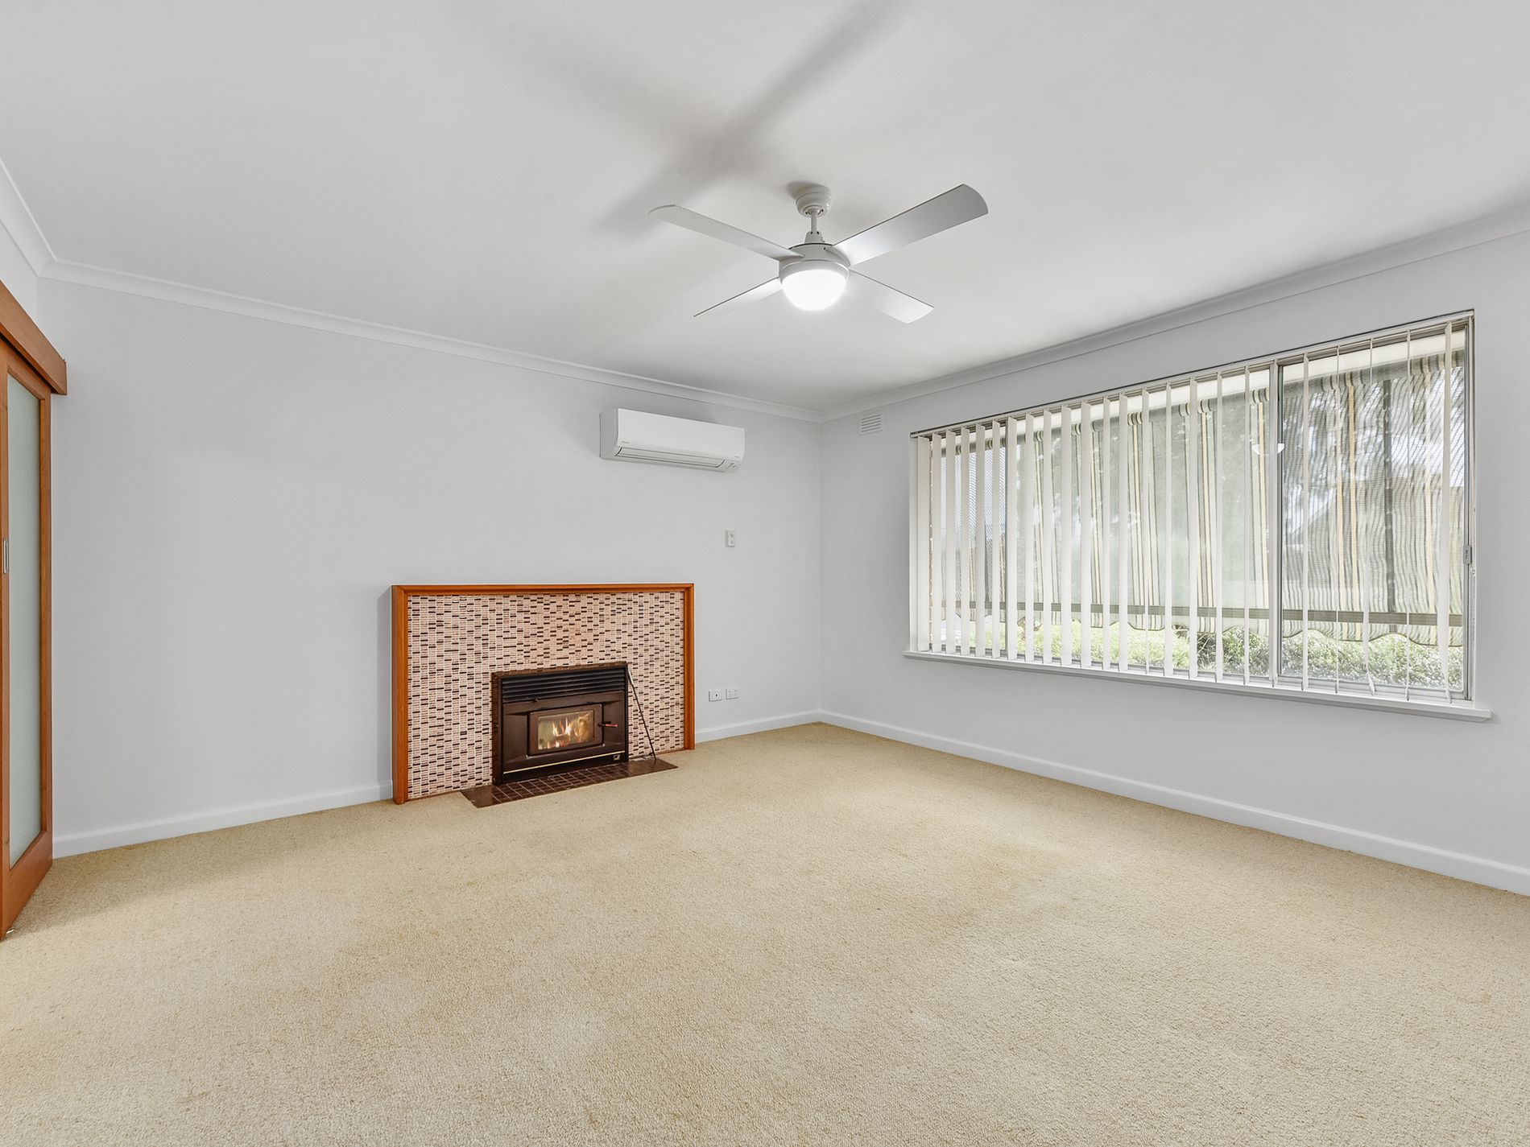
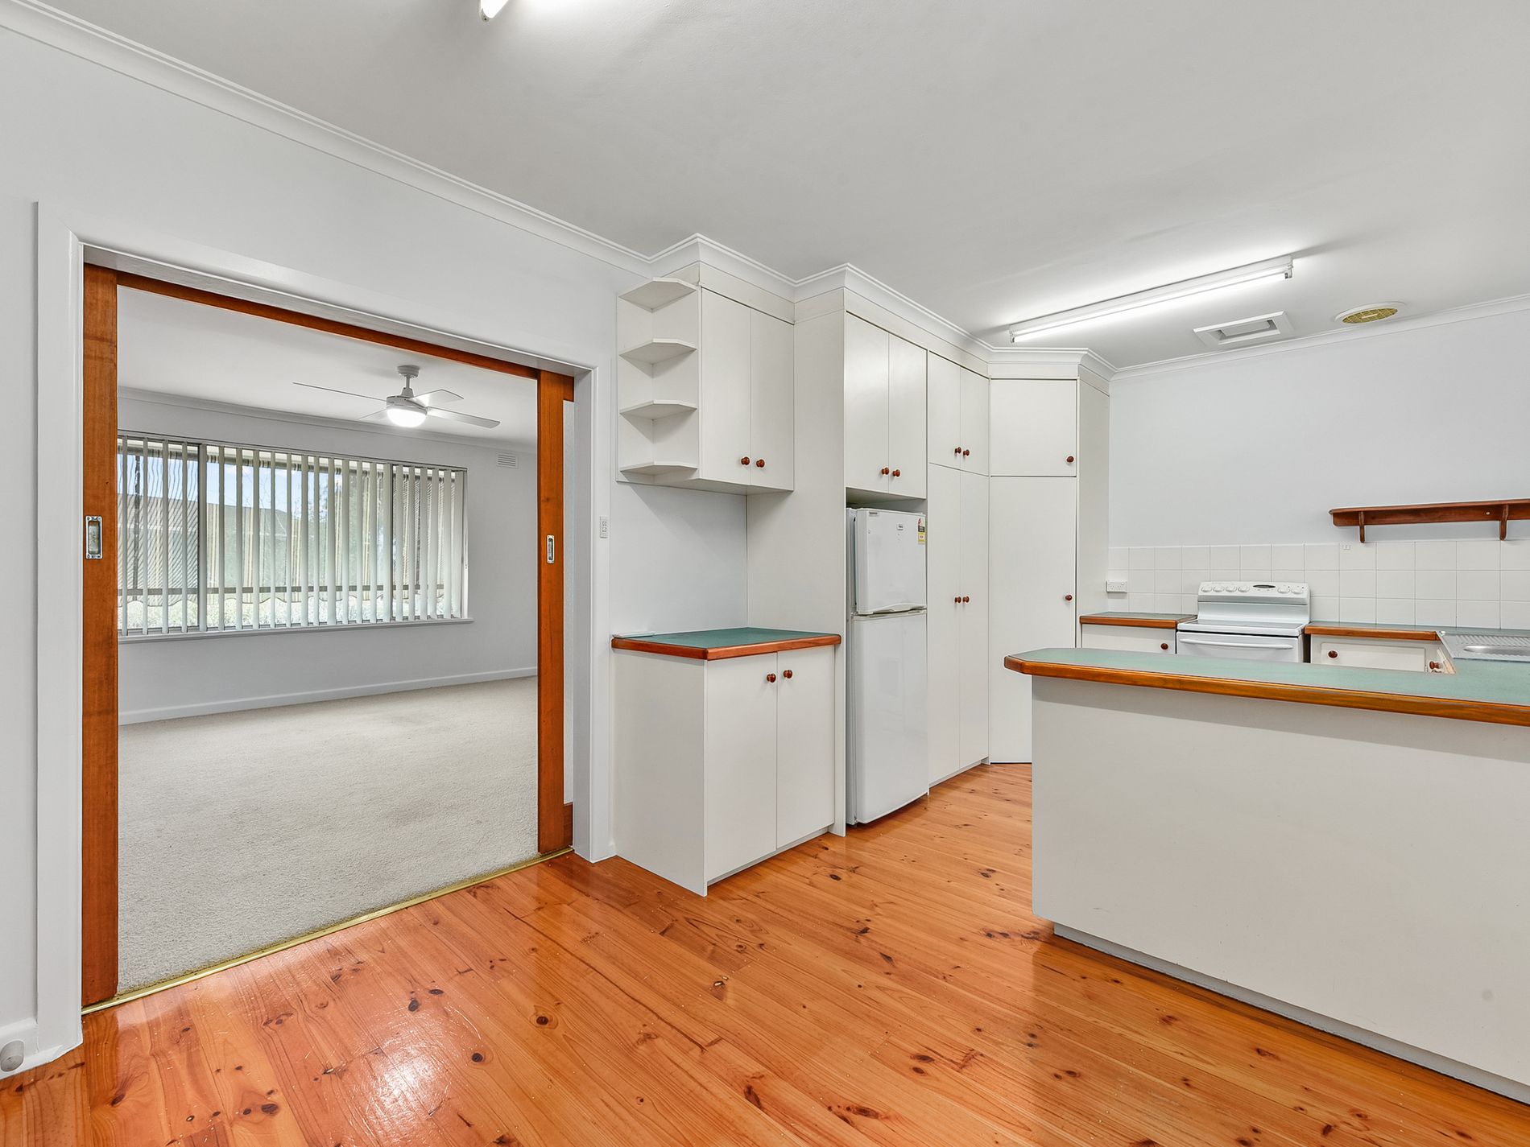
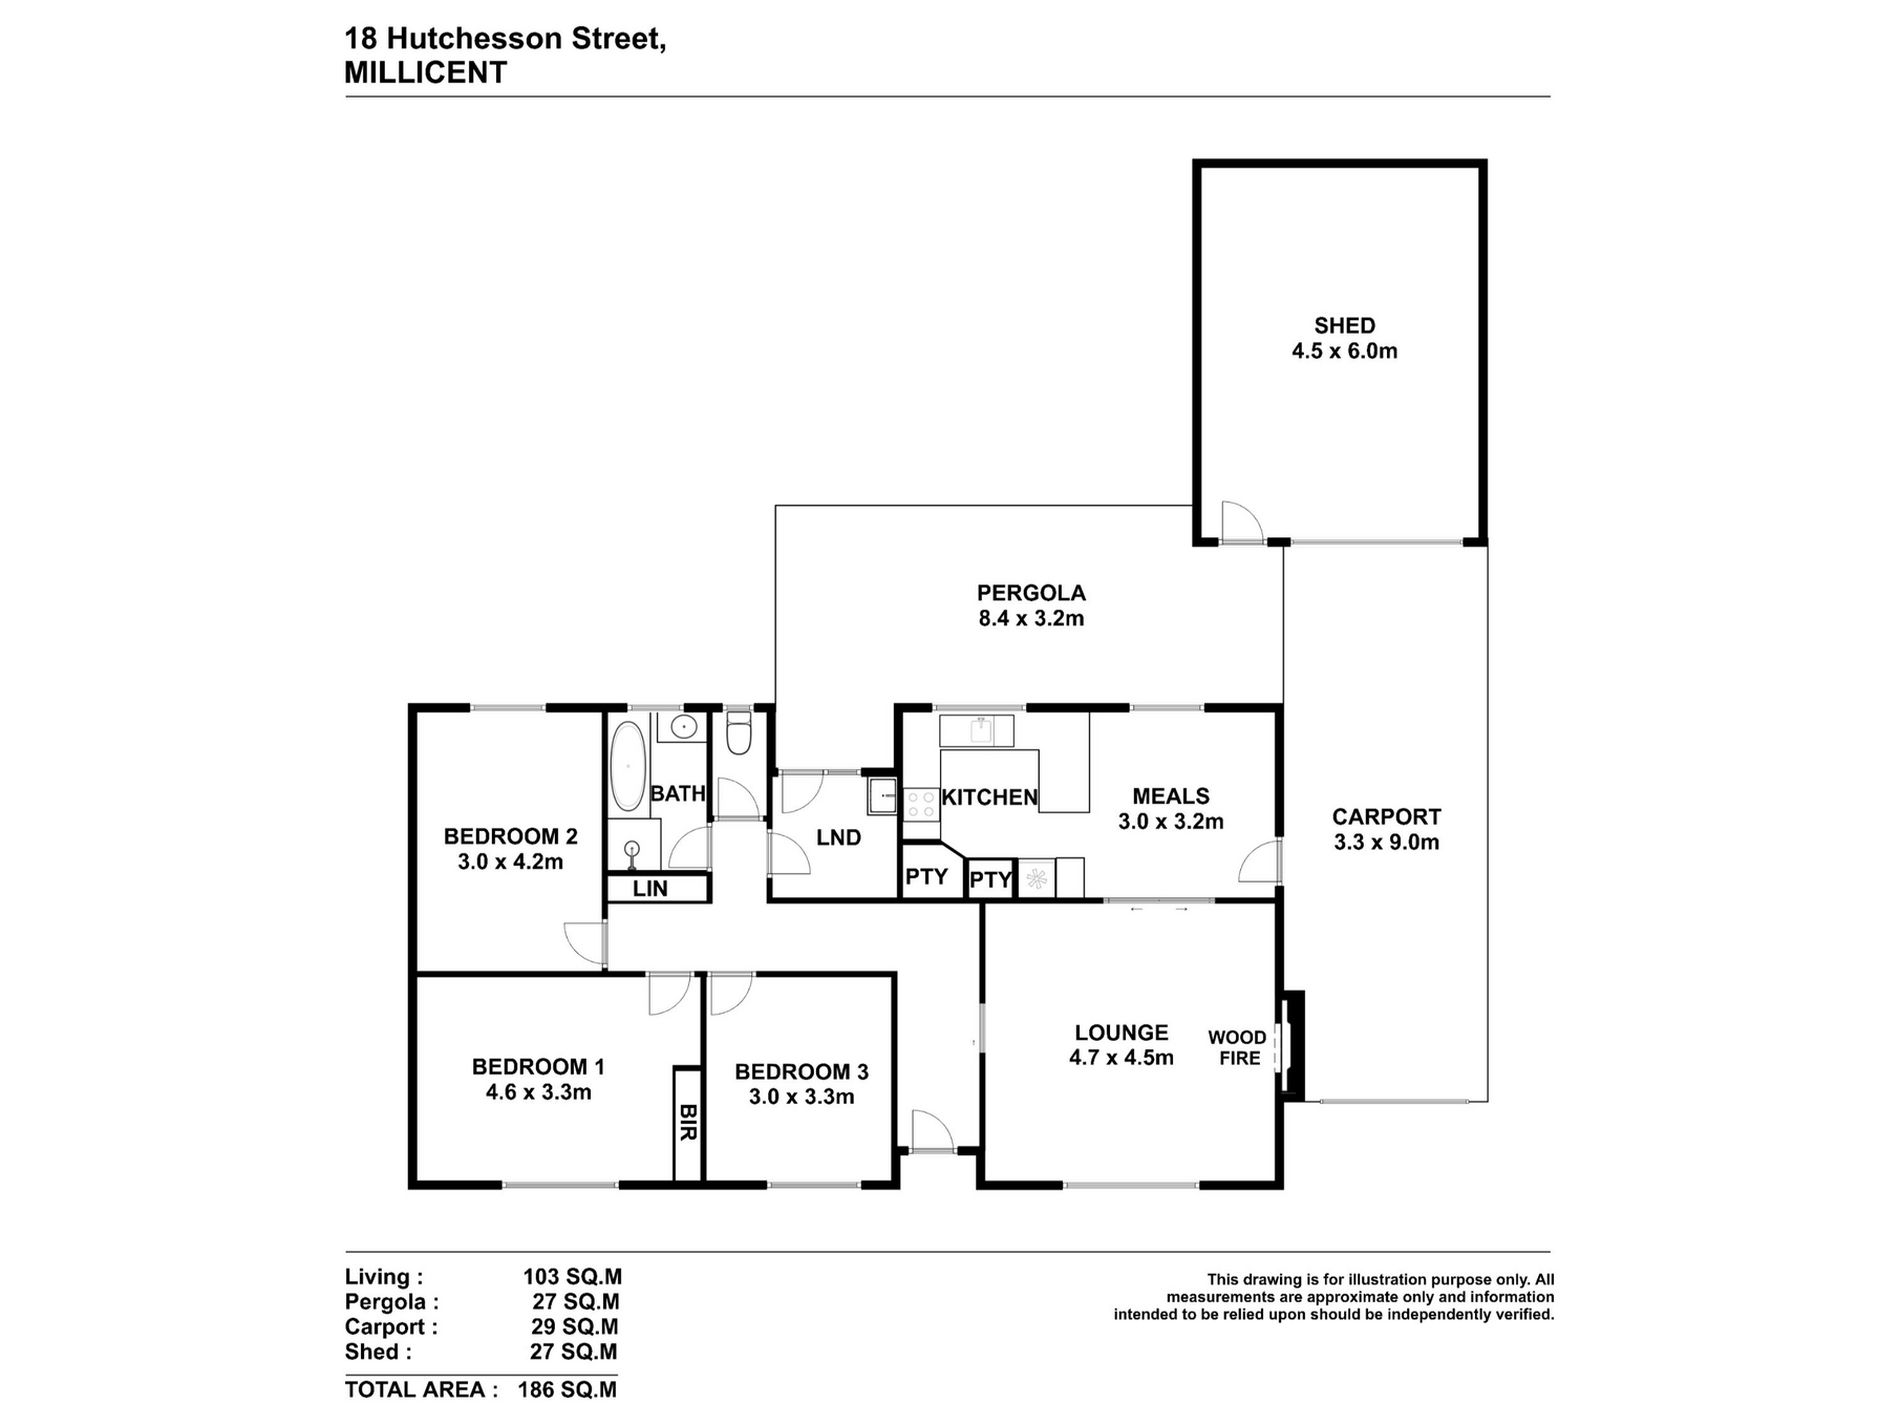
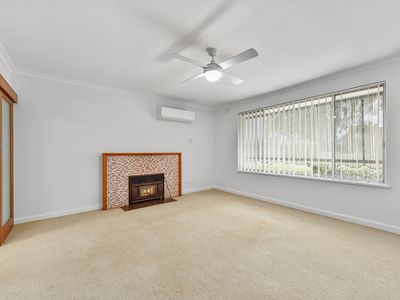
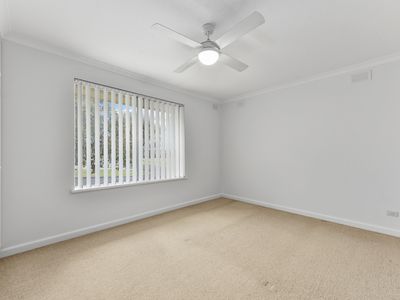
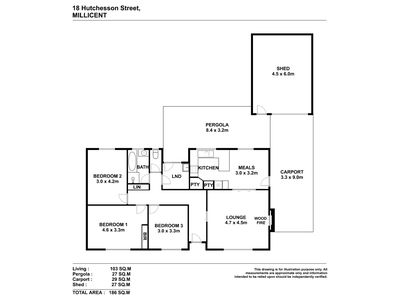
Inside, the spacious lounge is filled with natural light through a large front window overlooking the garden. A wood heater, split-system air conditioner and ceiling fan provide comfort throughout the seasons, while soft carpeting creates a cosy place to relax.
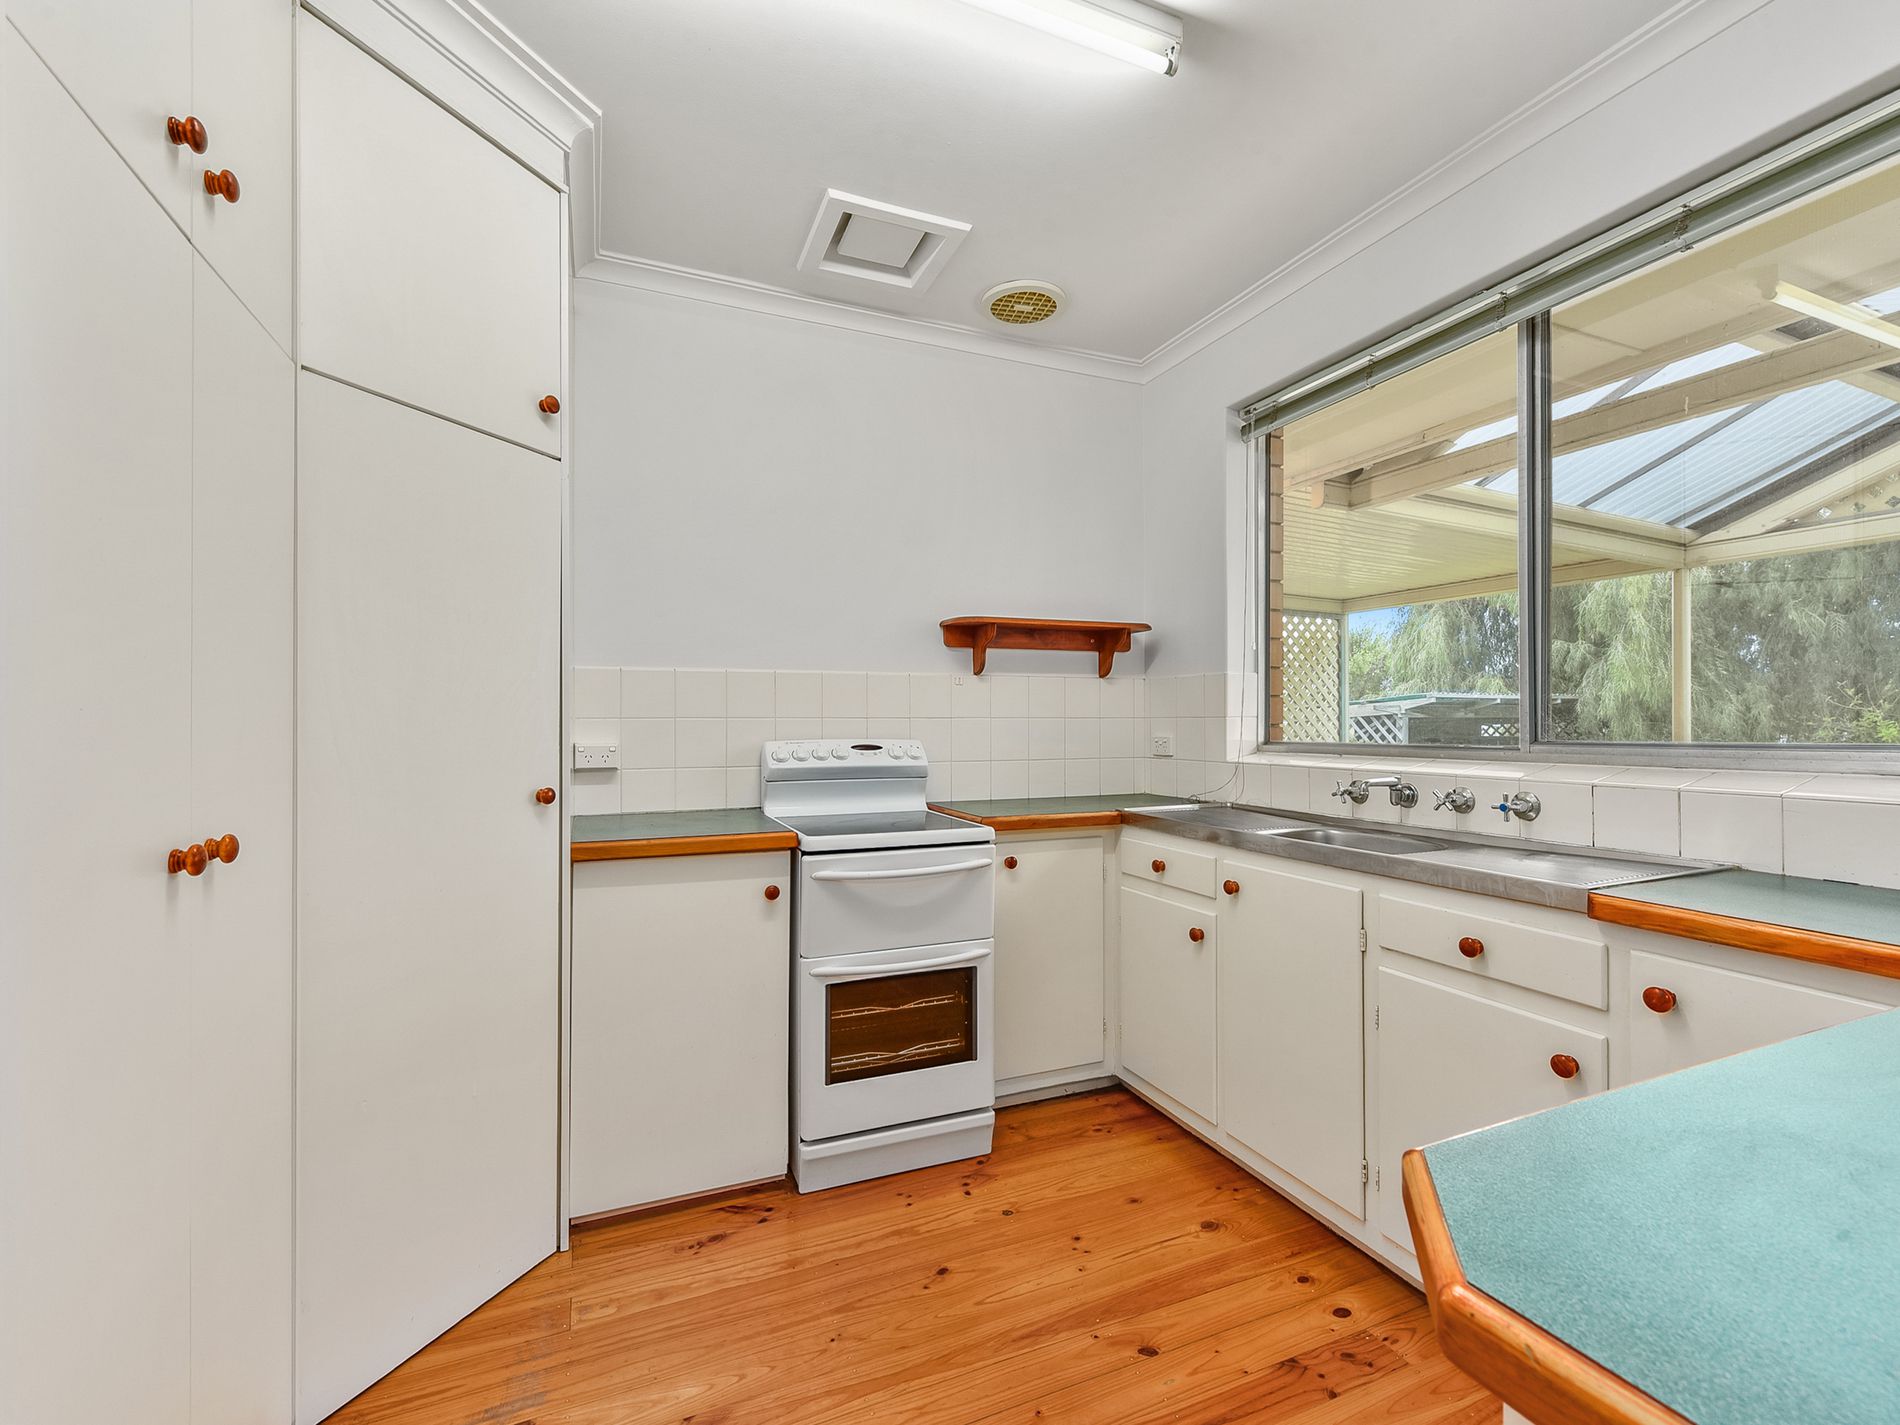
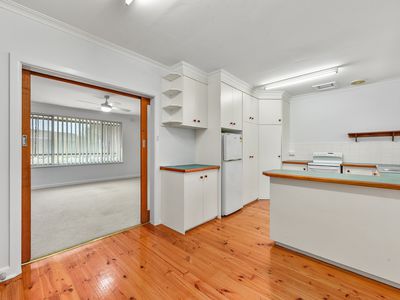
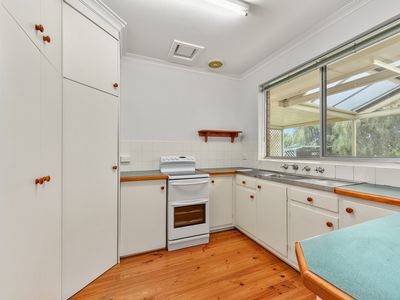
Sliding doors connect the lounge to the kitchen and meals area, allowing the spaces to be opened up or closed off as needed. Timber flooring adds warmth, while the kitchen offers generous cupboard space, pantry storage, electric cooking and a breakfast bar for casual meals.
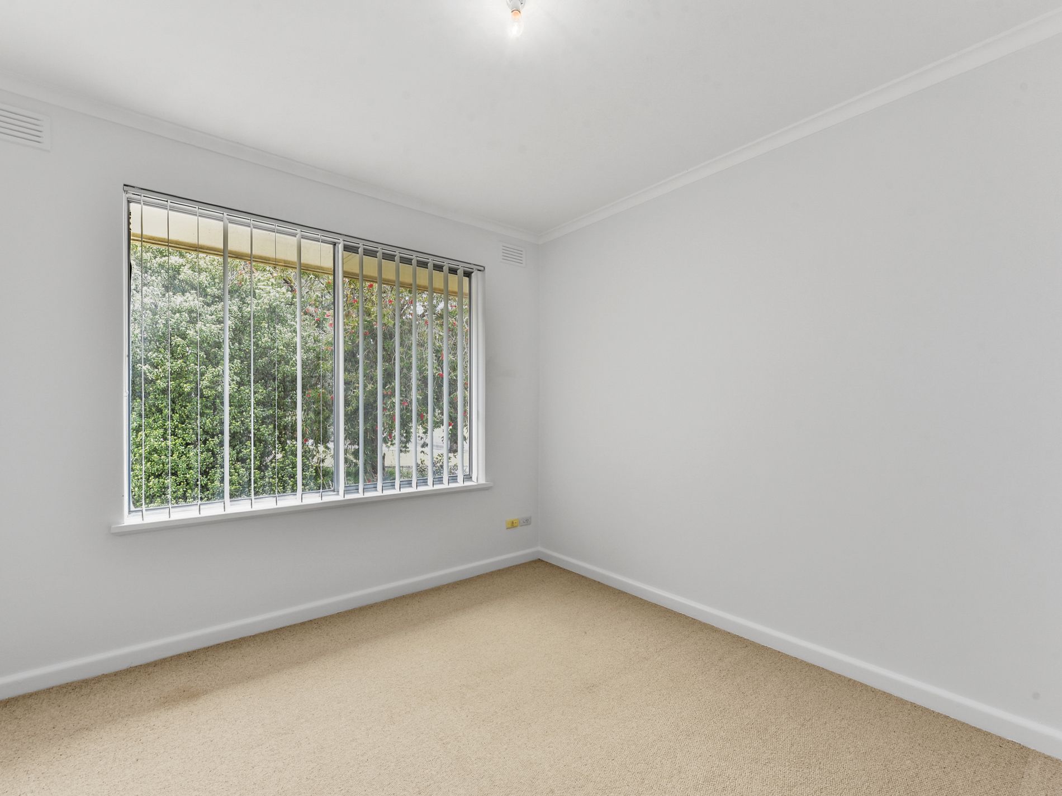
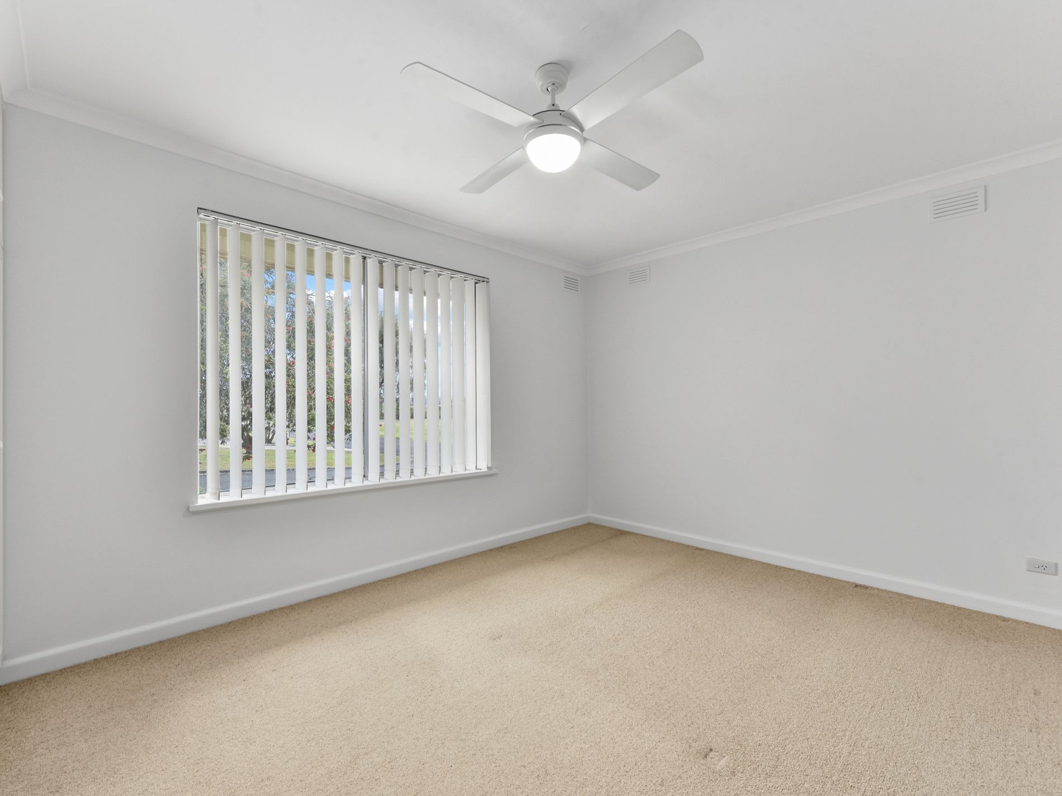
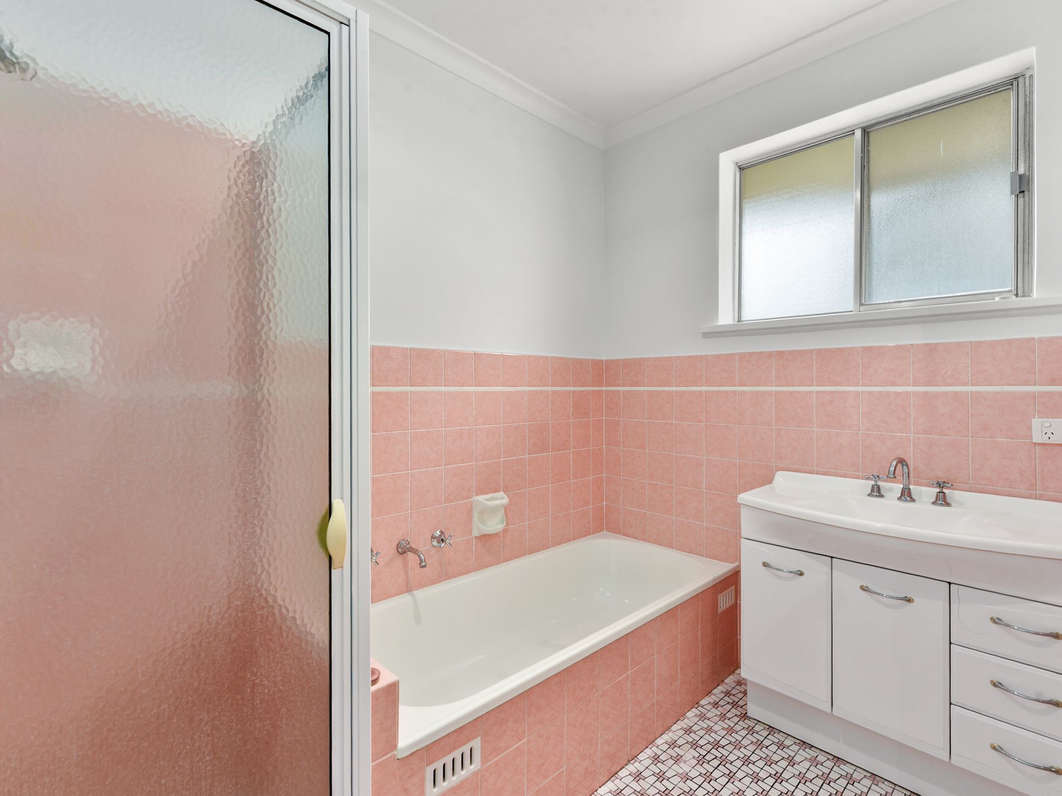
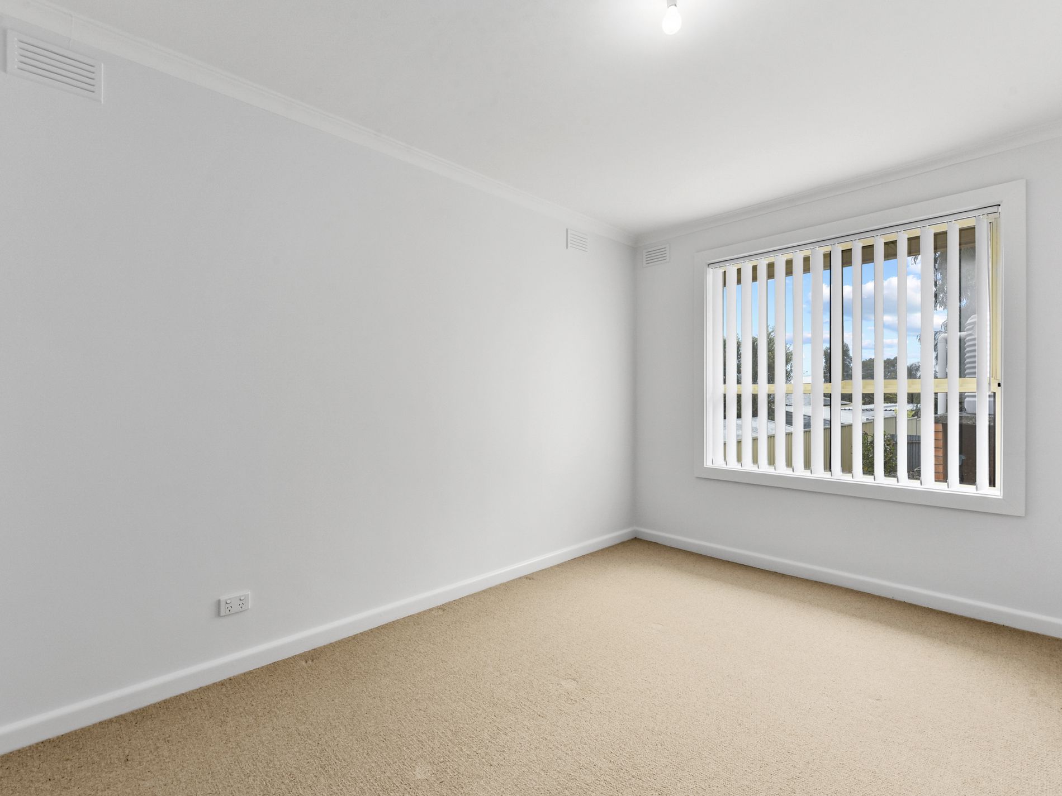
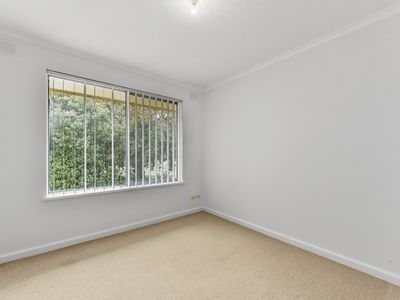
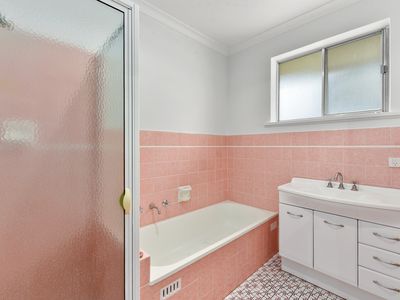
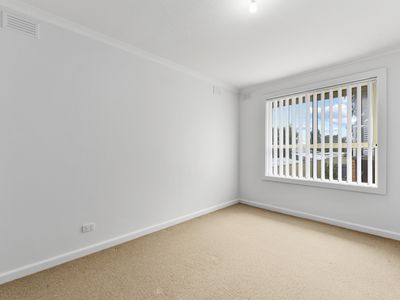
All three bedrooms are positioned off the hallway, with a built-in robe to the main bedroom. The bathroom features a bath, separate shower and vanity, complemented by a separate toilet, hallway linen storage and a laundry with access to the rear pergola.
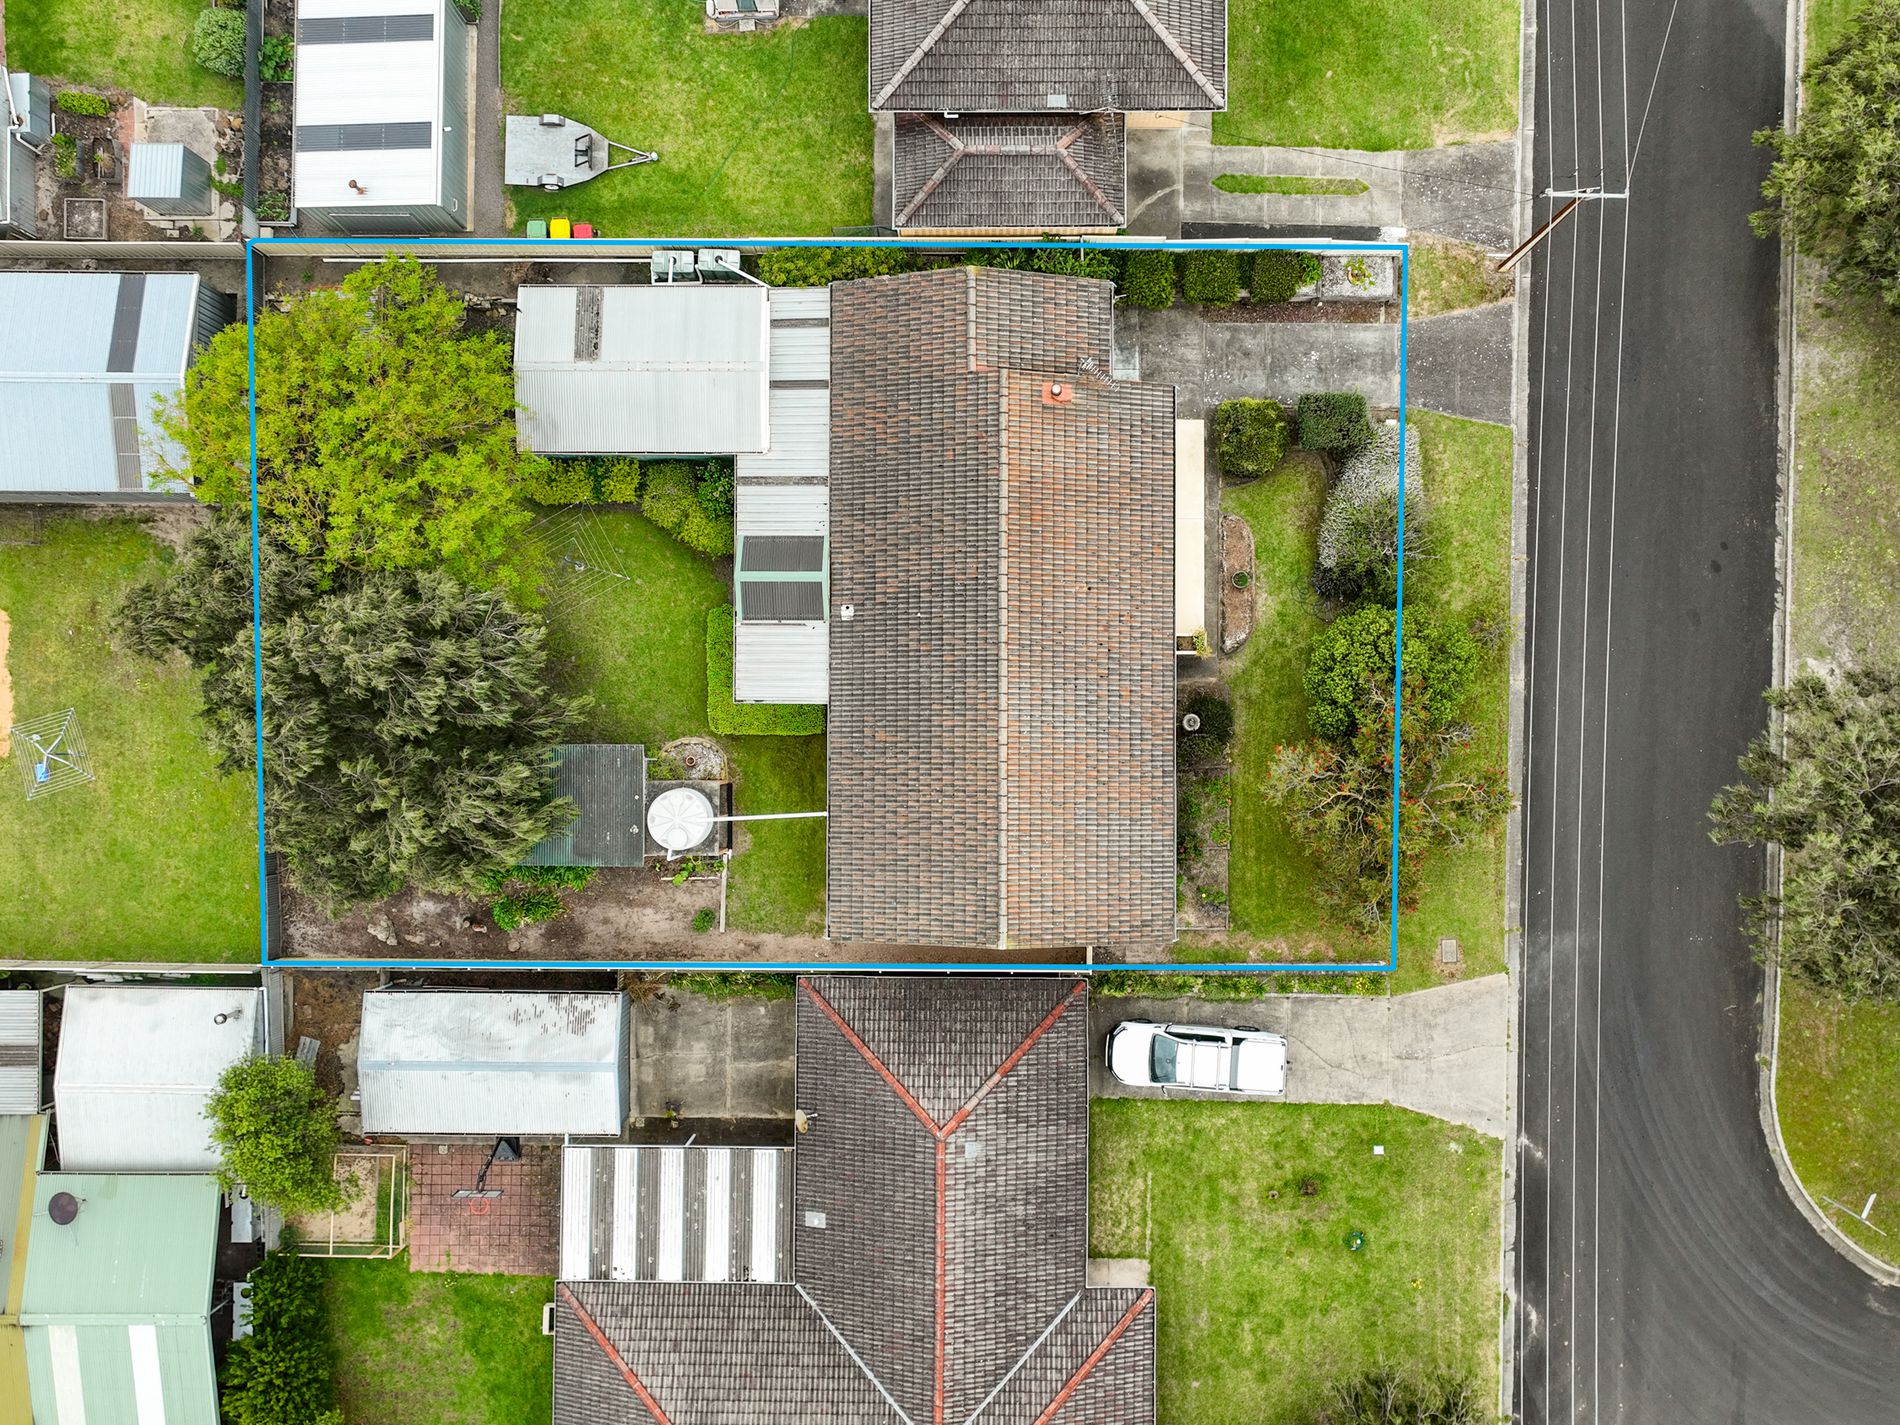
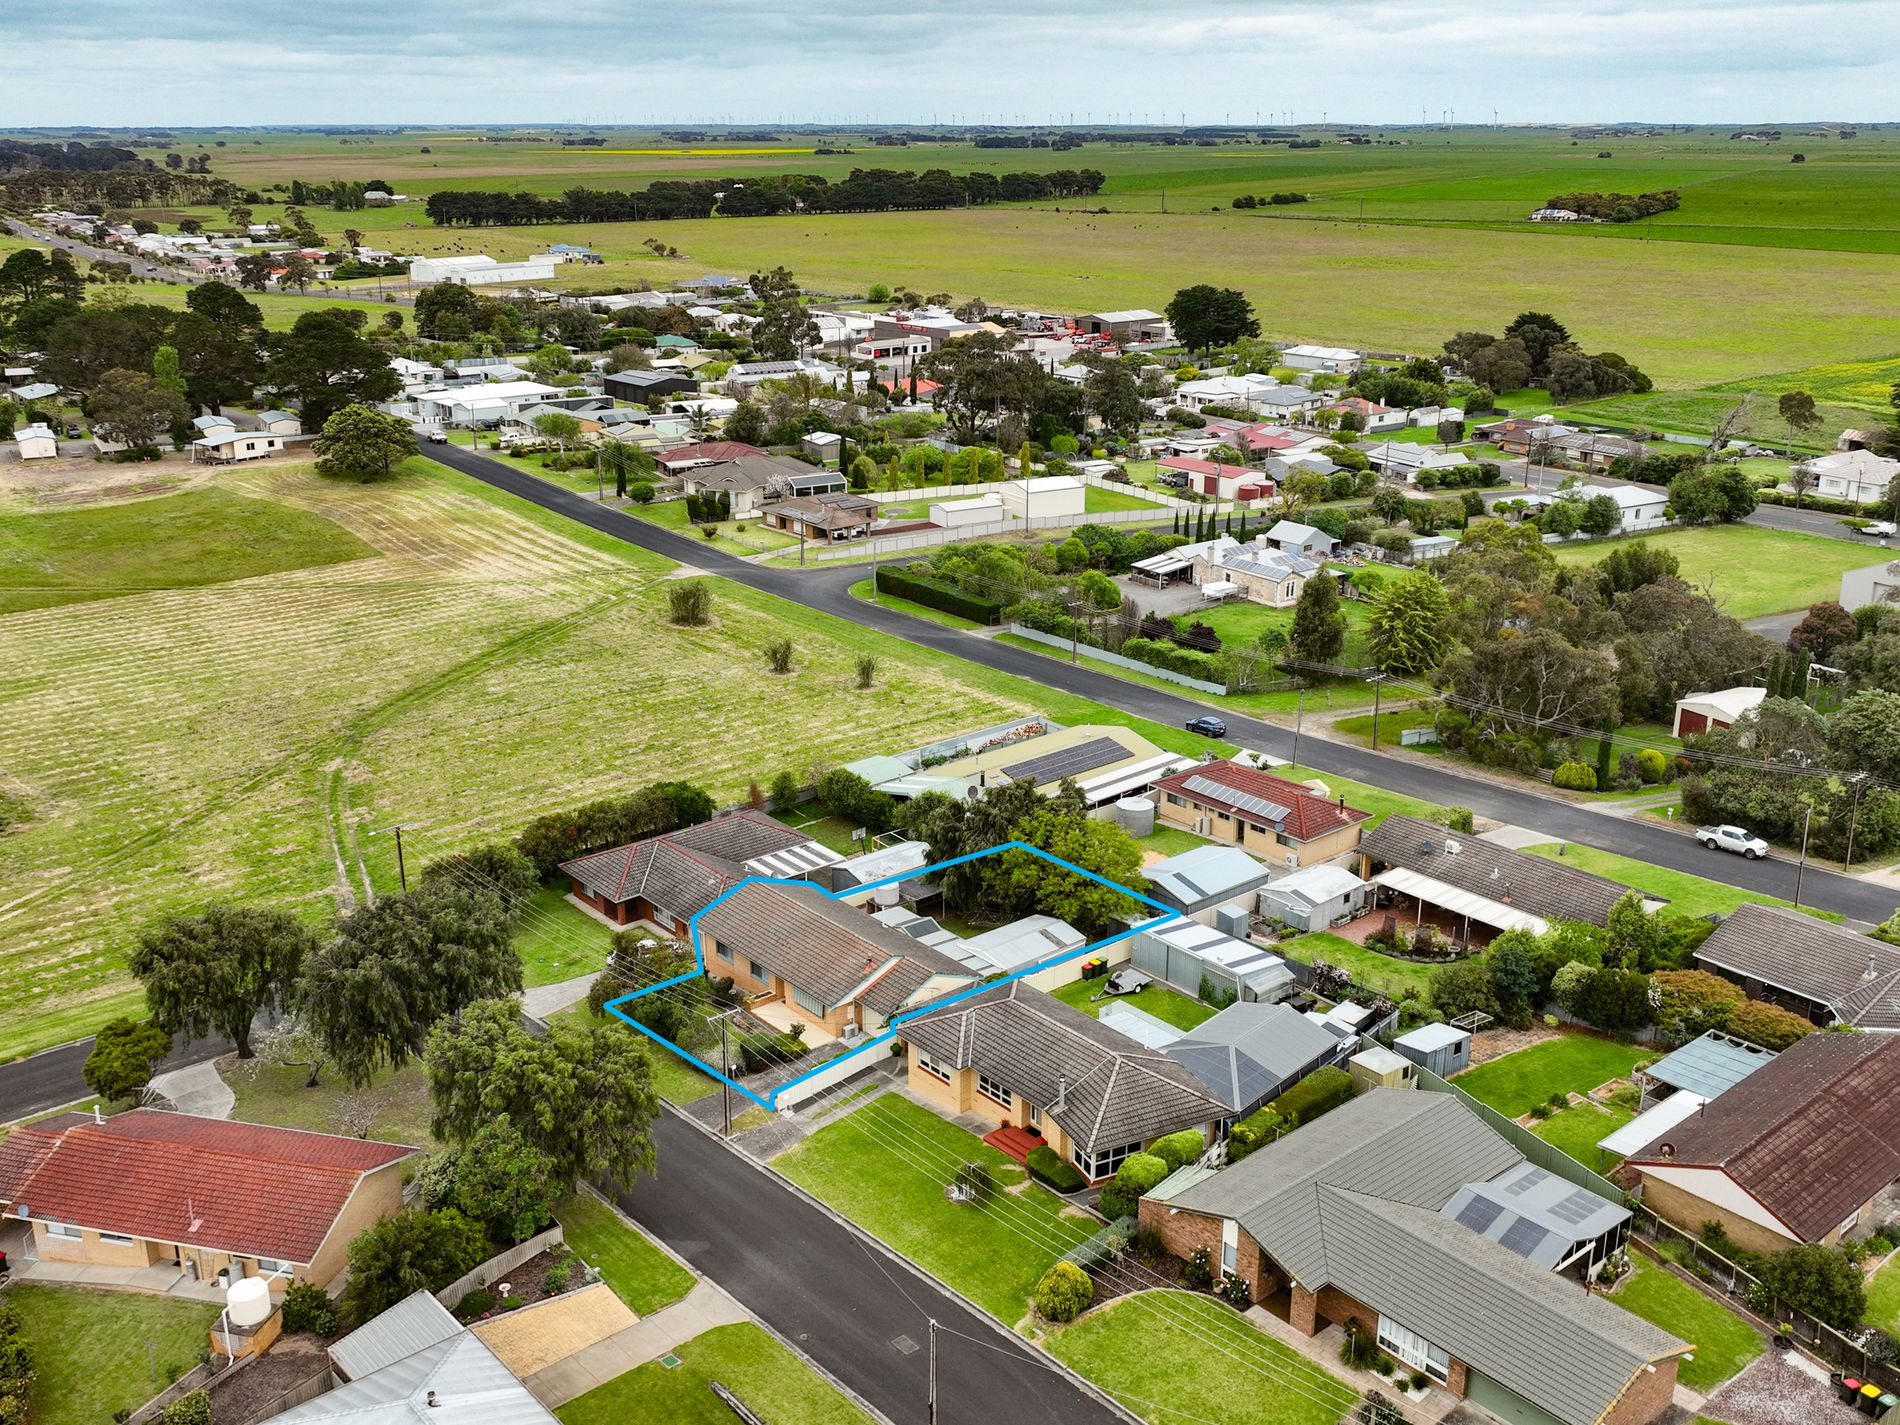
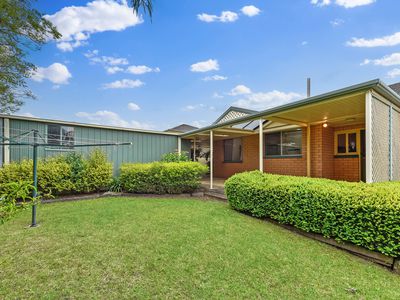
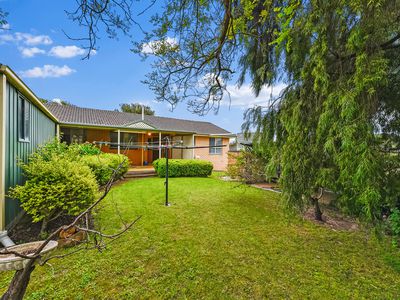
Outside, the covered pergola measures approximately 8.4m x 3.2m and provides a sheltered setting for entertaining or simply sitting back with a cuppa. Established hedges, mature trees and lawn create a peaceful backyard with plenty of appeal for those who enjoy spending time in the garden.
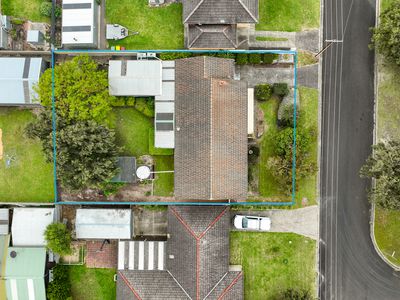
The adjoining carport, fitted with a front roller door, provides covered vehicle accommodation and leads through to a shed measuring approximately 4.5m x 6m. A separate garden shed adds further storage for tools and outdoor equipment.
With its welcoming feel, established surroundings and scope to add your own touches over time, this home presents an appealing opportunity for first-home buyers, downsizers and investors alike.
GENERAL PROPERTY INFO:
Property Type: Brick & Tile
Zoning: Neighbourhood
Year Build: 1970
Council: Wattle Range Council
Land Size: 705m2
Lot Frontage: 20.8 m approx.
Lot Depth: 33.5 m approx.
Aspect front exposure: Northeast
Water Supply: Rain and town
Services connected: SA power, water & sewer
Certificate of Title Volume 5320 Folio 629
Disclaimer:
Every effort has been made to ensure the accuracy of the information provided in this listing. However, neither the agent nor the vendor accepts any responsibility for errors, omissions, or inaccuracies. Prospective purchasers are advised to carry out their own investigations and obtain independent advice. All areas, dimensions, and distances are approximate and subject to final survey. Any reference to potential development, subdivision, or use is subject to Planning Consent (STPC).
Features
- Reverse Cycle Air Conditioning
- Remote Garage
- Shed
- Water Tank