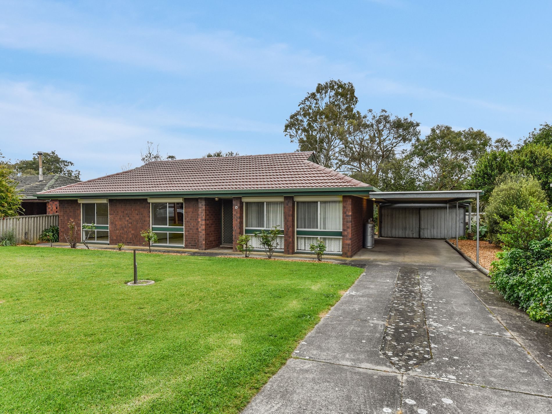
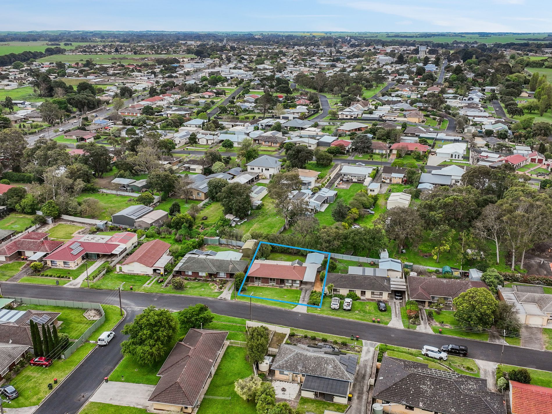
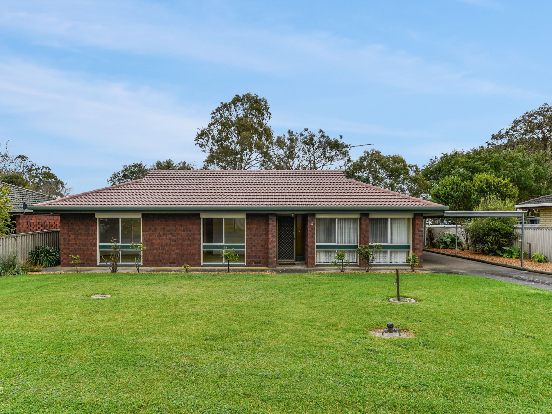
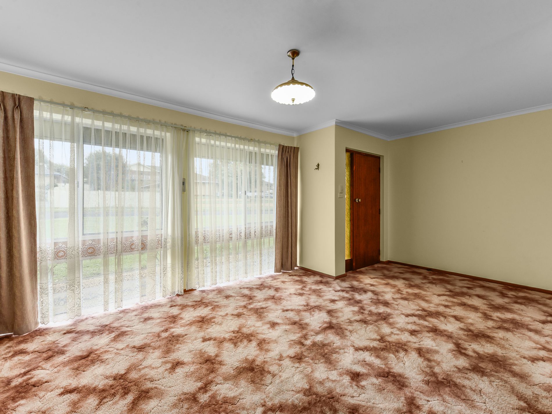
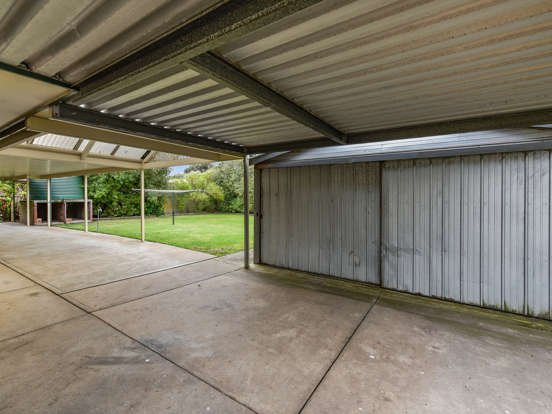
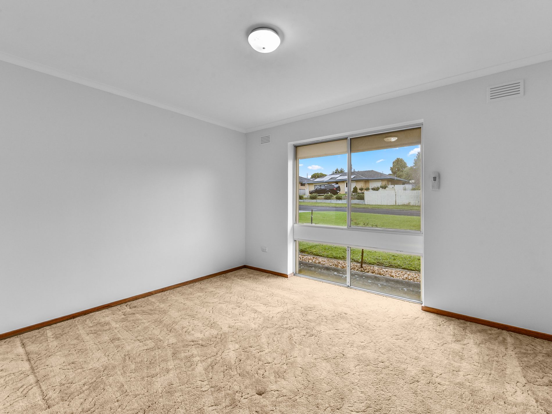
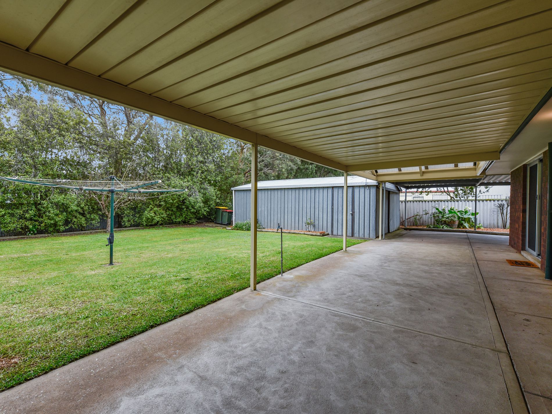
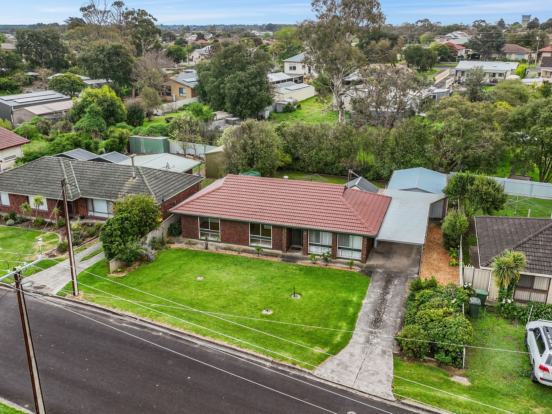
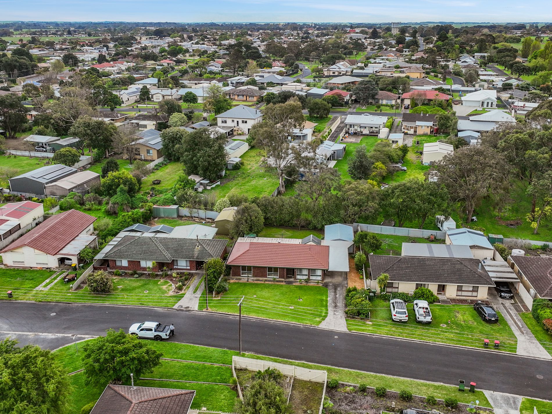
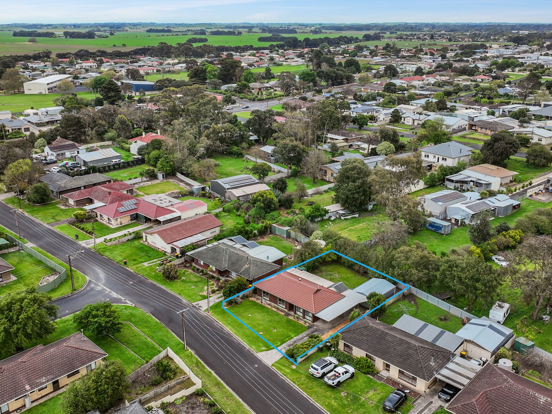
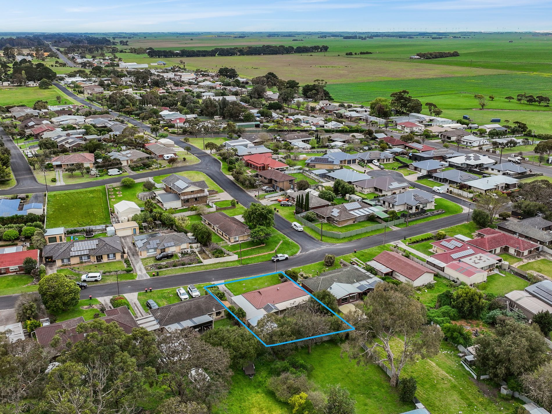
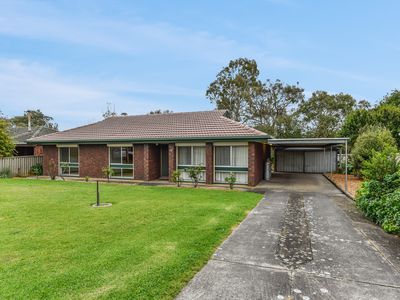
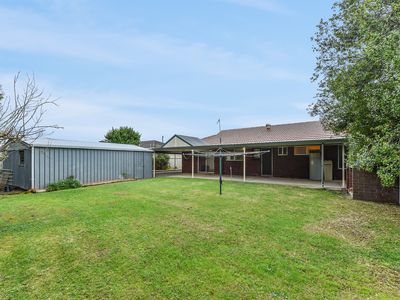
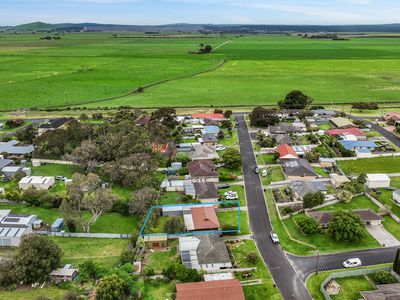
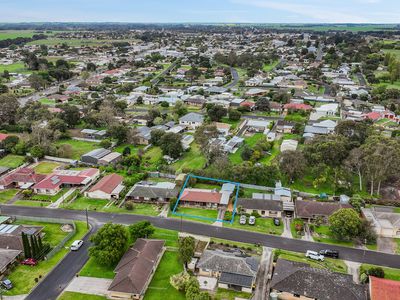
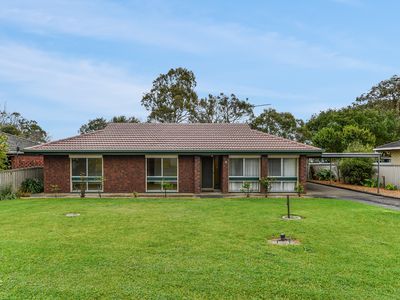
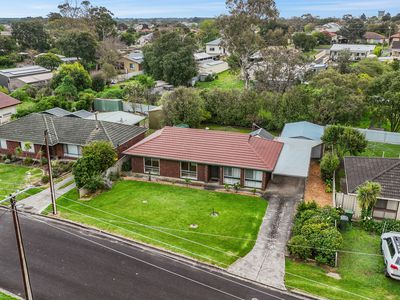
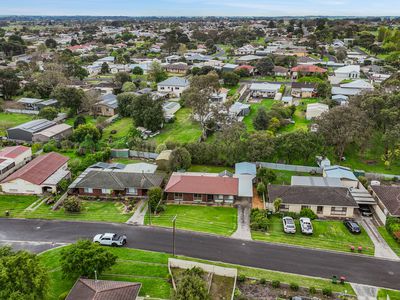
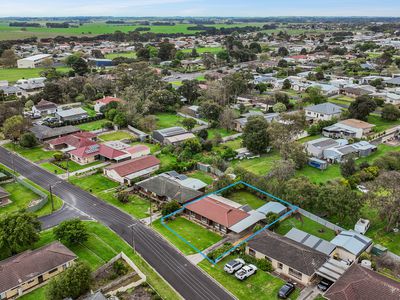
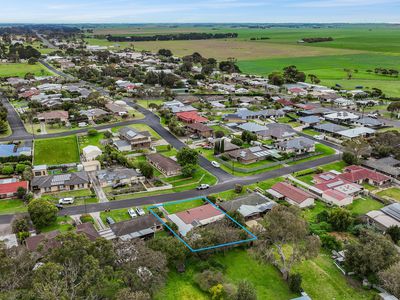
Welcome to 15 Campbell Street, Millicent. With its classic brick façade, tiled roof, roller shutters across the front windows and established gardens, this three-bedroom home offers comfortable living, an updated kitchen and plenty of opportunity to add your own personal touch.
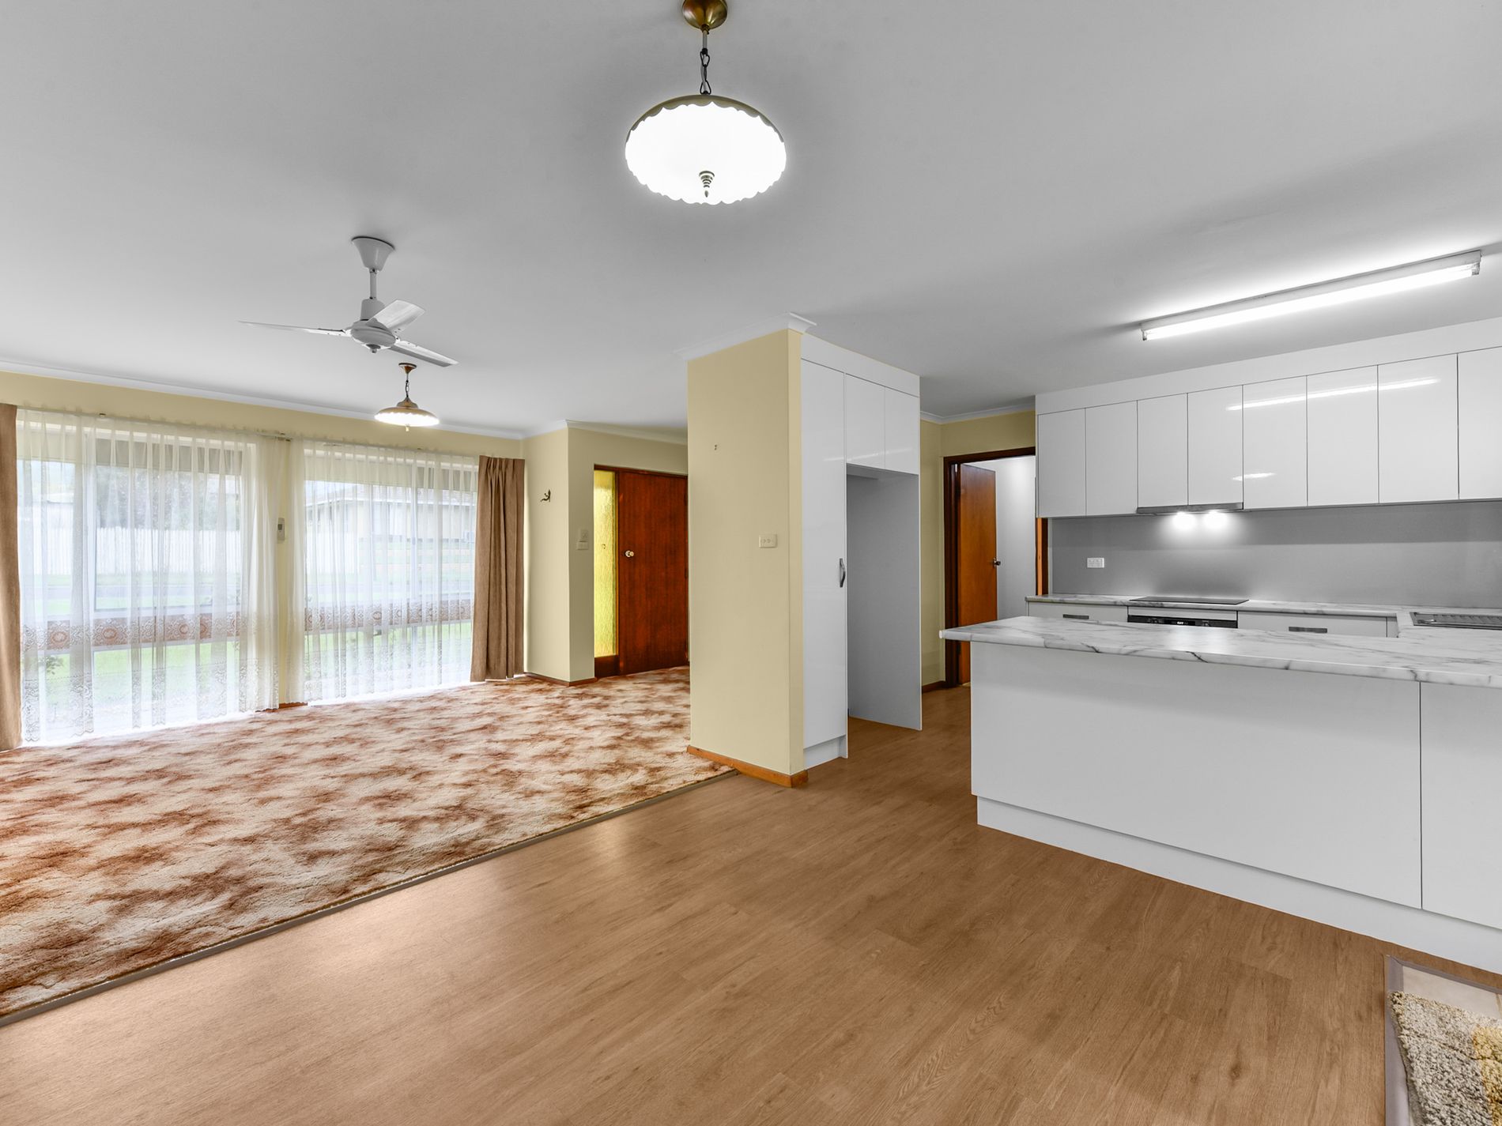
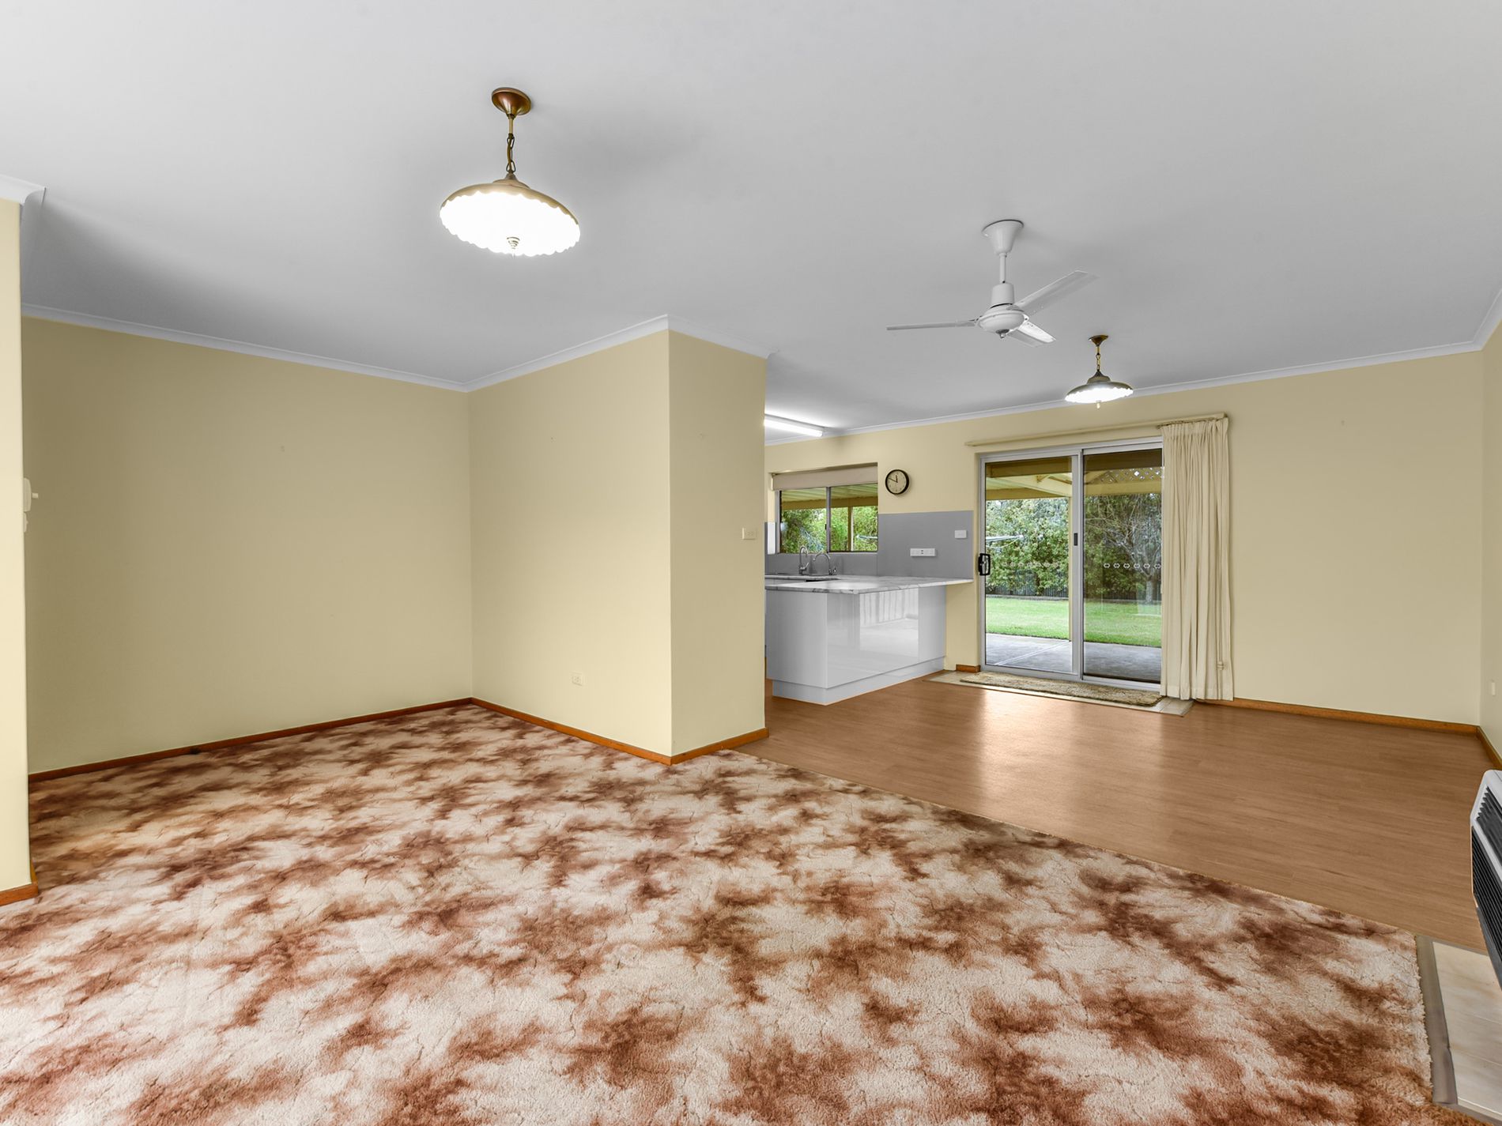
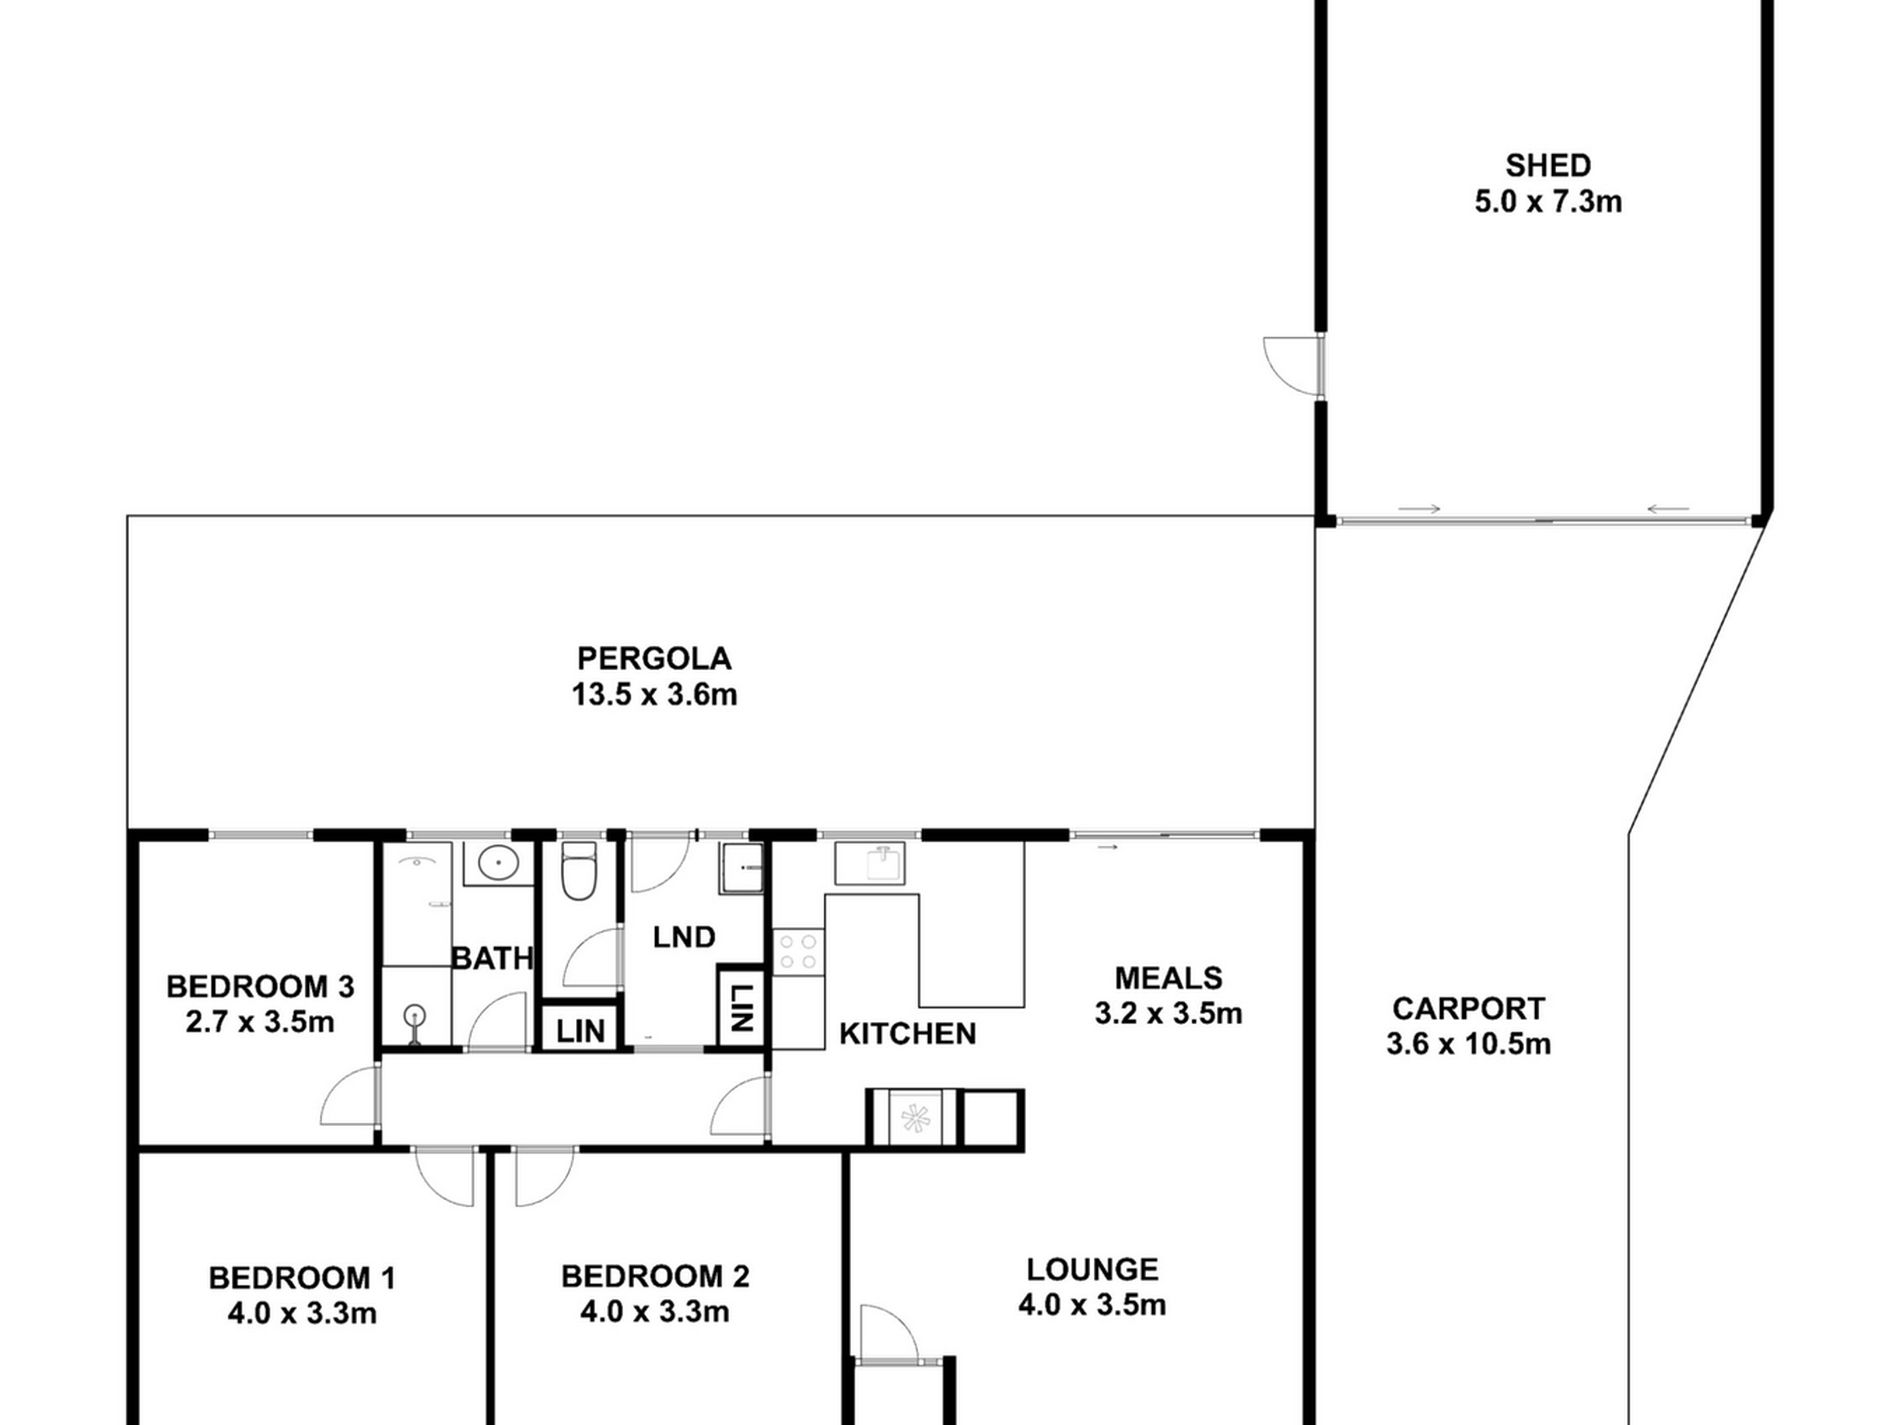
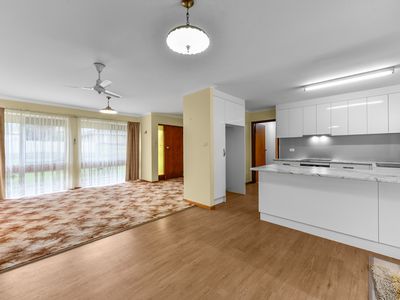
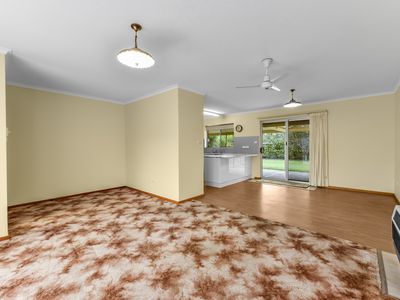
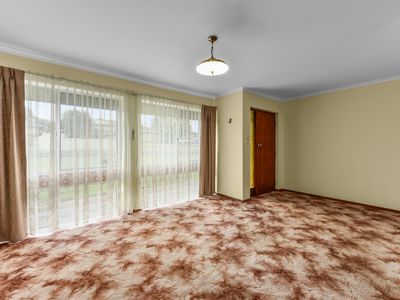
Inside, the lounge provides a welcoming place to relax, with a gas heater offering warmth throughout the cooler months. The living space flows through to the adjoining dining area, where timber-look flooring, a ceiling fan and sliding glass doors to the rear pergola create a practical setting for everyday living.
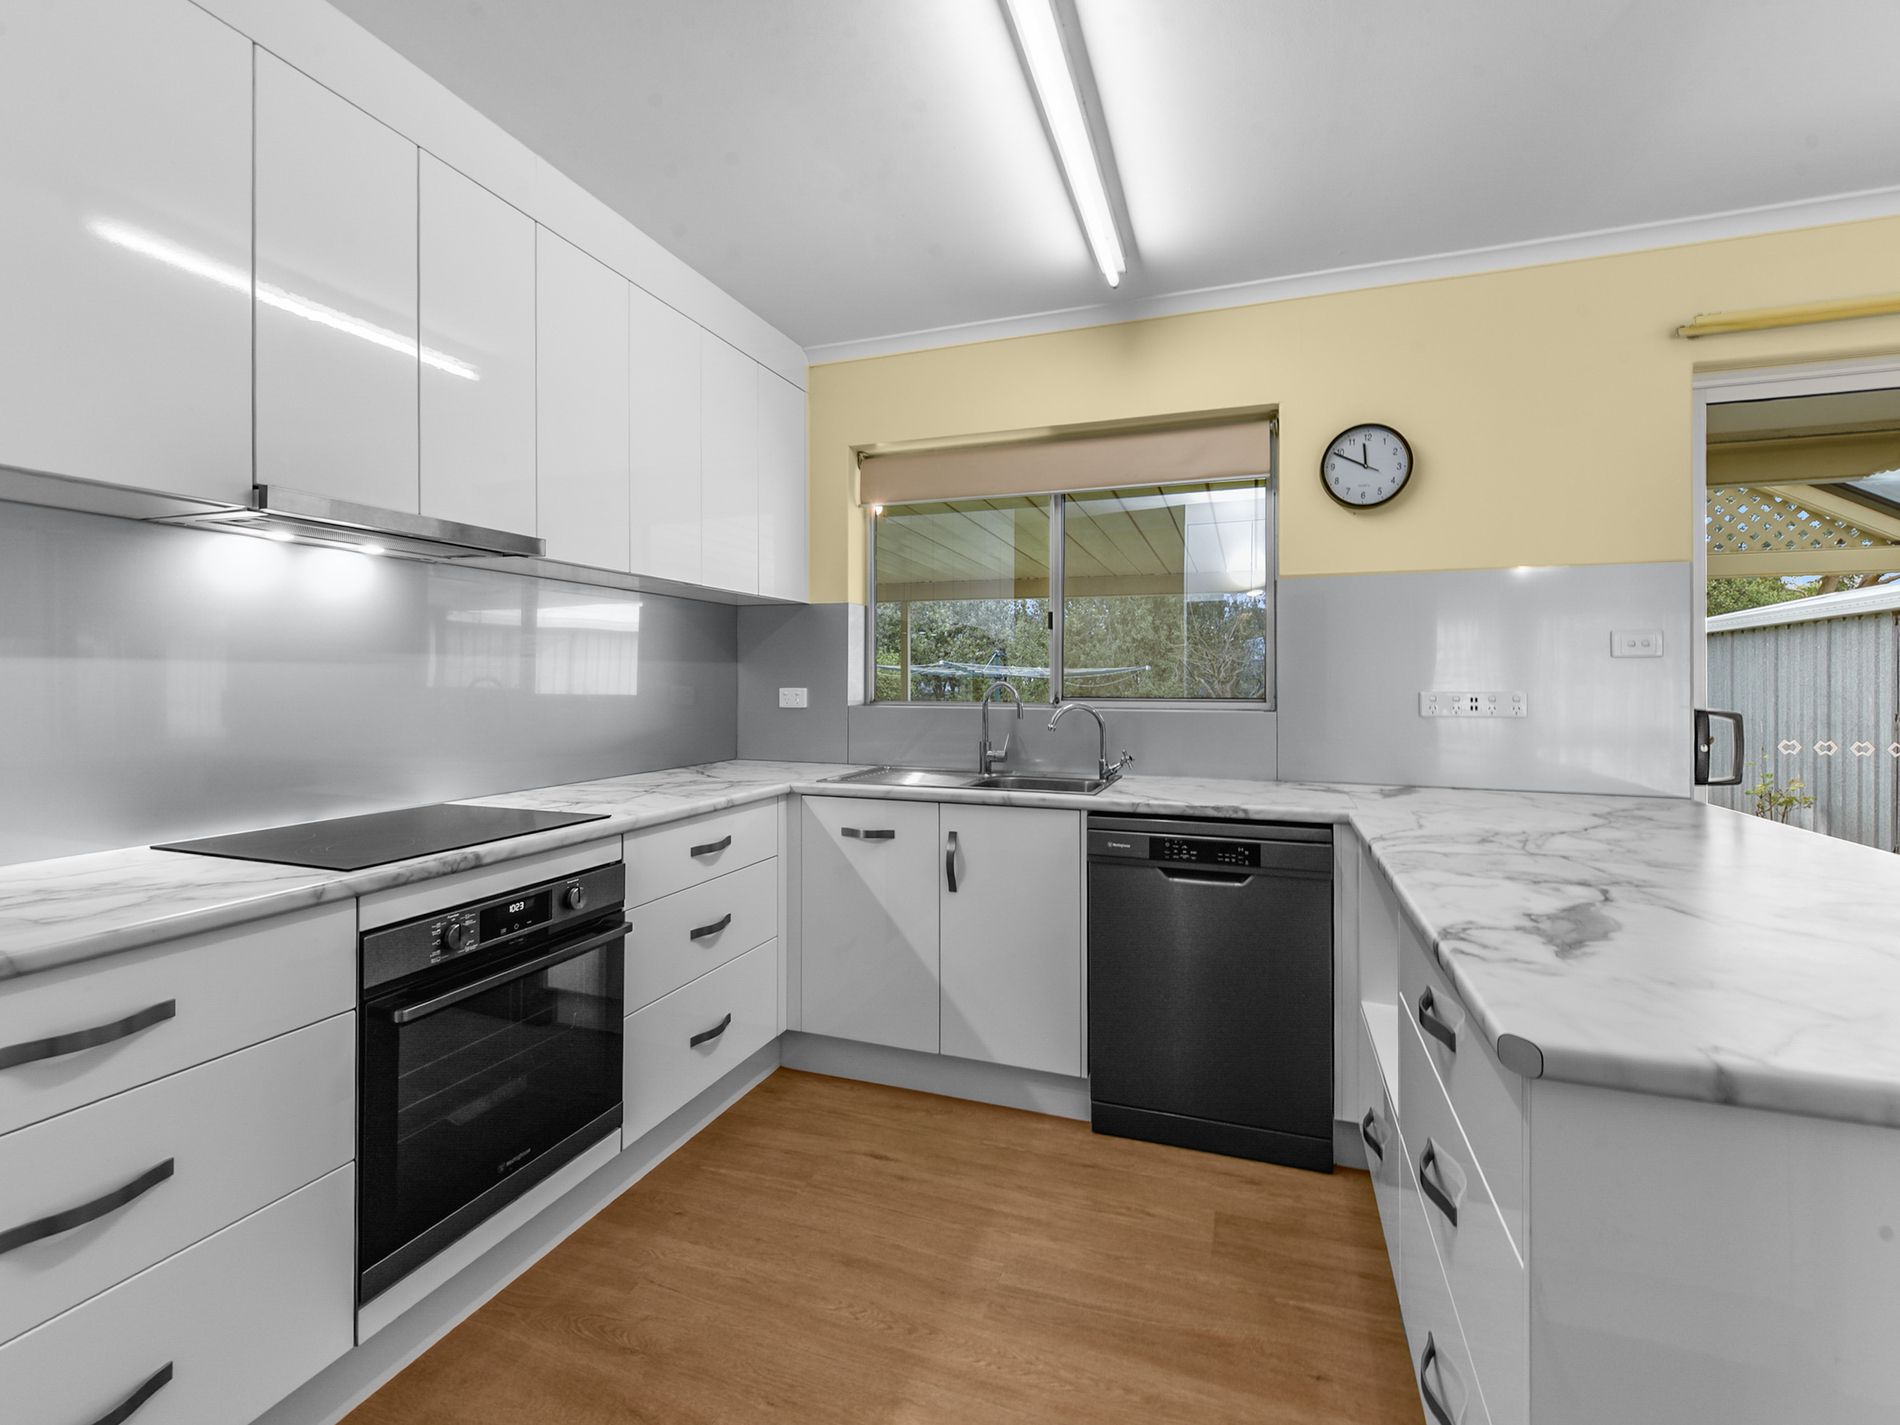
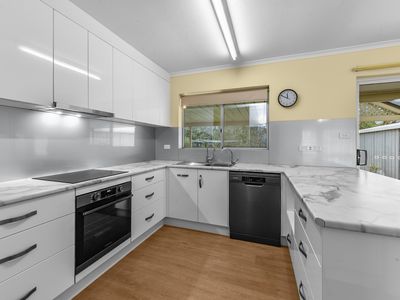
The updated kitchen is a standout, featuring crisp white cabinetry, generous bench space, a grey splashback, electric cooktop, under-bench oven and dishwasher. Overlooking the backyard and positioned alongside the meals area, it keeps cooking and dining conveniently connected.
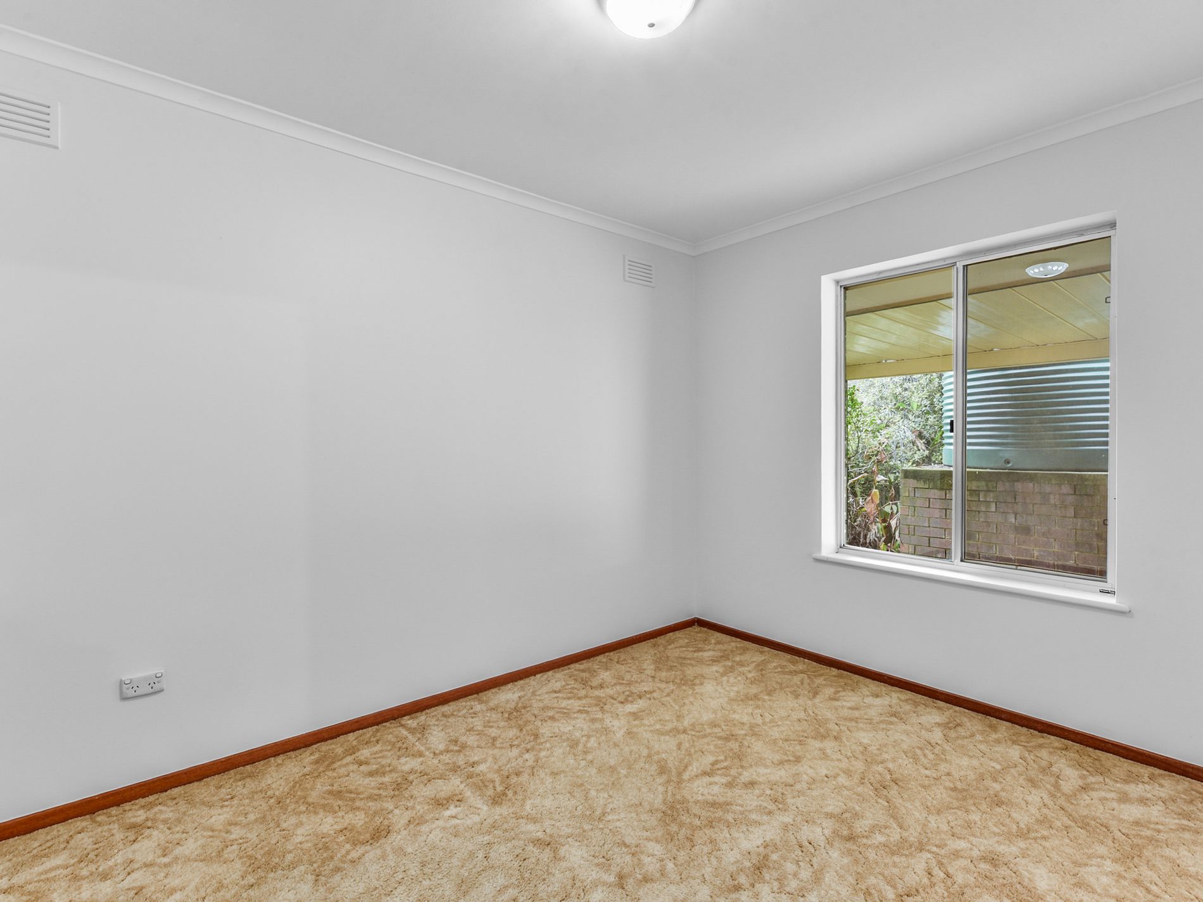
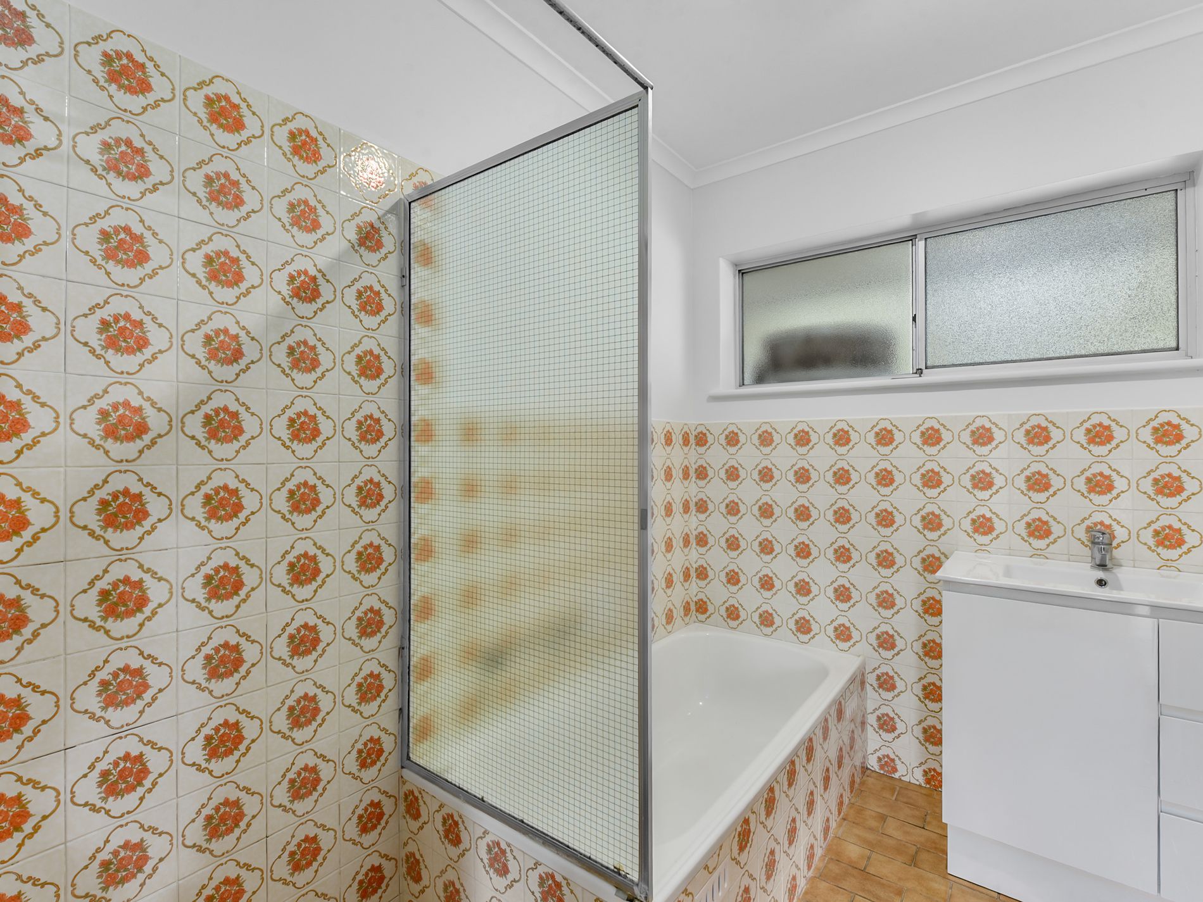
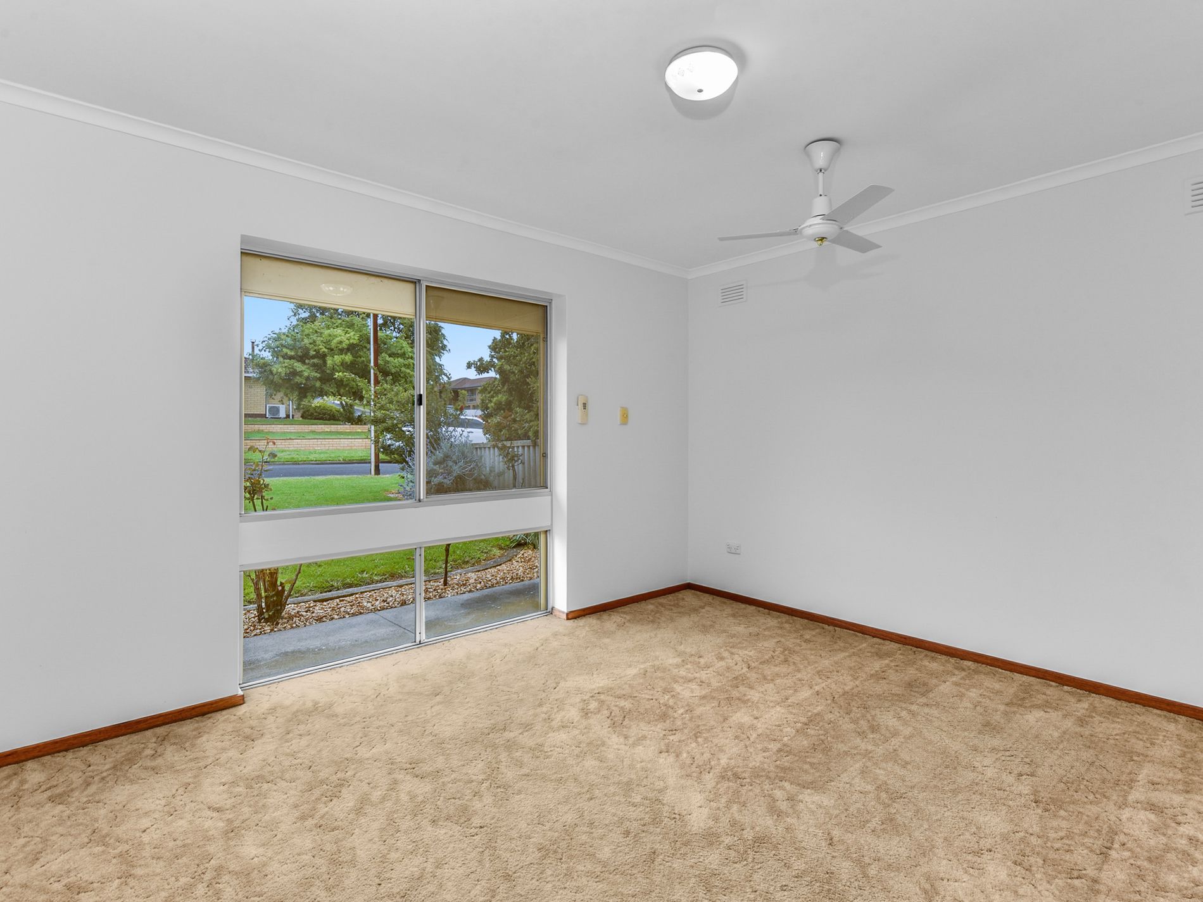
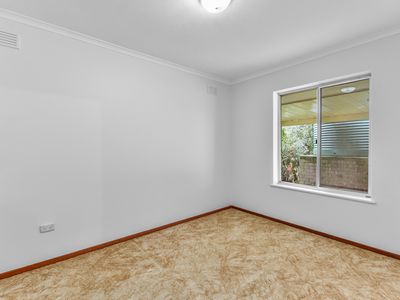
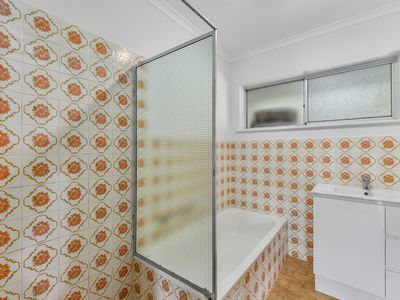
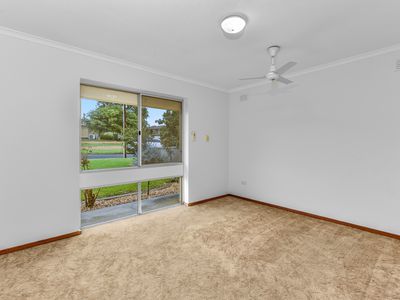
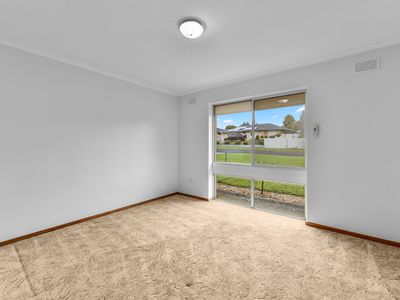
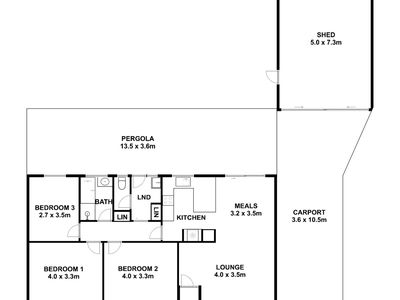
All three bedrooms are situated off the hallway, with the two front bedrooms offering particularly generous proportions. The bathroom retains its original character, with a bath, separate shower and modern vanity, while a separate toilet, laundry and linen storage complete the layout.
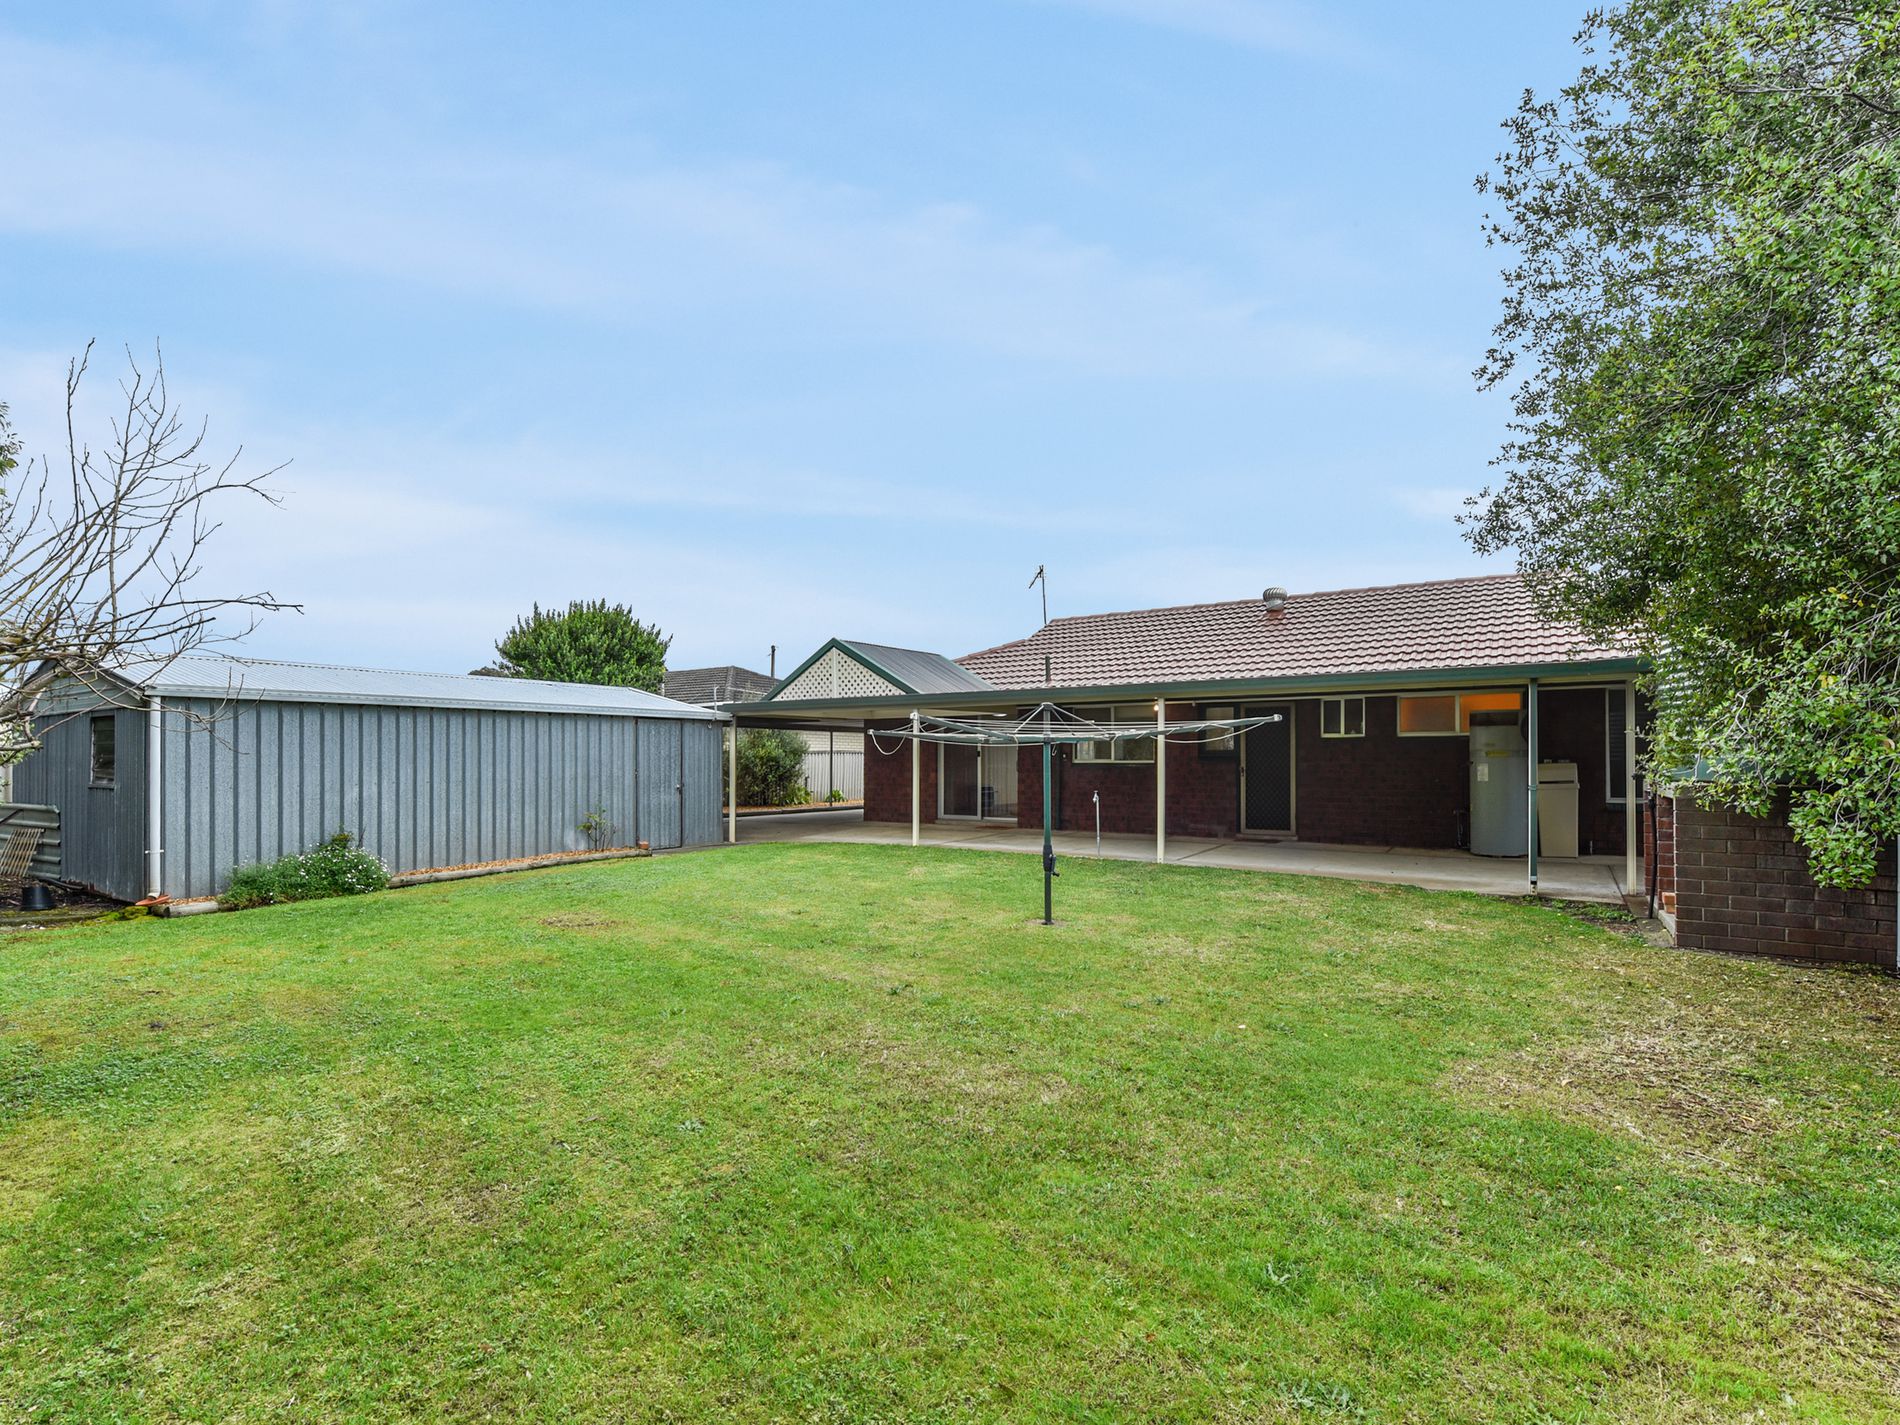
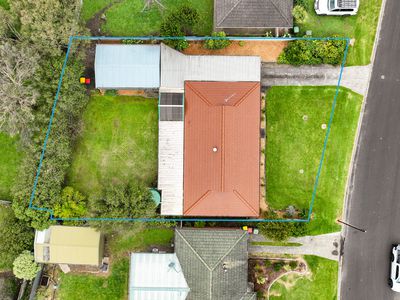
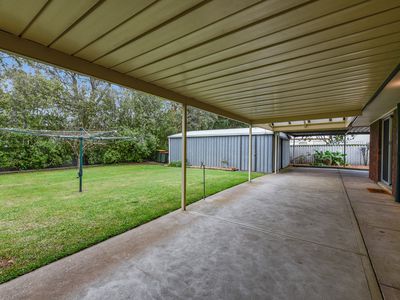
Outside, the covered pergola extends across the rear of the home, providing a sheltered spot for a barbecue, entertaining friends or simply enjoying the garden outlook. The lawn and established trees create an inviting backyard with room for children to play or for keen gardeners to make their mark.
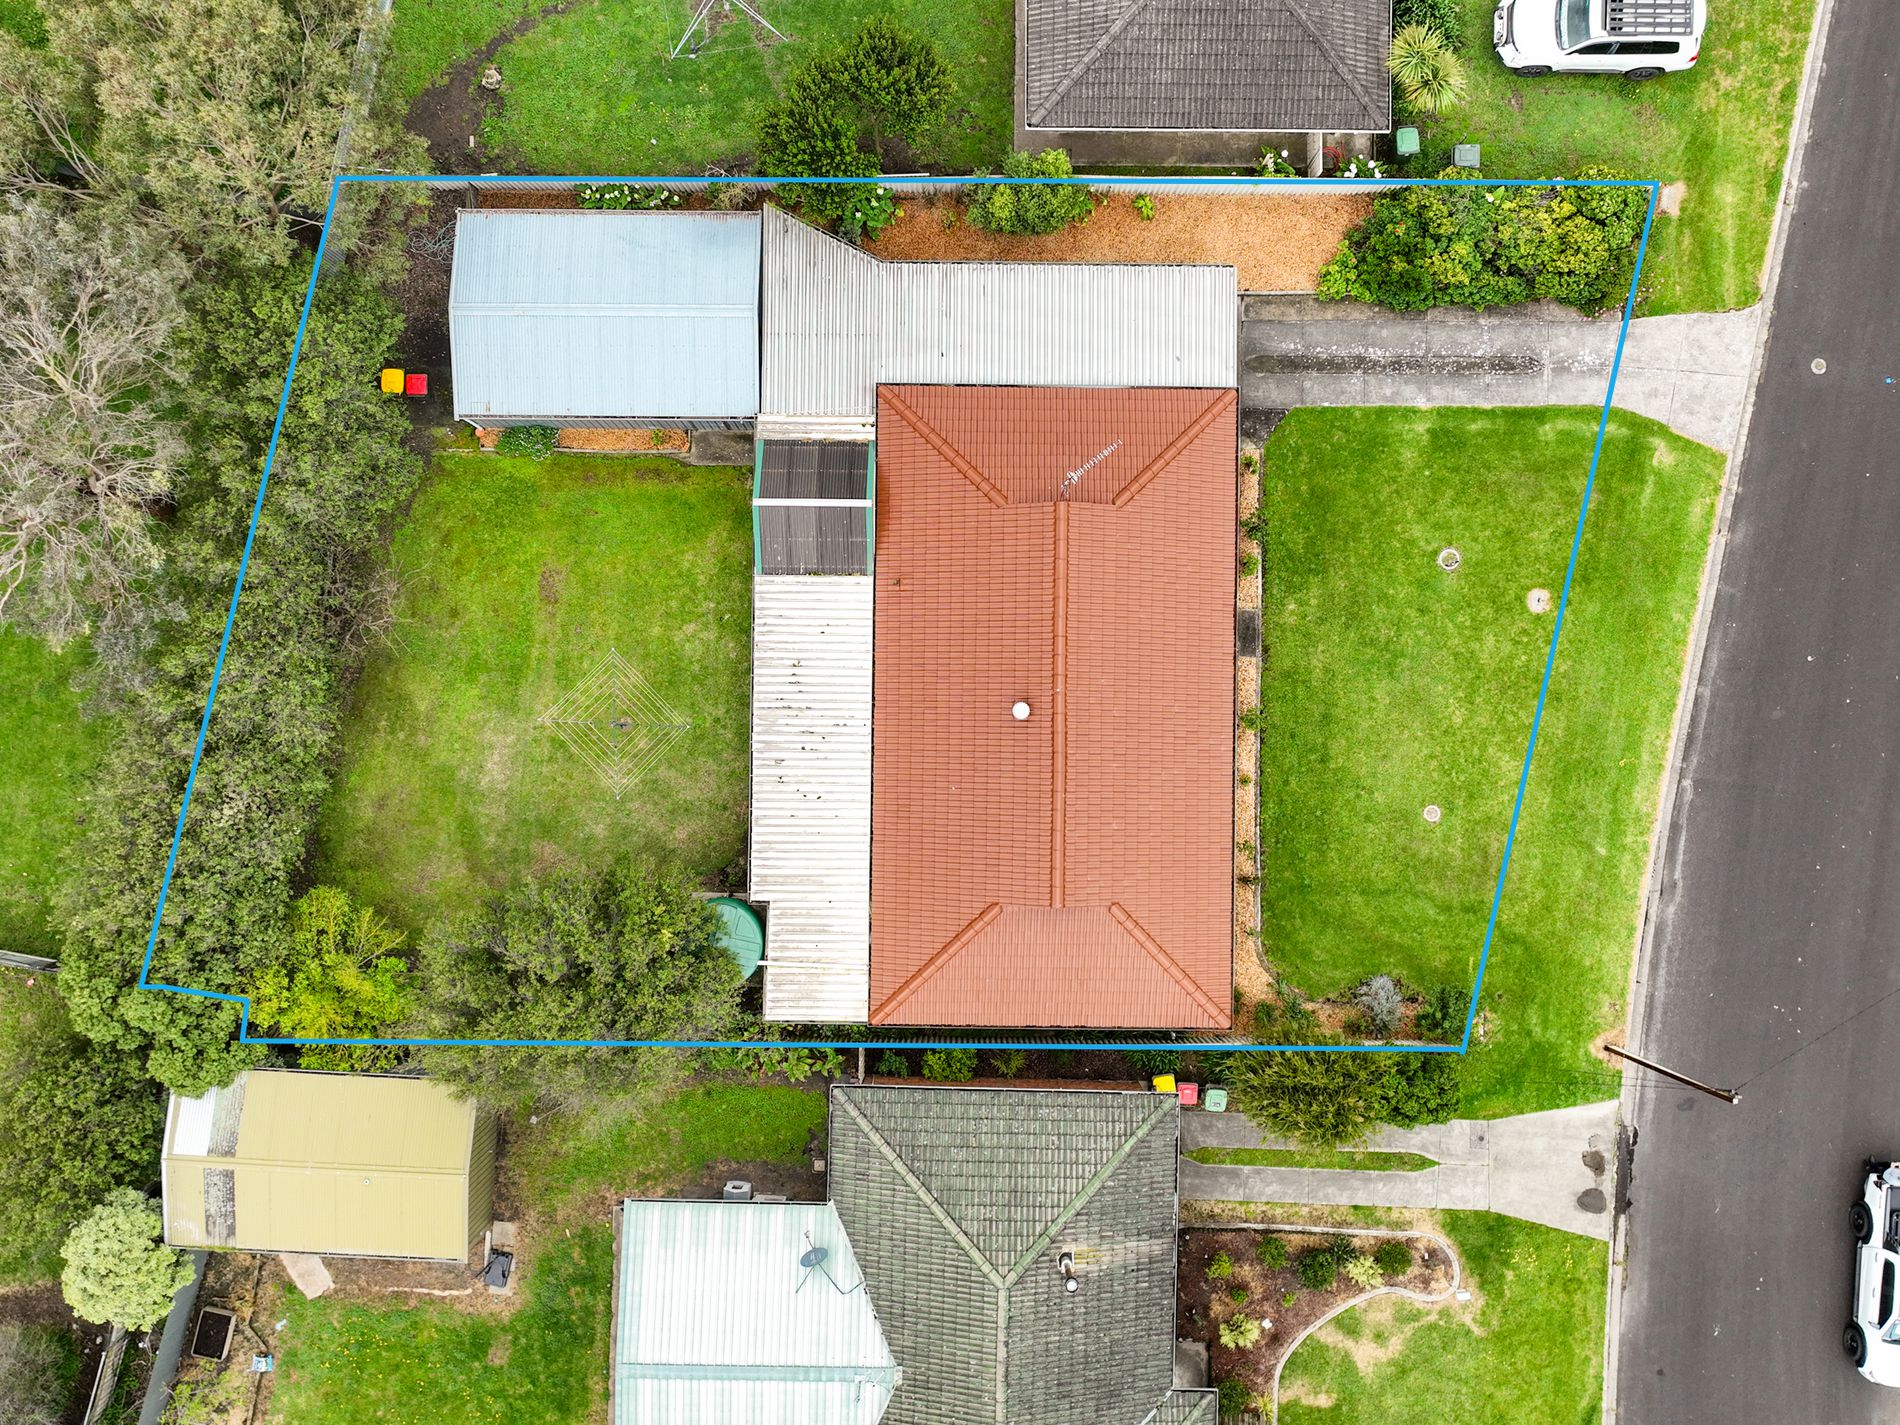
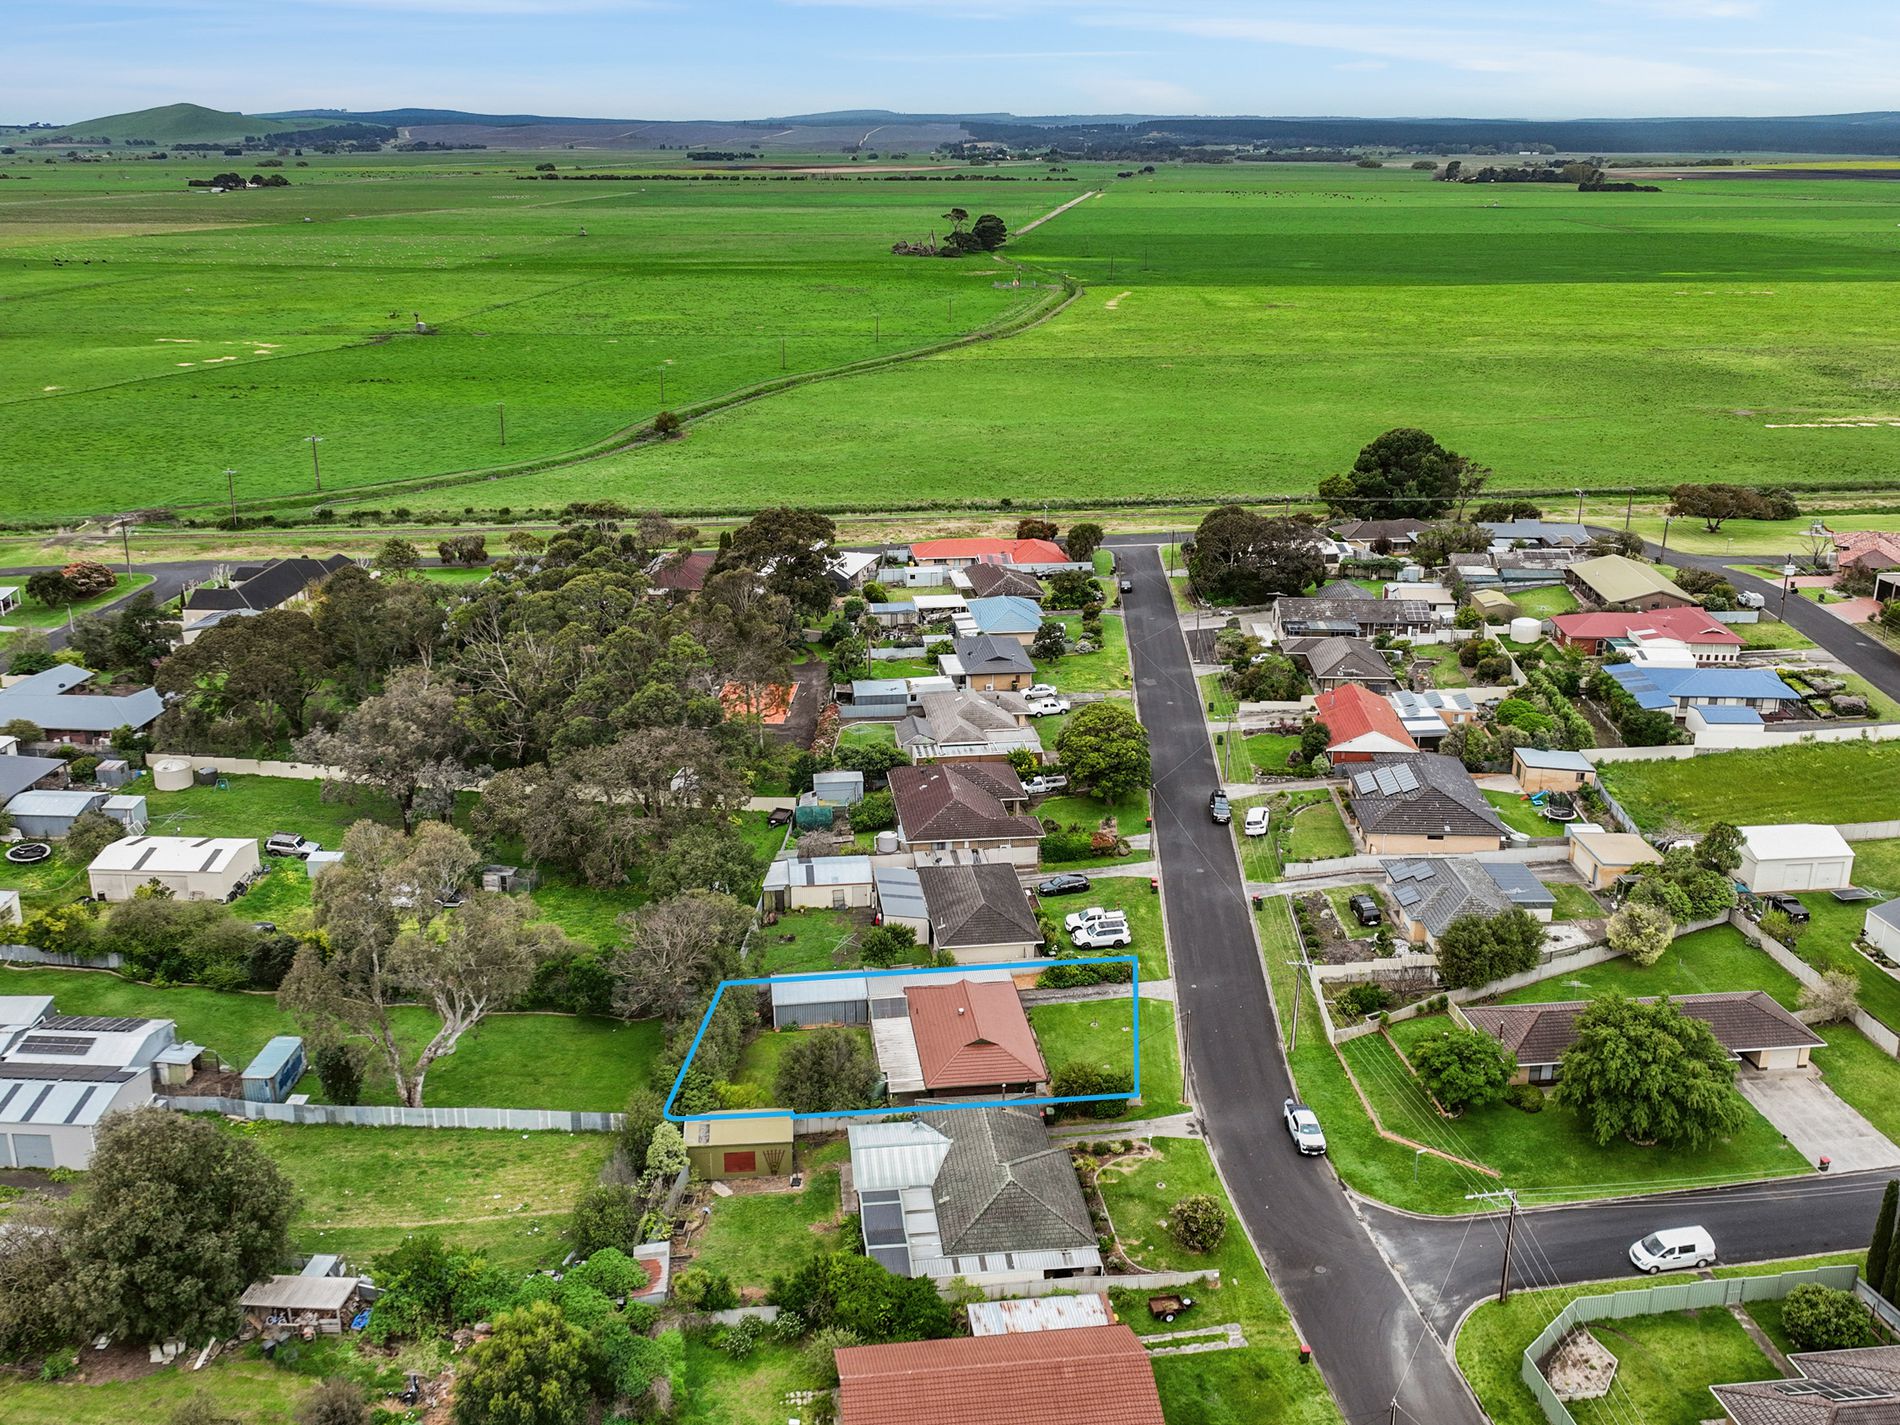
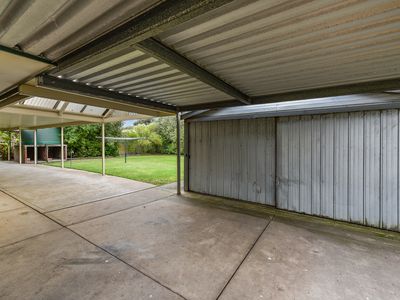
A long carport alongside the home leads through to a shed measuring approximately 5m x 7.3m, providing useful space for storage, hobbies or a workshop.
Whether you are searching for your first home, looking to downsize or considering an investment, 15 Campbell Street offers a pleasing blend of existing updates, everyday comfort and potential for the future.
General property information:
Property type: Brick & Tile
Land size: 753m2
Year built: 1977
Zoning: Neighbourhood
Council: Wattle Range Council
Frontage: 22.5m
Depth: 33.9m
Front aspect: South-west
Water supply: Town water, Unequipped bore, 5,000L rainwater to kitchen sink
Services: Sewer, Power & Water
Certificate of Title: Volume 5226 Folio 562
Disclaimer:
Every effort has been made to ensure the accuracy of the information provided in this listing. However, neither the agent nor the vendor accepts any responsibility for errors, omissions, or inaccuracies. Prospective purchasers are advised to carry out their own investigations and obtain independent advice. All areas, dimensions, and distances are approximate and subject to final survey. Any reference to potential development, subdivision, or use is subject to council approval (STCA).
Features
- Gas Heating
- Shed
- Dishwasher