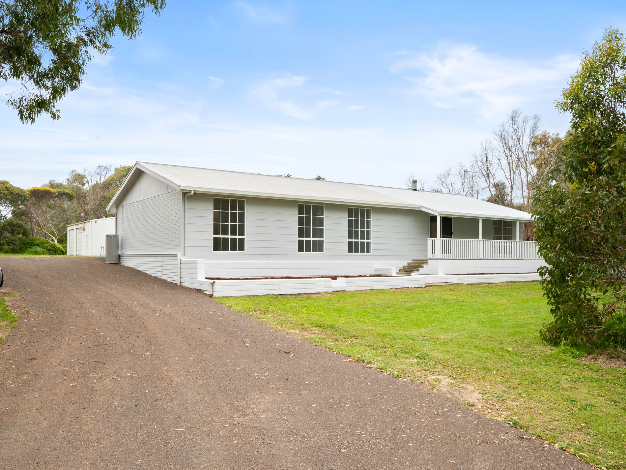
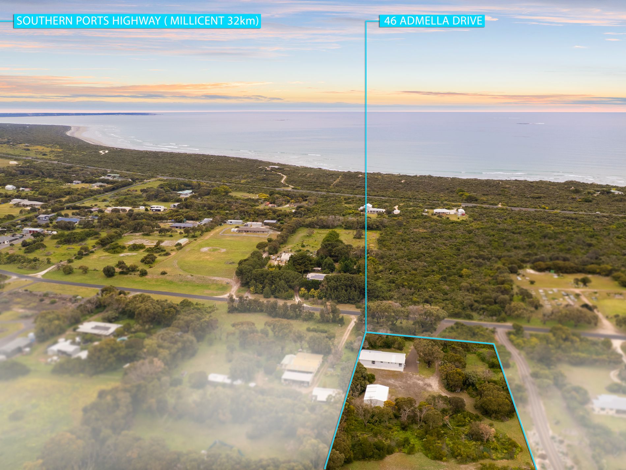
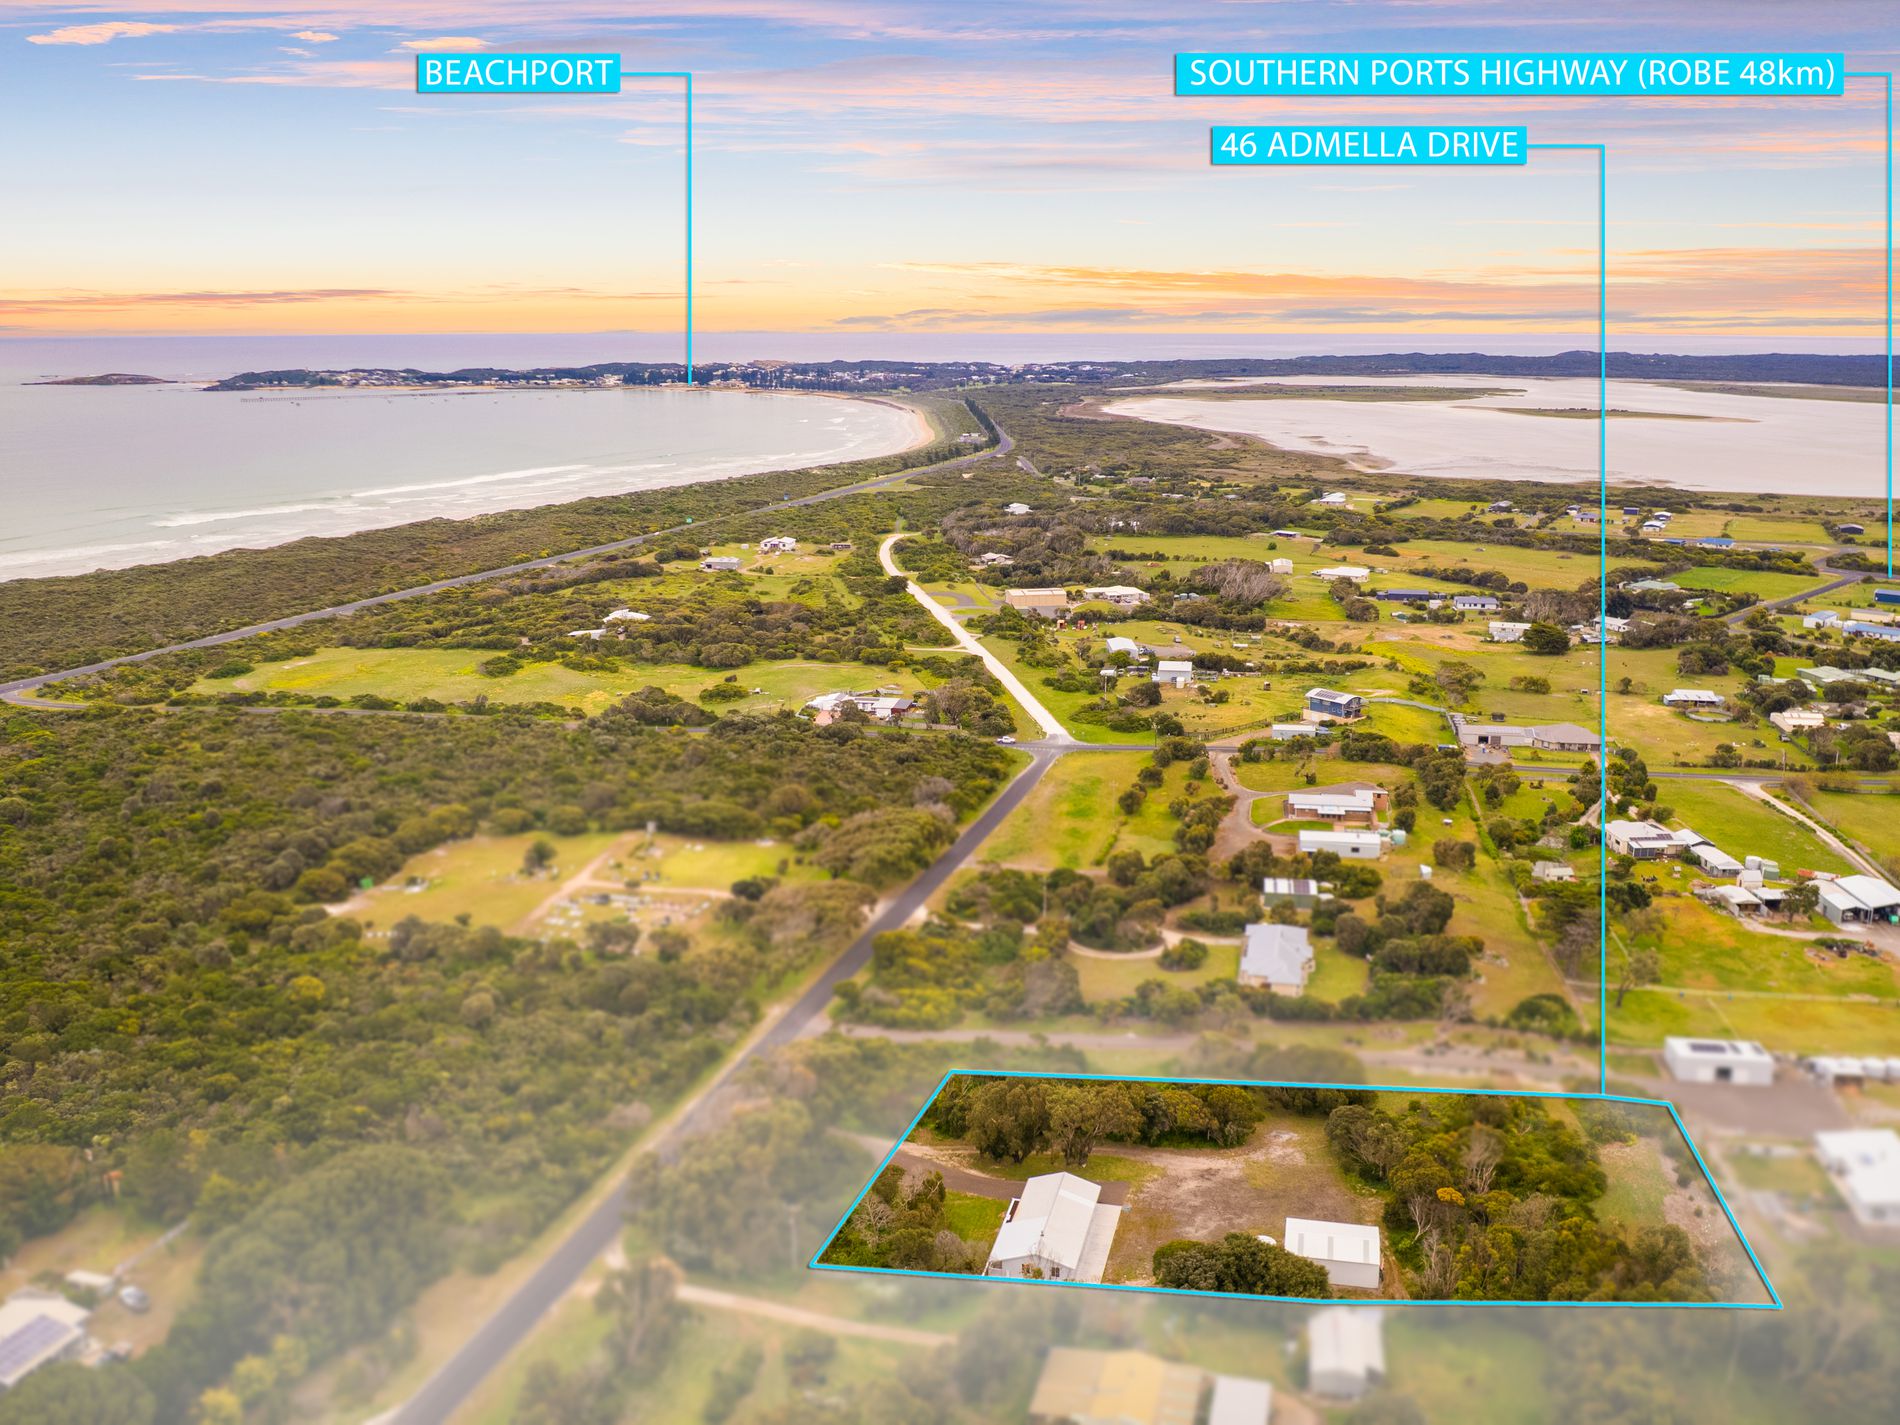
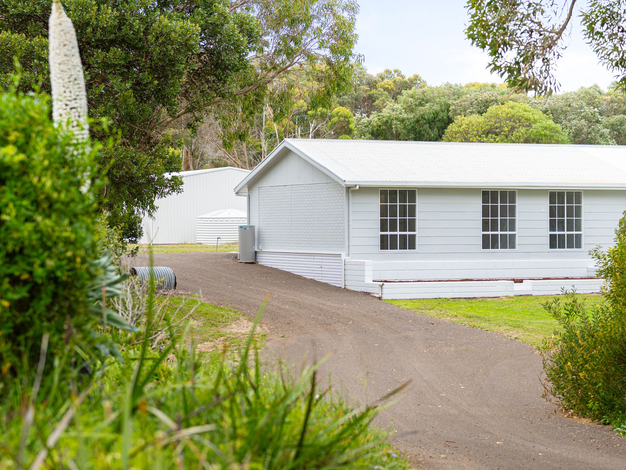
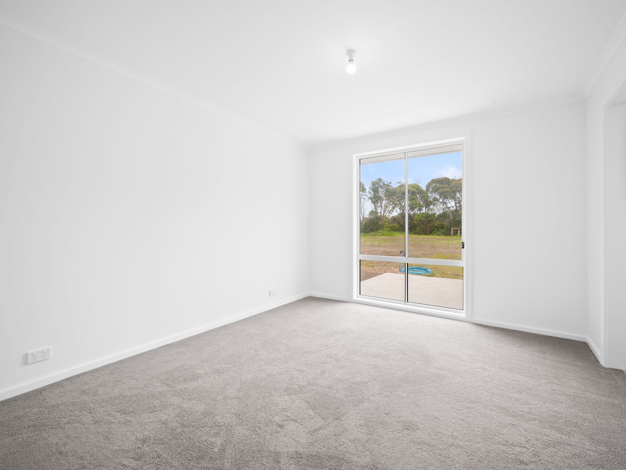
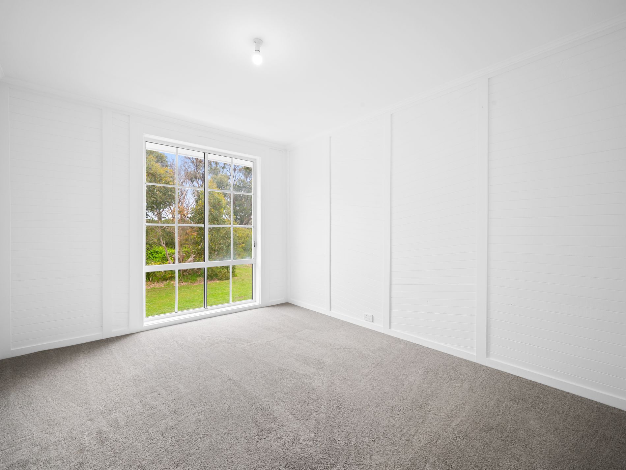
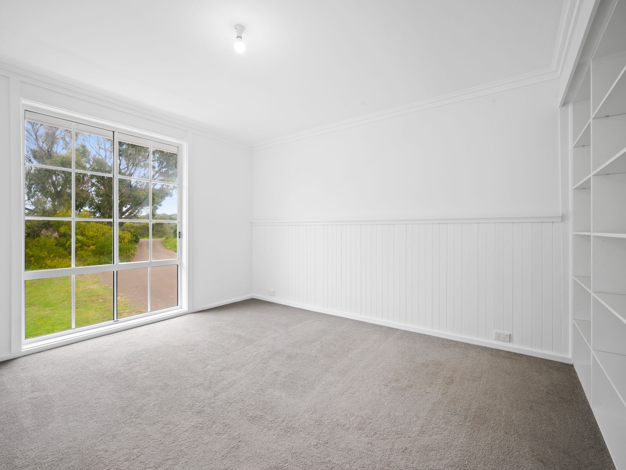
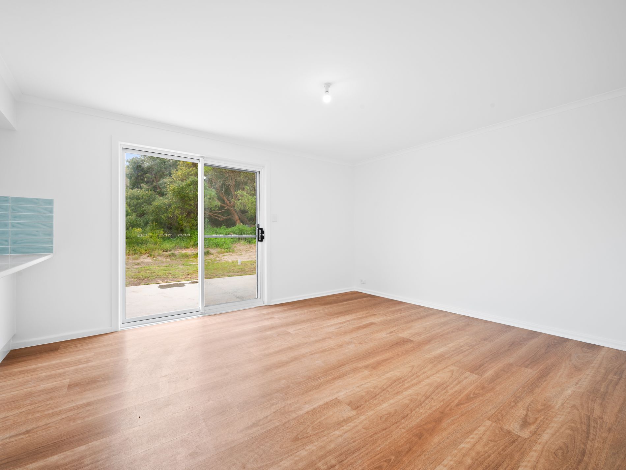
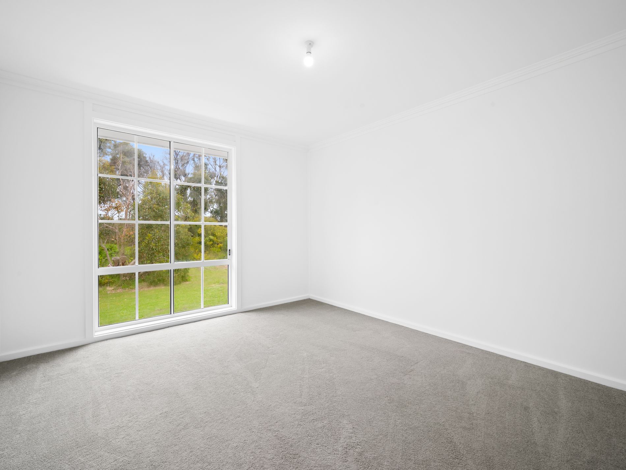
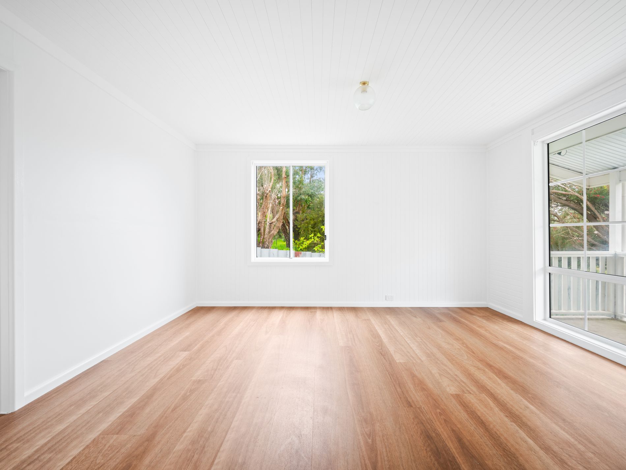
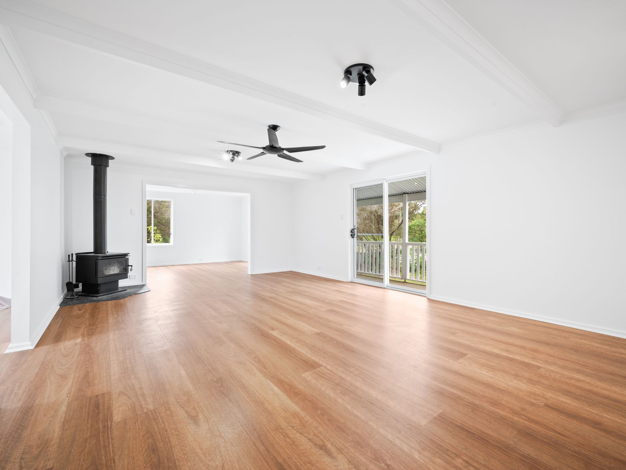
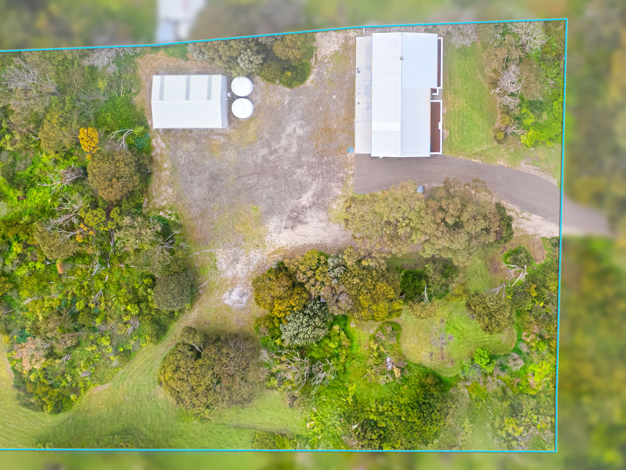
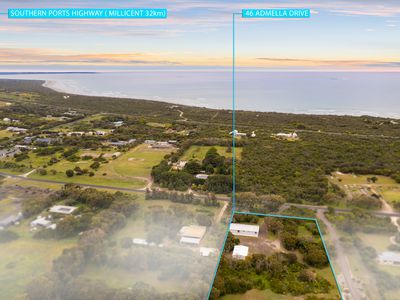
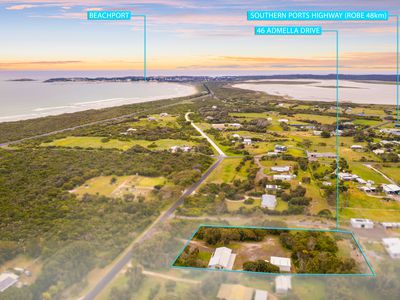
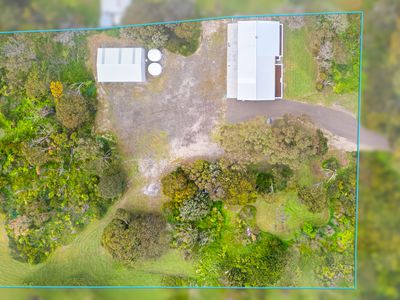
Welcome to 46 Admella Drive, Muggleton, where a private, leafy setting meets the convenience of having Beachport just a two-minute drive away. Set on approximately 7,977m², or just under two acres, this renovated five-bedroom home offers generous living spaces, impressive shedding and plenty of room to enjoy a more relaxed lifestyle.
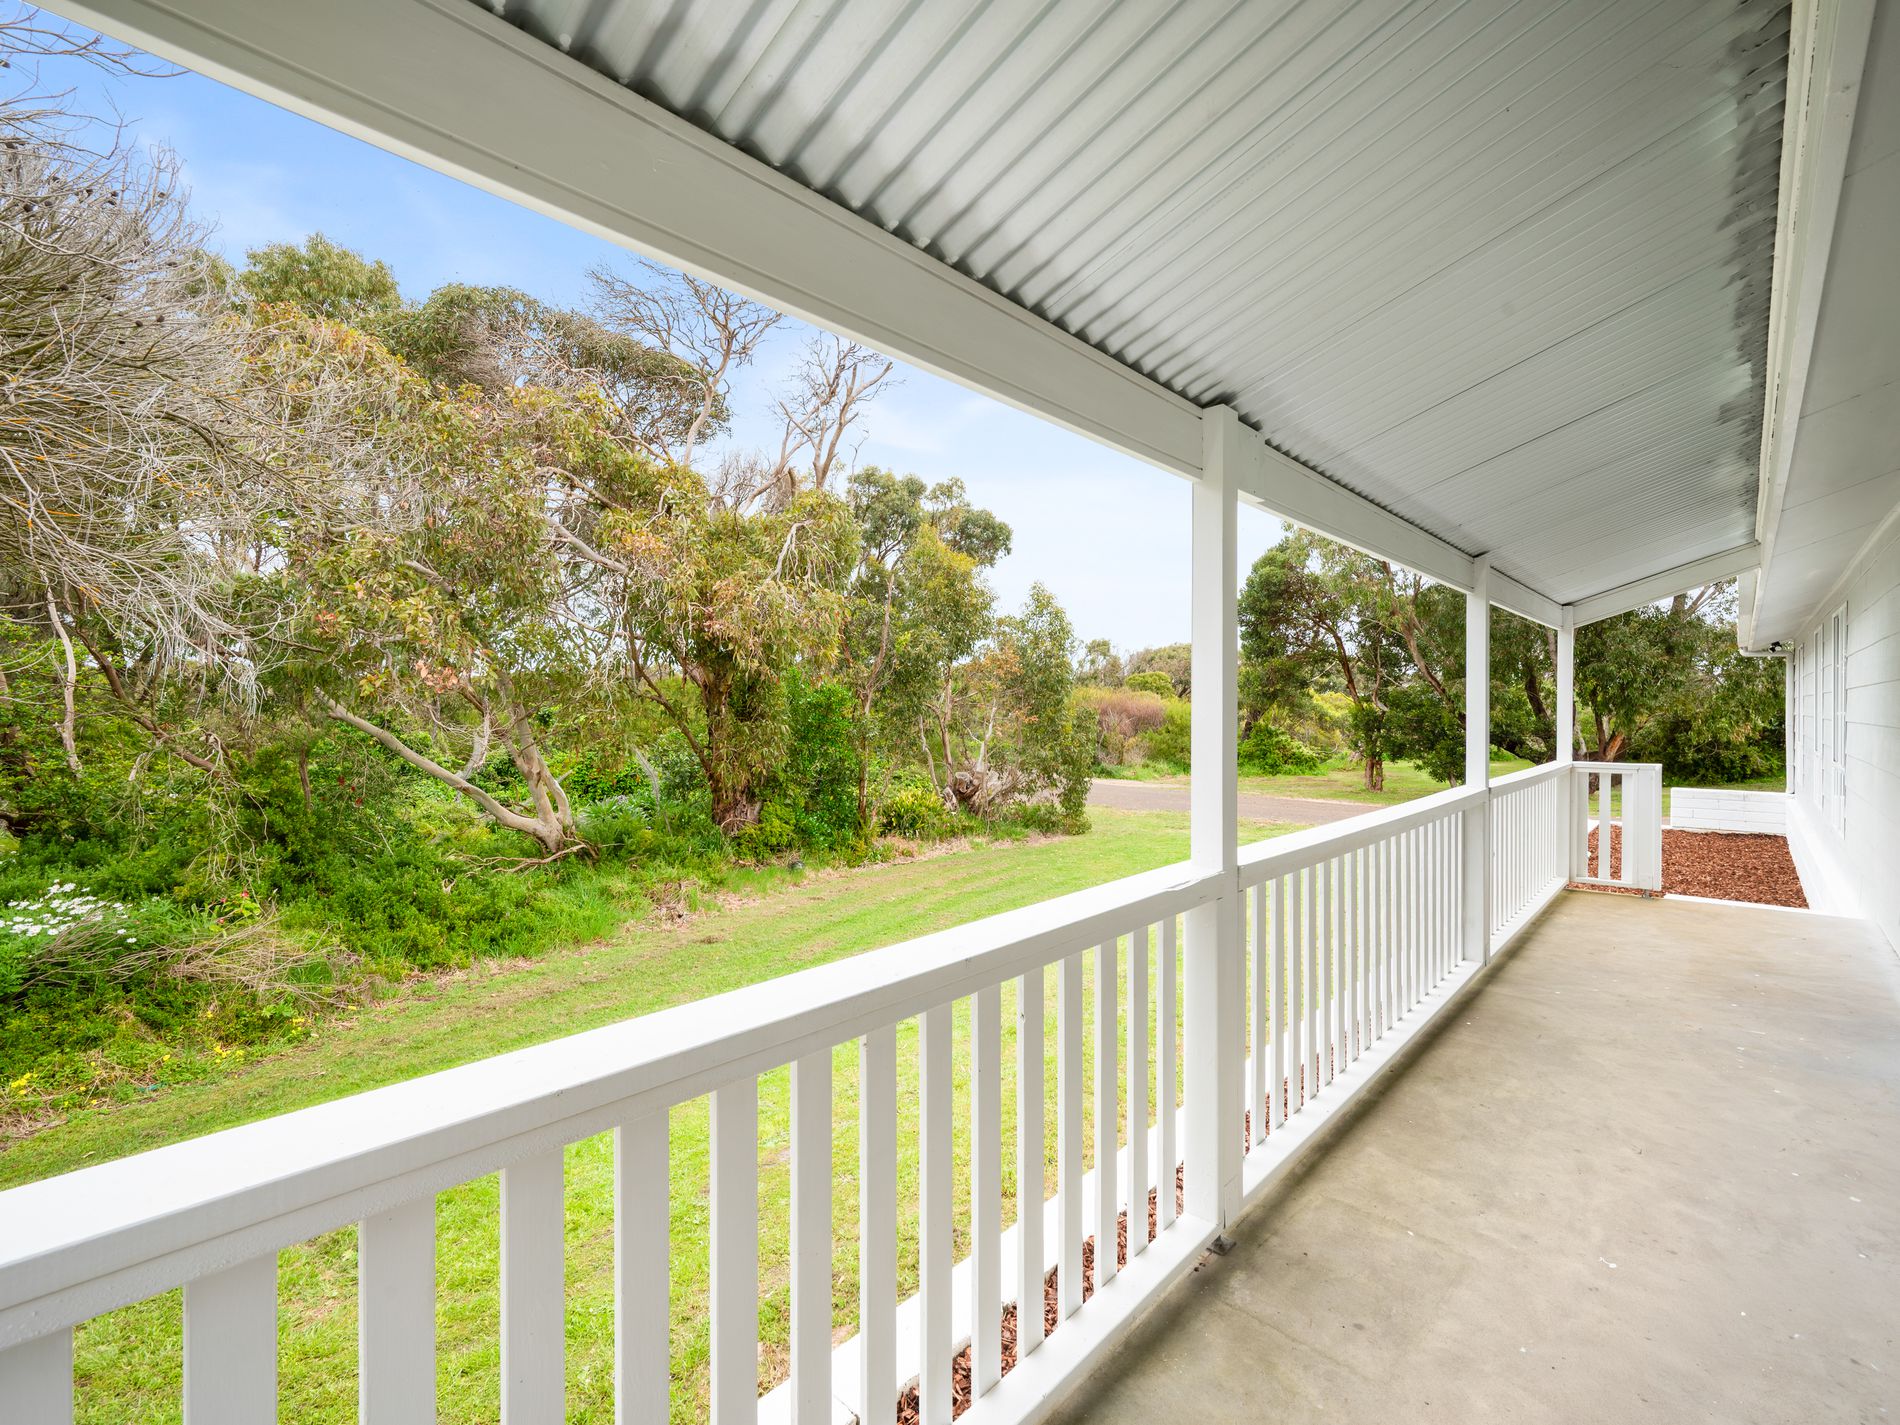
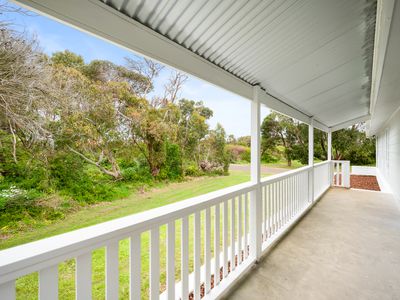
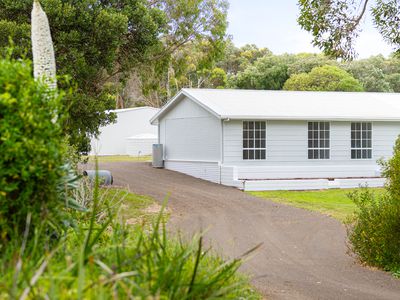
Surrounded by established trees and greenery, the home’s fresh white exterior and welcoming covered verandah create an inviting first impression. Inside, a light, neutral colour palette and timber-look flooring complement the recent renovations, providing a fresh foundation to make the home your own.
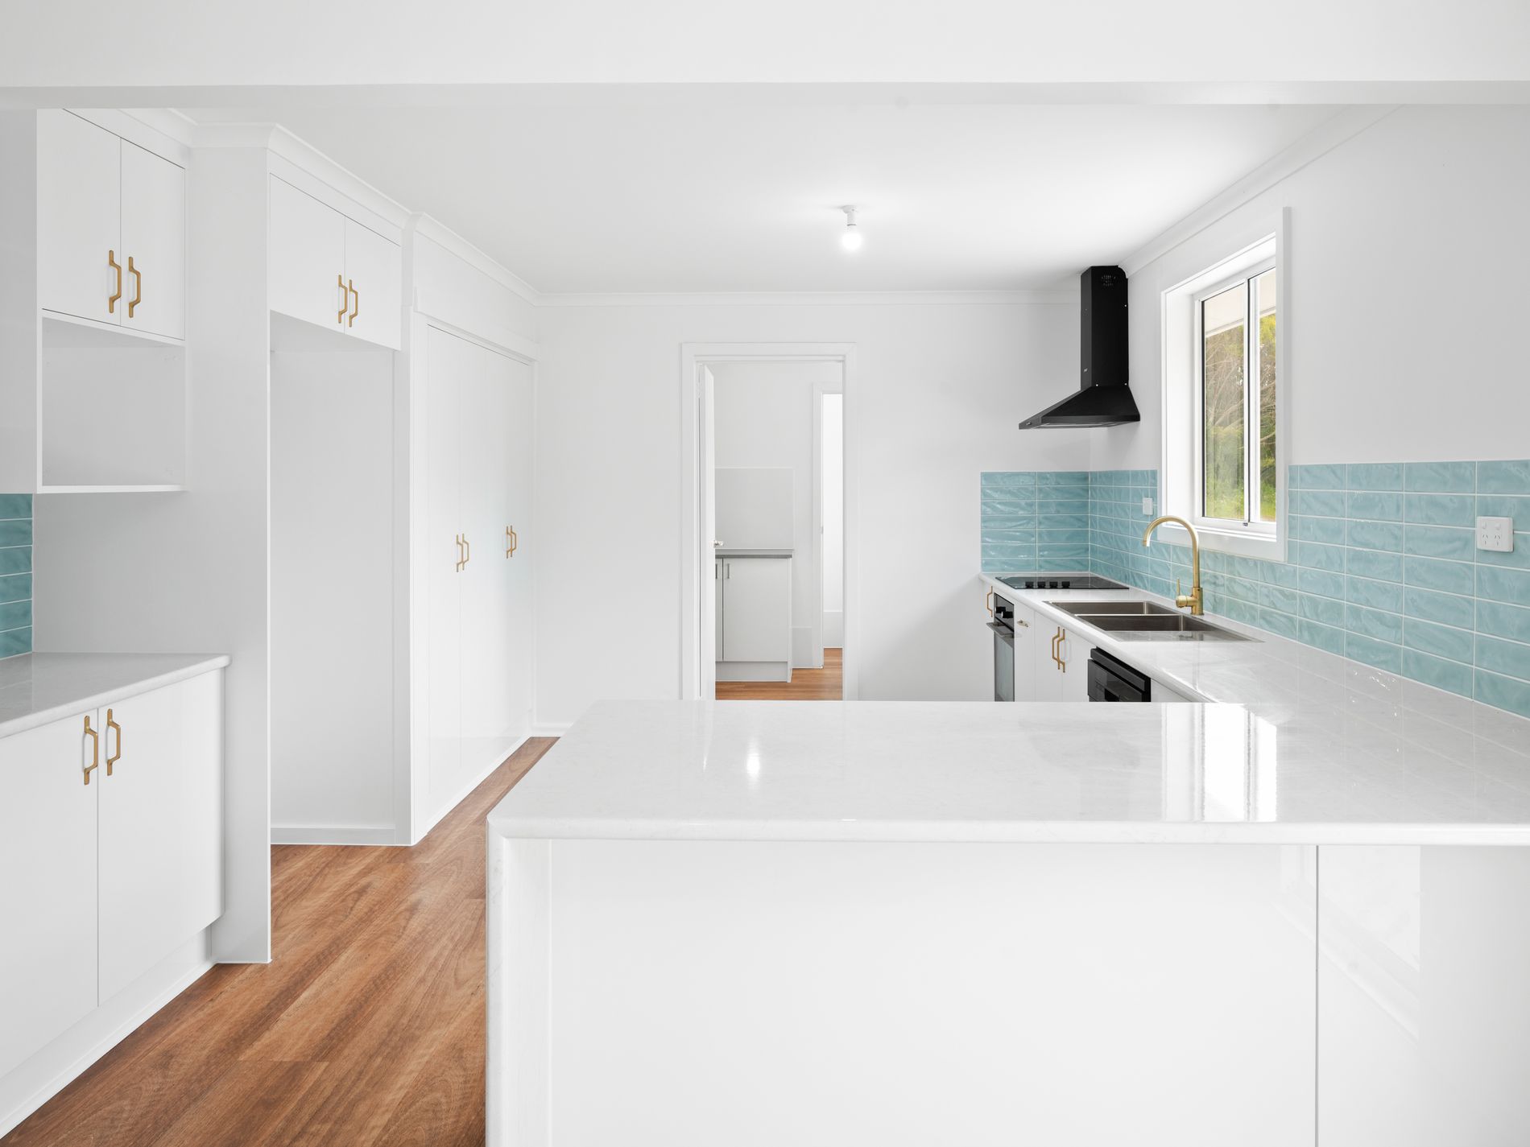
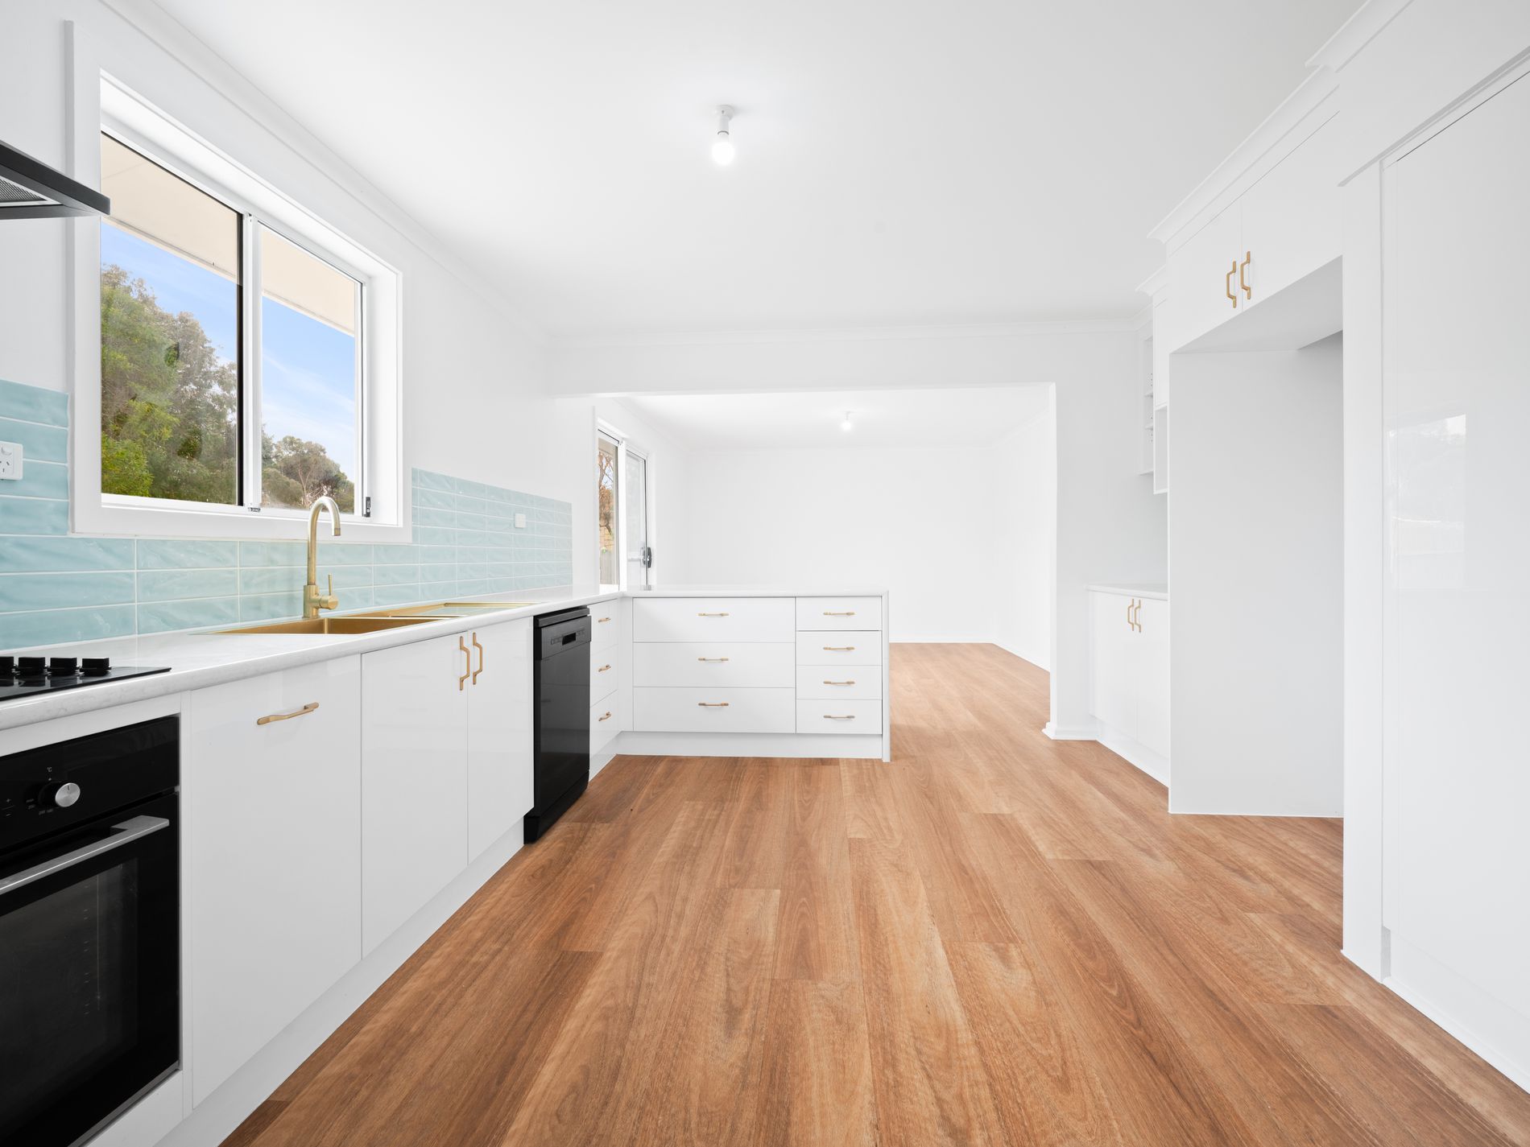
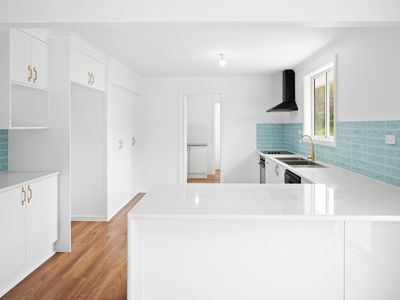
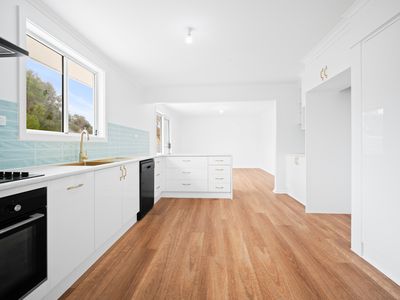
The beautifully updated kitchen combines style with everyday practicality. White cabinetry, ample drawers and pantry storage provide plenty of room to keep everything organised, while the soft blue tiled splashback and gold-toned handles and tapware add a lovely touch of colour. An electric cooktop, under-bench oven and dishwasher complete the space, with a generous peninsula bench opening towards the adjoining dining area.
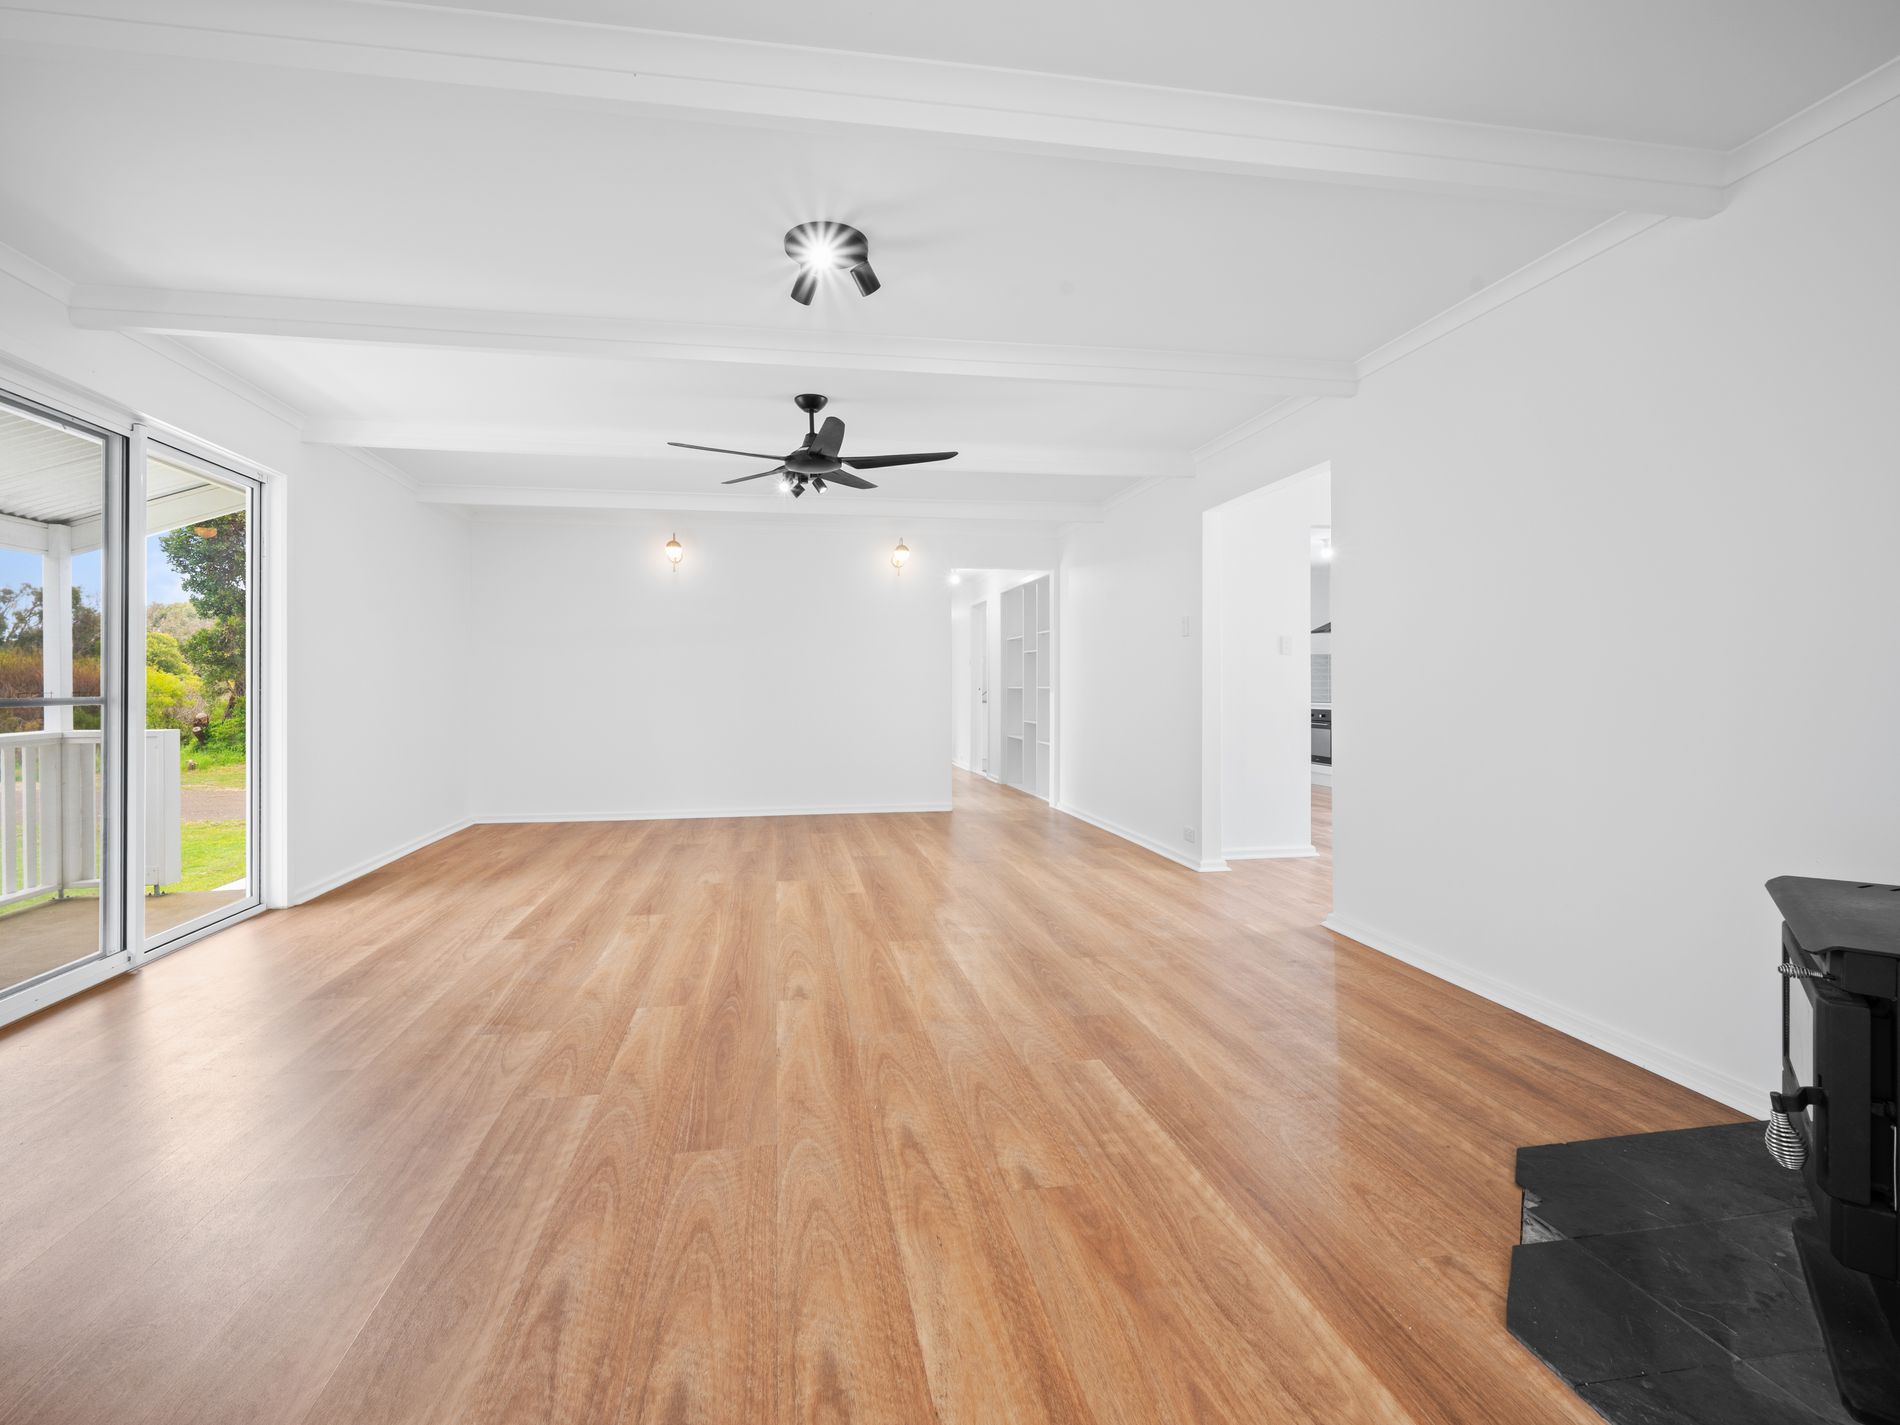
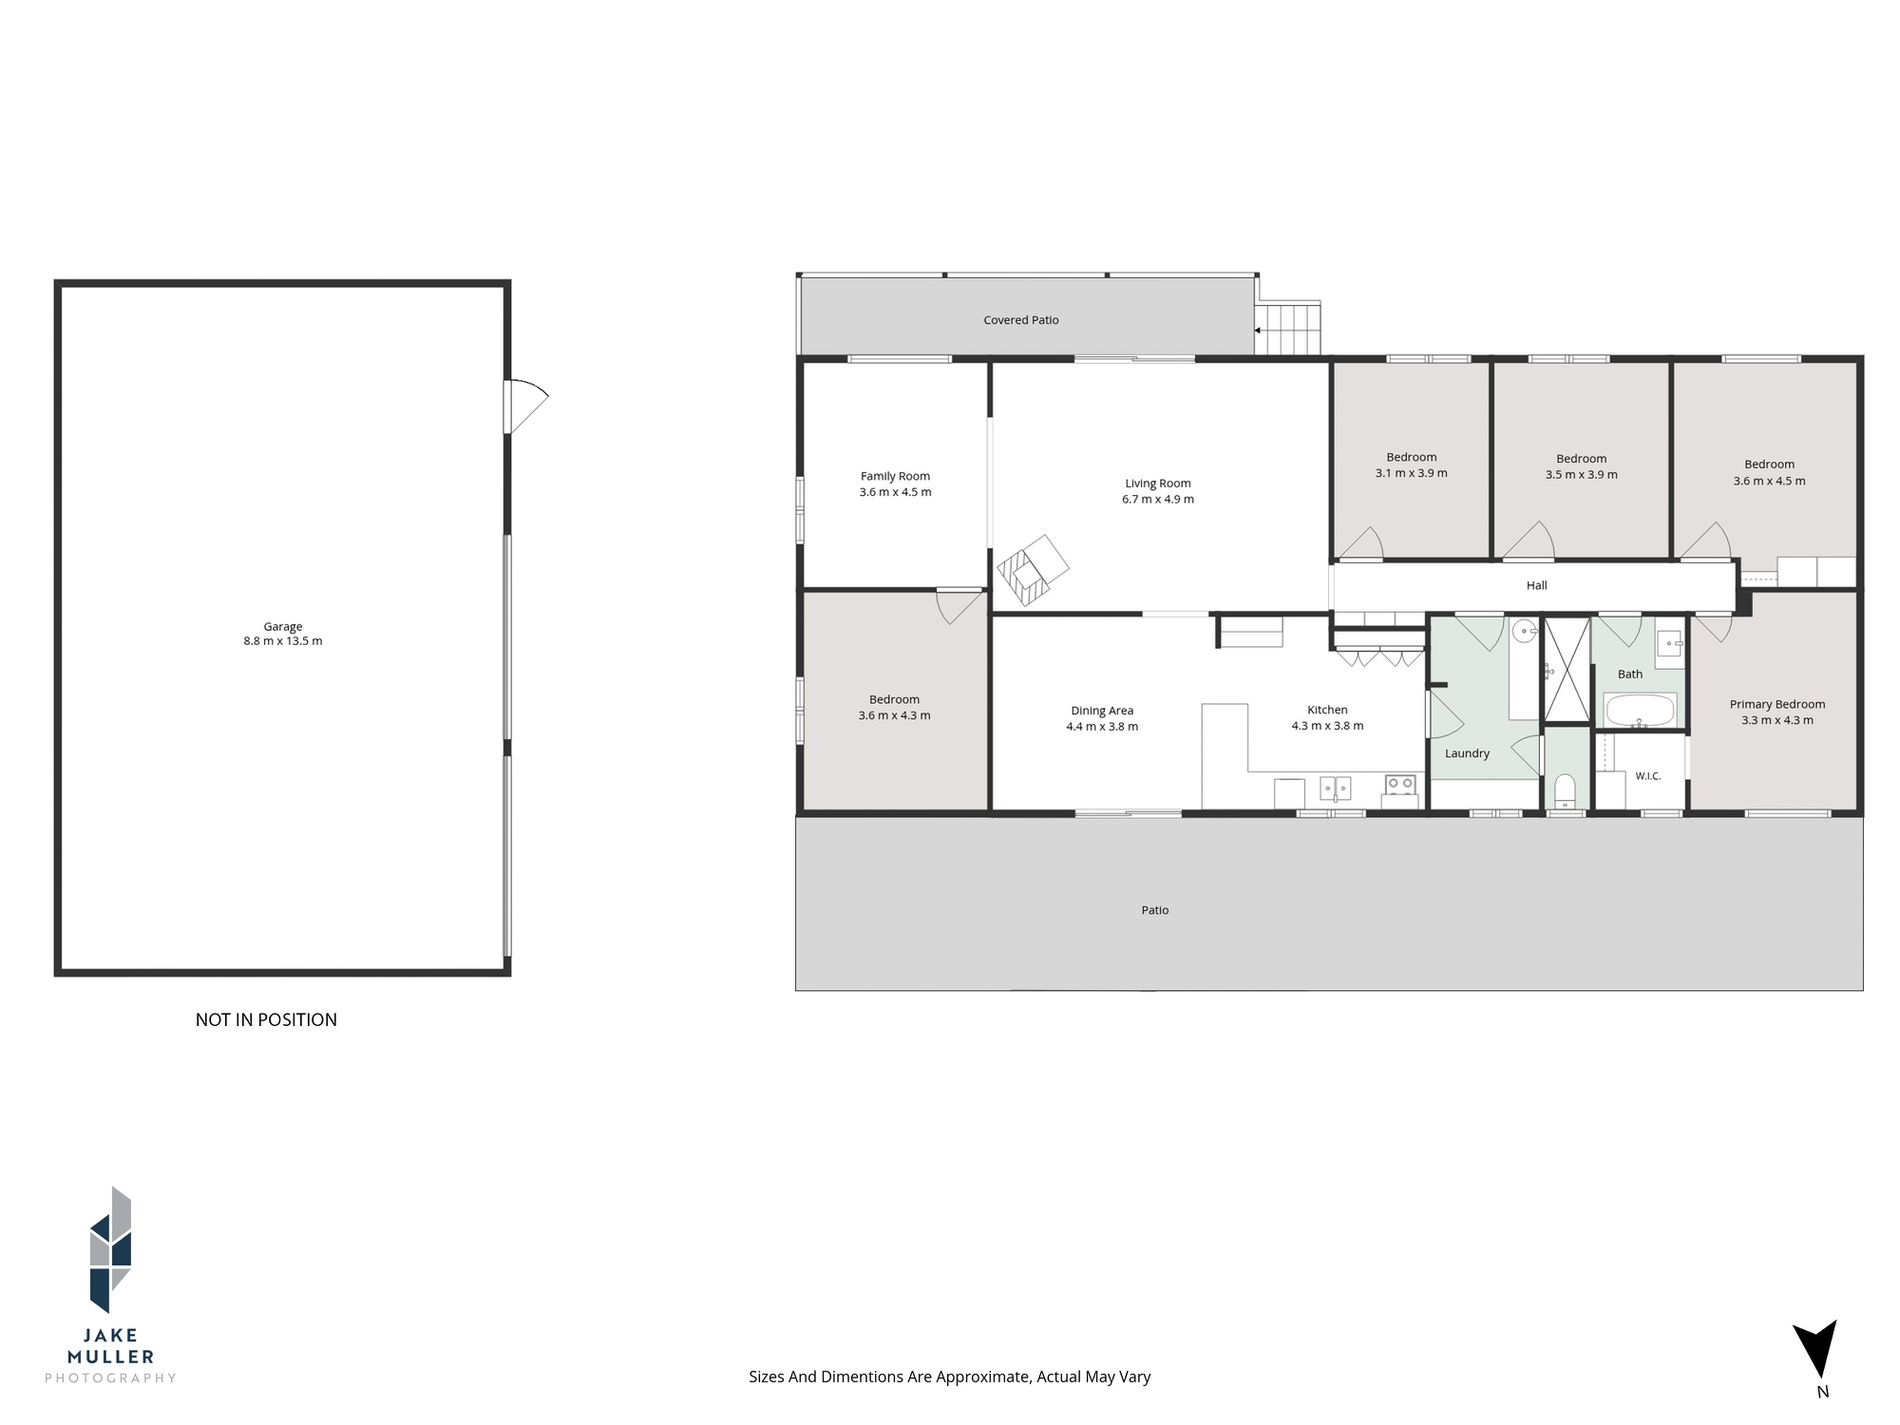
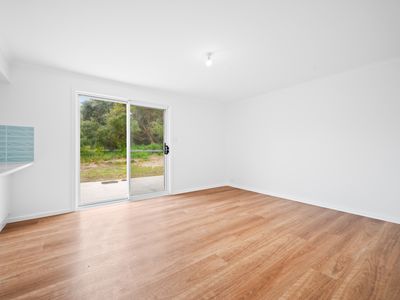
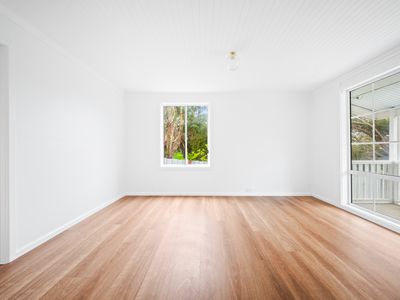
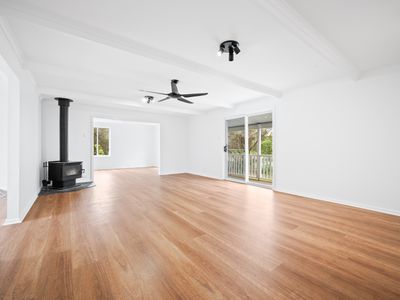
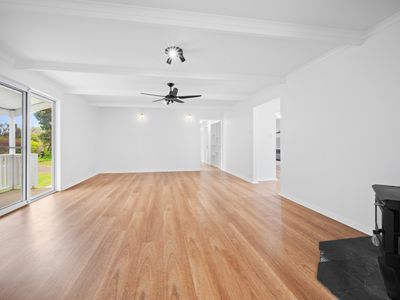
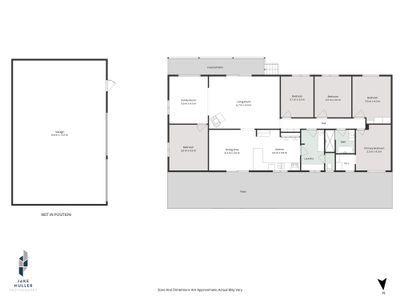
The spacious main living room, measuring approximately 6.7m x 4.9m, offers ample room for the family to gather, with a wood heater providing warmth through the cooler months. Sliding doors connect this space to the covered verandah, where you can enjoy a morning coffee, entertain friends or simply take in the peaceful garden outlook. An adjoining family room provides a second living space, ideal for a children’s retreat, reading room or somewhere to unwind.
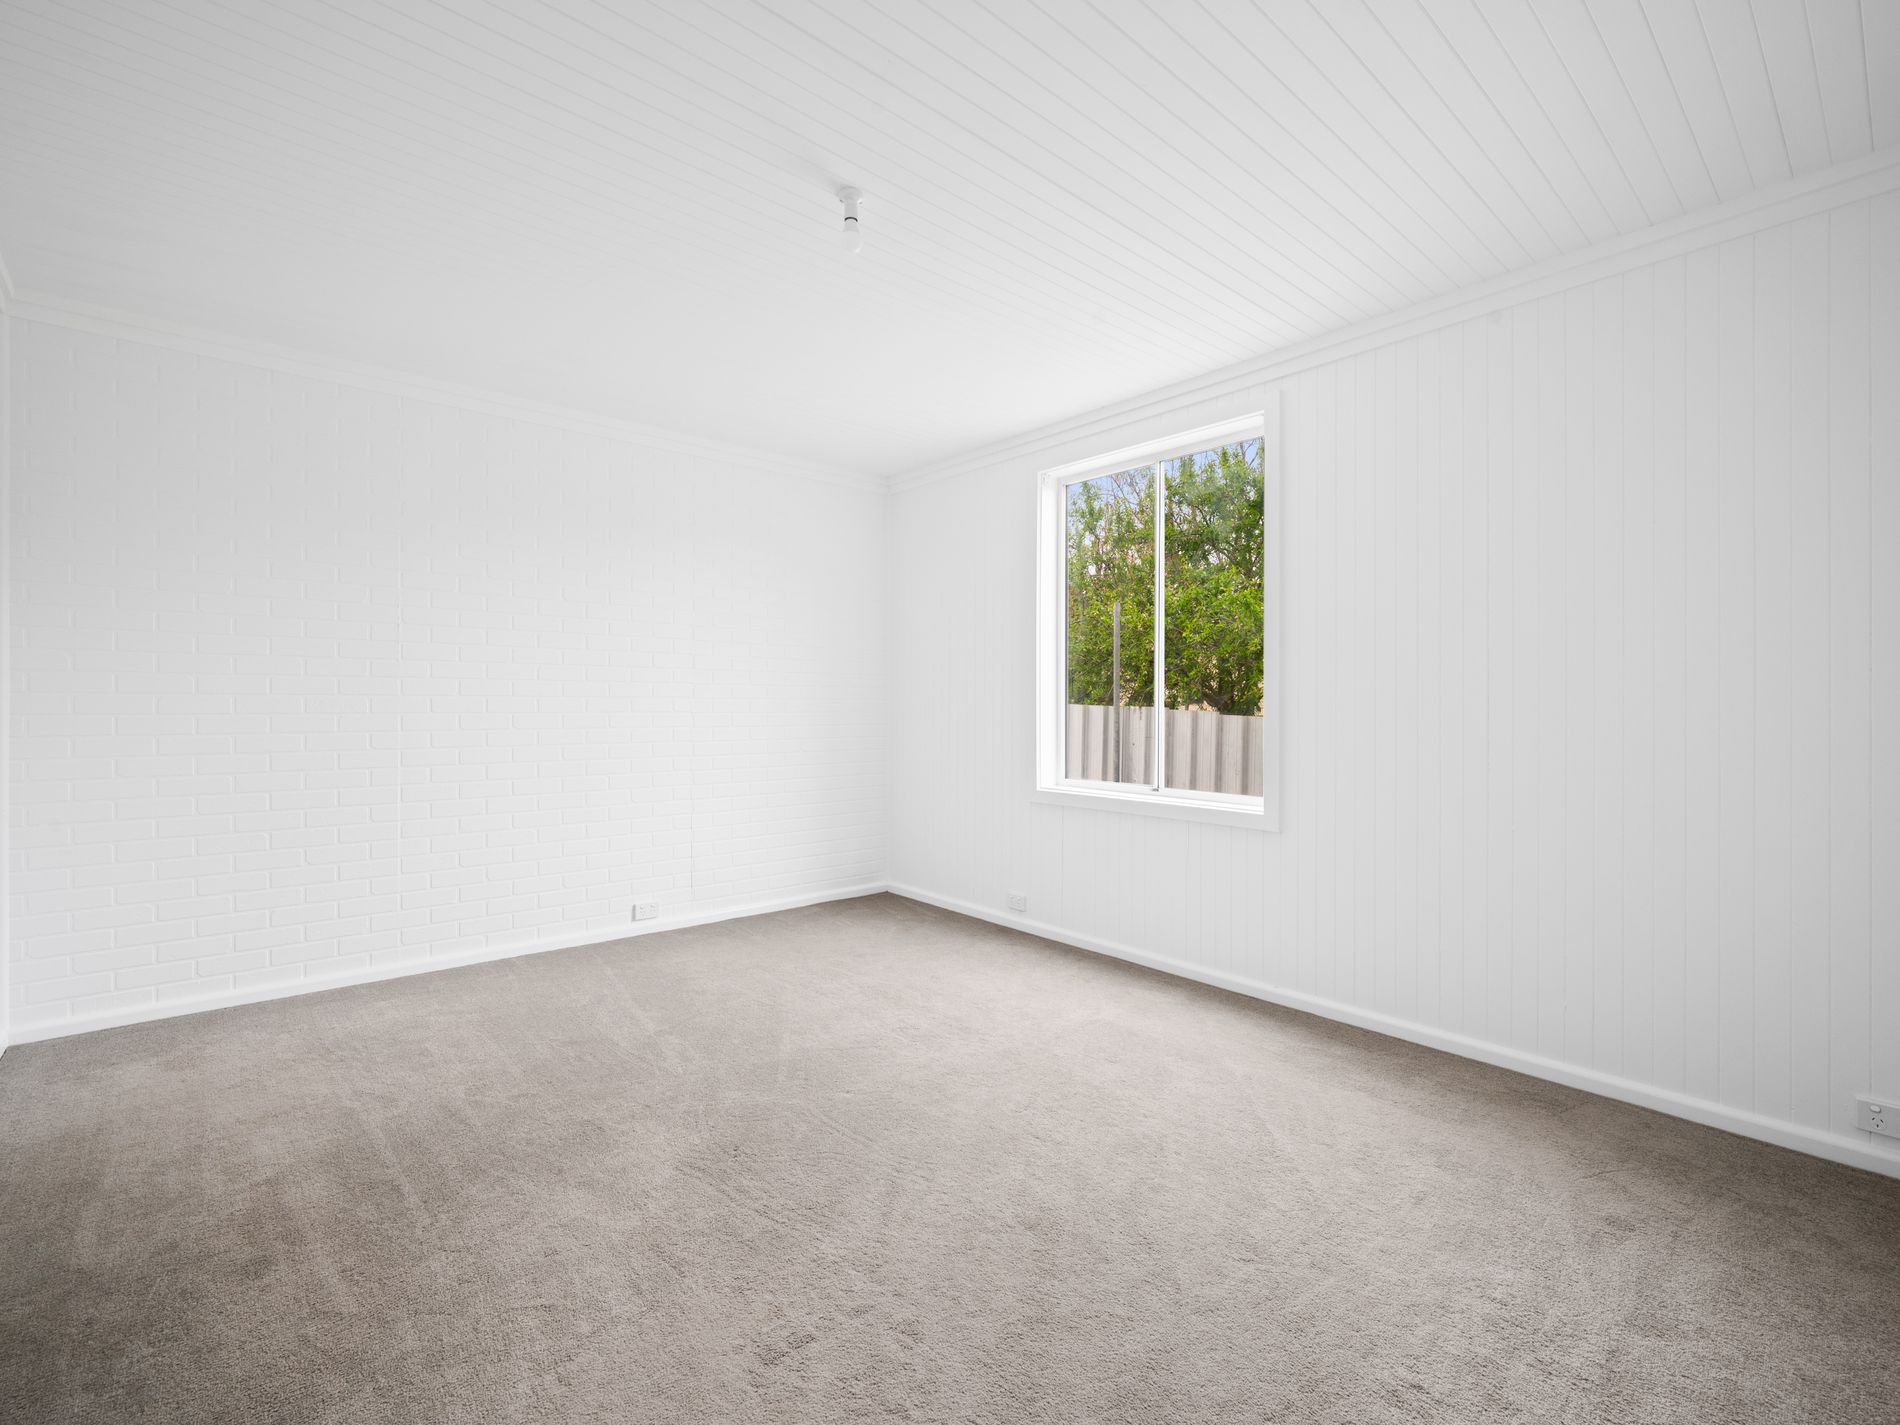
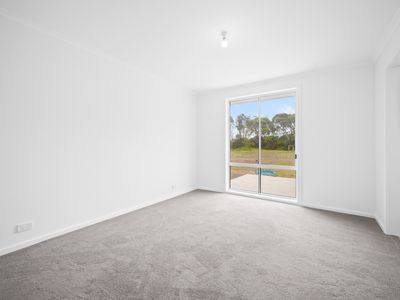
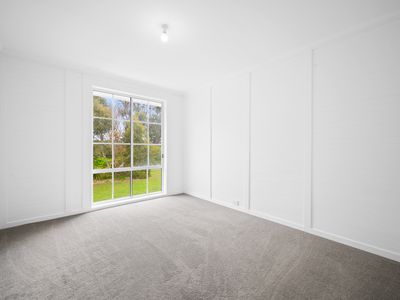
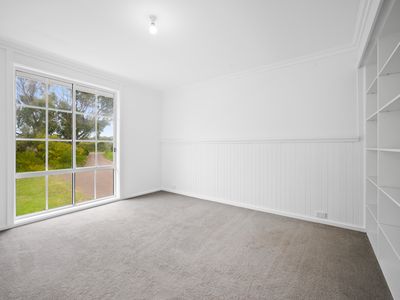
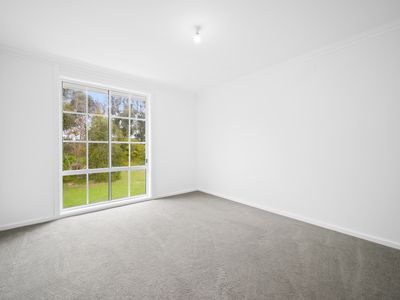
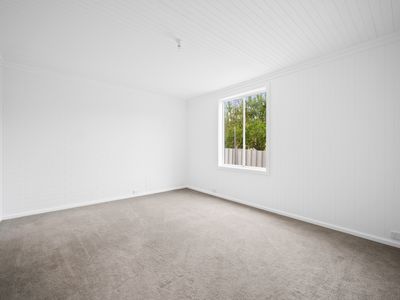
Five well-sized bedrooms give the home flexibility for larger families, visiting guests or those needing a dedicated home office. The main bedroom includes a walk-in robe, while the fifth bedroom is positioned separately from the other bedrooms, beside the family room.
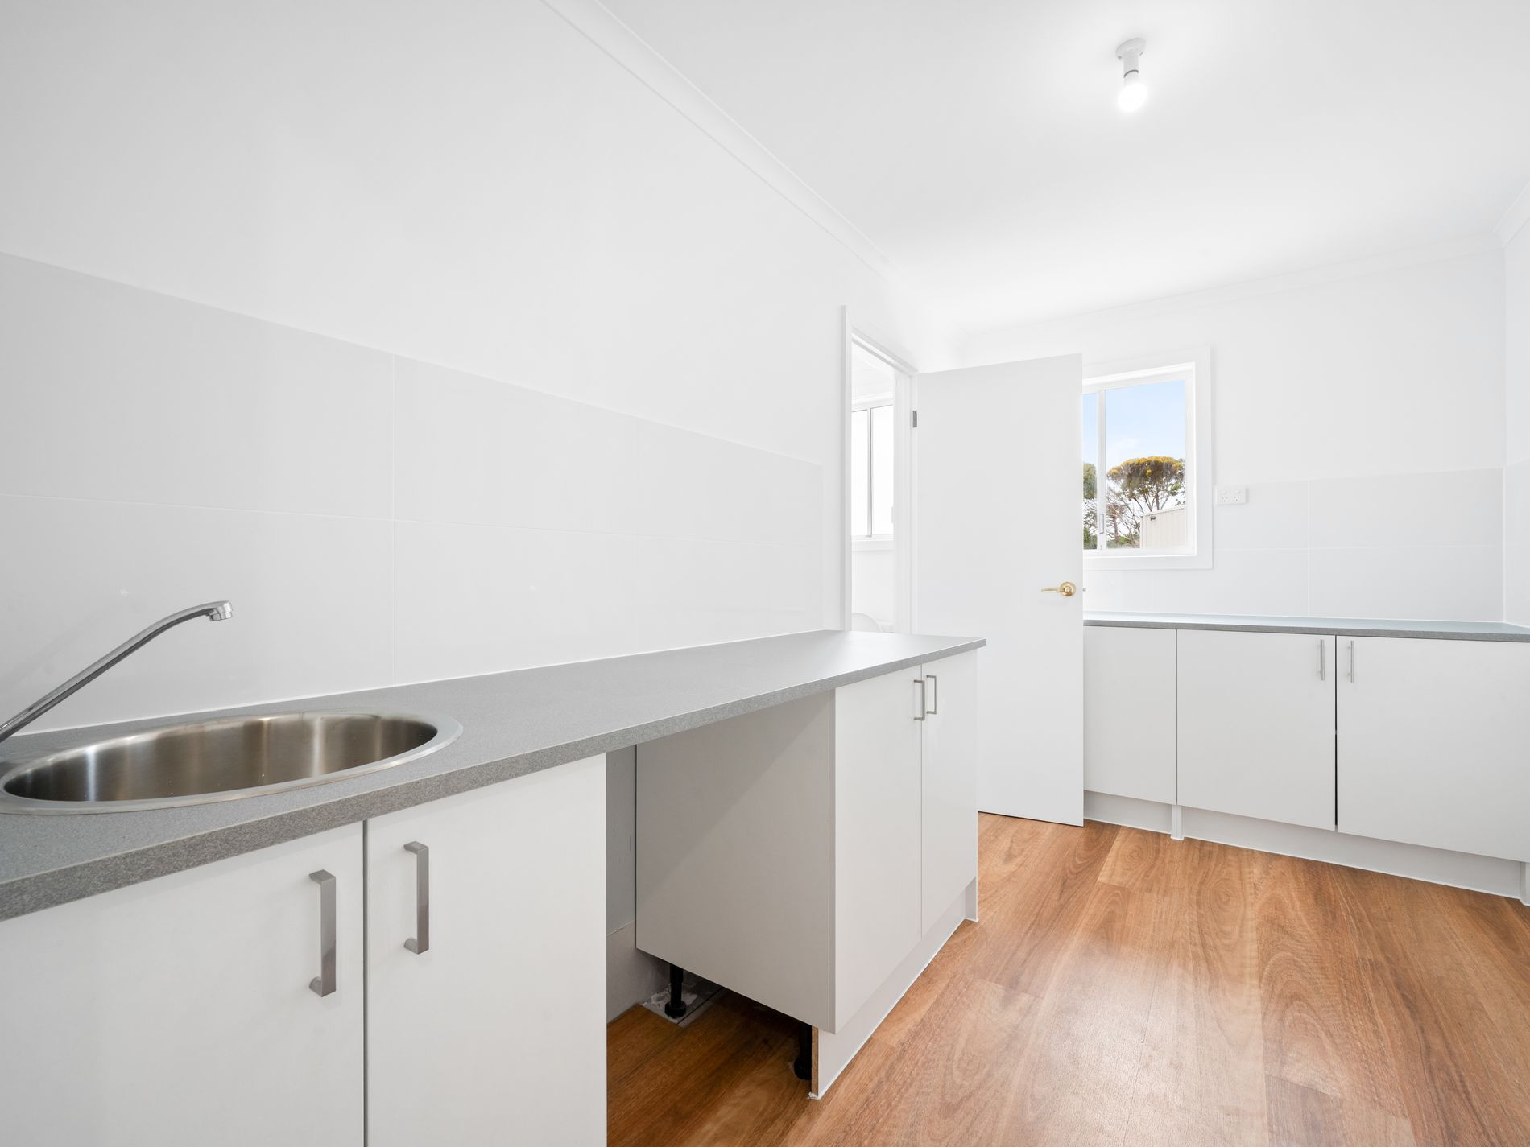
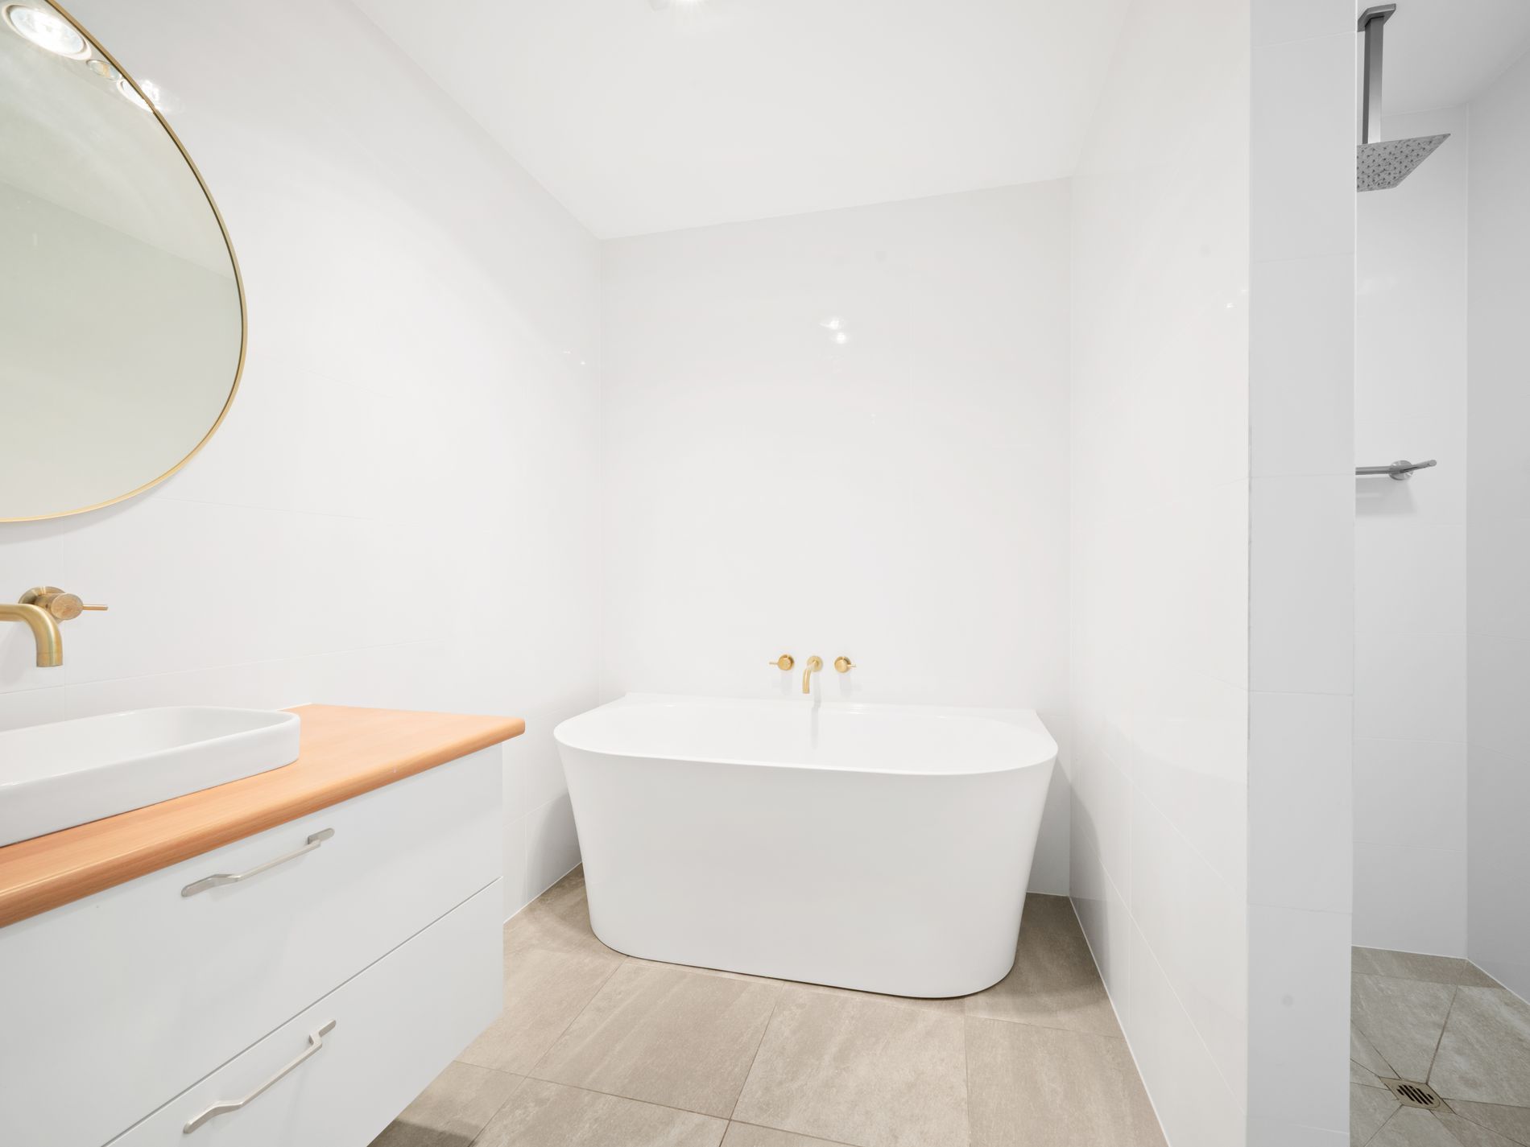
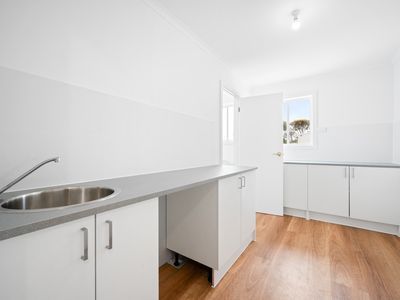
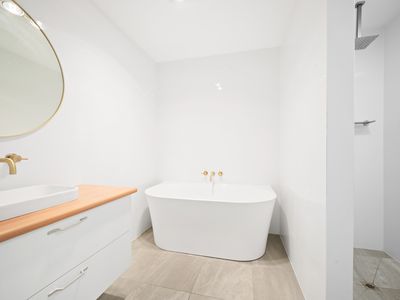
The renovated bathroom is another standout, featuring a freestanding bath, separate shower and a vanity with a timber benchtop and vessel basin. White tiling and gold-toned accents create a fresh, coordinated finish, while a separate toilet and laundry add everyday convenience.
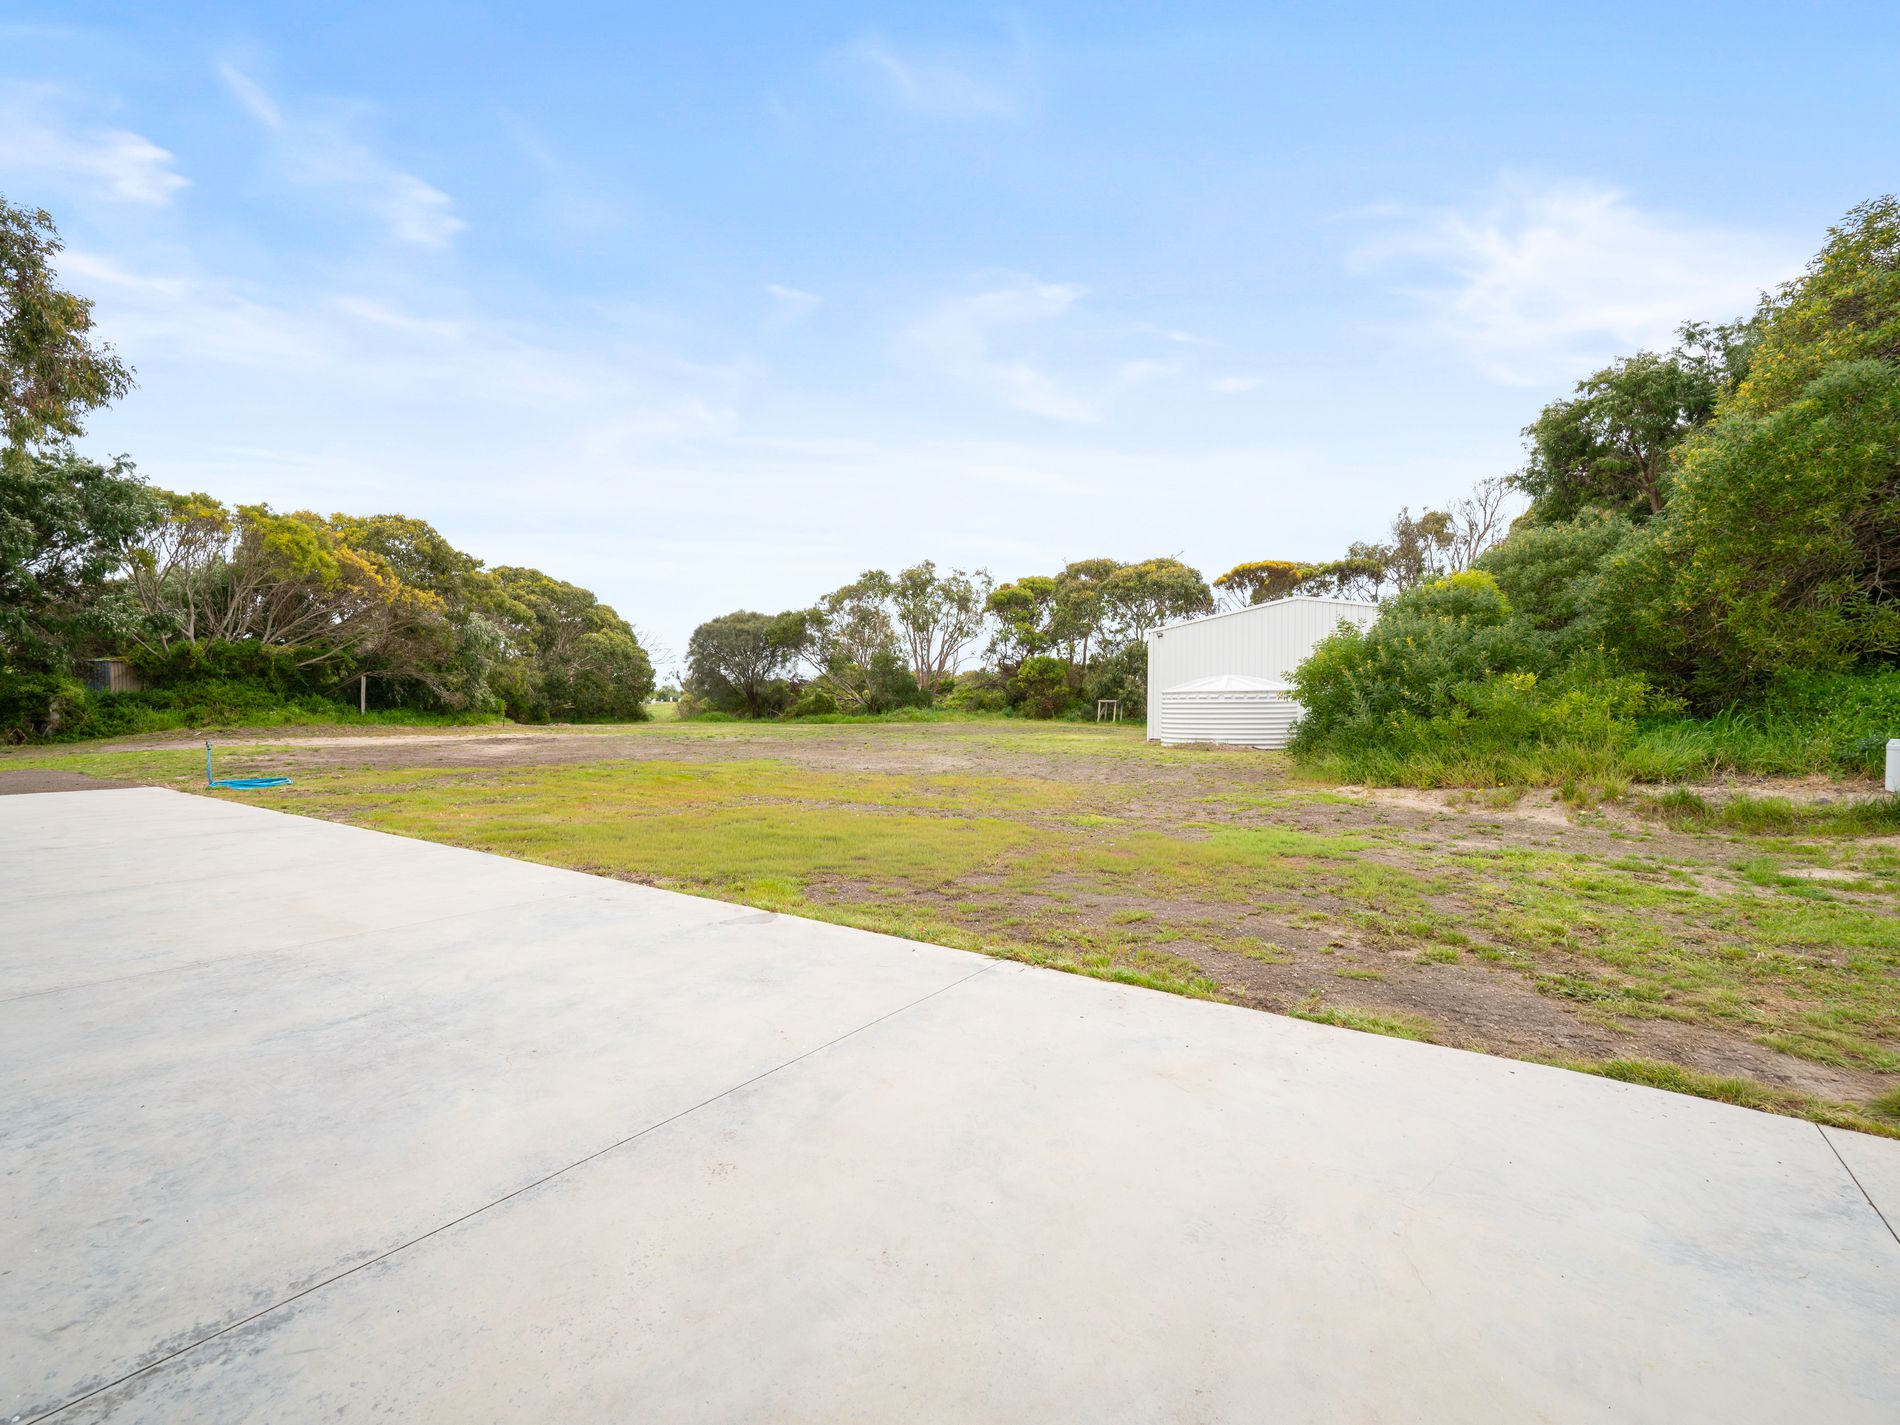
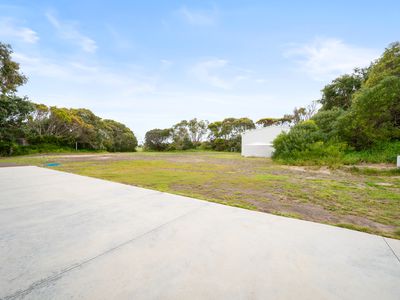
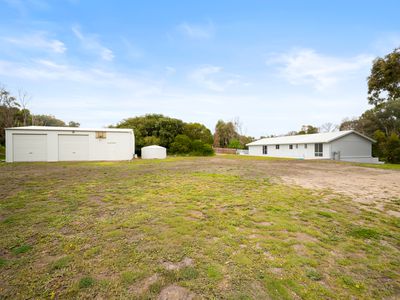
Outside, the generous grounds offer a balance of open space and established vegetation, giving the property its sense of privacy. There is room for children to play, space to develop your own garden and plenty of opportunity to enjoy the outdoors.
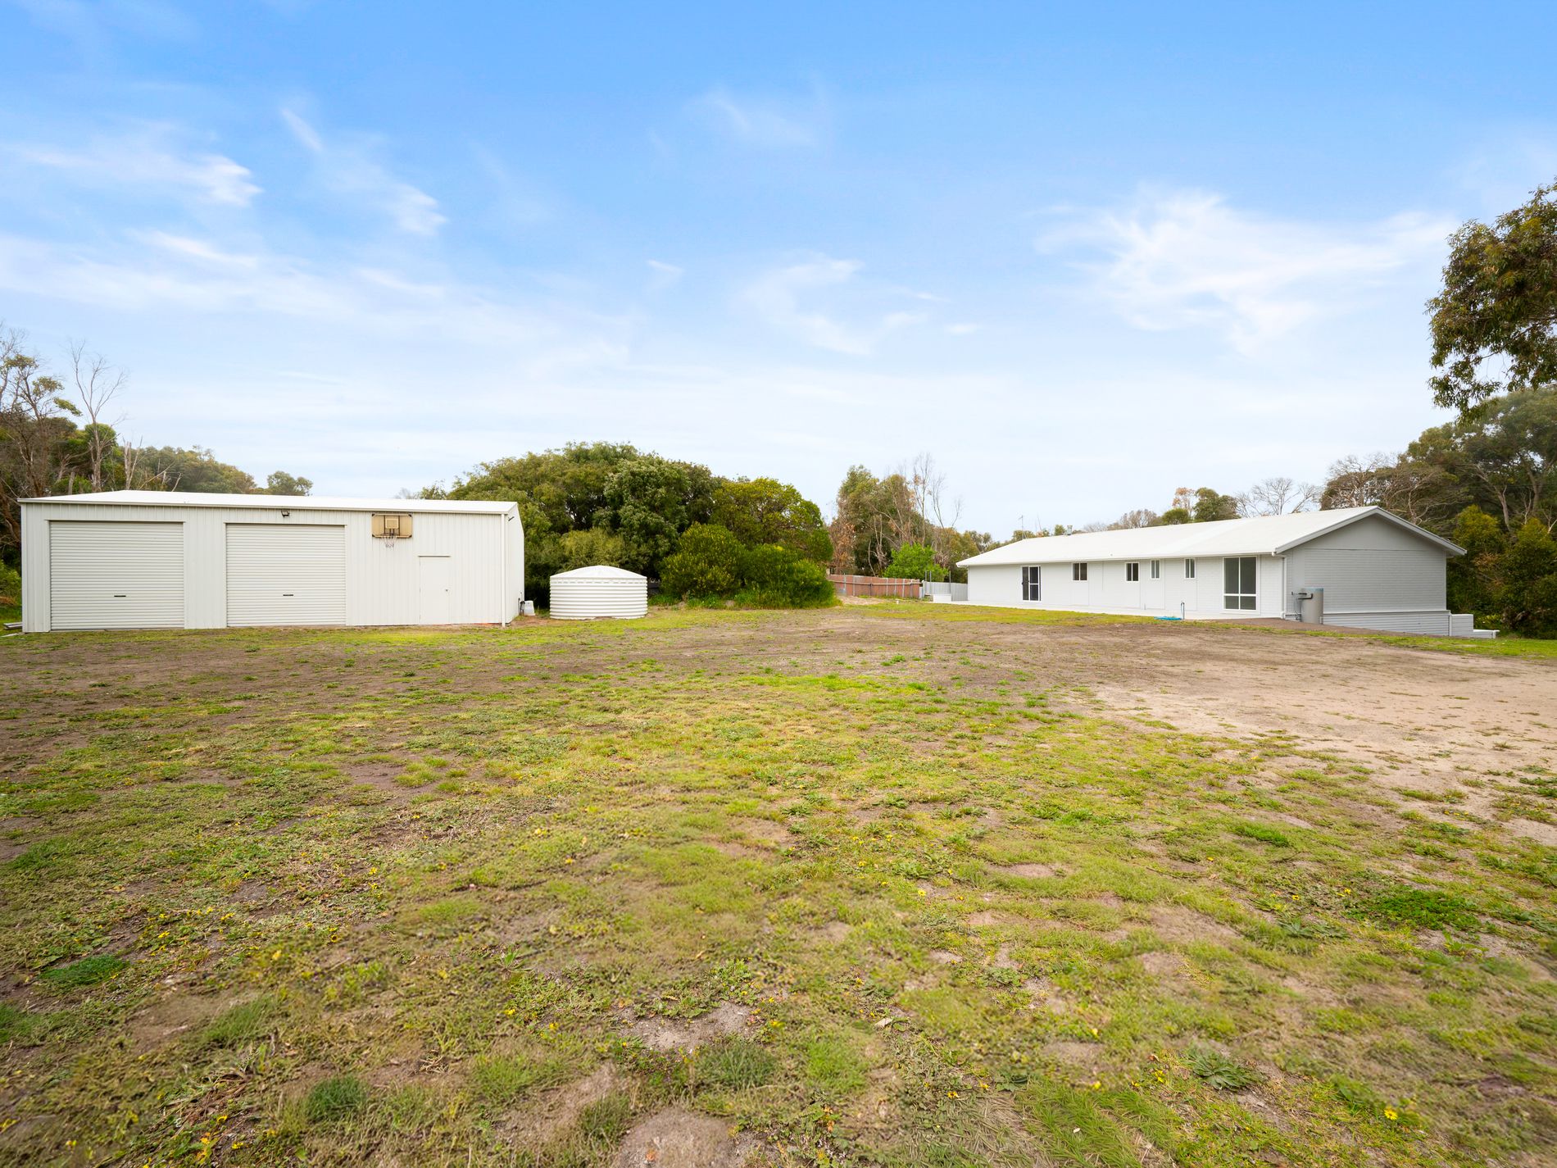
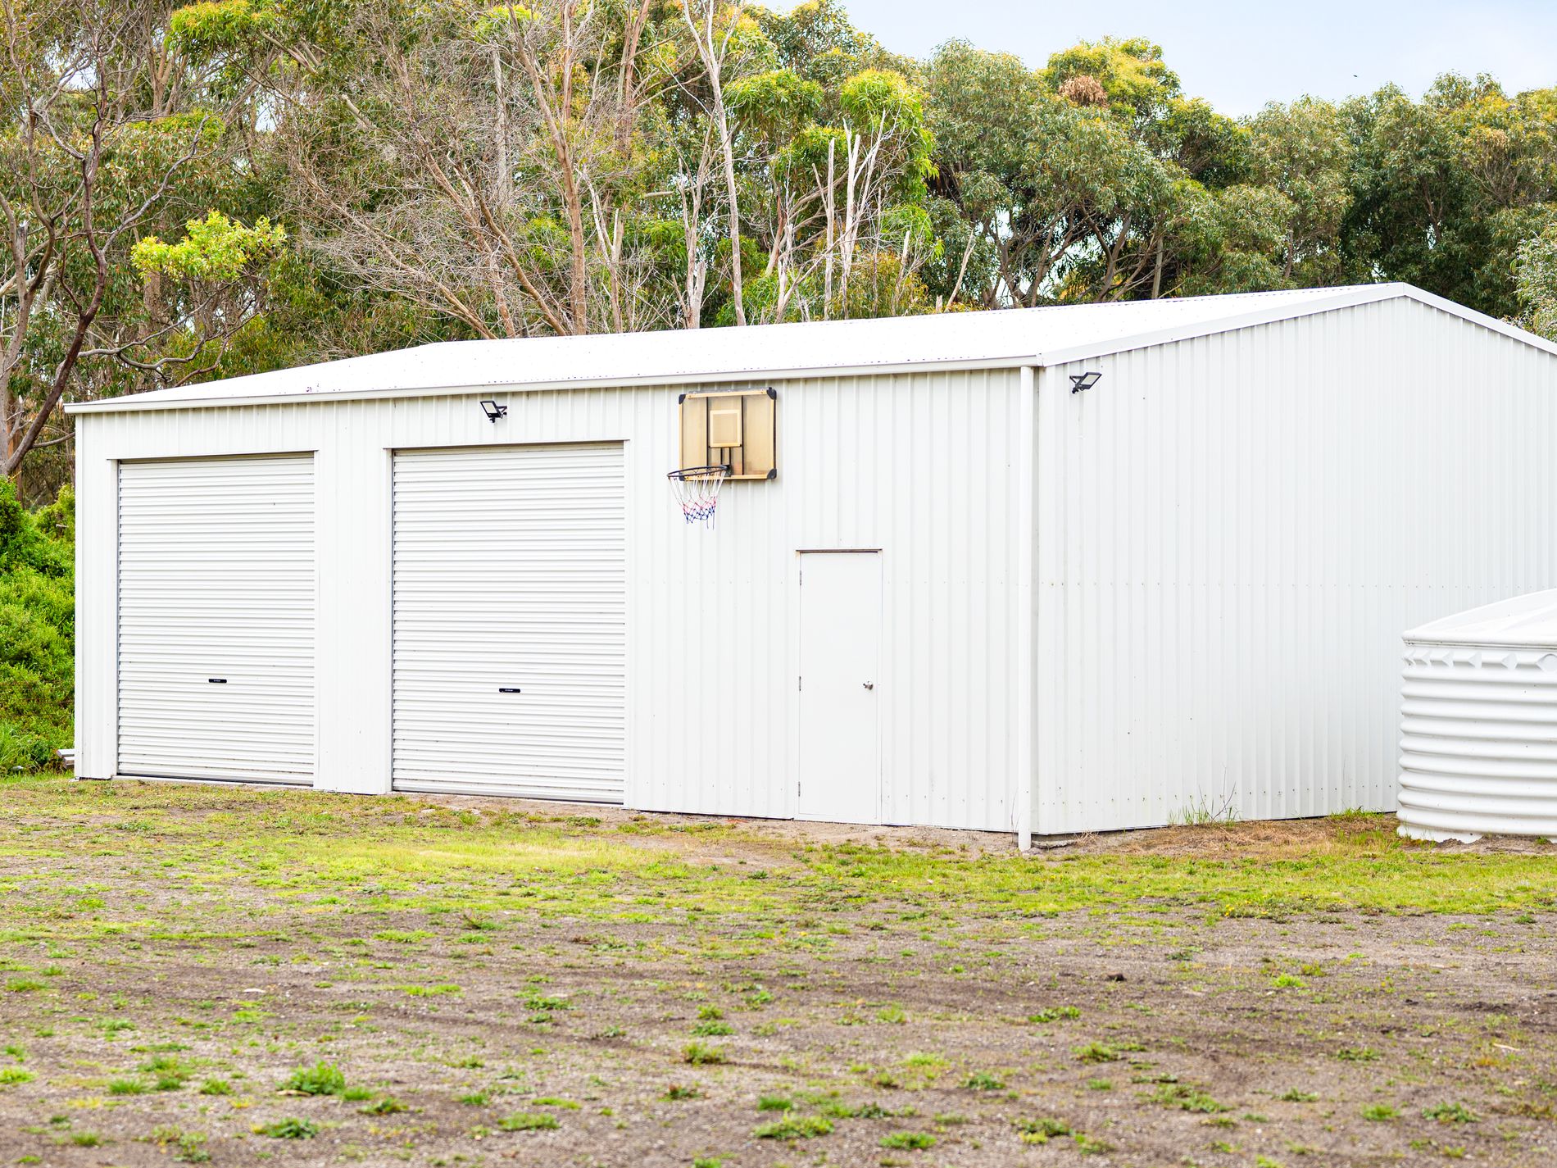
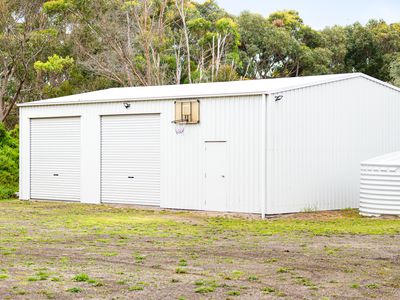
The shed, measuring approximately 8.8m x 13.5m, is a substantial addition. With two roller doors and separate pedestrian access, it offers excellent space for vehicles, a workshop, storage or weekend projects. The wide driveway and open yard also provide ample room for additional parking.
With the renovations already completed, this property brings together the space of rural living and the appeal of a coastal location. Whether you are looking for a family home with room to grow or a spacious retreat close to Beachport, 46 Admella Drive is well worth an inspection.
Property highlights:
- Approximately 7,977m² — just under two acres
- Five bedrooms, including a main bedroom with walk-in robe
- Spacious main living room and adjoining family room
- Renovated kitchen with electric cooking, dishwasher and generous storage
- Renovated bathroom with freestanding bath and separate shower
- Separate toilet and laundry
- Timber-look flooring and wood heating
- Covered verandah overlooking established greenery
- New shed measuring approximately 8.8m x 13.5m
- Generous driveway and parking space
- Private setting approximately two minutes from Beachport
GENERAL PROPERTY INFO:
Zoning: Rural Residential
Property type: Cement Sheet/Weatherbaord & Iron
Council: Wattle Range Council
Land Size: Approx. 1.67ha
Water Supply: Rainwater & Bore
Certificate of Title Volume 5511 Folio 442
Disclaimer:
Every effort has been made to ensure the accuracy of the information provided in this listing. However, neither the agent nor the vendor accepts any responsibility for errors, omissions, or inaccuracies. Prospective purchasers are advised to carry out their own investigations and obtain independent advice. All areas, dimensions, and distances are approximate and subject to final survey. Any reference to potential development, subdivision, or use is subject to council approval (STCA).
Features
- Dishwasher
- Grey Water System
- Water Tank