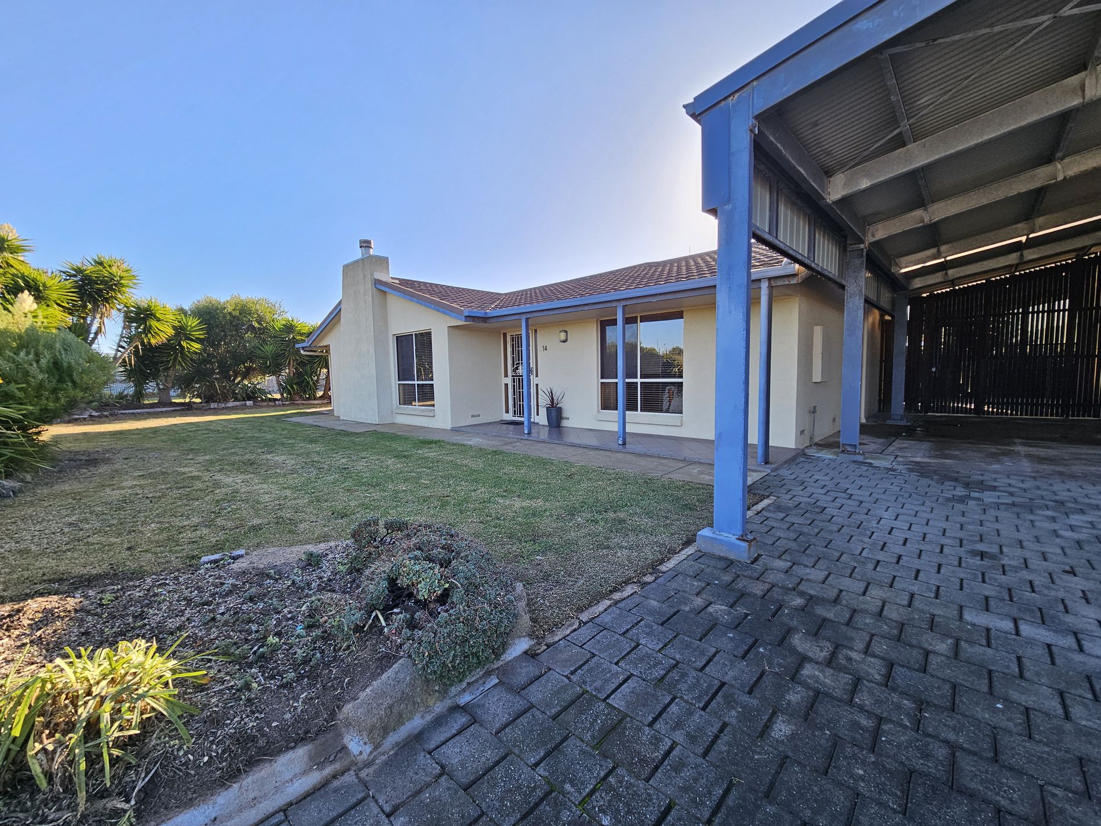
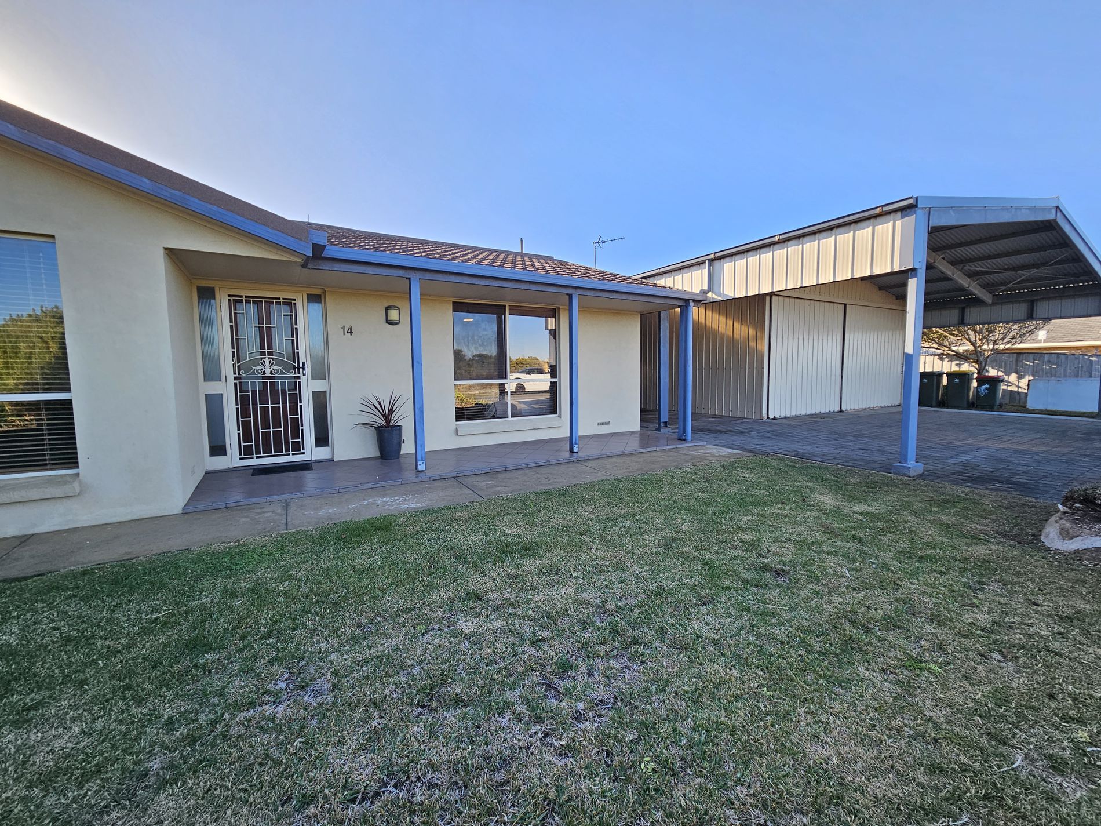
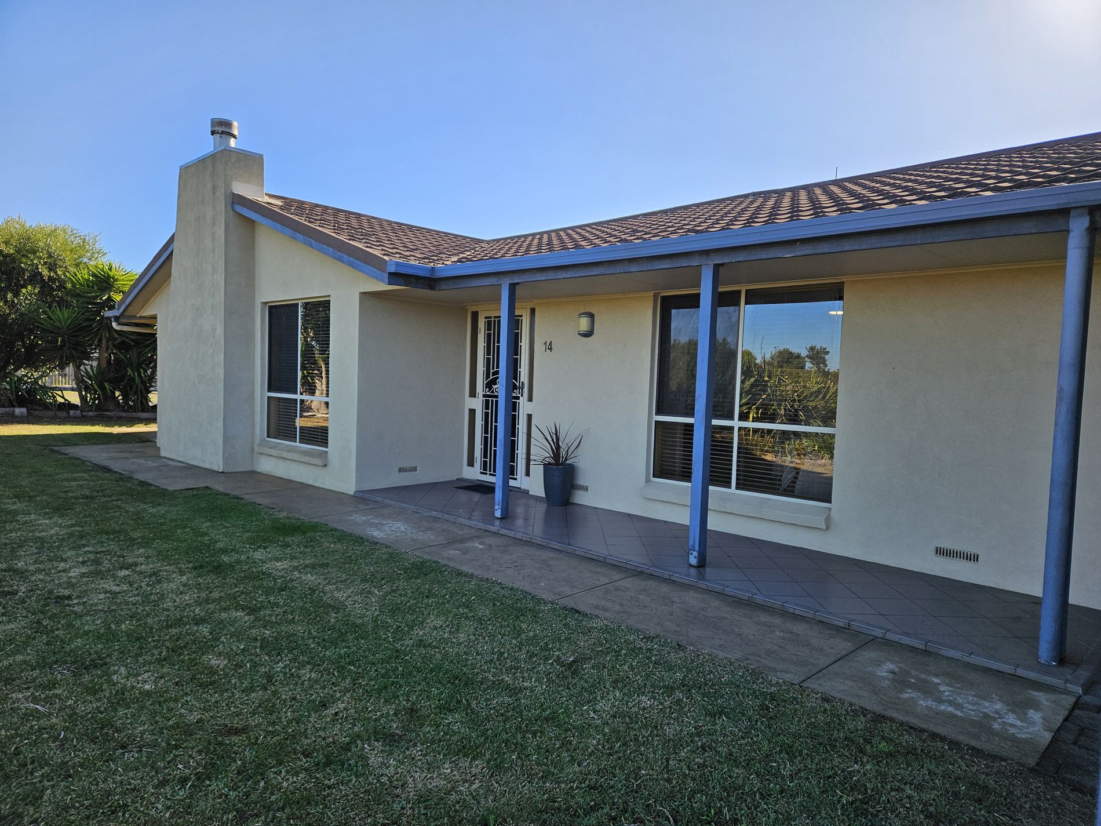
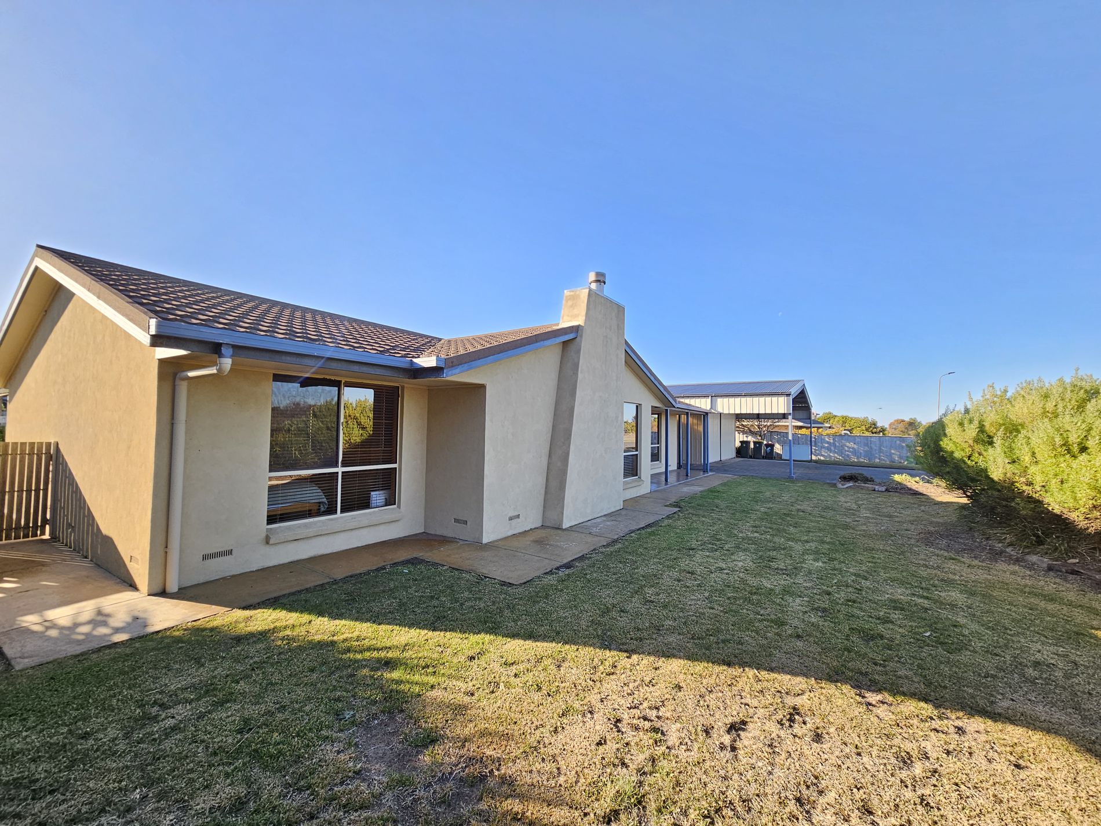
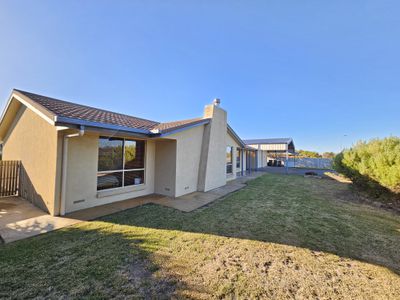
Imagine waking up each morning with the gentle sound of the sea nearby and lush bushland just across the way, nestled on a quiet residential street, this is a place where style meets the ease of coastal living, offering a sanctuary from the hustle and bustle of everyday life.
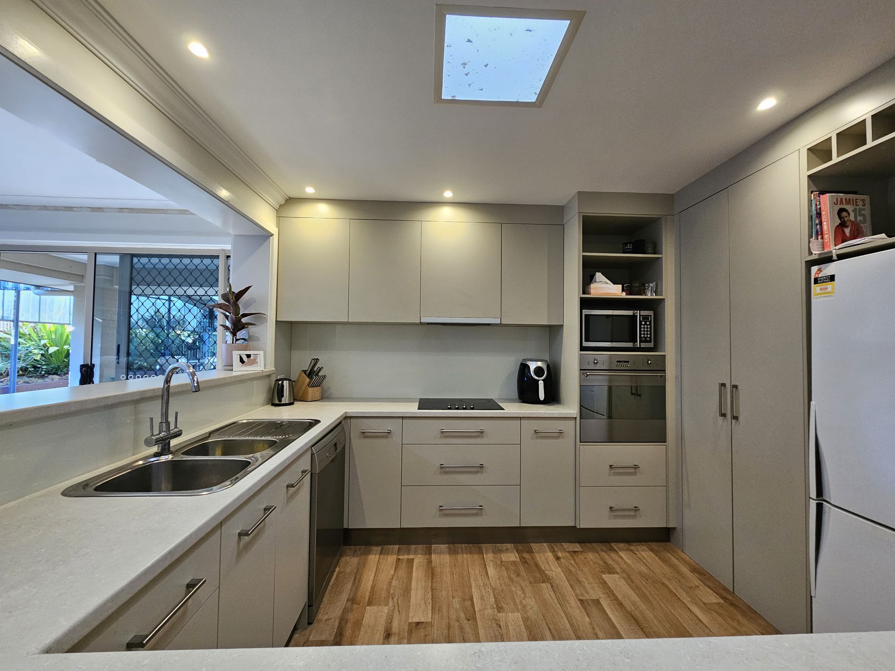
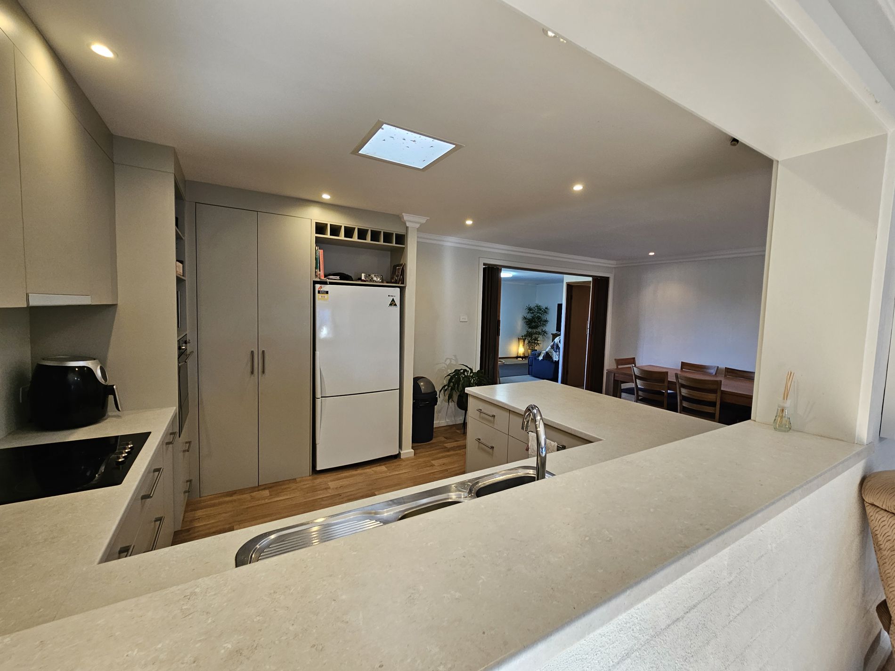
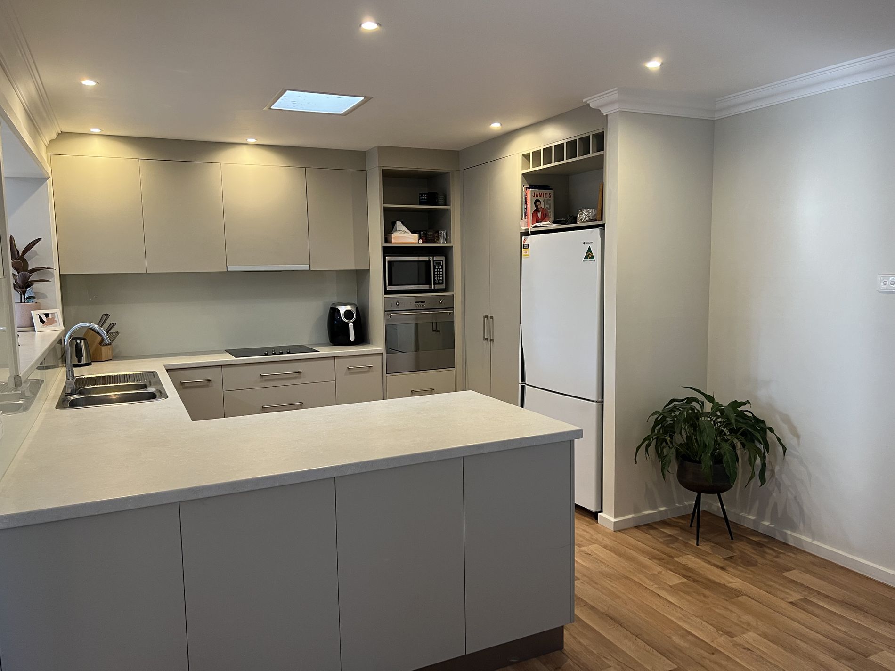
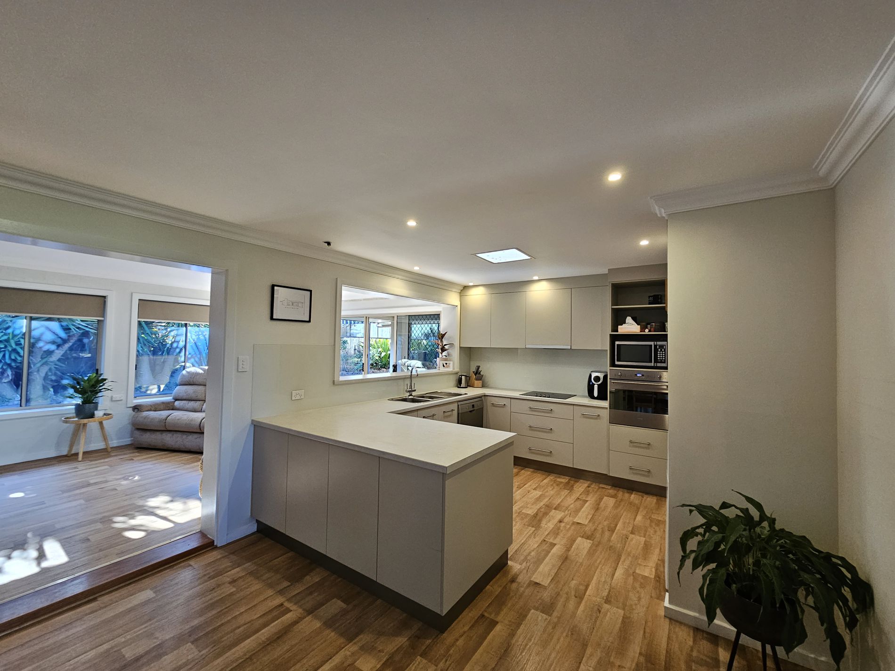
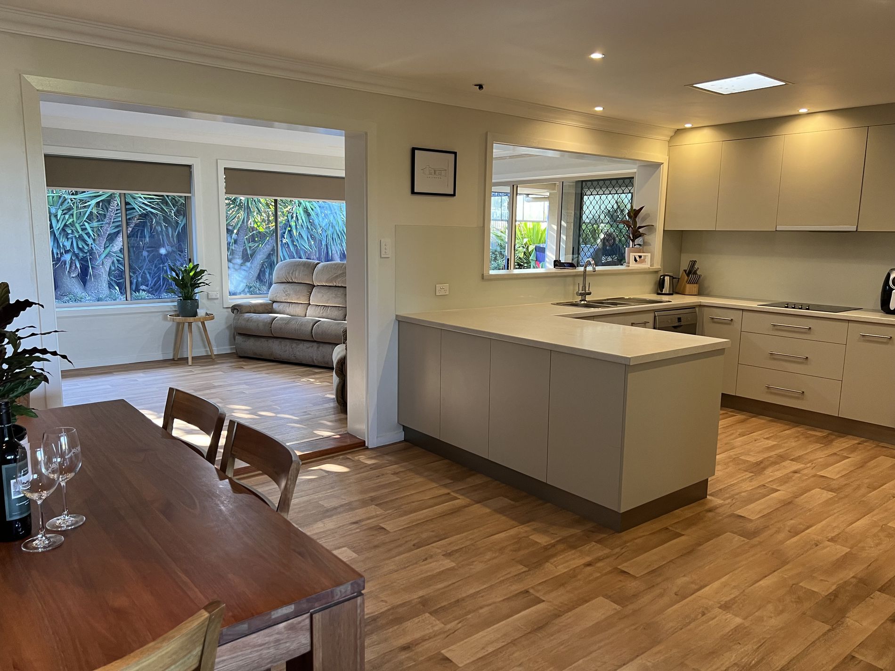
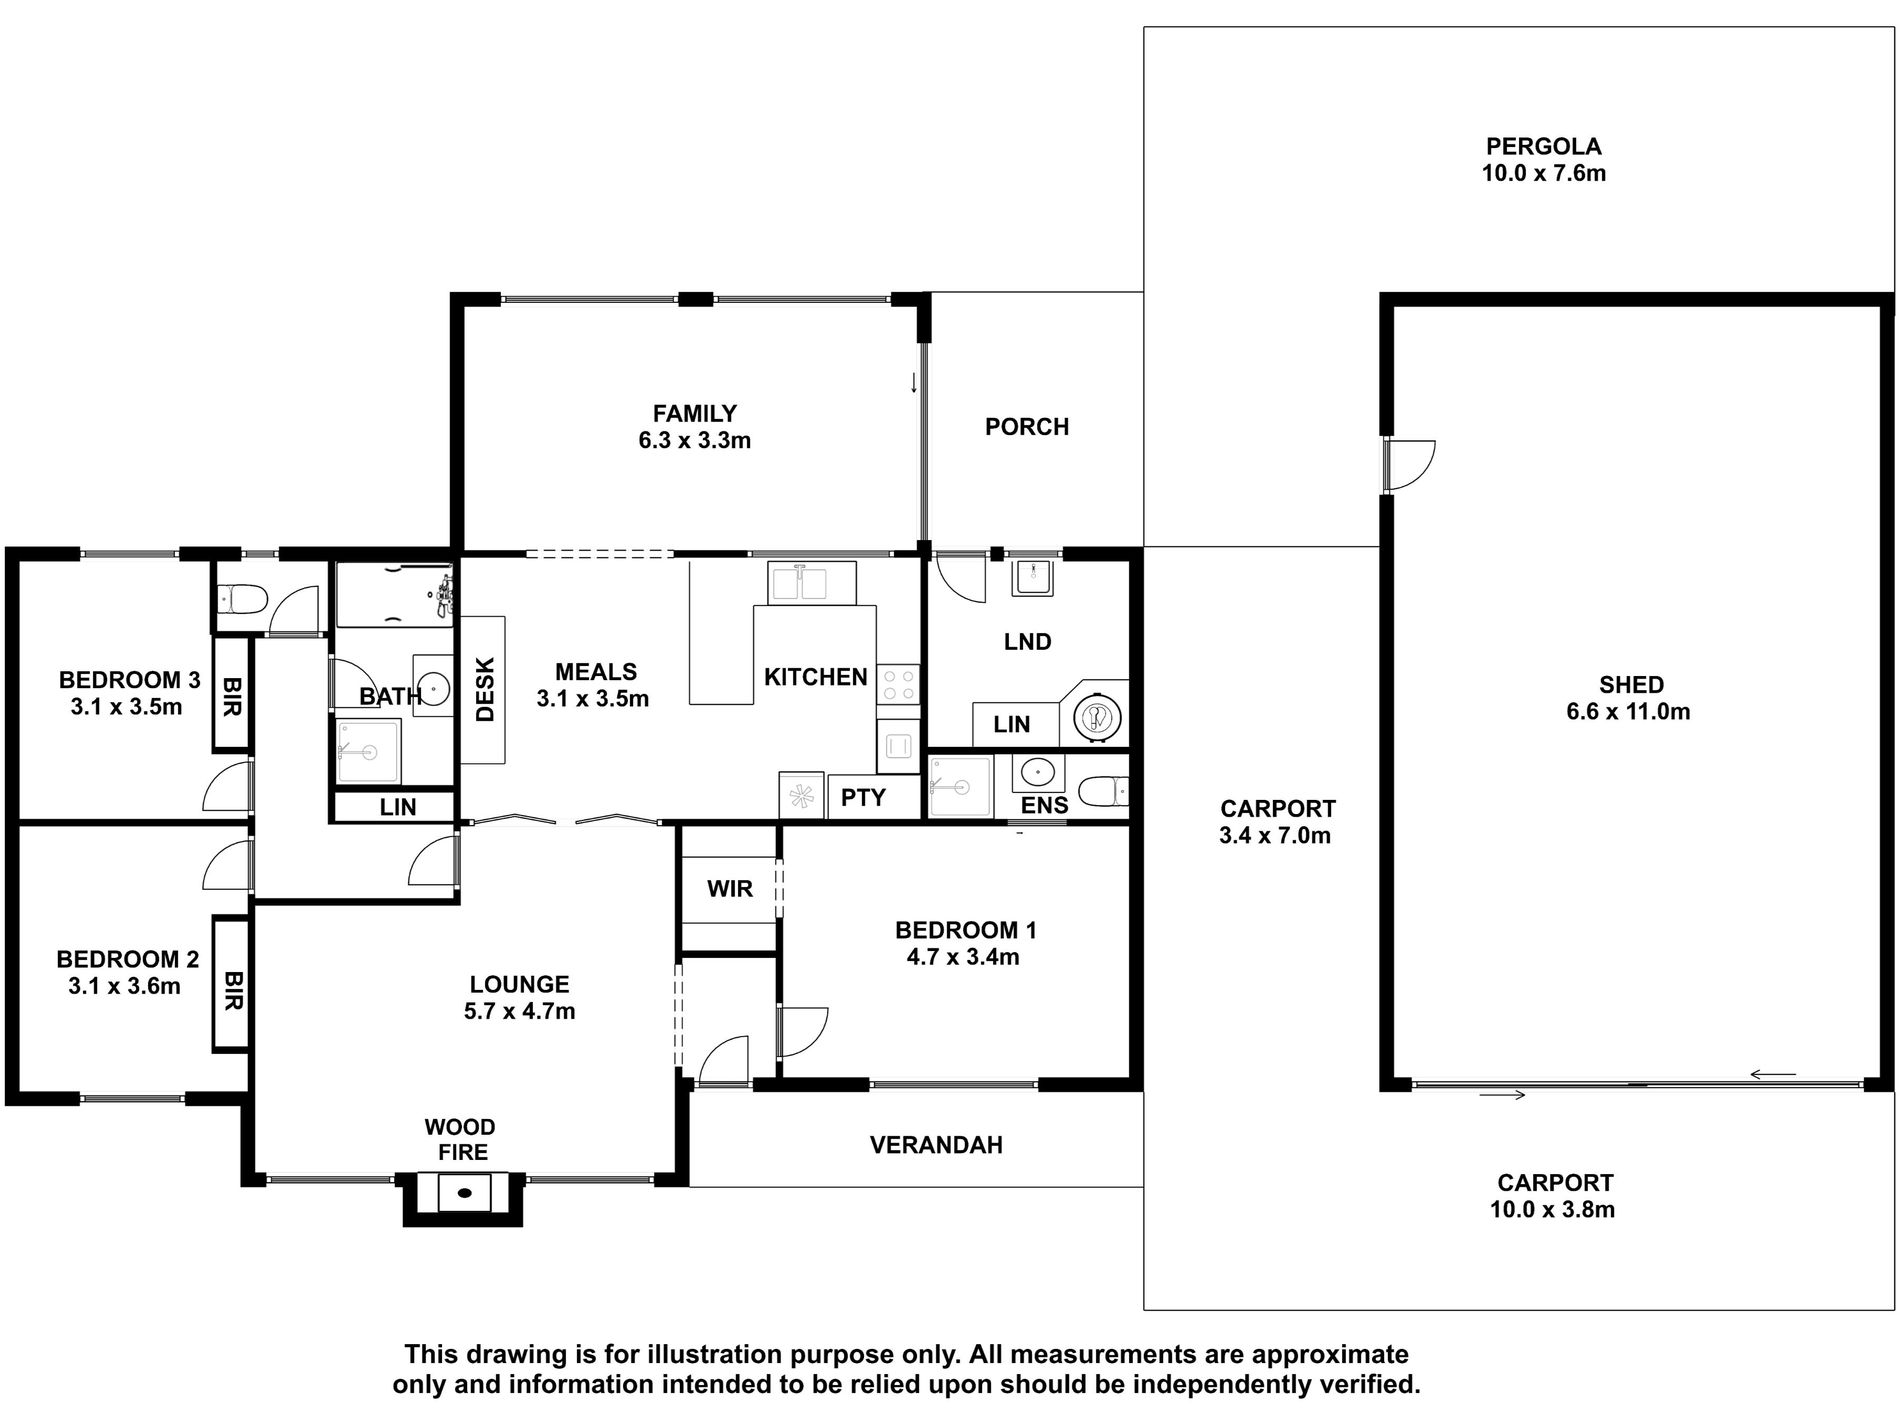
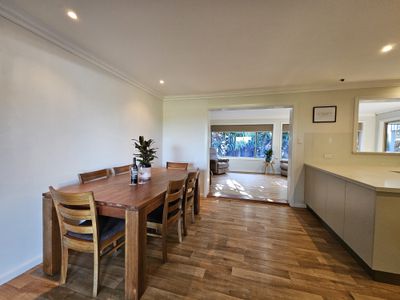
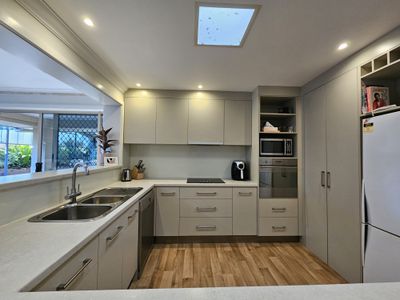
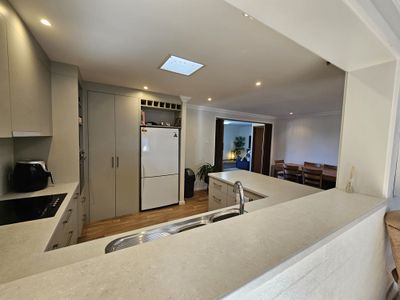
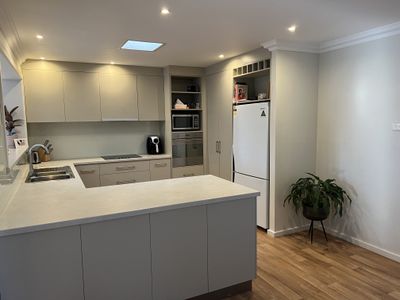
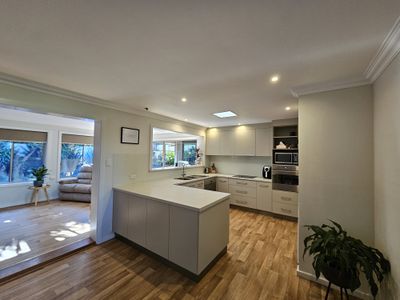
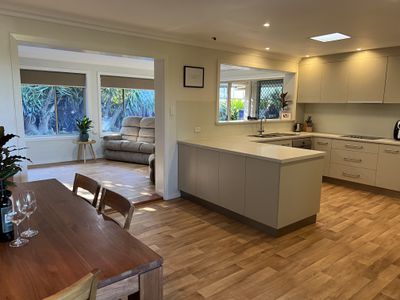
Step into the heart of the home, where the custom-designed kitchen beckons with its sleek, modern finishes. Soft-close doors and draws and glass splashback. Cooking becomes a joy with top-of-the-line Smeg appliances, including a self-cleaning pyrolytic oven, and a Bosch dishwasher.
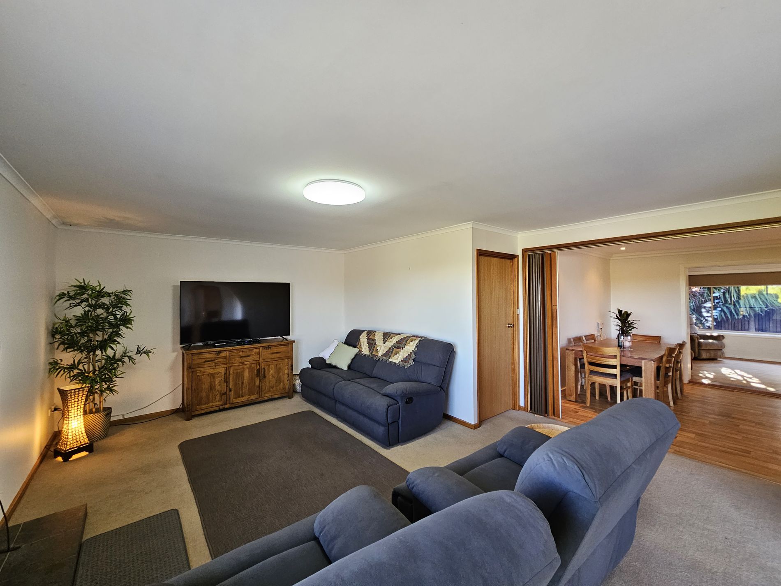
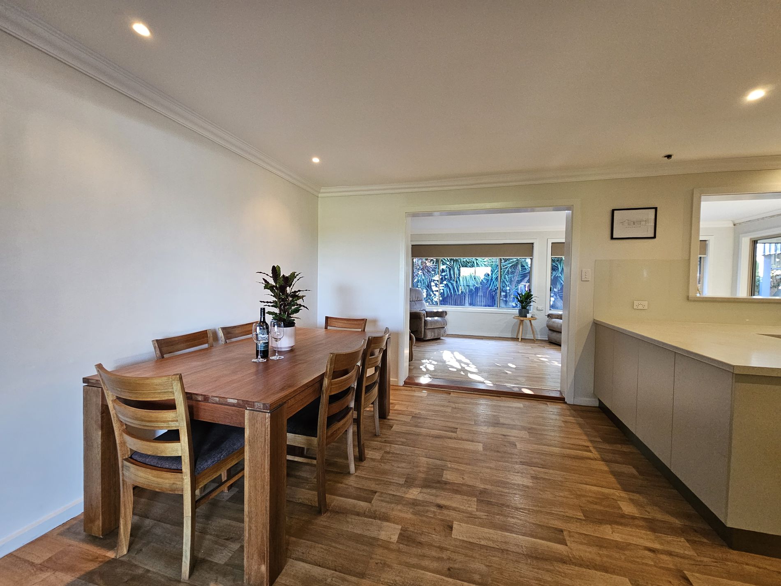
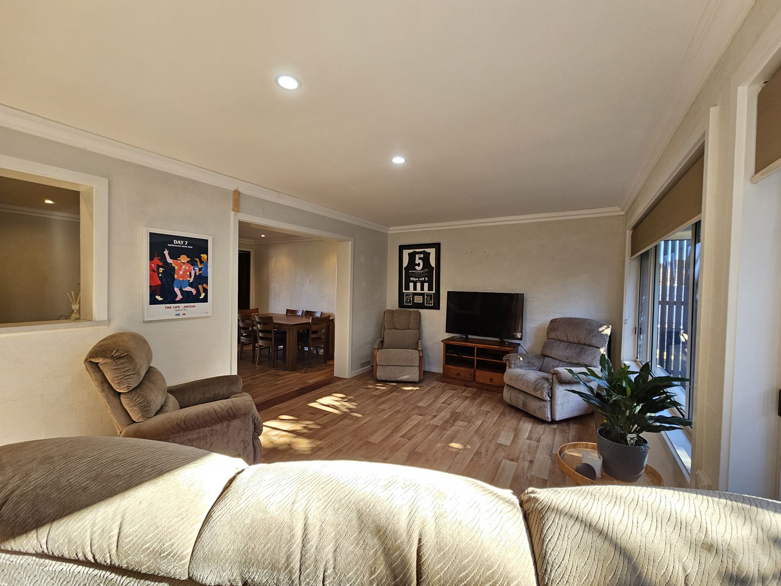
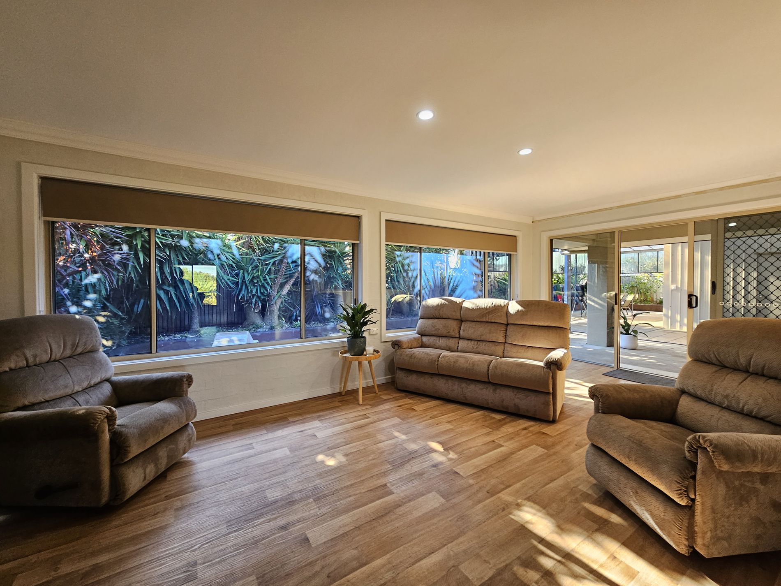
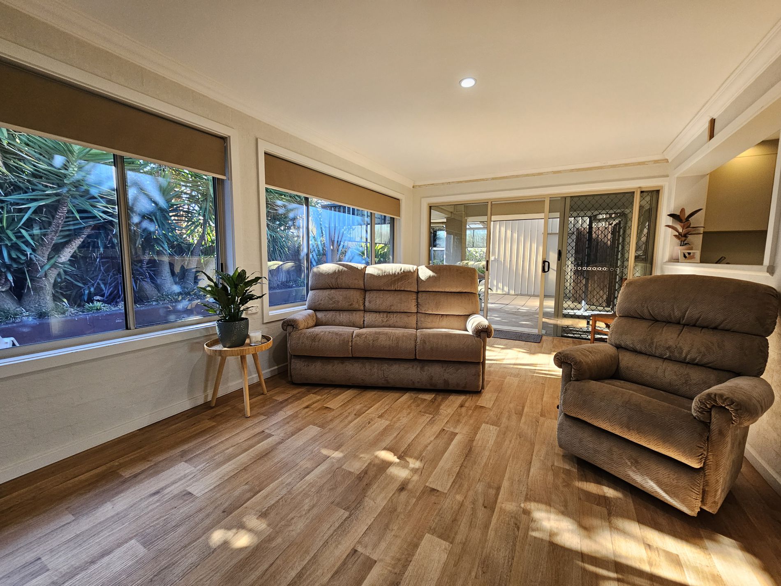
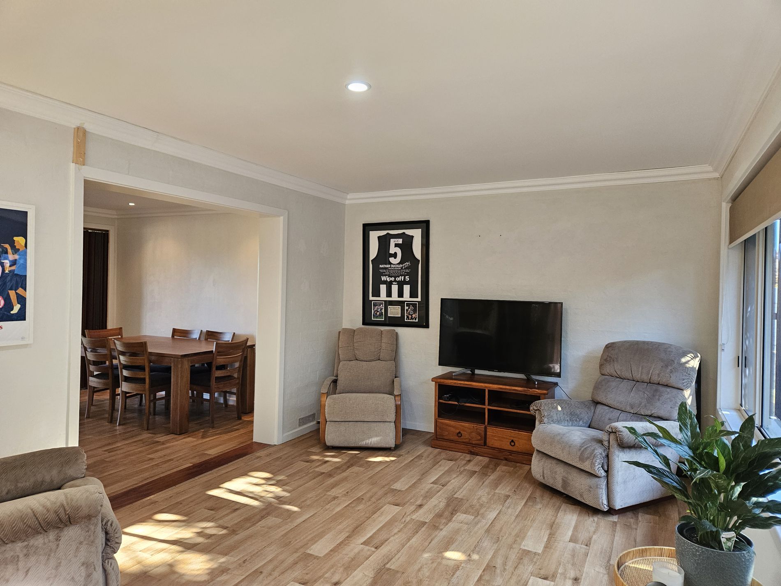
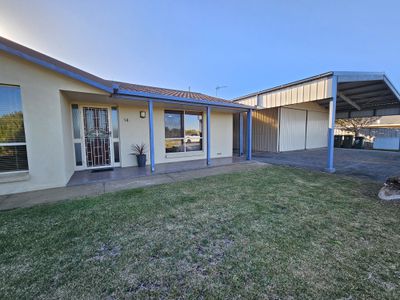
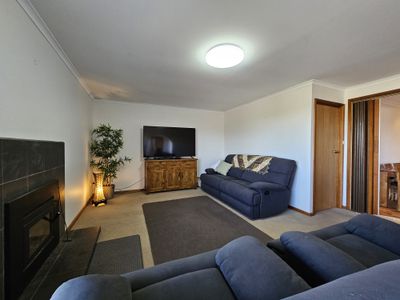
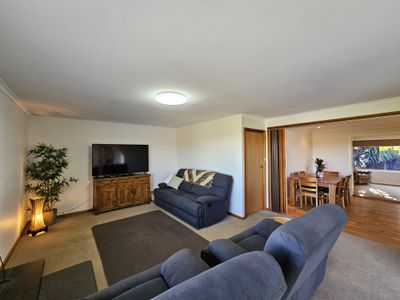
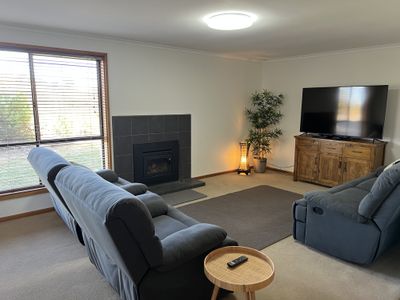
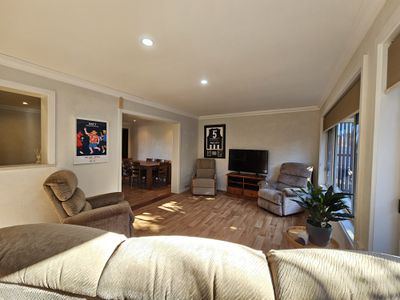
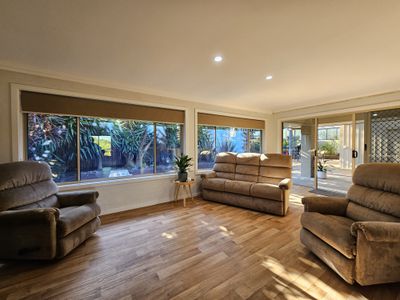
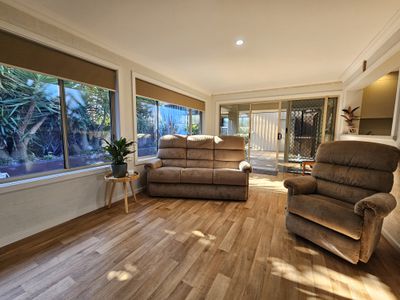
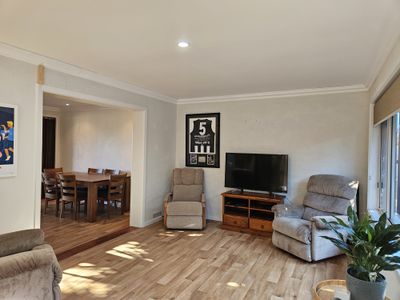

Adjacent to the kitchen, a spacious dining area and a second lounge/family room invites you to relax and unwind. Insulated solar glass windows frame tranquil views of the garden and courtyard, creating a seamless connection between indoor and outdoor spaces.
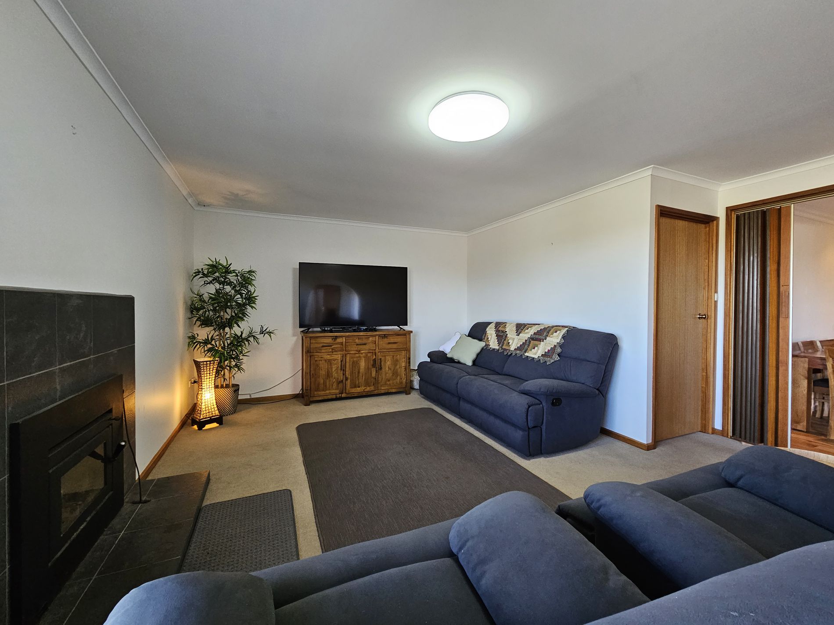
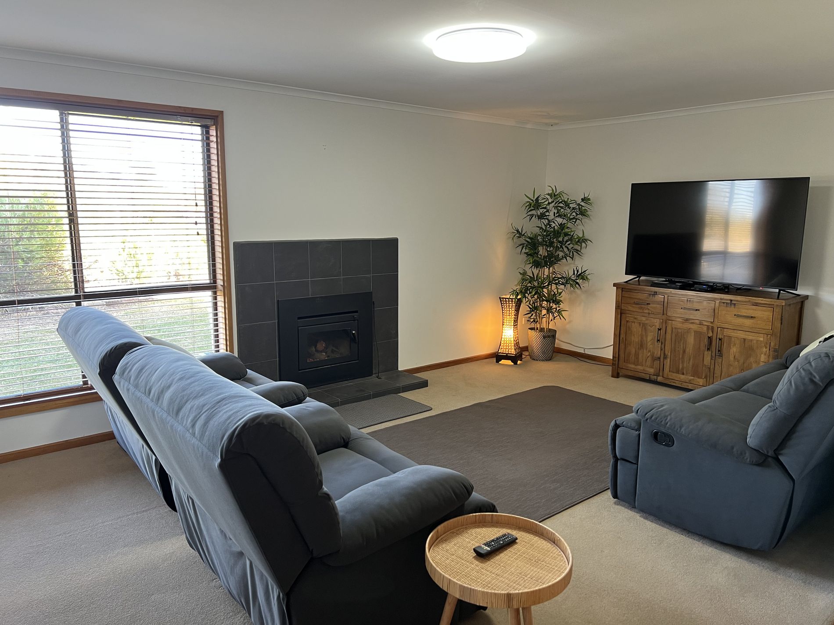
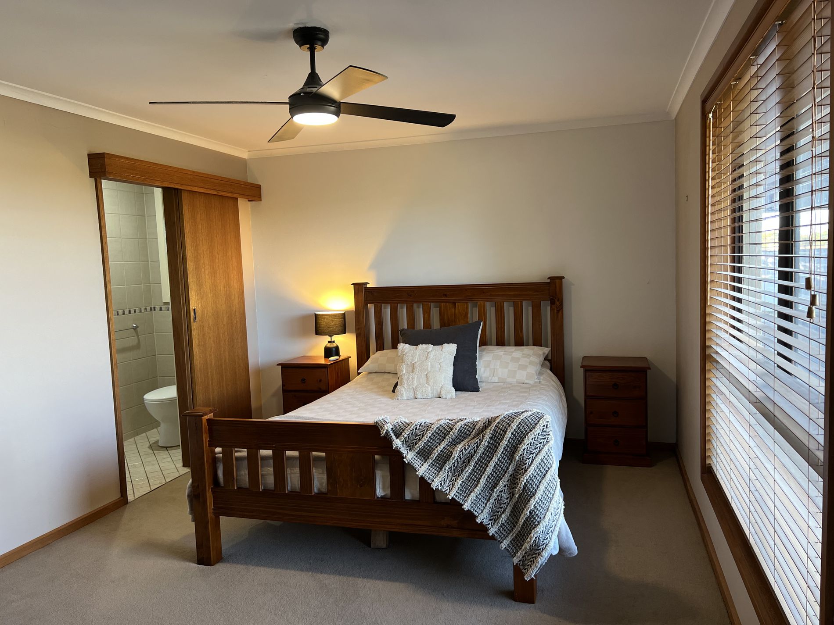
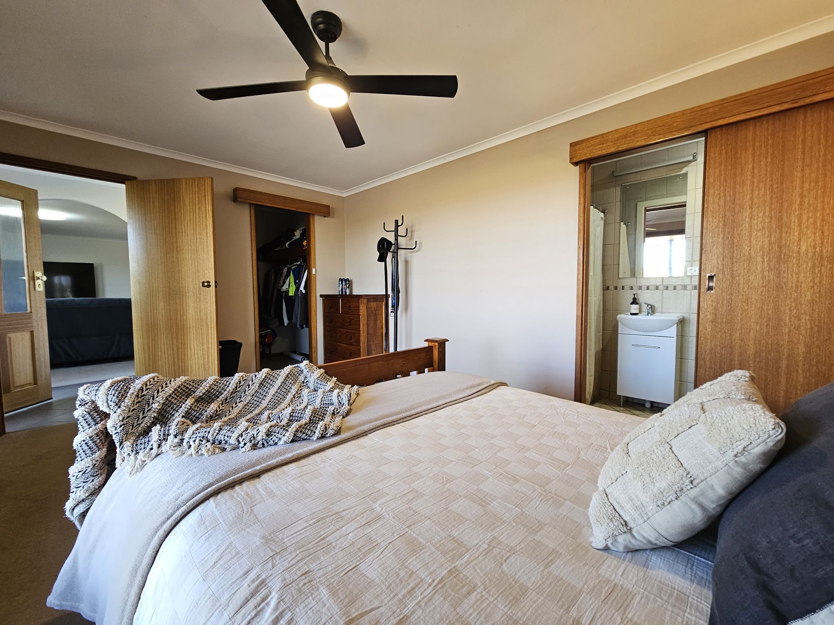
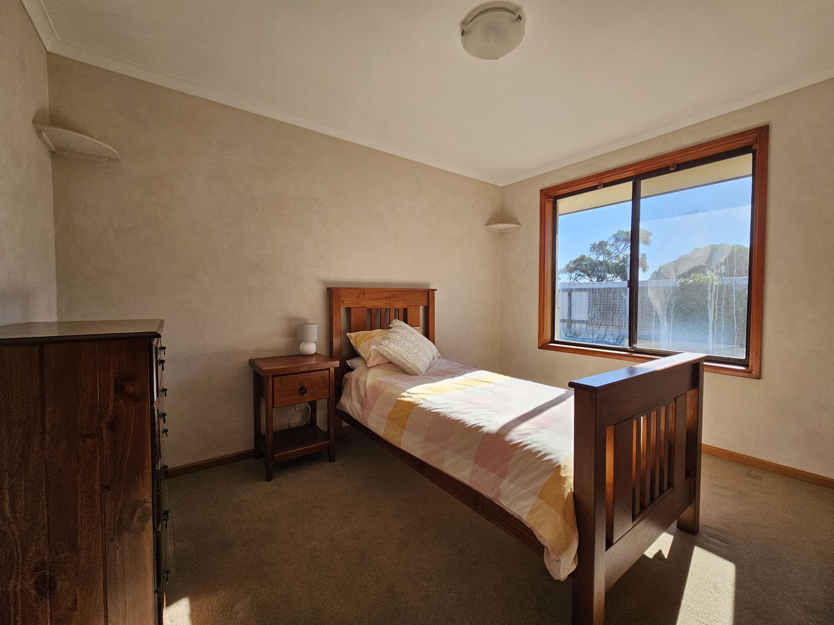
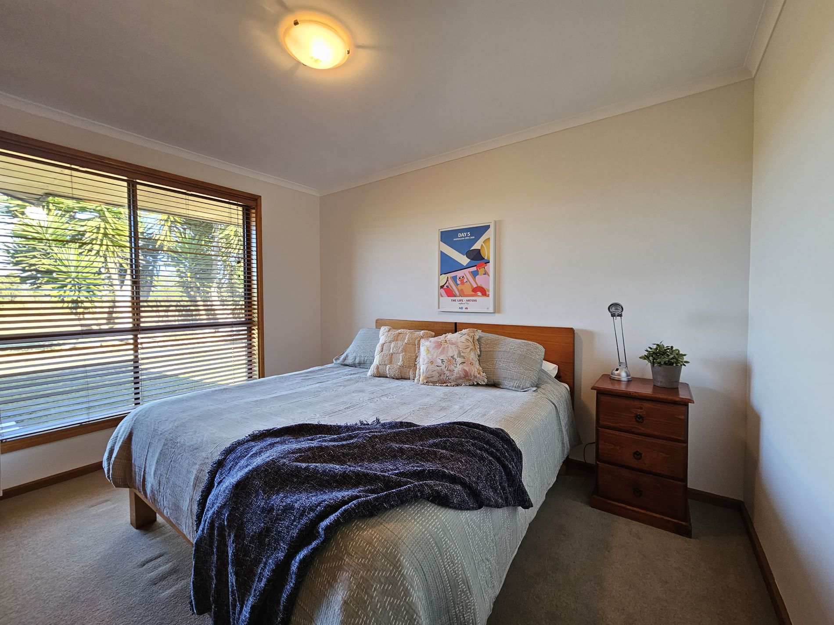
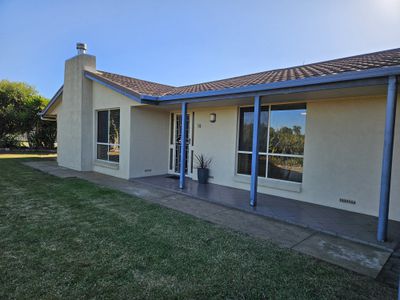
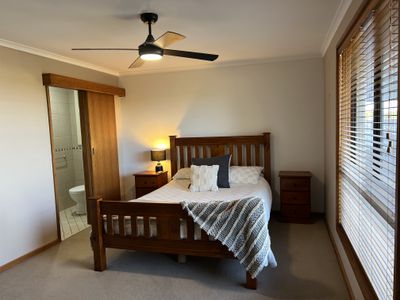
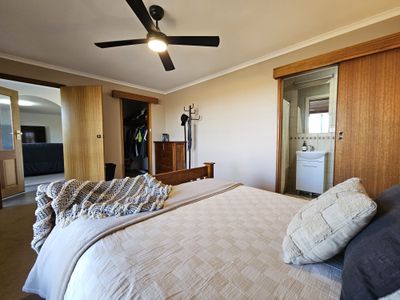
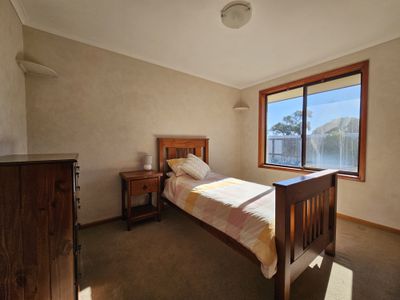
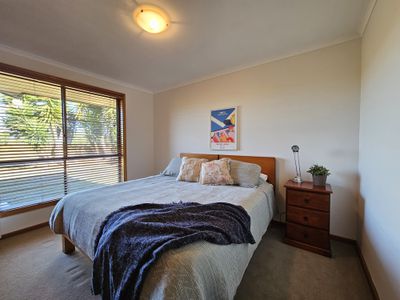
The cosy carpeted lounge, complete with a slow combustion fire, becomes the perfect retreat on cool evenings. Here, you can curl up with a good book or gather with loved ones for a movie night. The bedrooms, each thoughtfully carpeted for warmth and comfort. The main bedroom boasts a walk-in wardrobe and ensuite, while the other bedrooms feature built-in wardrobes, ensuring plenty of storage for everyone.
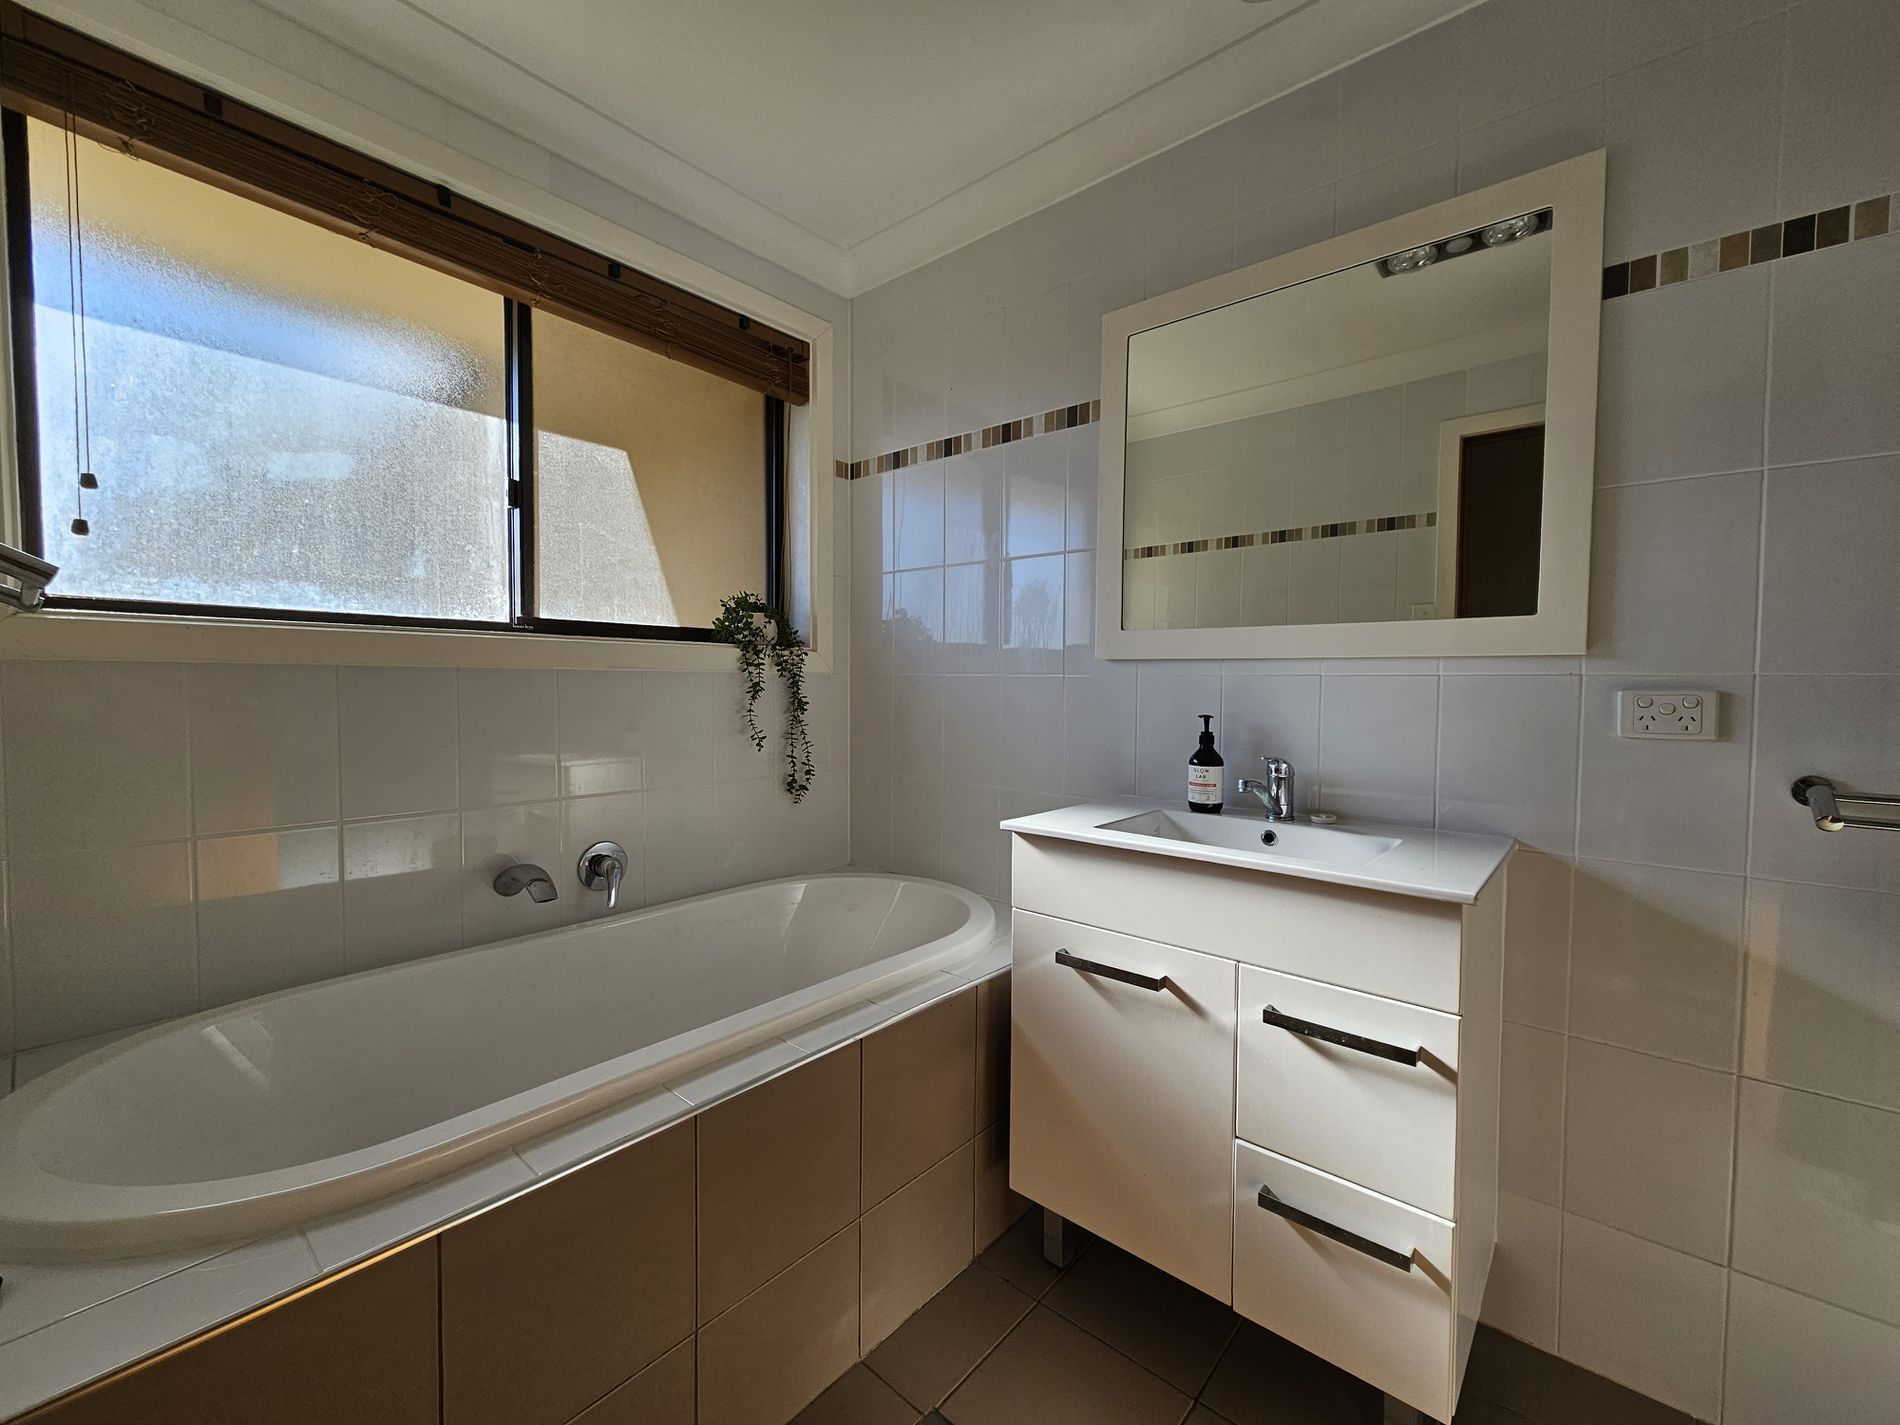
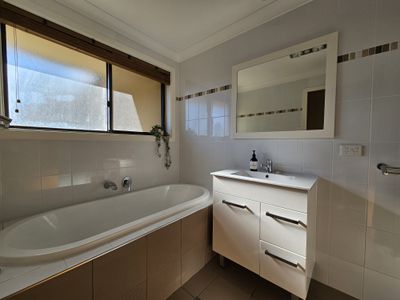
The main bathroom is modern with a deep bath that invites long, relaxing soaks, a sleek vanity, and a separate shower and toilet. Throughout the home, abundant linen cupboards and storage options cater to all your needs, keeping the space tidy and clutter-free.
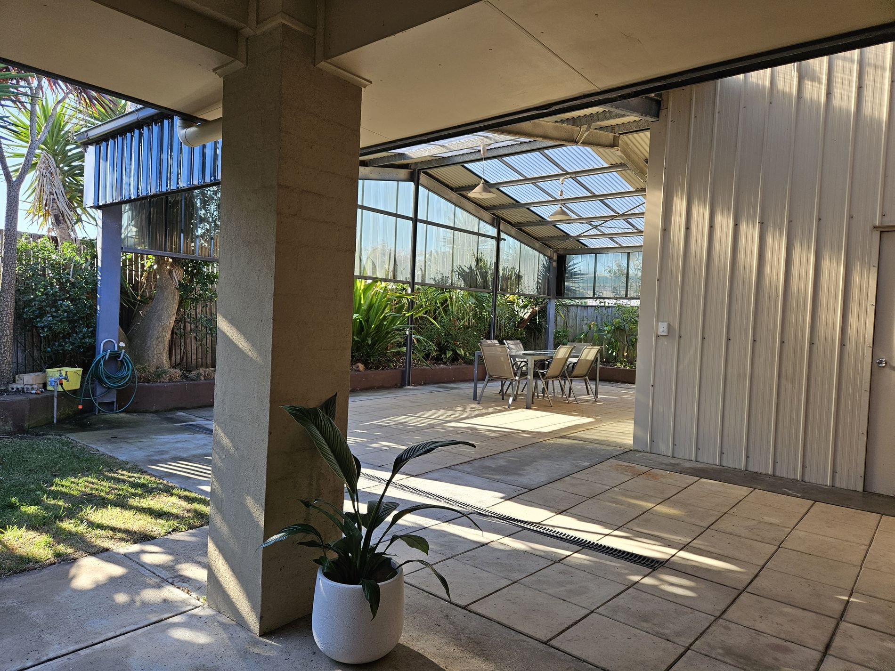
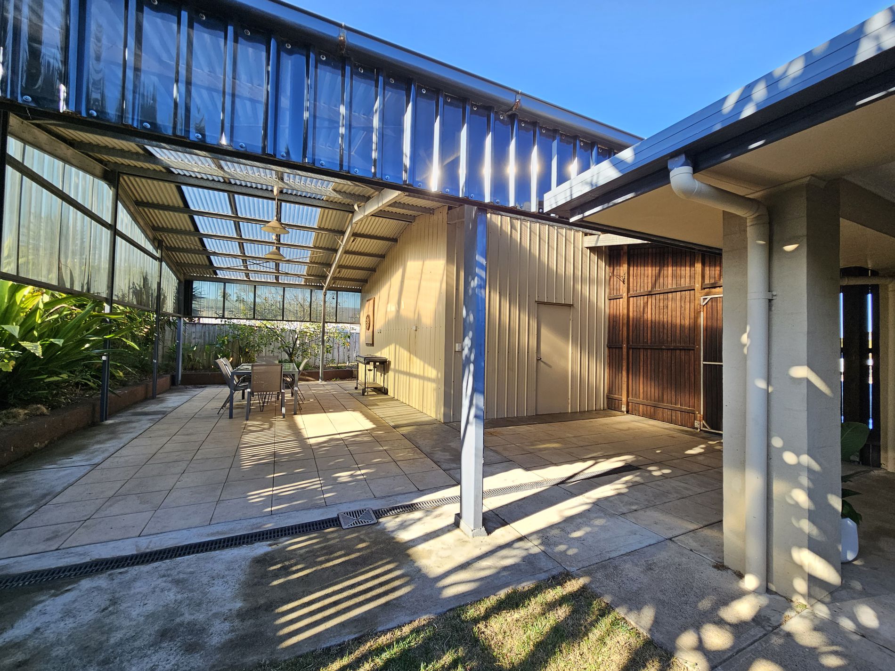
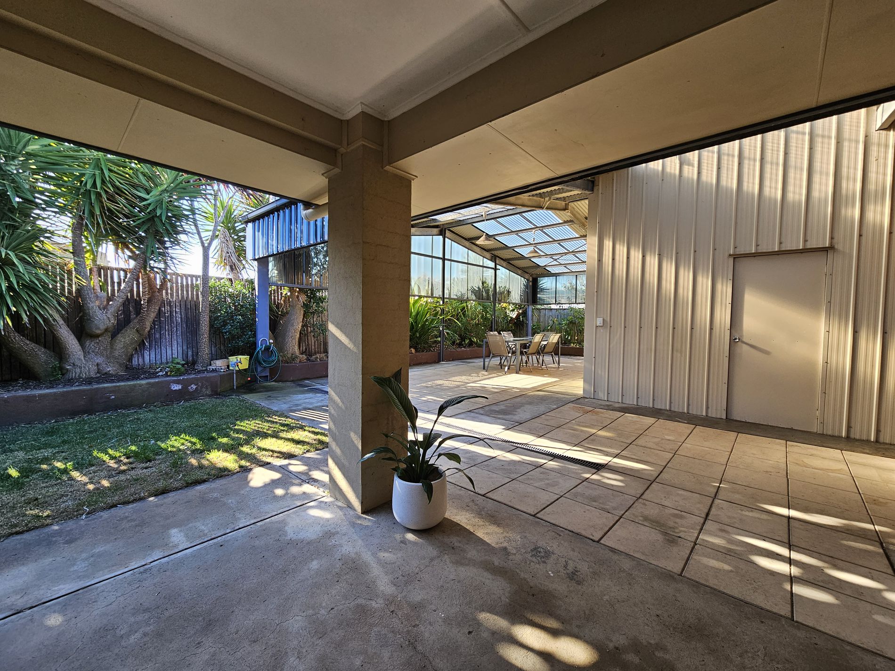
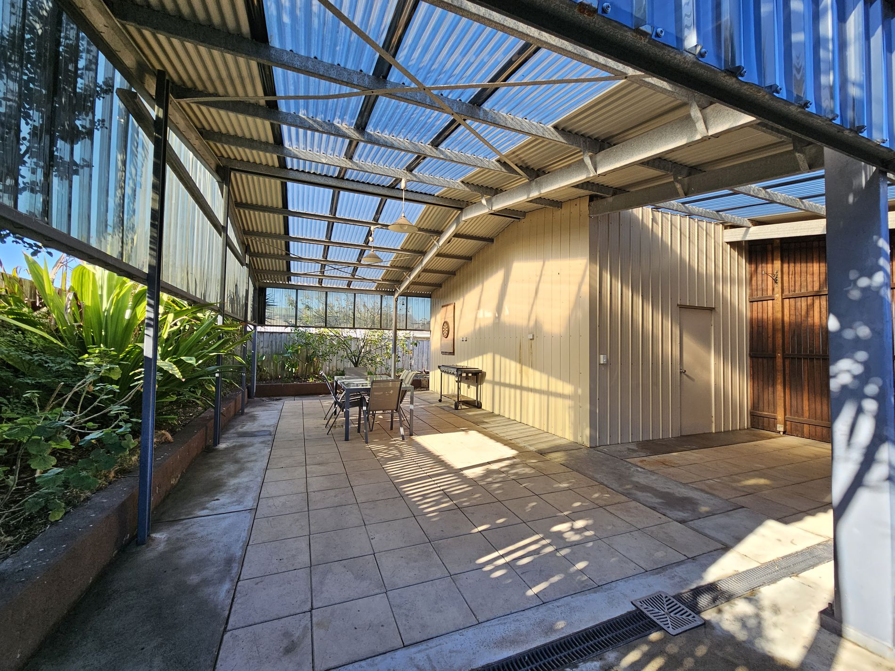
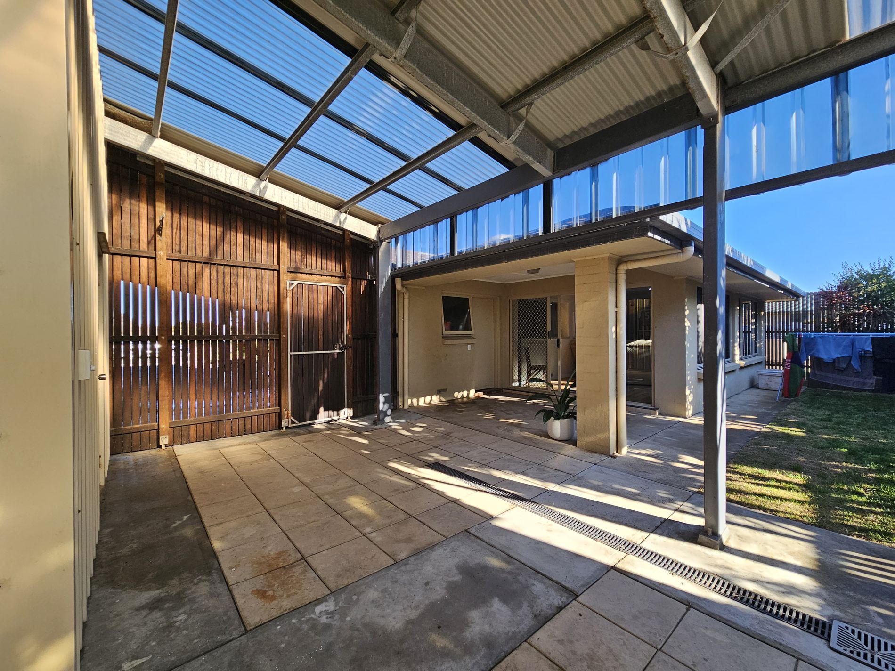
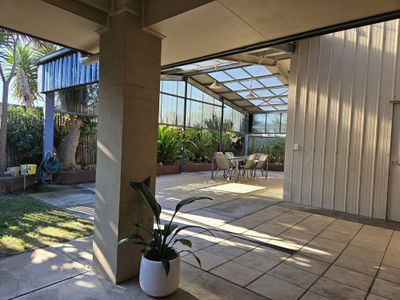
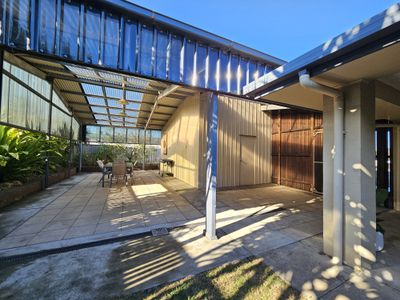
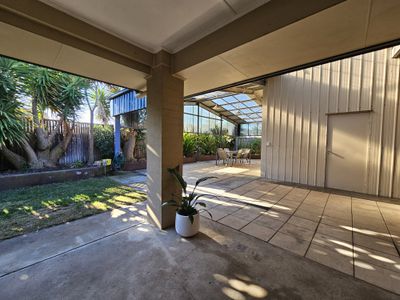
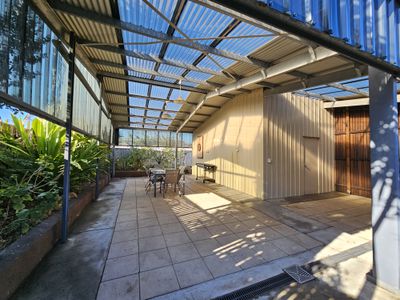
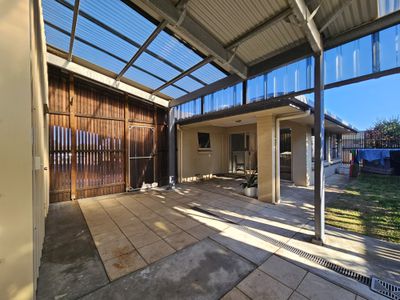
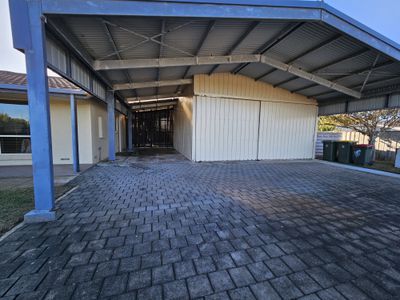
Outside, the magic continues with a large, private, and sheltered area designed for outdoor living. Whether you're hosting a barbecue or simply enjoying a quiet moment in the fresh air, this space is perfect for entertaining. The laundry, conveniently located just off the kitchen and pergola, adds to the home's practicality.
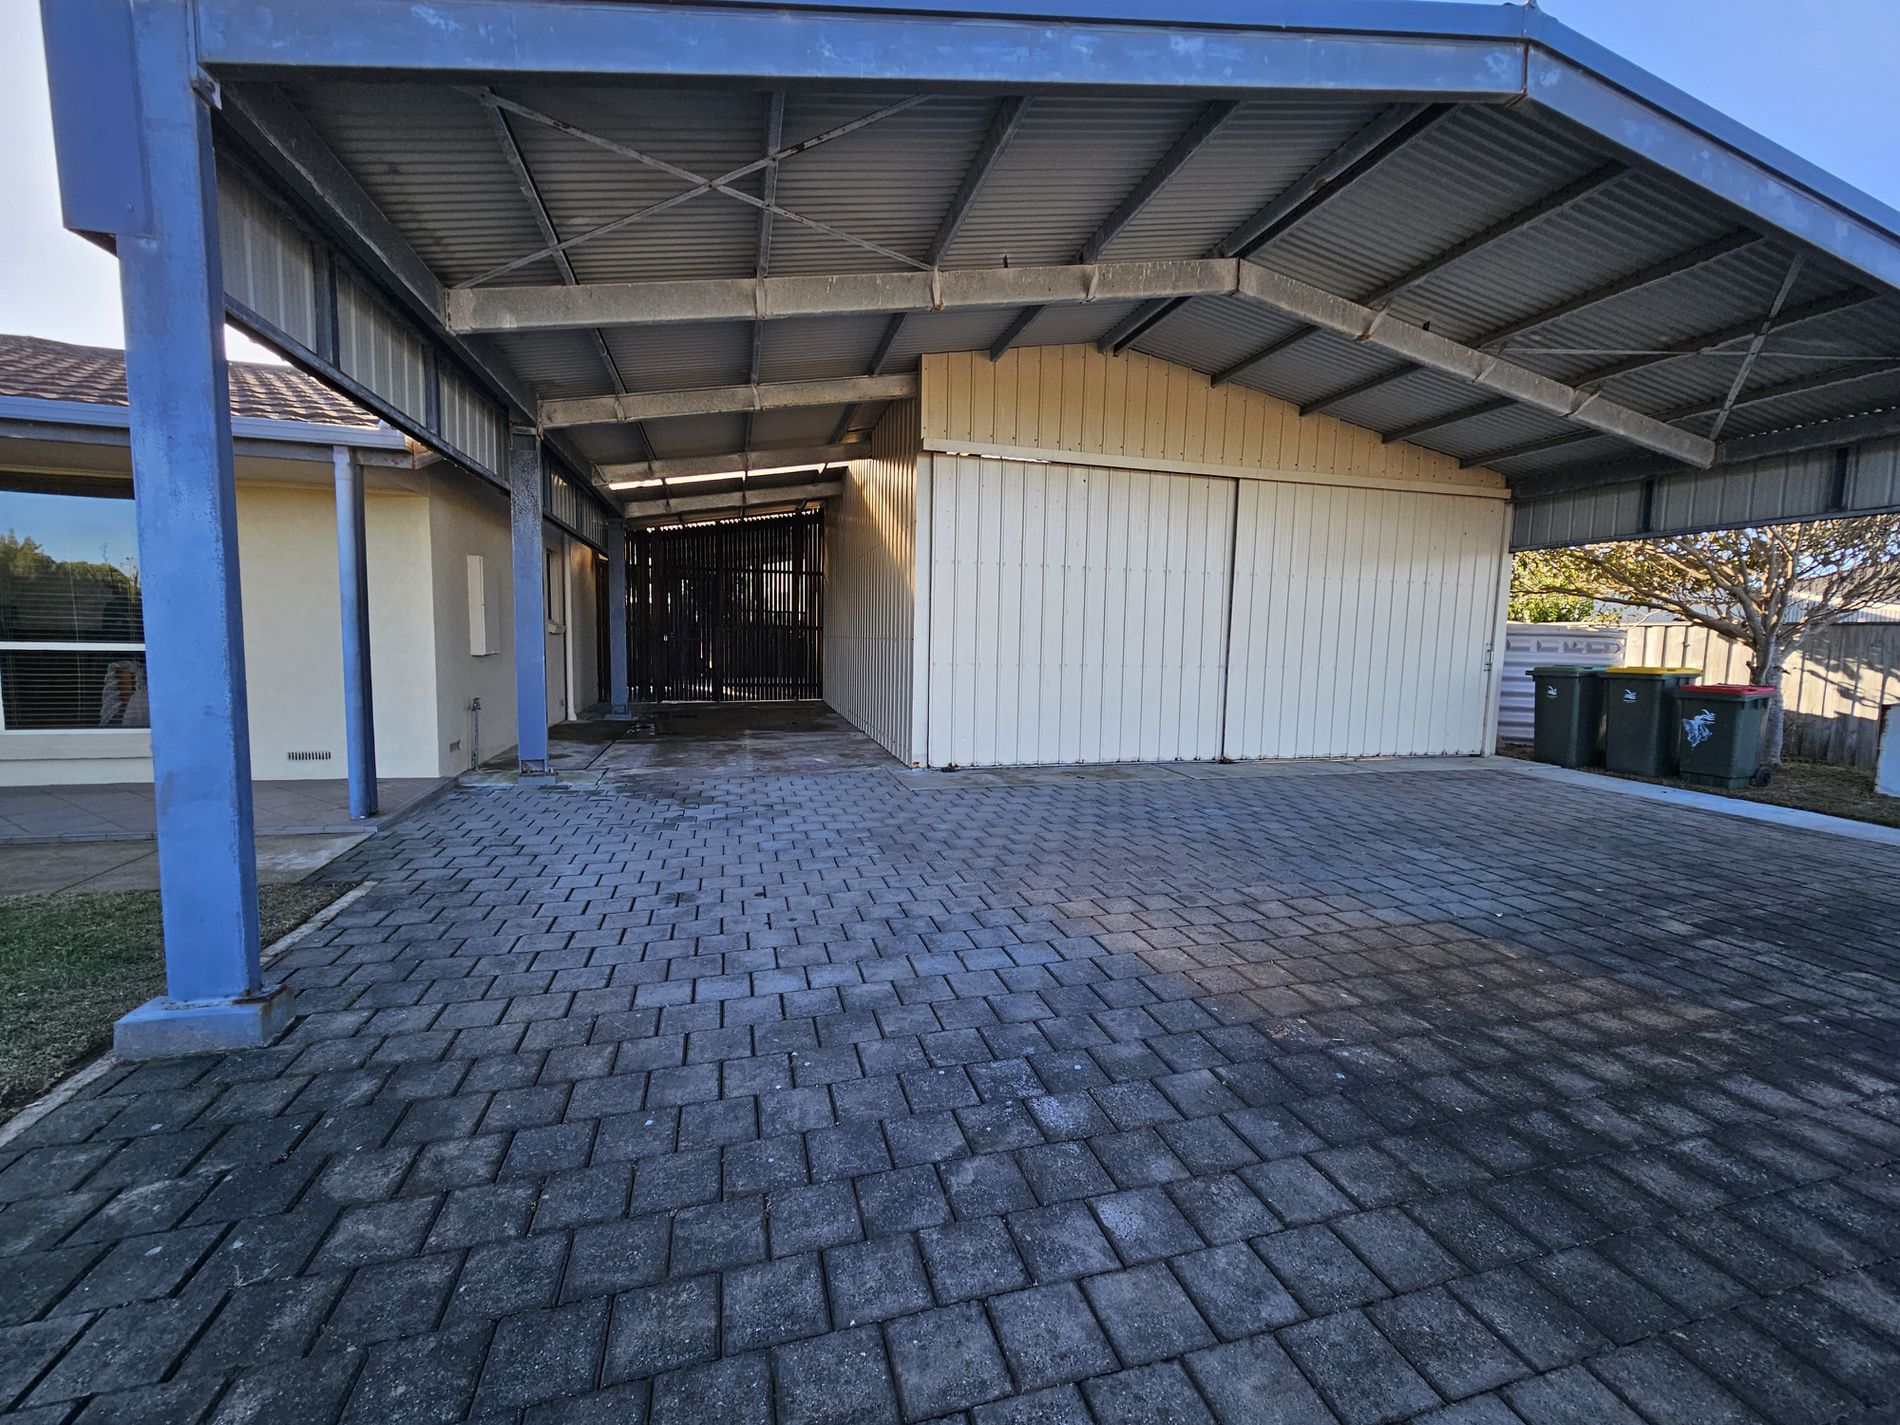
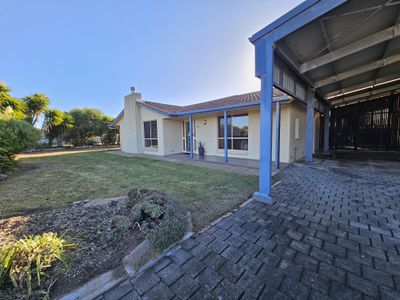
A double carport and a 20 x 30 ft shed with a concrete floor, insulation, and power provide ample space for vehicles and projects. The home's rainwater supply, featuring two 20,000-litre tanks, and an equipped bore and pump, ensure a sustainable lifestyle. The veggie garden area and side street access, ideal for a camper trailer or caravan, complete the picture.
This home isn't just a place to live—it's a lifestyle. Embrace the beauty of seaside serenity and make this stunning family home your own.
GENERAL PROPERTY INFO
Zoning: Neighbourhood
Council: Wattle Range Council
Year Built: 1980
Land Size: 922m2
Rates: Approx. $700.00 Per Quarter
Lot Frontage: 32.9m
Lot Depth: 28.5m
Aspect front exposure: South
Water Supply: Rain Water and Bore
Serviced connected: STEDS sewerage scheme
Certificate of Title Volume 5841 Folio 355
Features
- Outdoor Entertainment Area
- Shed
- Built-in Wardrobes
- Dishwasher
- Water Tank