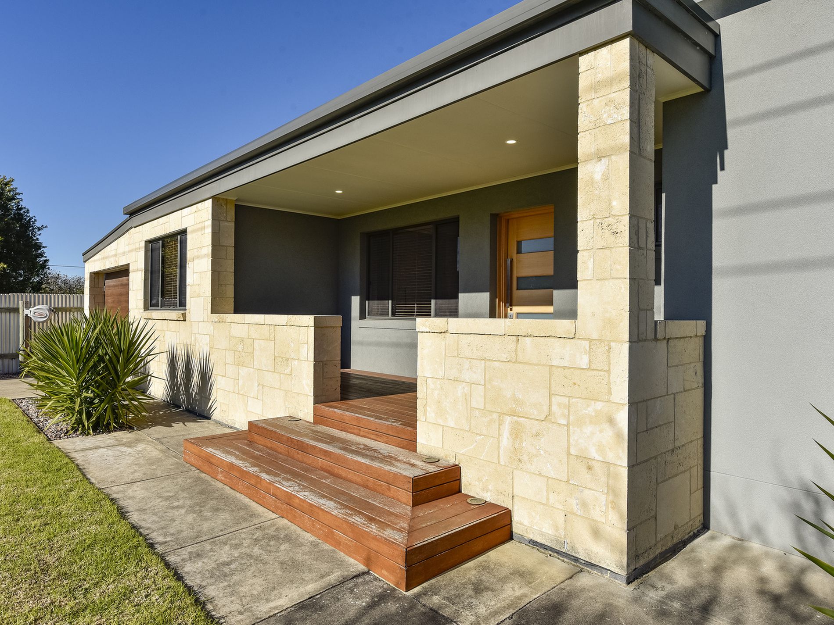
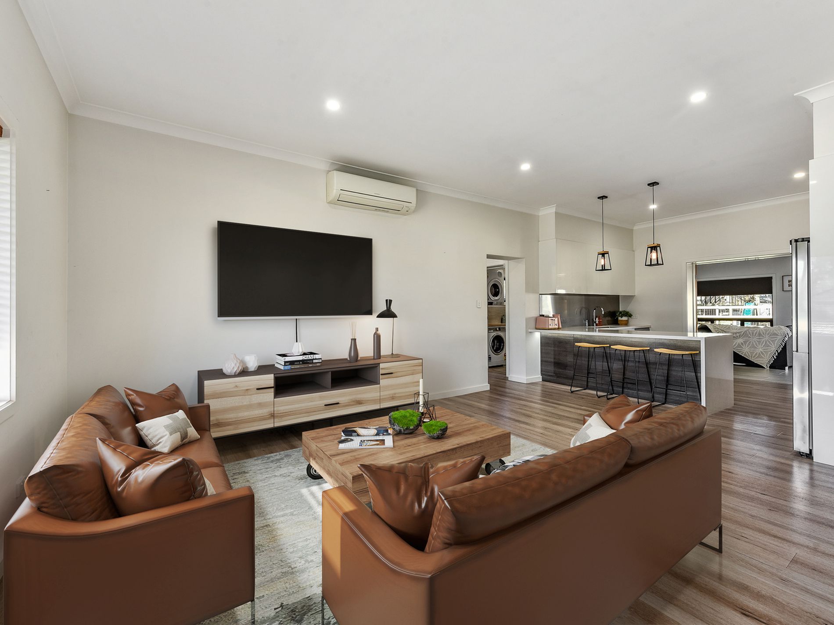
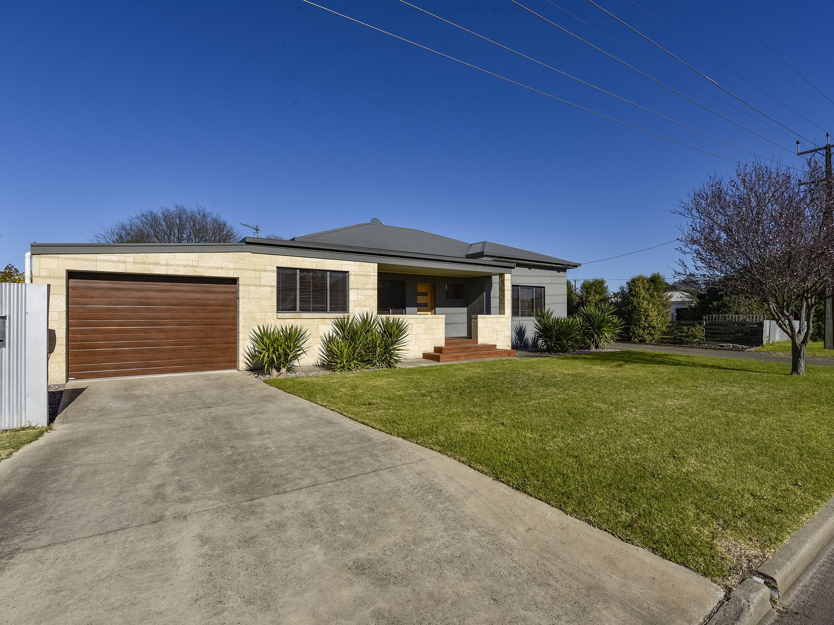
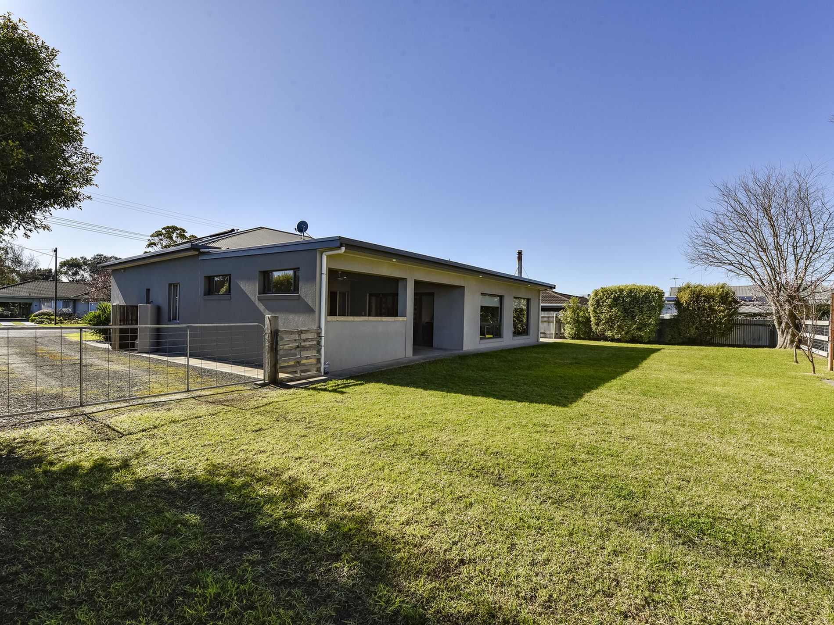
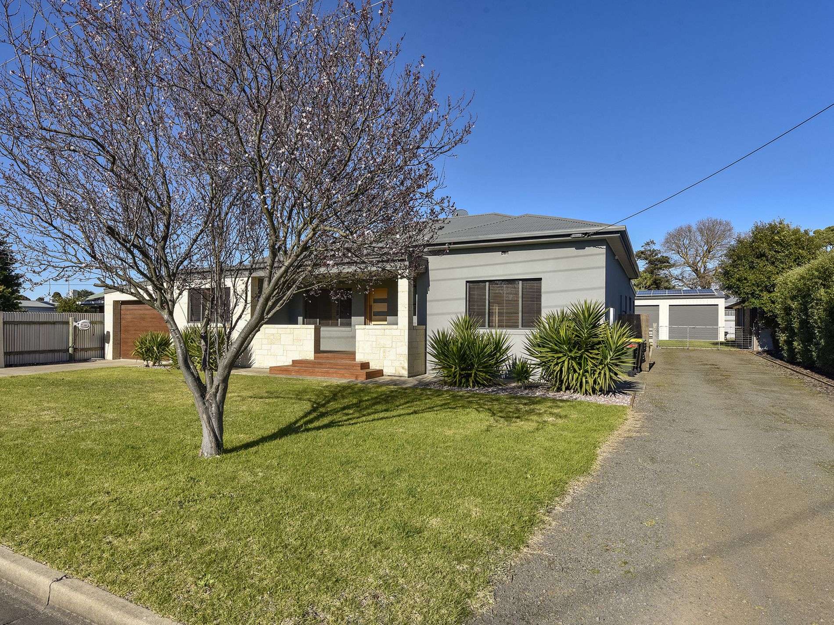
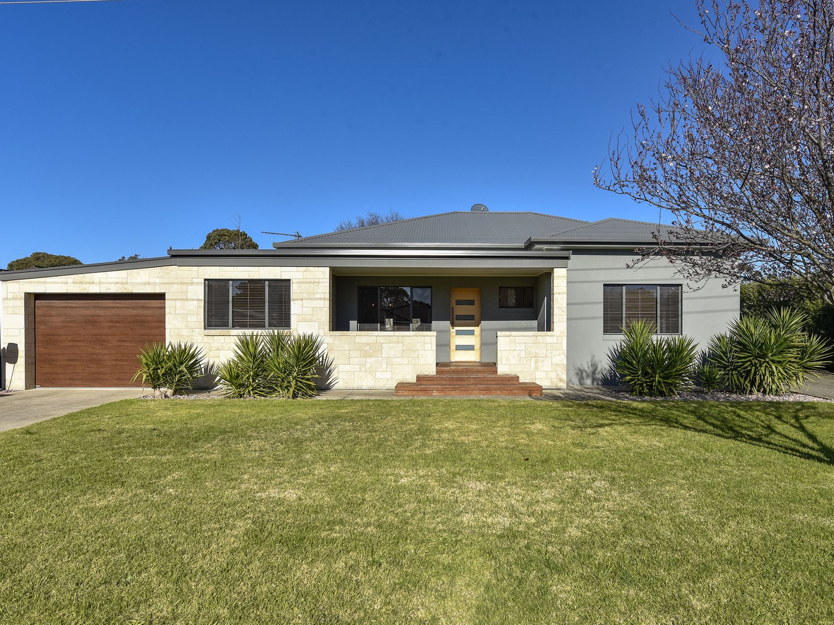
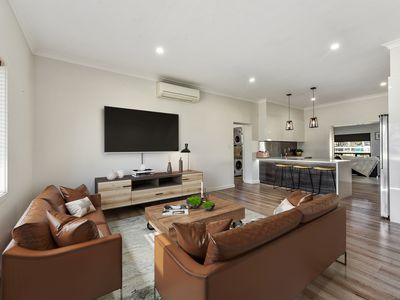
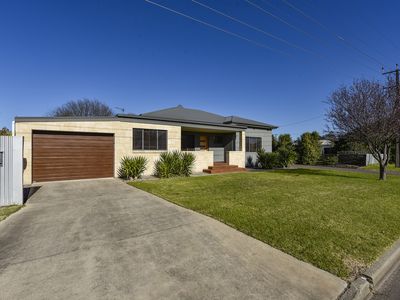
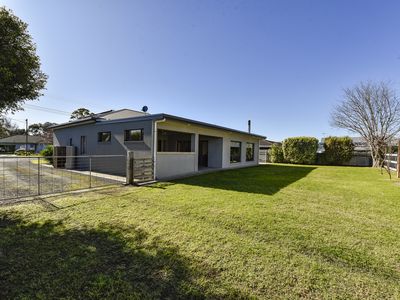
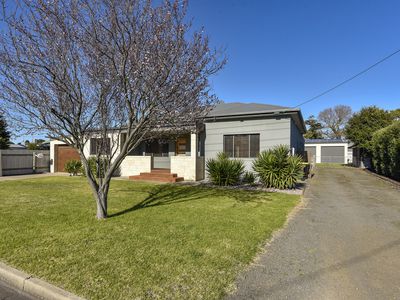
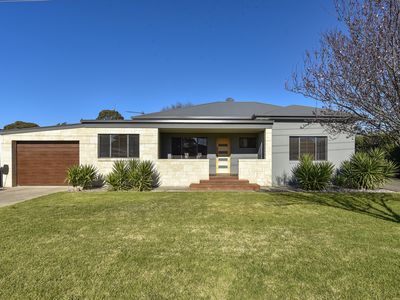
You step into an amazing home with this beautifully renovated solid Limestone residence, nestled in the highly sought-after Millicent North locale. Boasting proximity to parklands, an extensive walking trail, sporting grounds, a sprawling mega and nature playground, a serene Swimming Lake, as well as educational facilities including a Kindergarten, Primary School, and High School. Greet the day on the elevated front porch, basking in the morning sun's embrace. As you enter the inviting front living room, a sense of coziness and quality craftsmanship immediately envelops you.
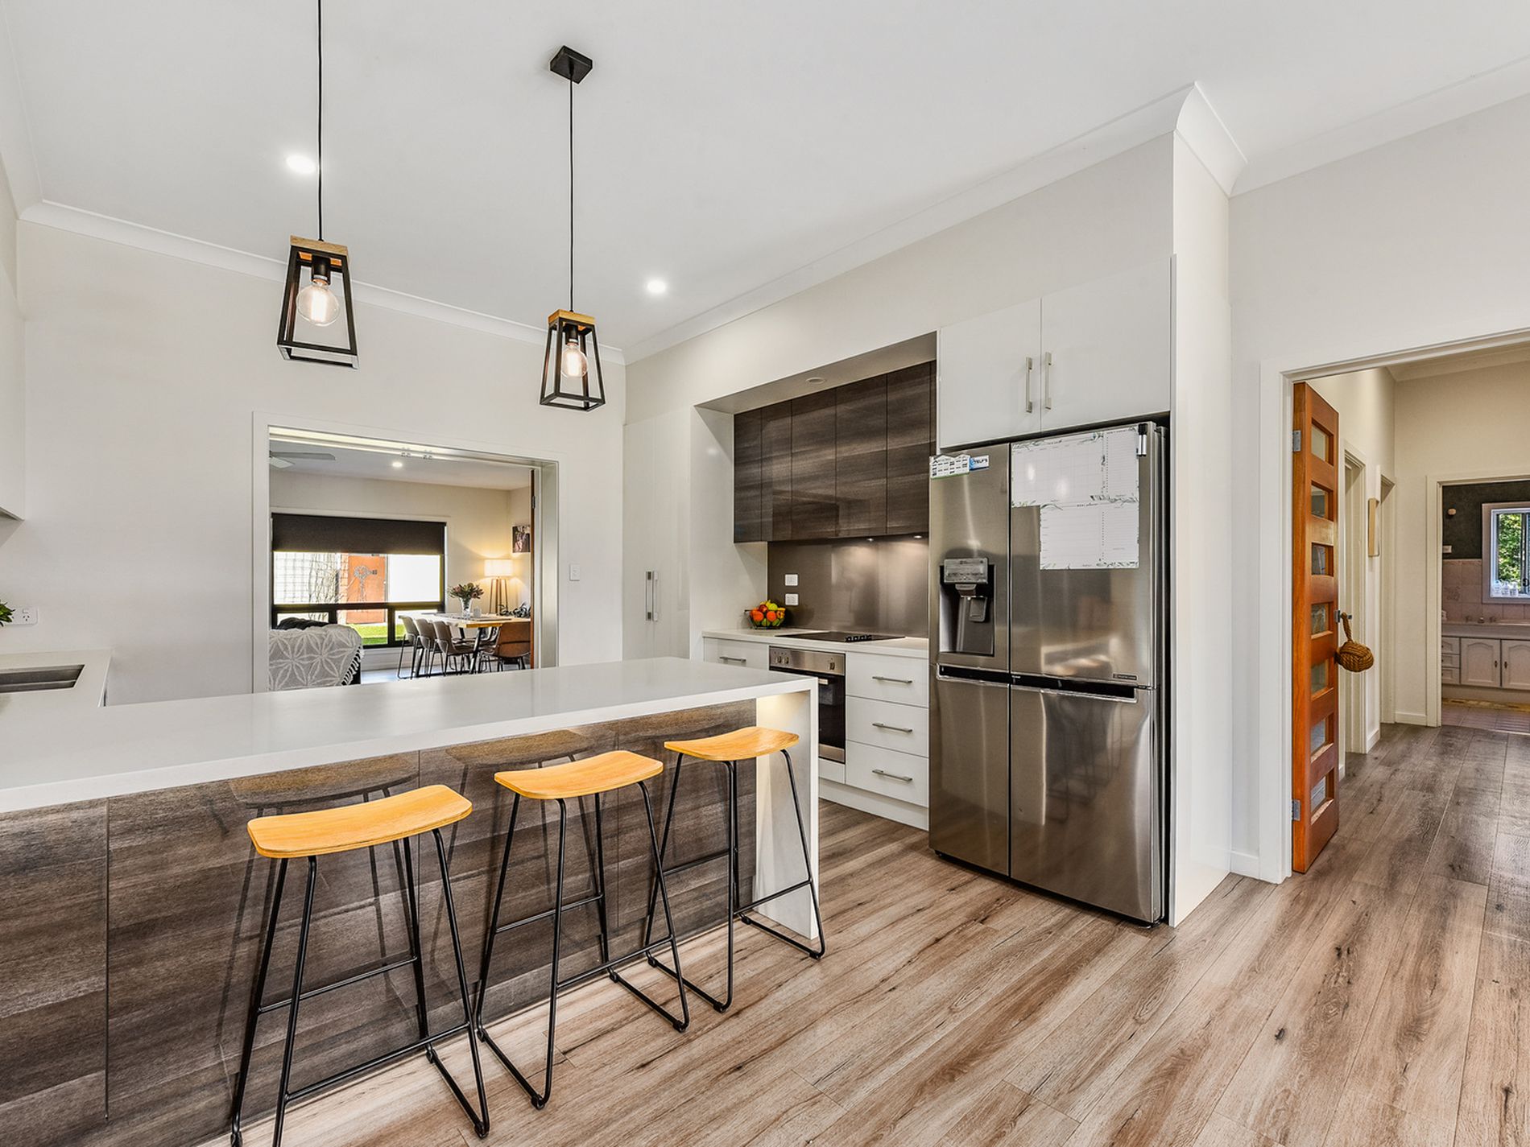
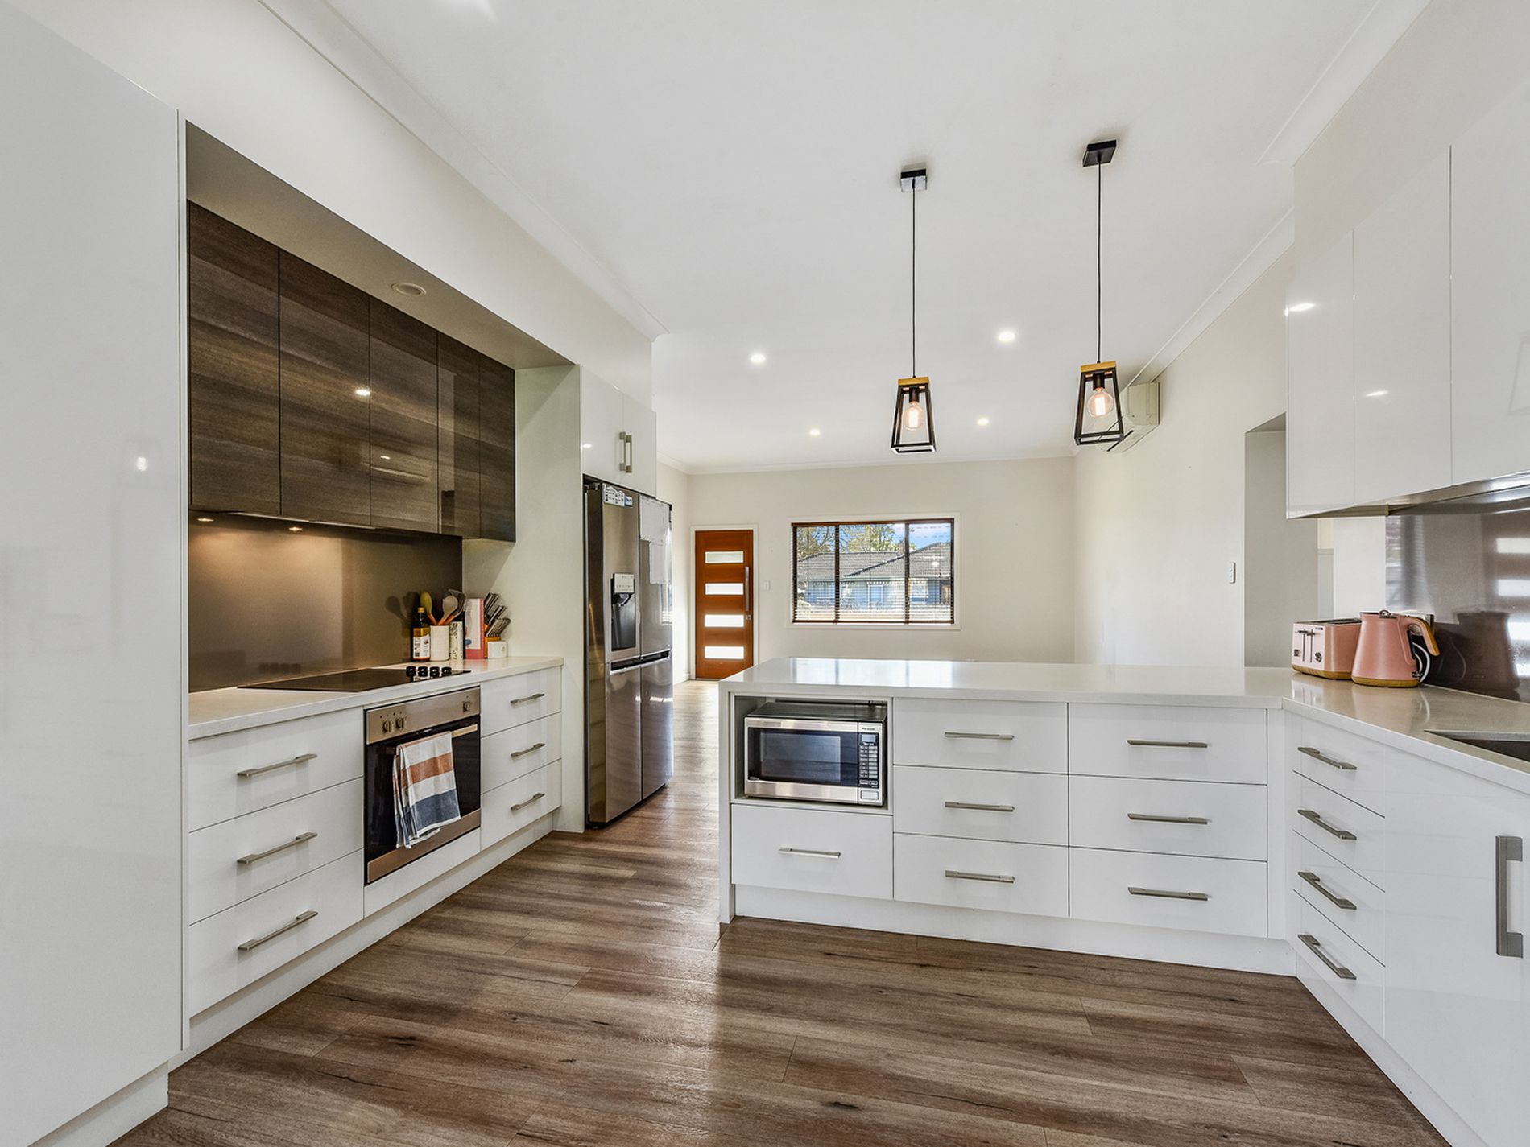

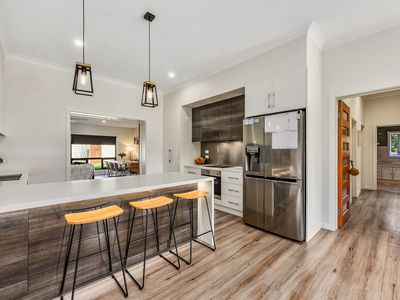
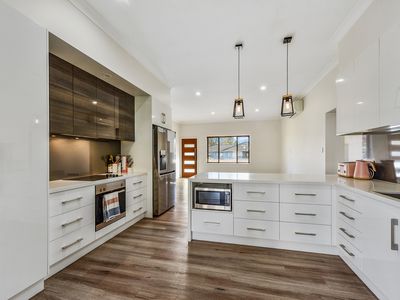
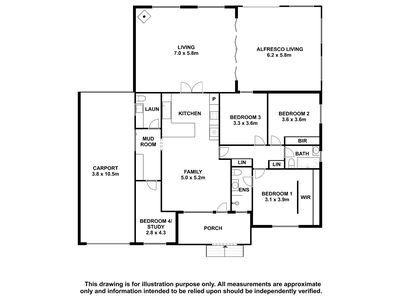
The heart of the home lies within the central kitchen, a haven for culinary enthusiasts and entertainers alike. Enjoy family activities surrounded by top-tier amenities, including an Omega Dishwasher, Oven, and H/Plate, a double square industrial sink, soft close doors and drawers, and captivating pendant lights illuminating the Caesarstone breakfast bar.
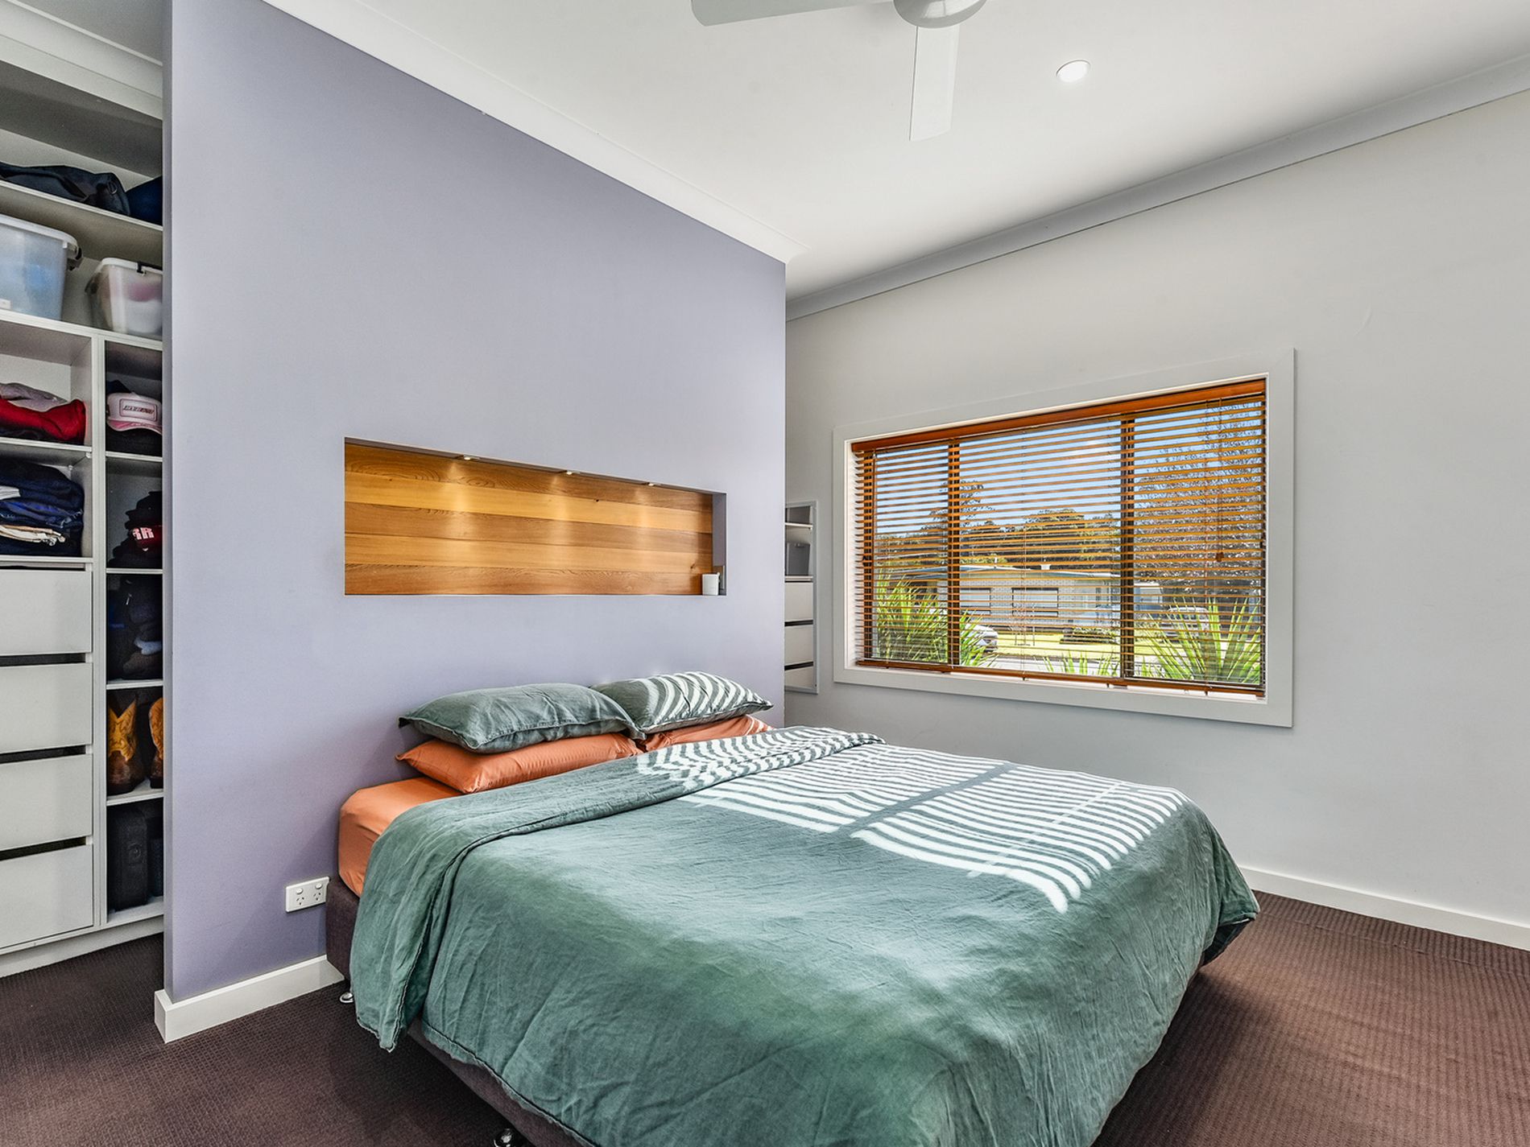
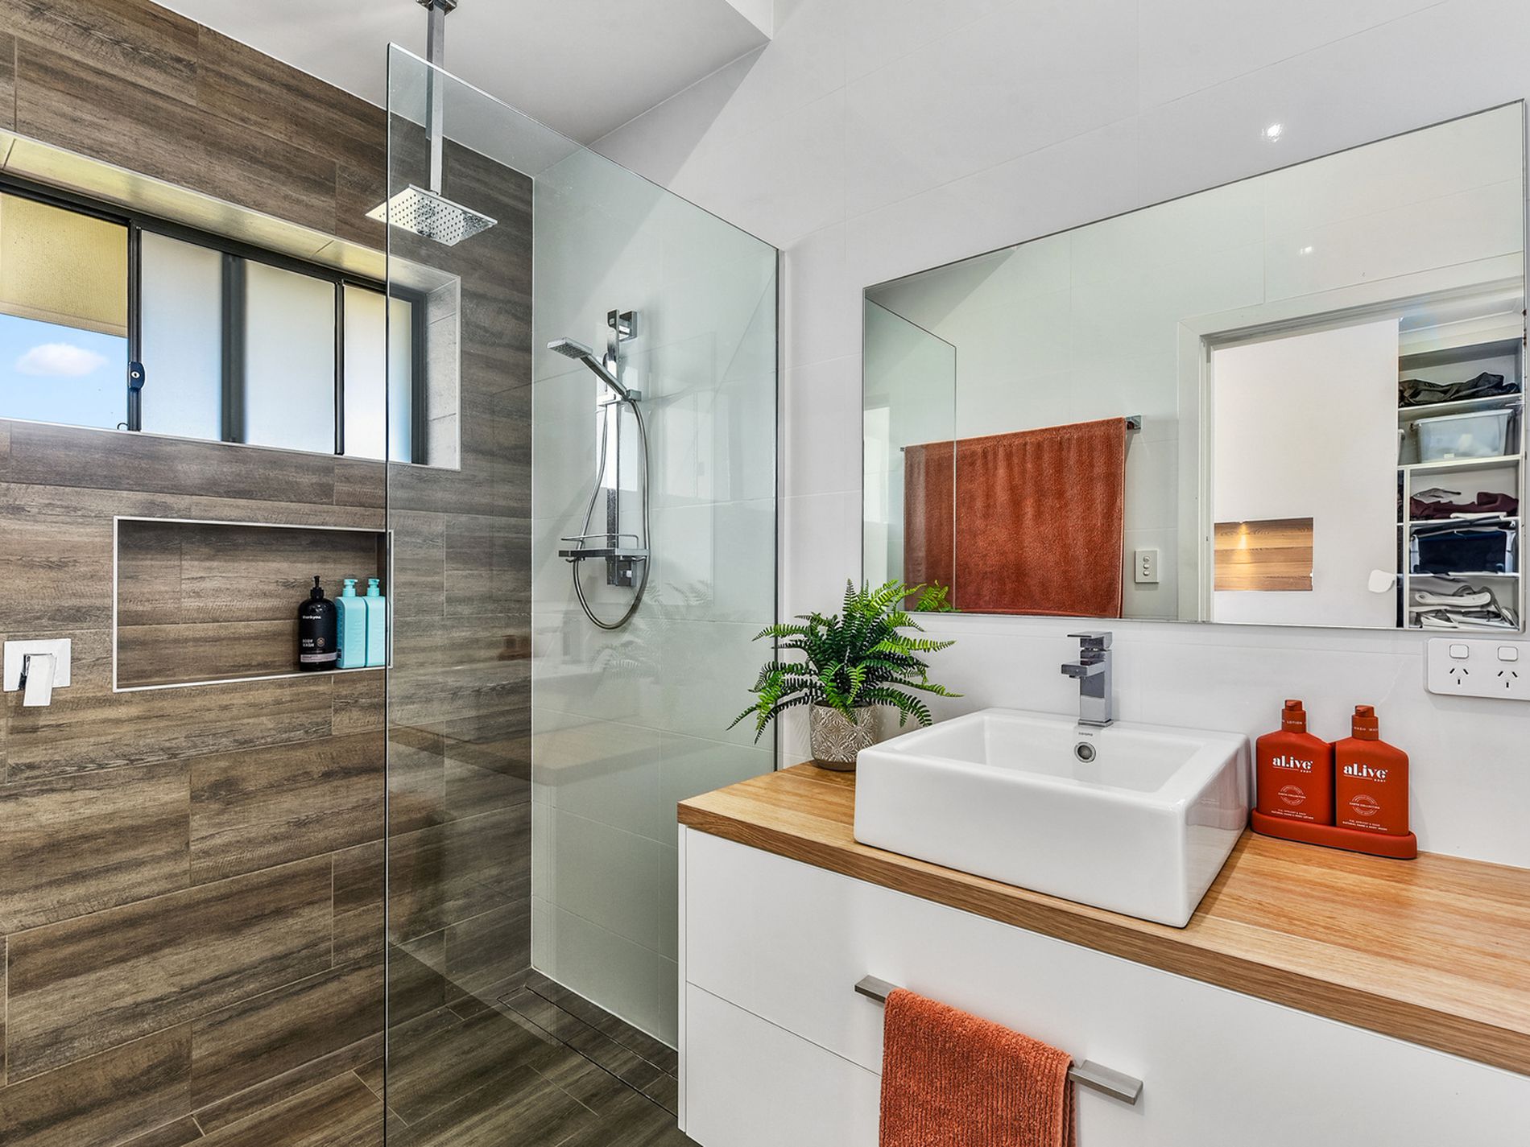
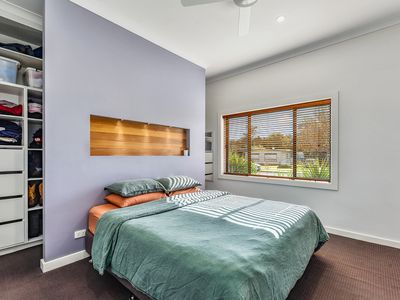
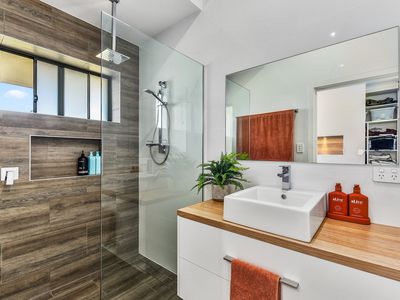
The main bedroom is carpeted, offers a generous walk-around built-in wardrobe, complemented by a ceiling fan, TV outlet, and an ensuite featuring floor-to-ceiling tiles. Within this ensuite lies a spacious shower, a softly closing timber vanity, and a toilet.
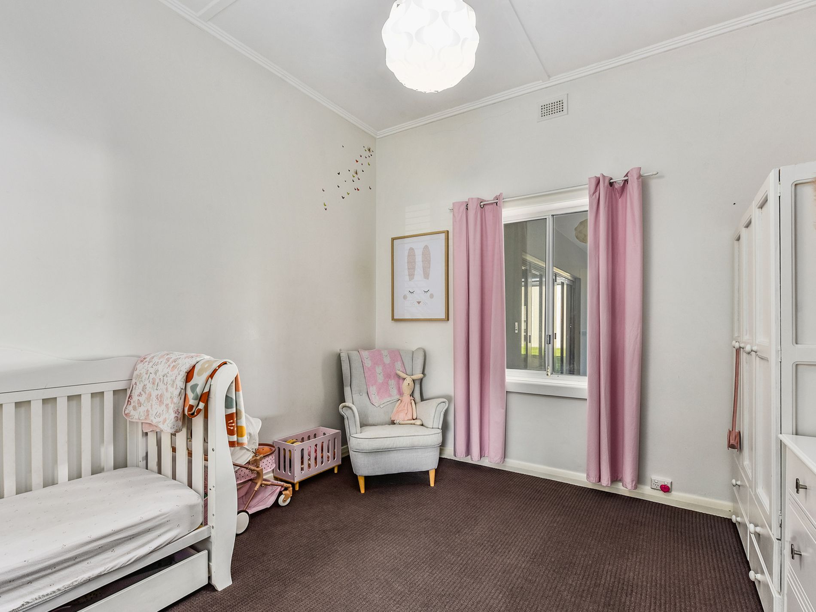
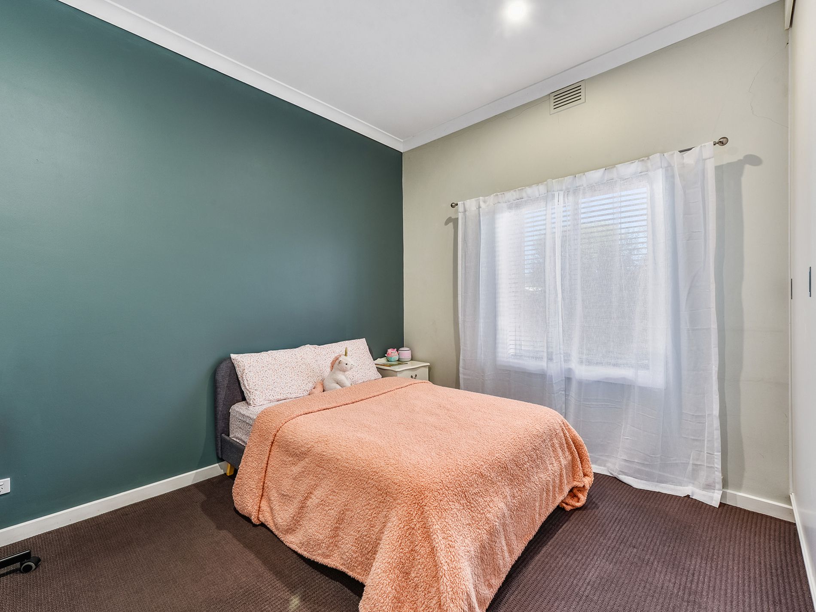
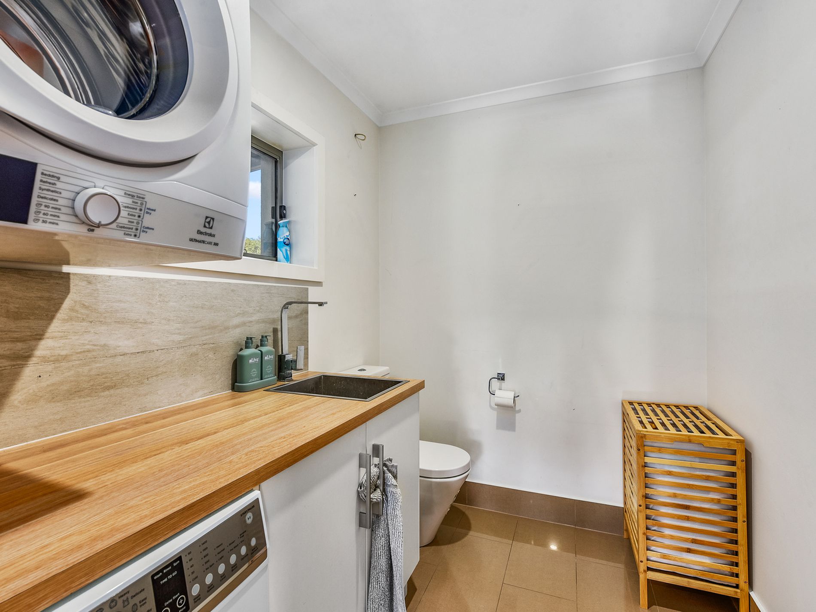
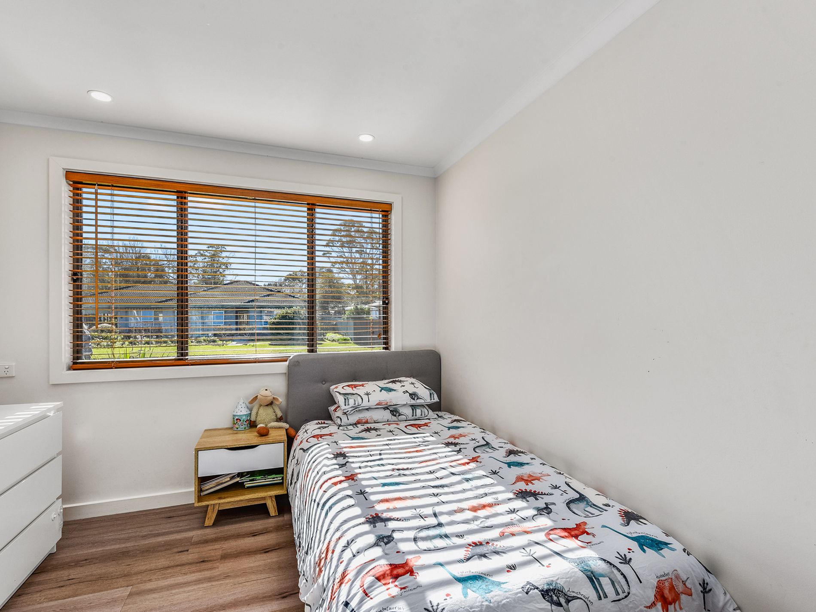
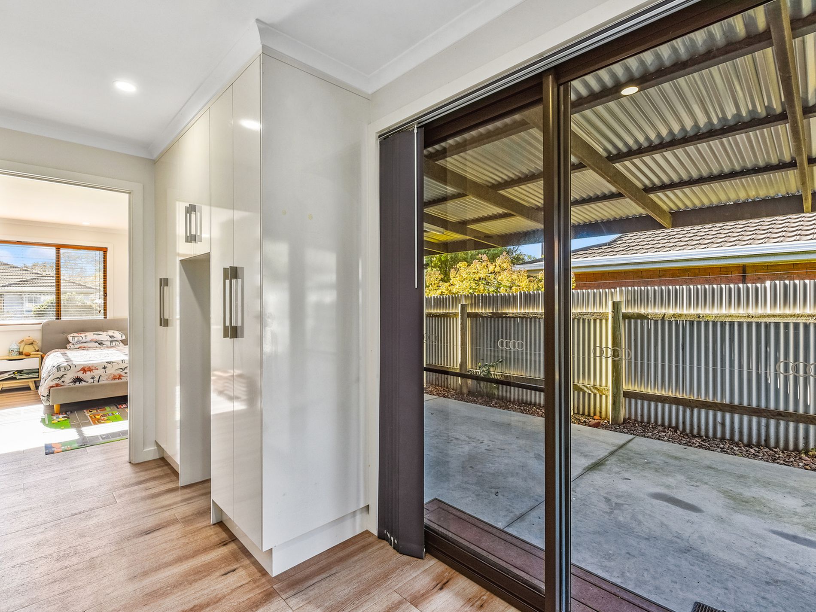
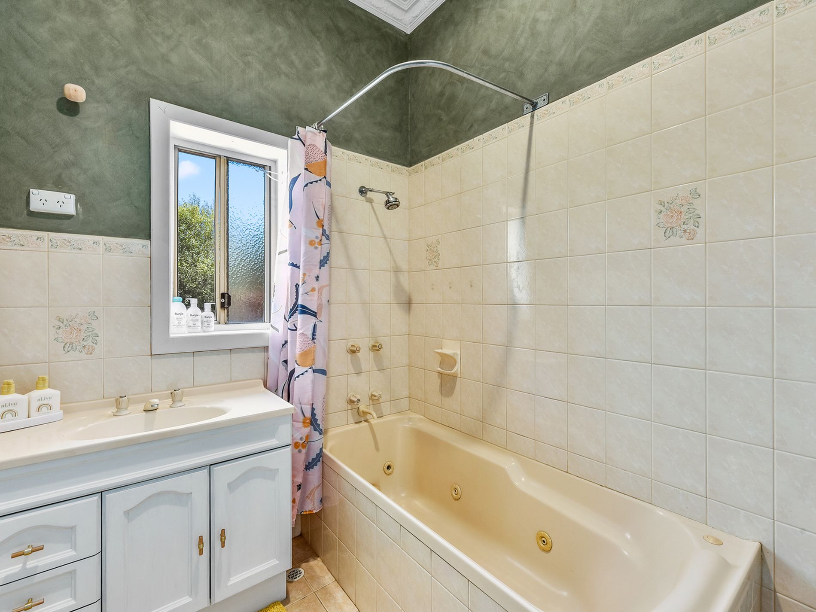
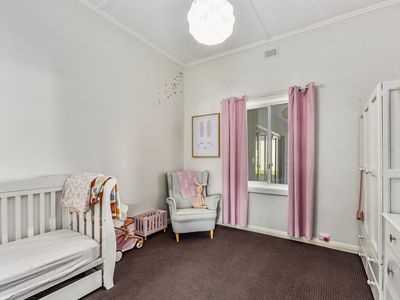
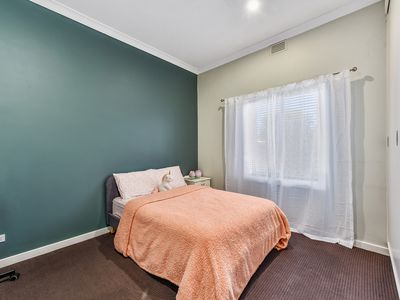
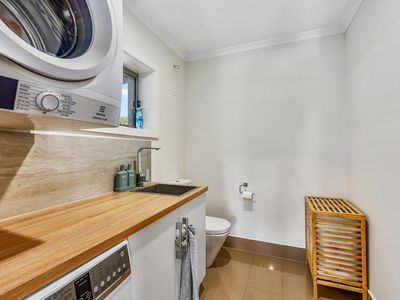
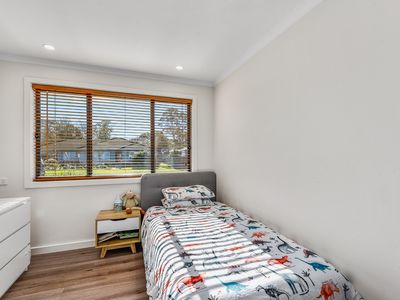
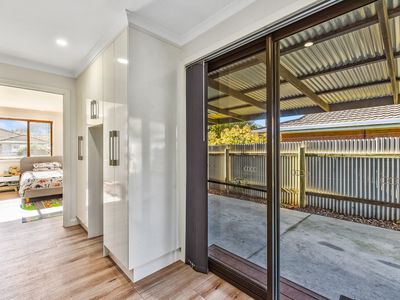
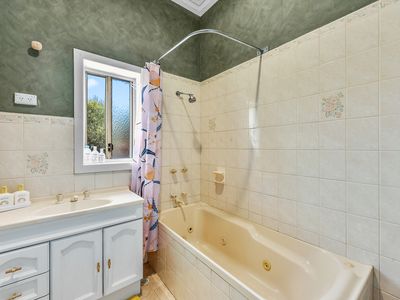
Two other queen-sized bedrooms are at this end of the home, they are carpeted for comfort, they are large rooms, one boasts built-in wardrobes. The main bathroom features a shower over a bath, a vanity, and a toilet. The fourth bedroom provides flexible usage options. Currently used as a single bedroom it also has built in desks making it an ideal office/work from home space. Abundant storage solutions grace this home, with ample linen and storage cupboards enriching the hallways and side entry mudroom. A sliding door from here gives you internal access from the carport which is enclosed with a convenient remote roller door. The laundry area is also here and also has plenty of storage, it also provides a very handy third toilet.
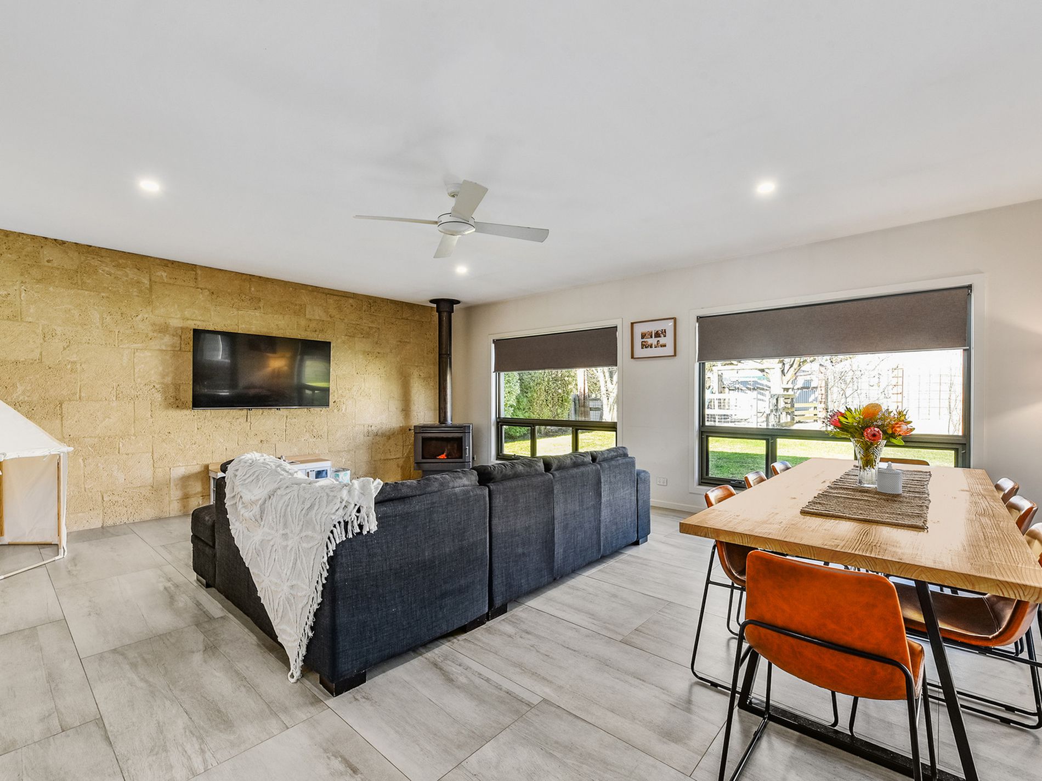
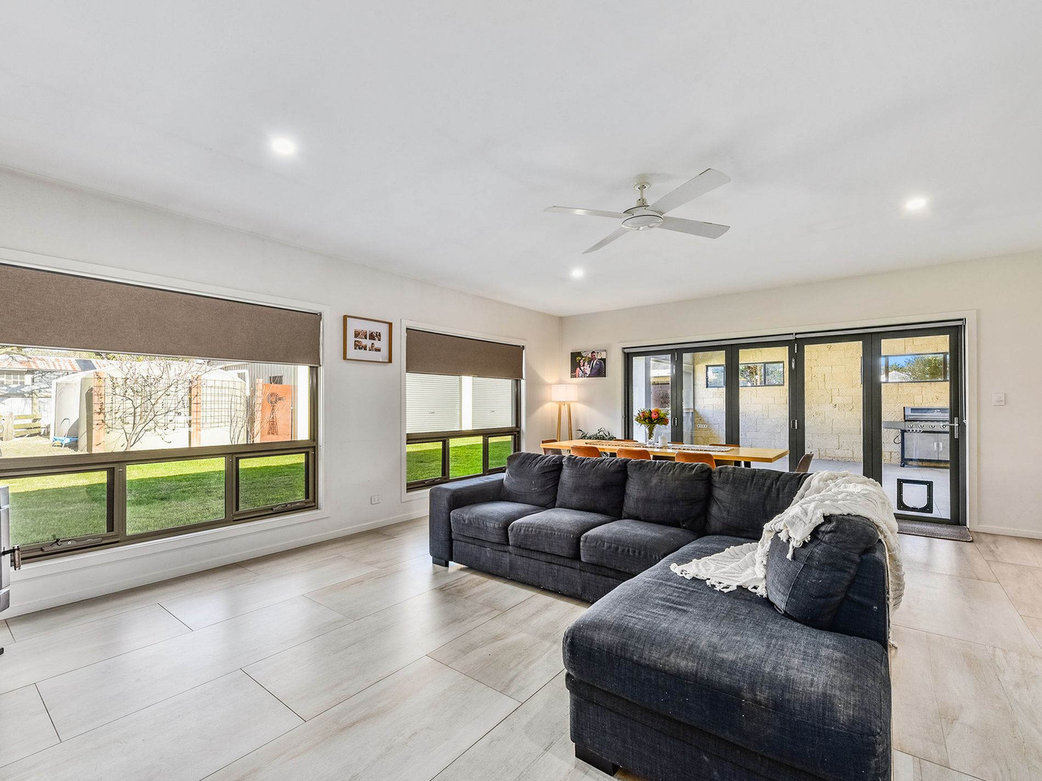
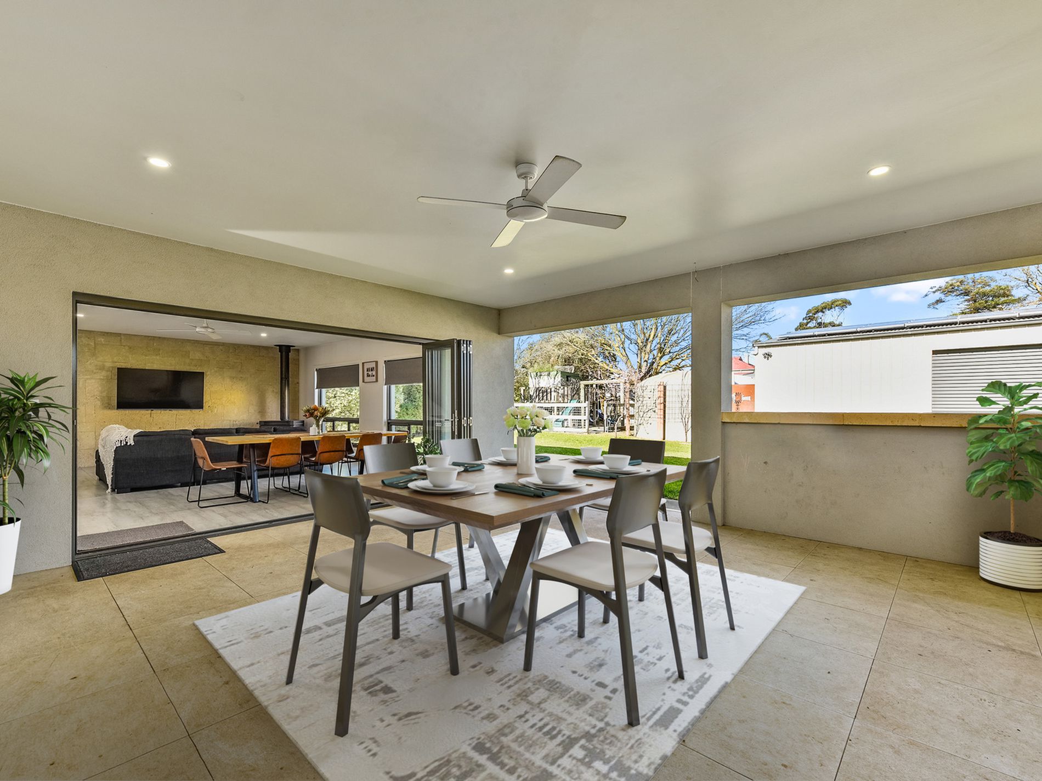
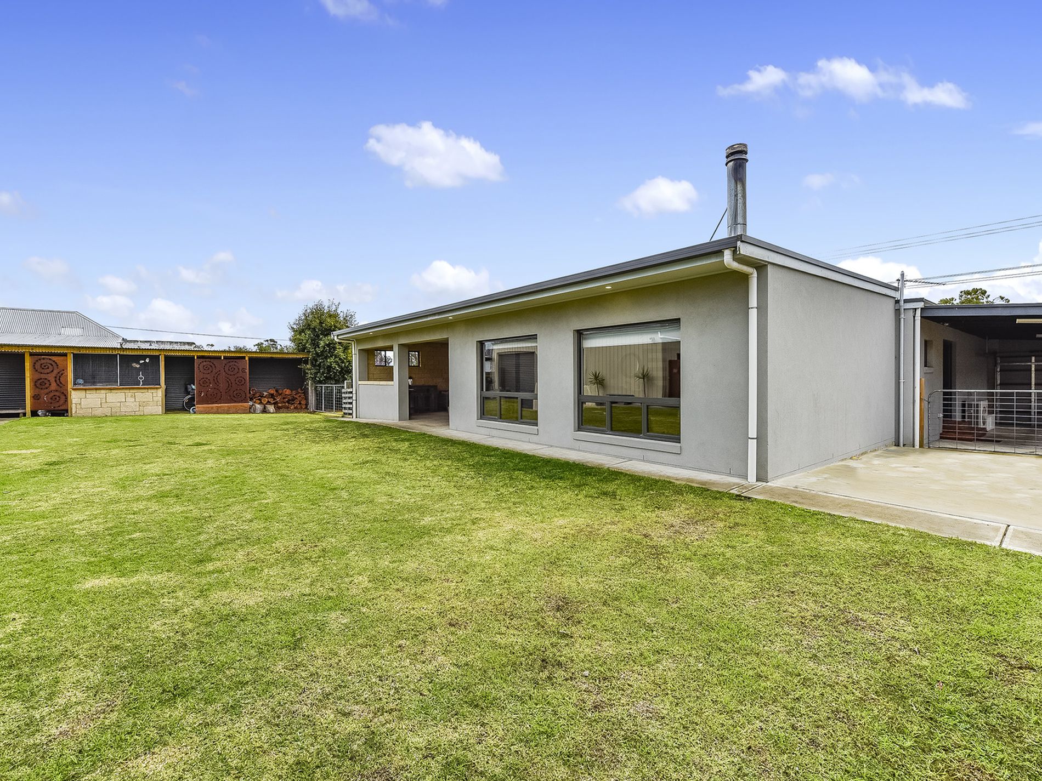
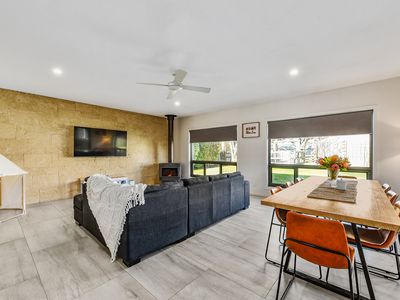
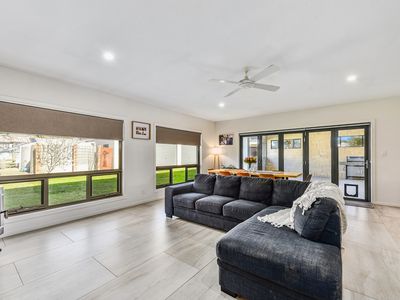
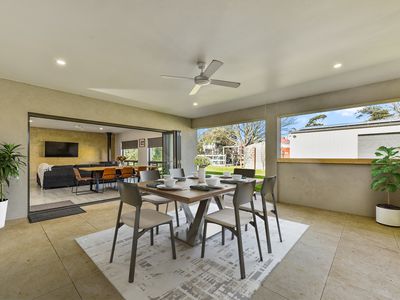
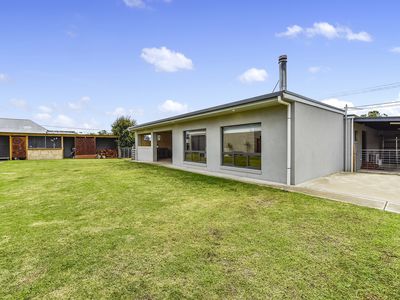
Discover an expanded living area through grand double timber doors off the kitchen, they lead to a resplendent tiled family room featuring a West Australian Limestone feature wall. This space hosts a grand slow combustion fire and double-glazed windows. When the outdoors beckon, indulge in the splendid Alfresco outdoor area, made even more enchanting by the option to open the glass stacker doors providing indoor/outdoor living at its best. This perfect tiled space caters to all your family's entertainment needs. A perfect place to gather and make special memories with family and friends all year round.
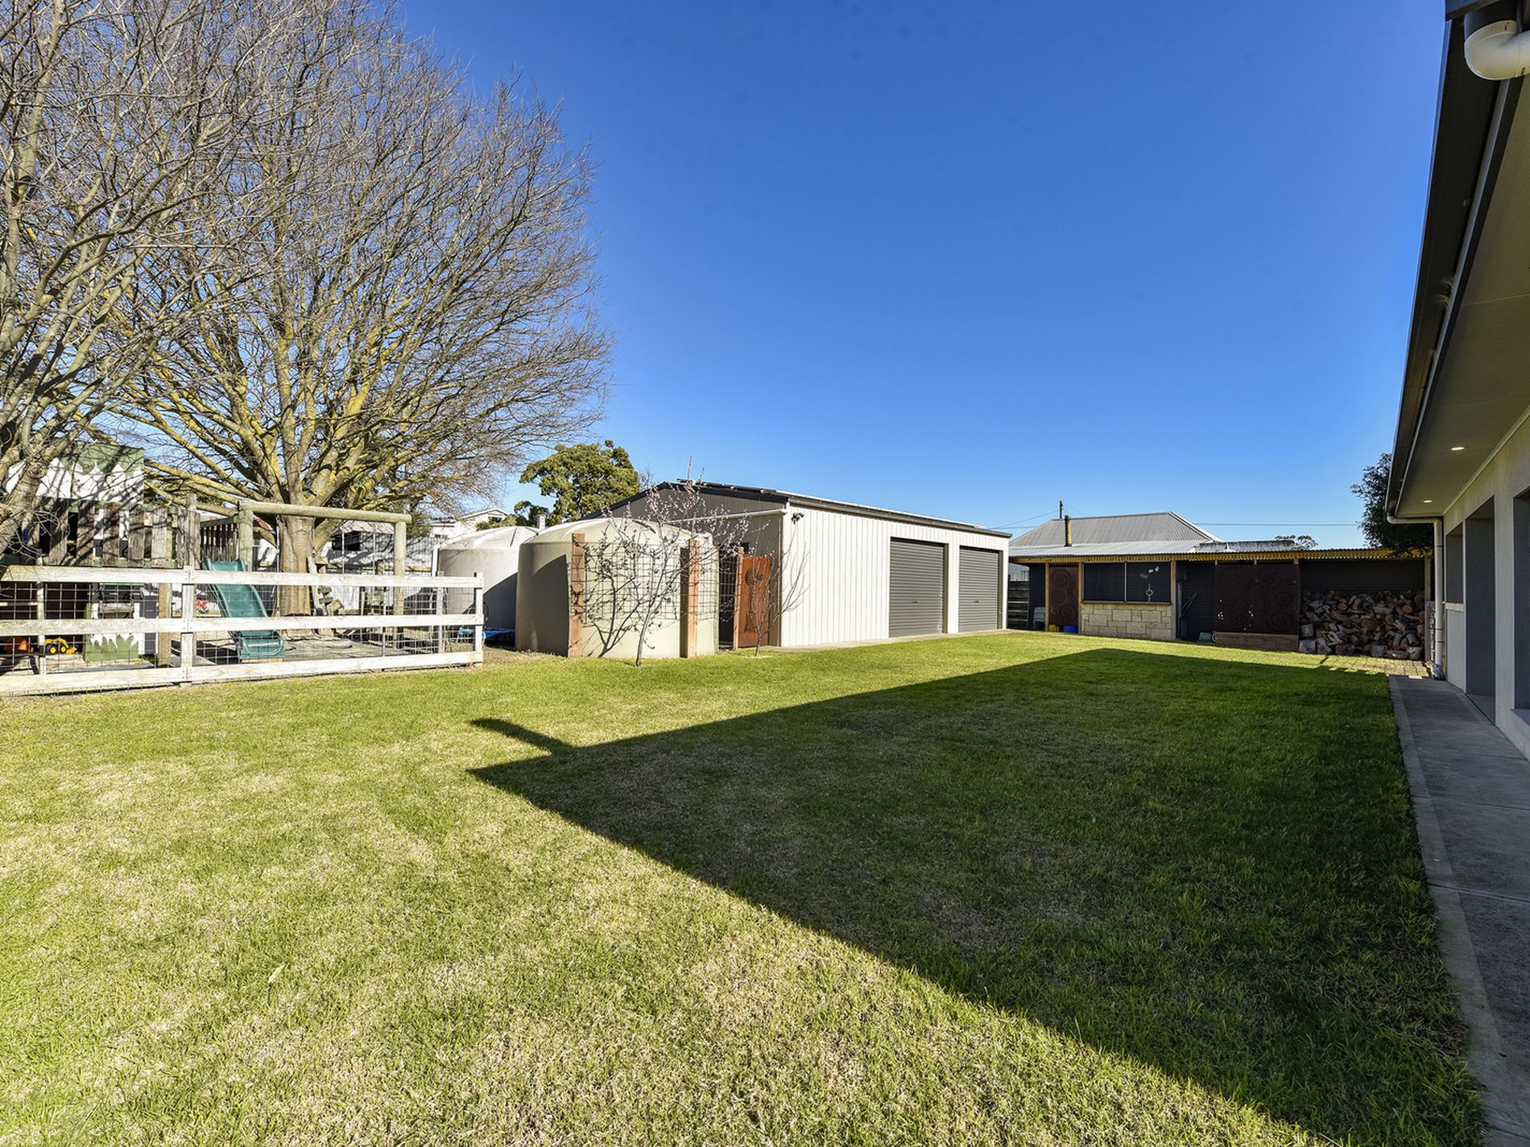
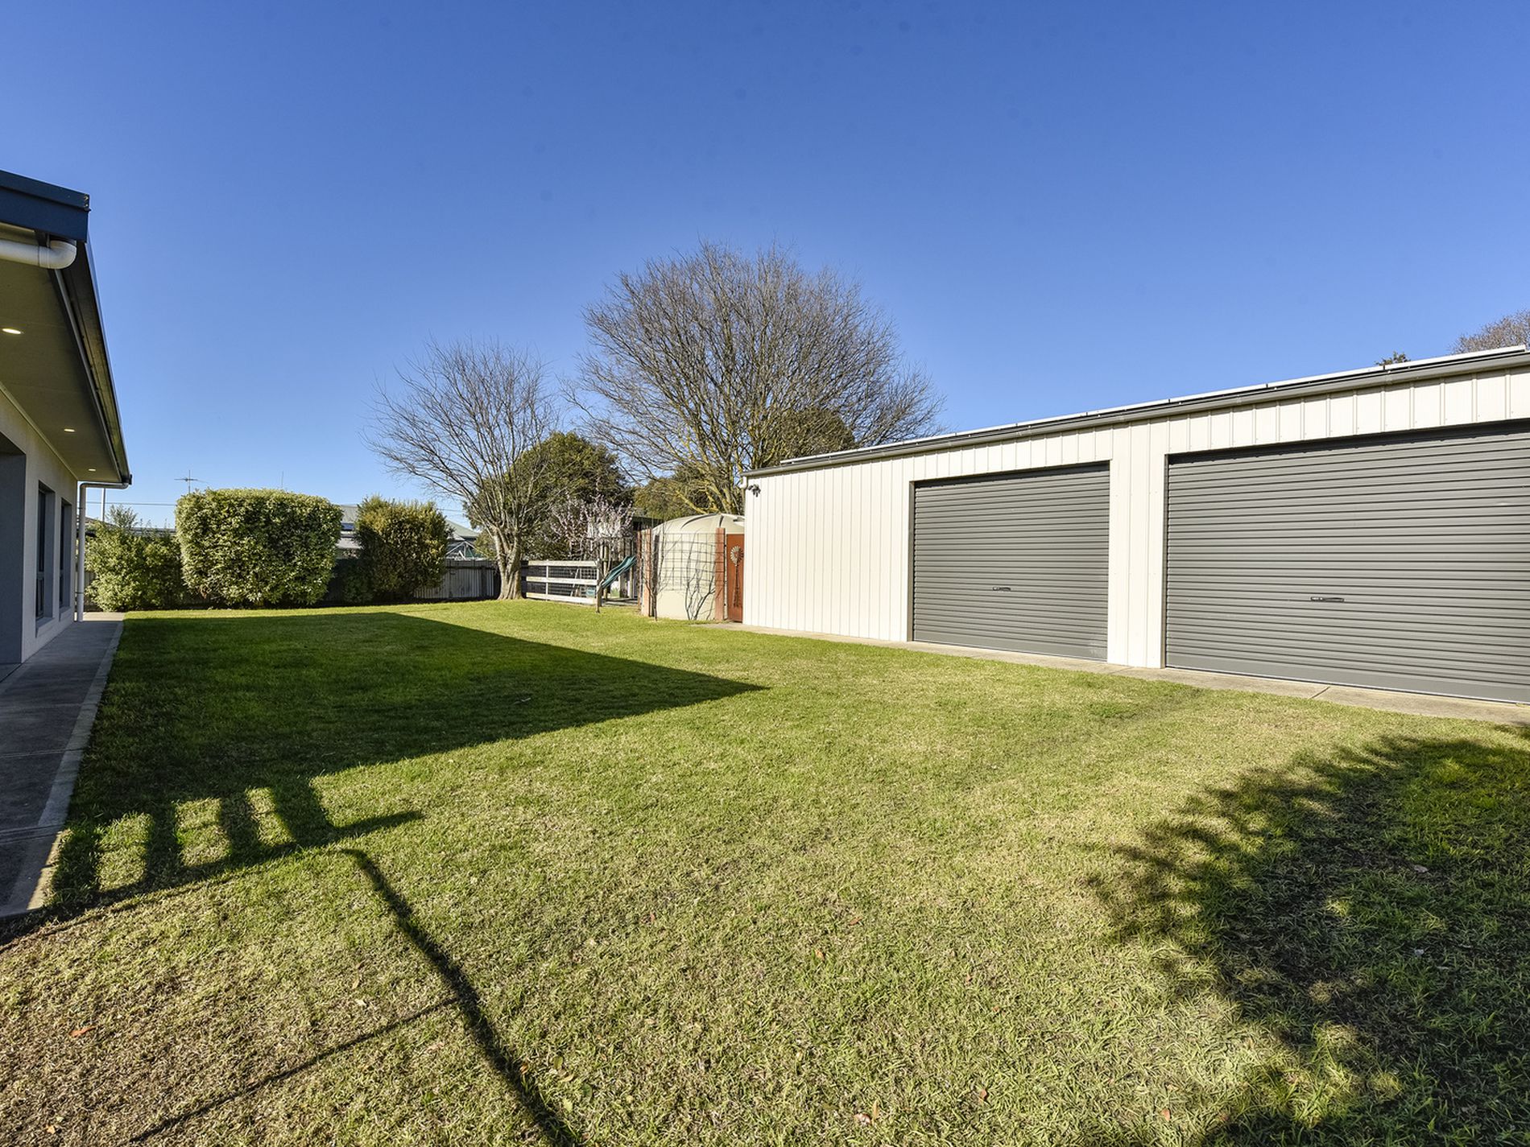
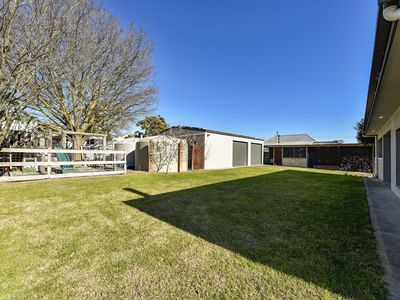
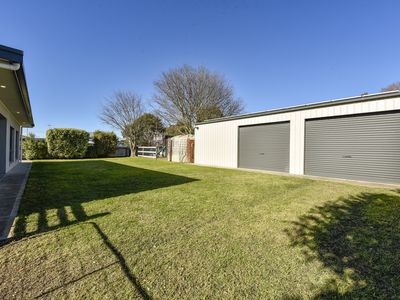
One bay of a rear shed has been converted to a man/ lady cave, or a place to indulge I your favourite hobbies and pastimes. While two roller doors open to a versatile shed or workshop. An enclosure stands ready for use as a bird aviary, small chook run, or convenient storage. Further highlights include a woodshed and a captivating kids' adventure playground. Embracing sustainability, the property incorporates a 5kw Solar system and double-glazed rear windows. A substantial rainwater reservoir of 10,000 gallons services the entire house, complemented by a garden-ready bore. The option to switch to town water supply further adds to the property's practicality. Rear yard access is through a right-side gate leading to the 3-bay shed.
Evident care and attention lavished by the owners make this property a true gem. Enquire now and reach out to Melissa and Deon to secure your inspection of this splendid offering.
GENERAL PROPERTY INFO
Property Type: Limestone and Colorbond roof
Zoning: Neighbourhood
Council: Wattle Range Council
Year Built: 1950 approx.
Land Size: 1015m2
Rates: Approx. $1680.00 per annum
Lot Frontage: 25.4m
Lot Depth: 40m
Aspect front exposure: Northeast
Water Supply: Rainwater, Equipped Bore and Town supply
Services Connected: 5kw Solar system, Solar Hot Water system
Certificate of Title Volume 6242 Folio 491
Features
- Fully Fenced
- Outdoor Entertainment Area
- Secure Parking
- Shed
- Built-in Wardrobes
- Dishwasher
- Floorboards
- Water Tank