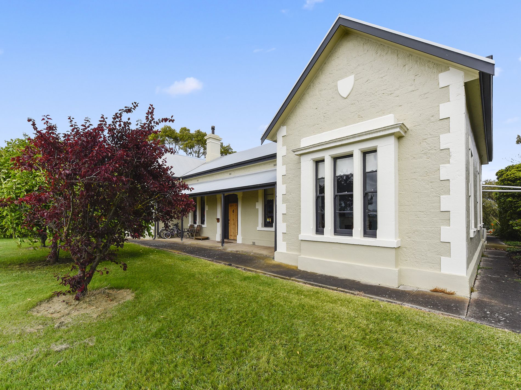
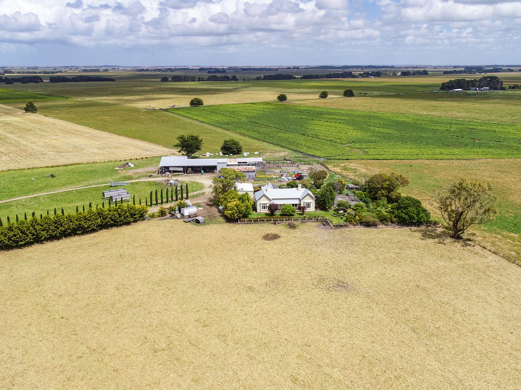
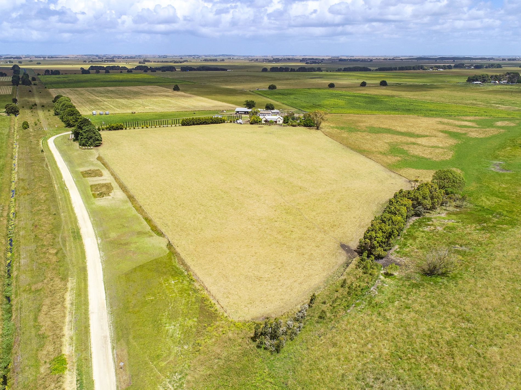
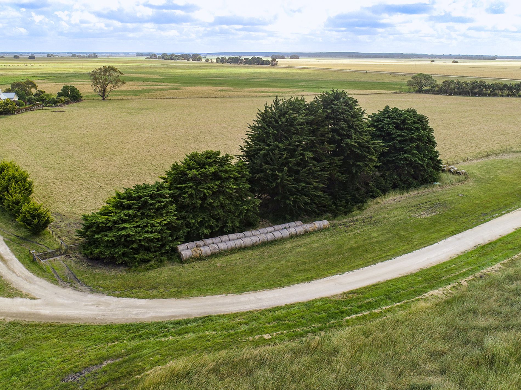
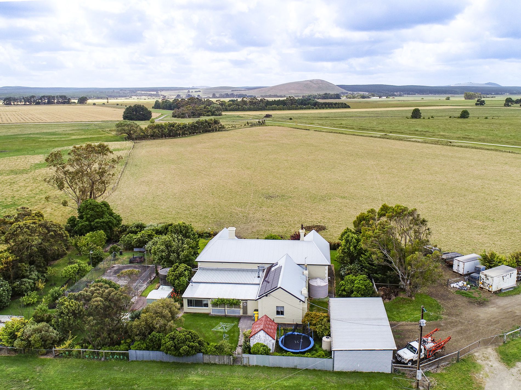
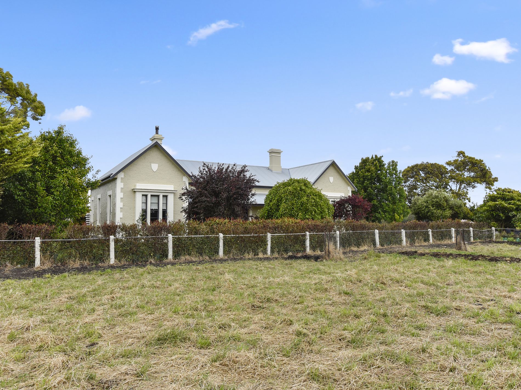
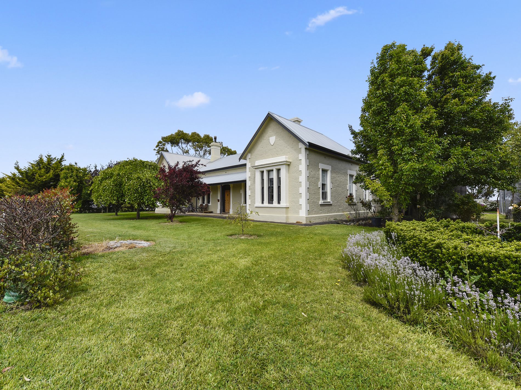
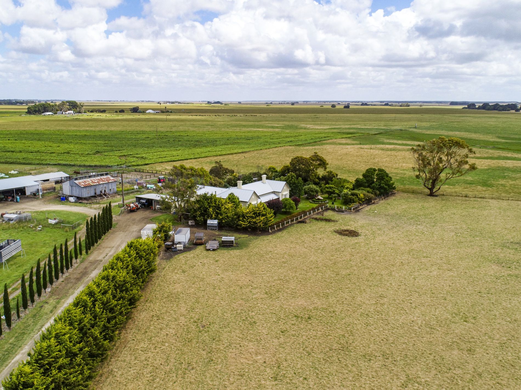
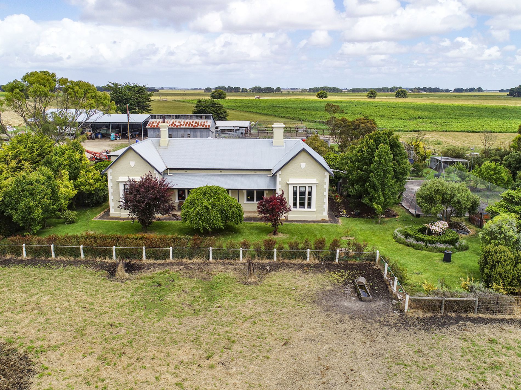
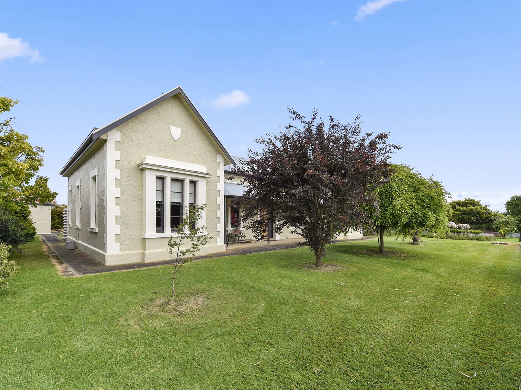
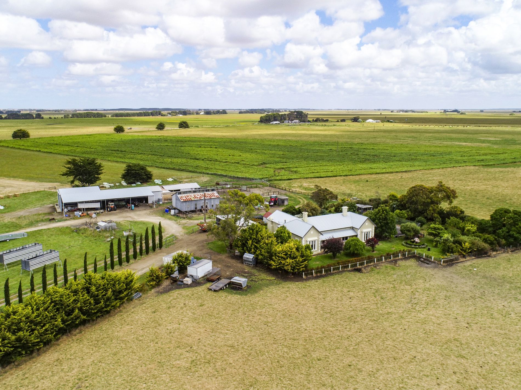
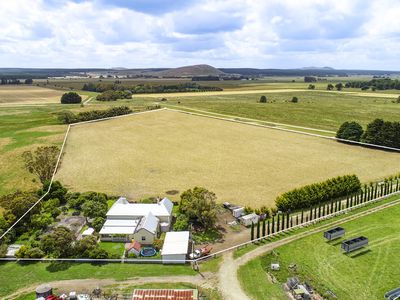
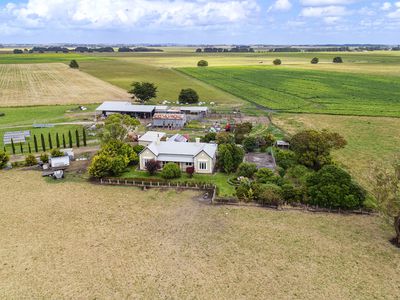
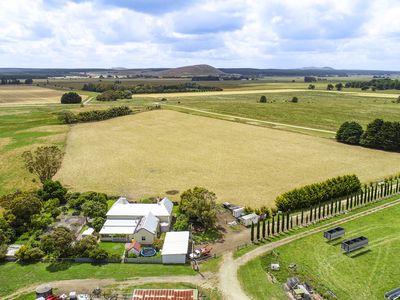
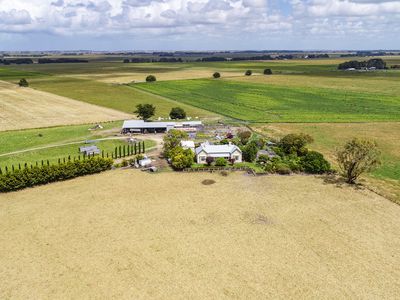
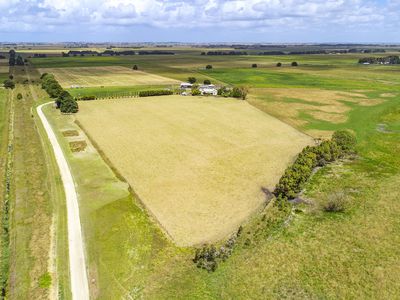
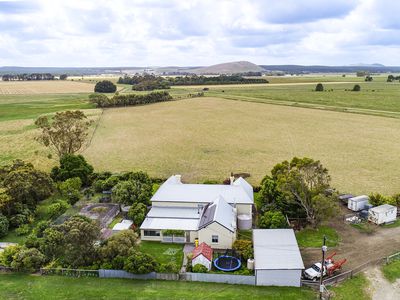
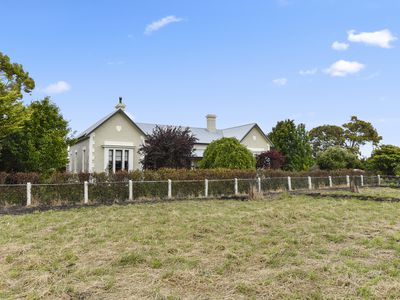
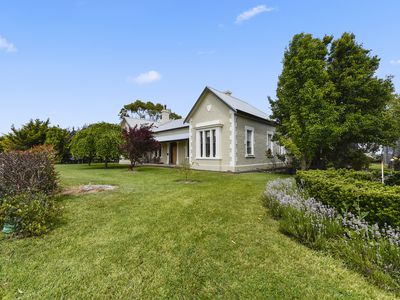
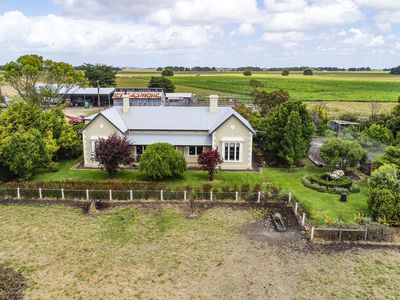
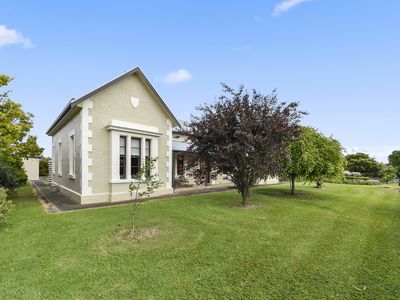
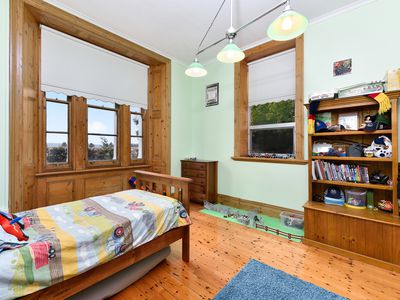
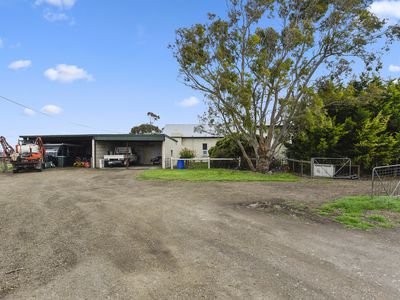
Historical home originally built in 1877.
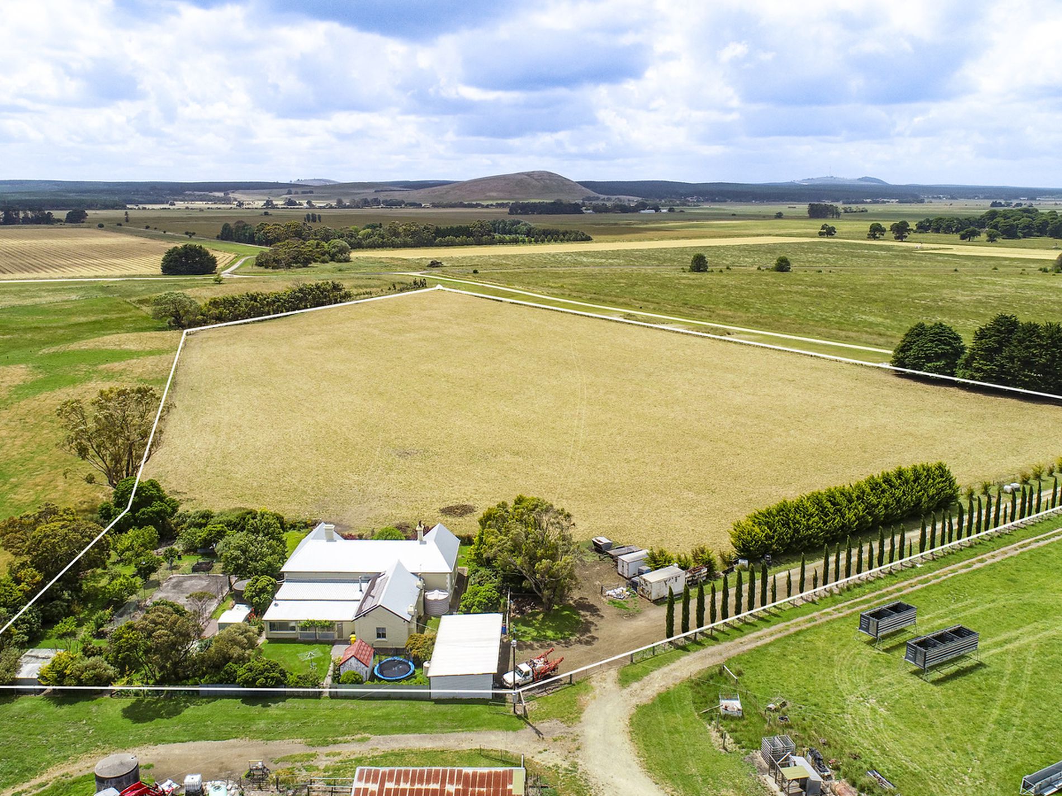
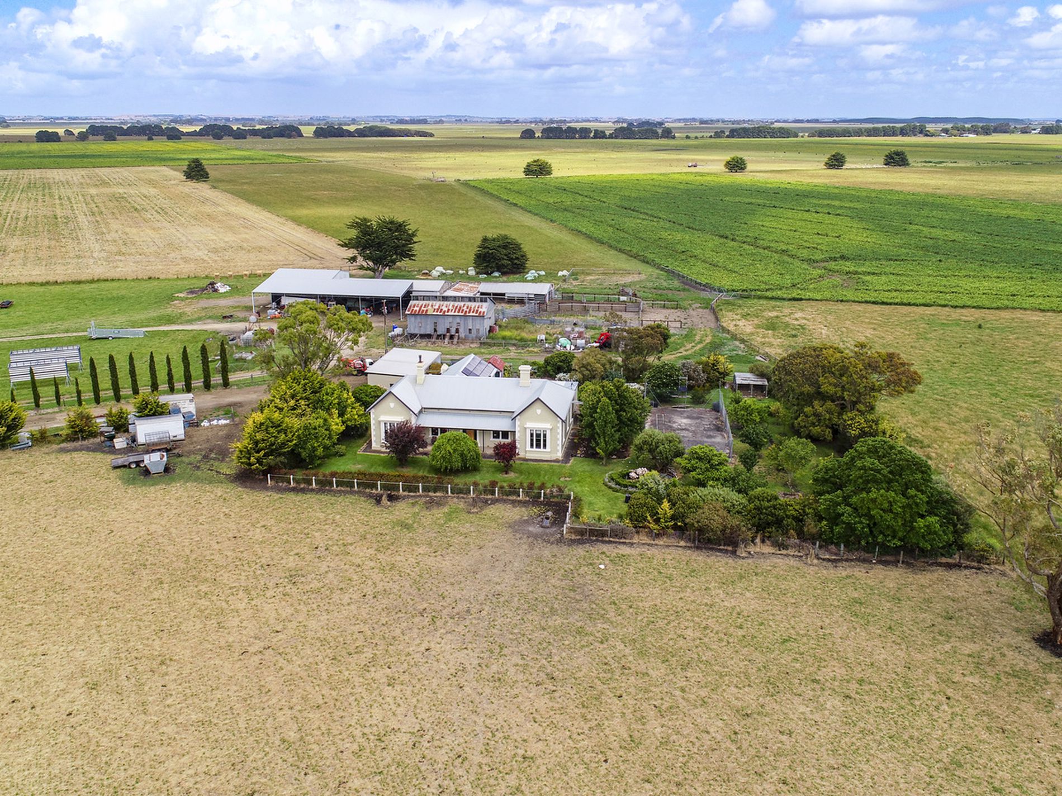
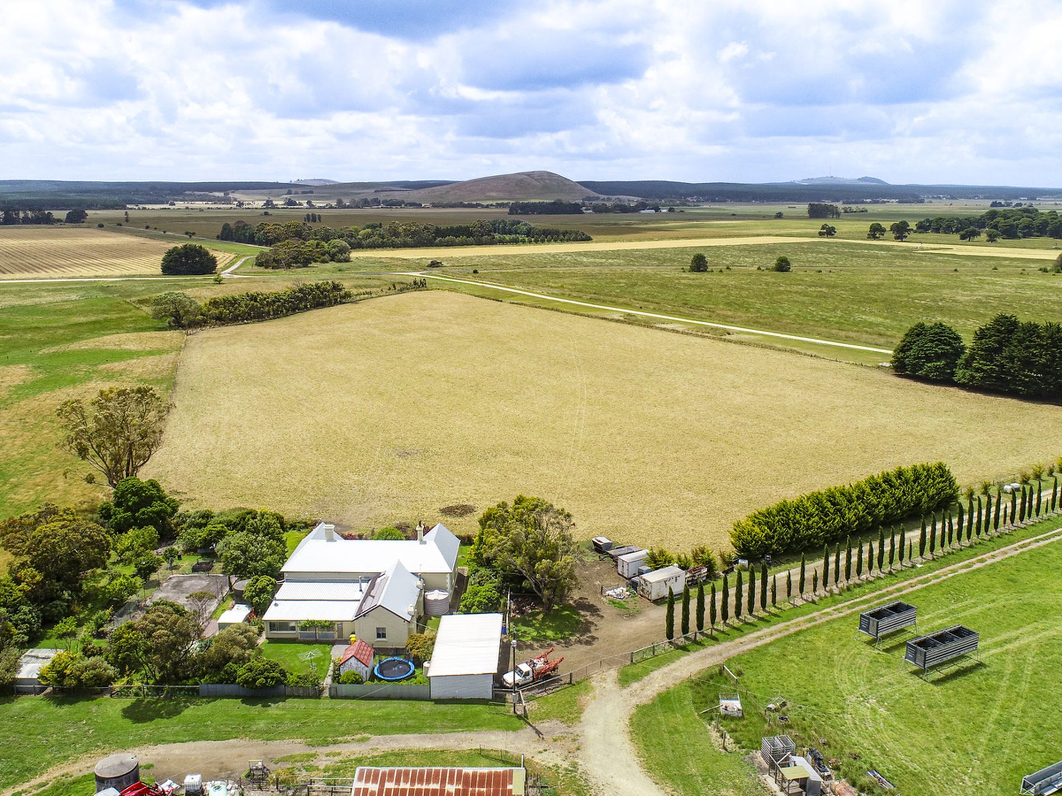
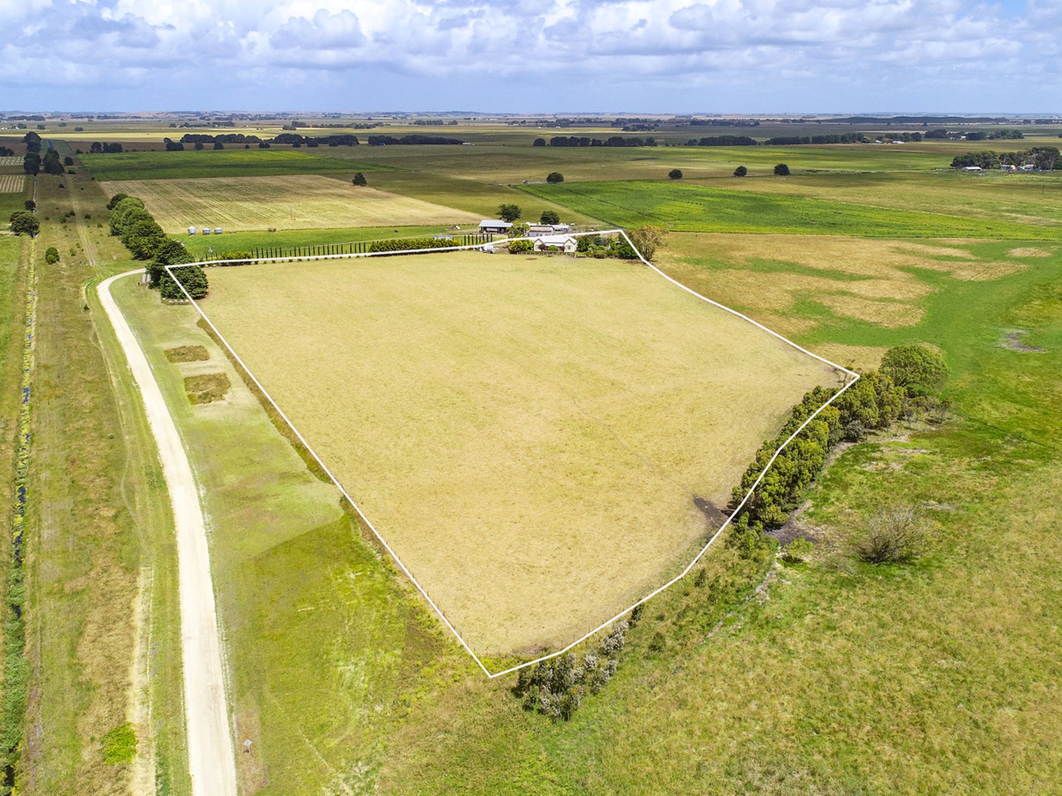
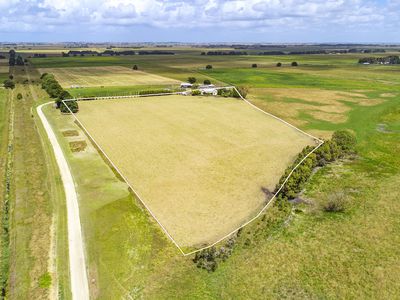
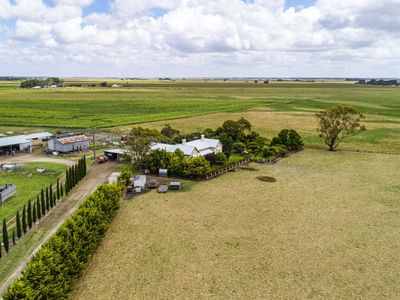
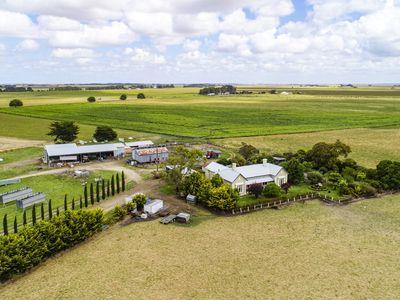
Impressive Villa solid stone home set on 7.85ha or 19.39 acres which neighbours currently for sale of 4 large allotments acreage totalling approx. 299 acres.
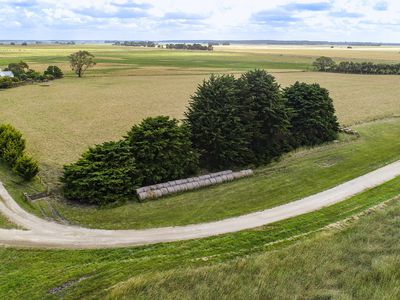
Highly sourced small farmlets which is rich in character and old rustic charm. Only a short drive to Millicent township and off a main road.
The home has had updates or new roof and Insulation, gutters, and new front verandah.
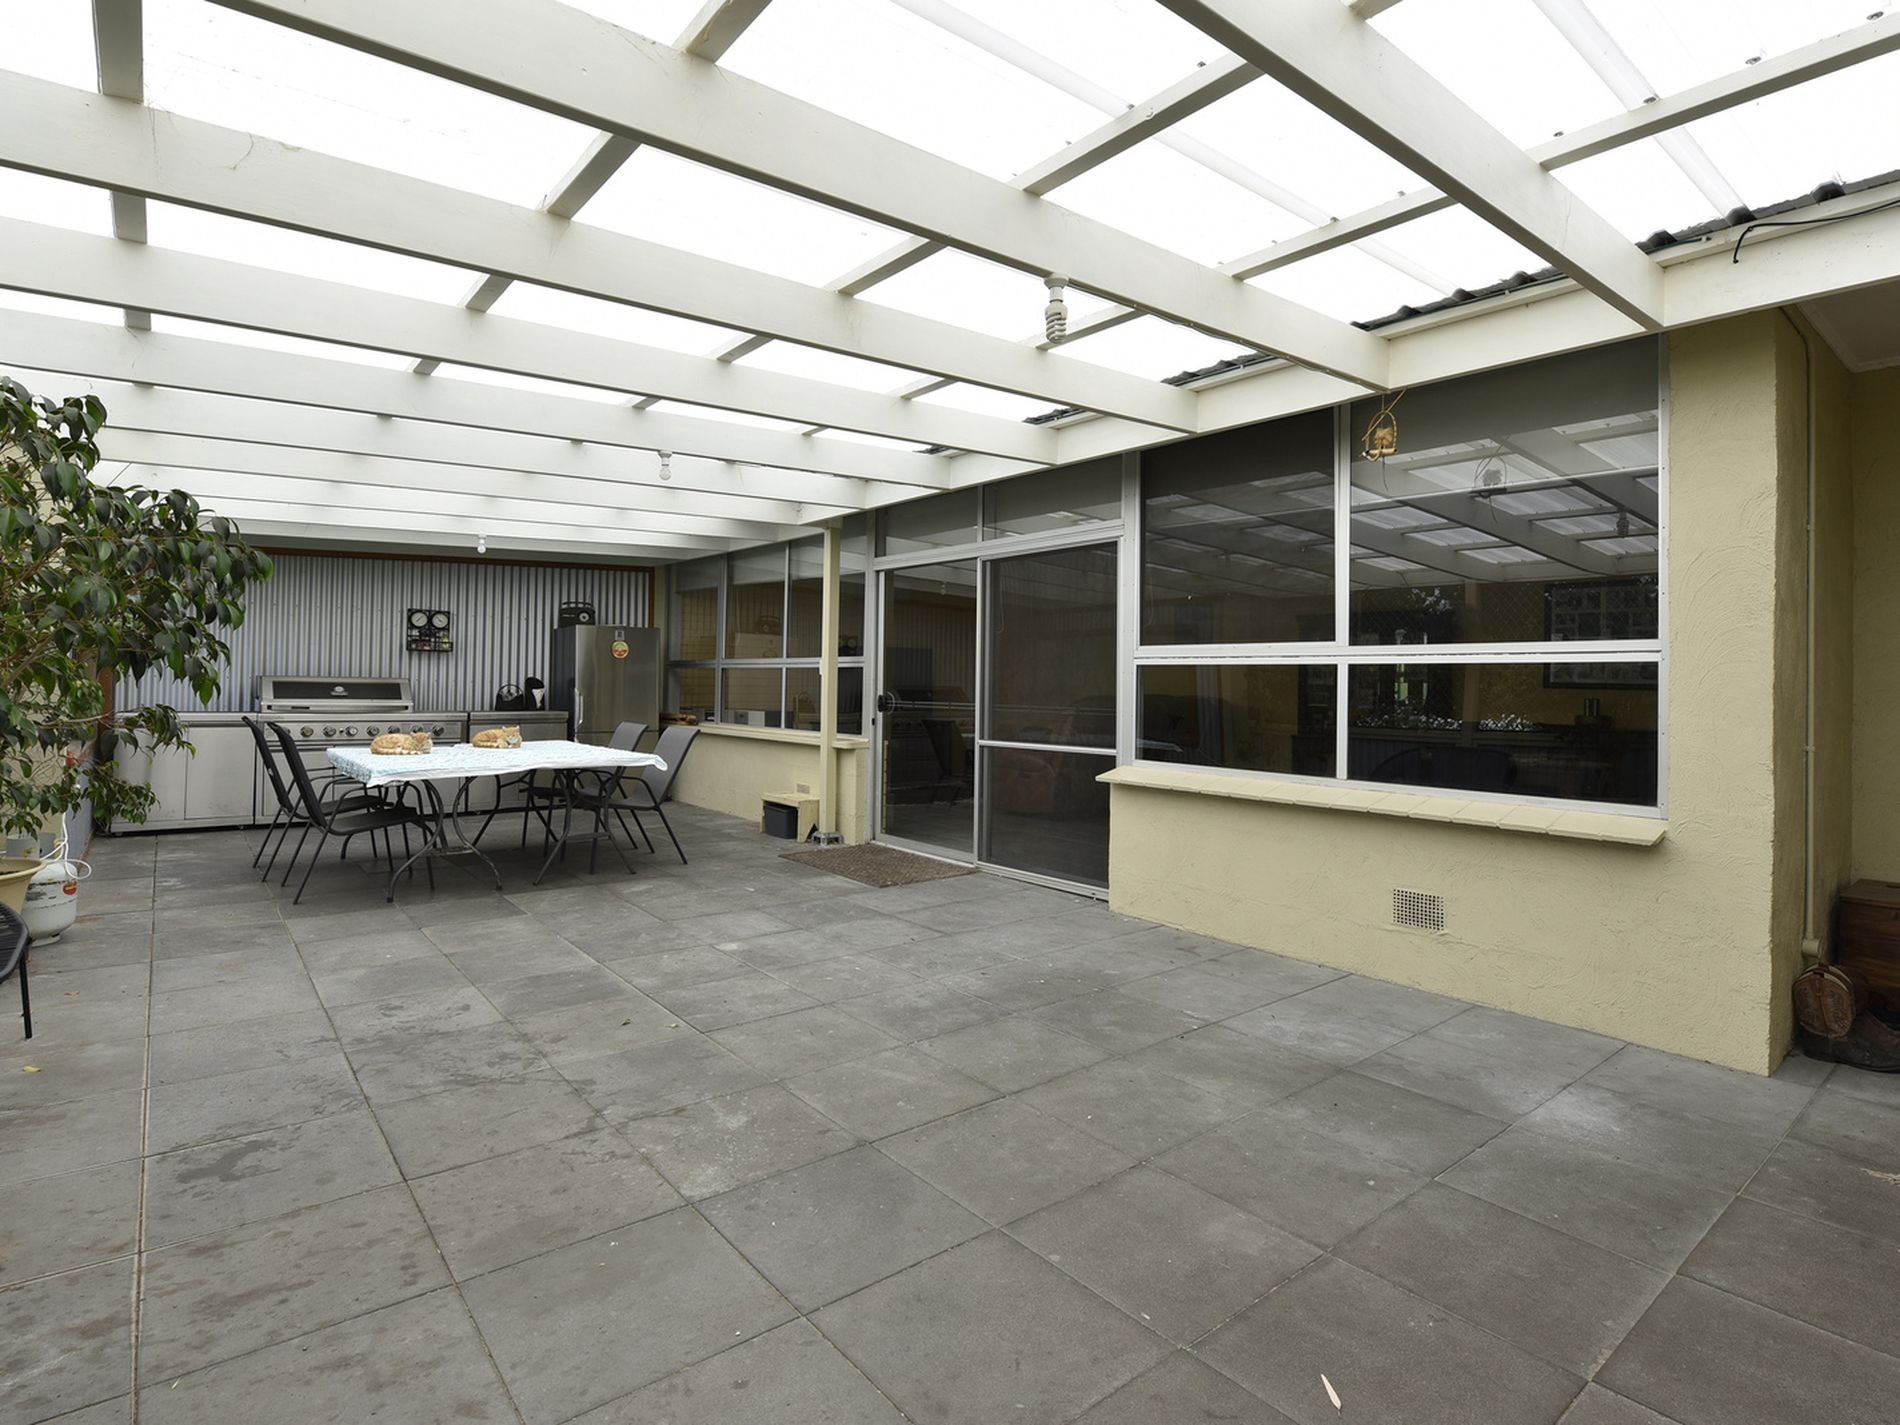
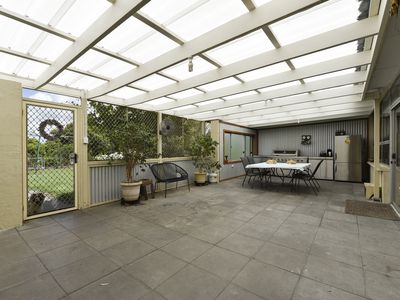
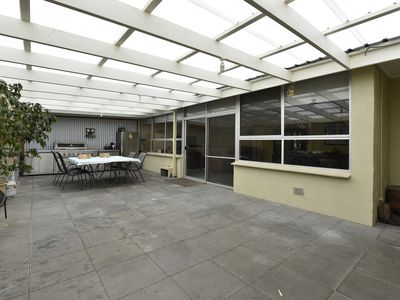
Also Freshly painted interior and exterior and enclosing of the alfresco/pergola. A 5kw Solar System of 28 Panels has also been added.
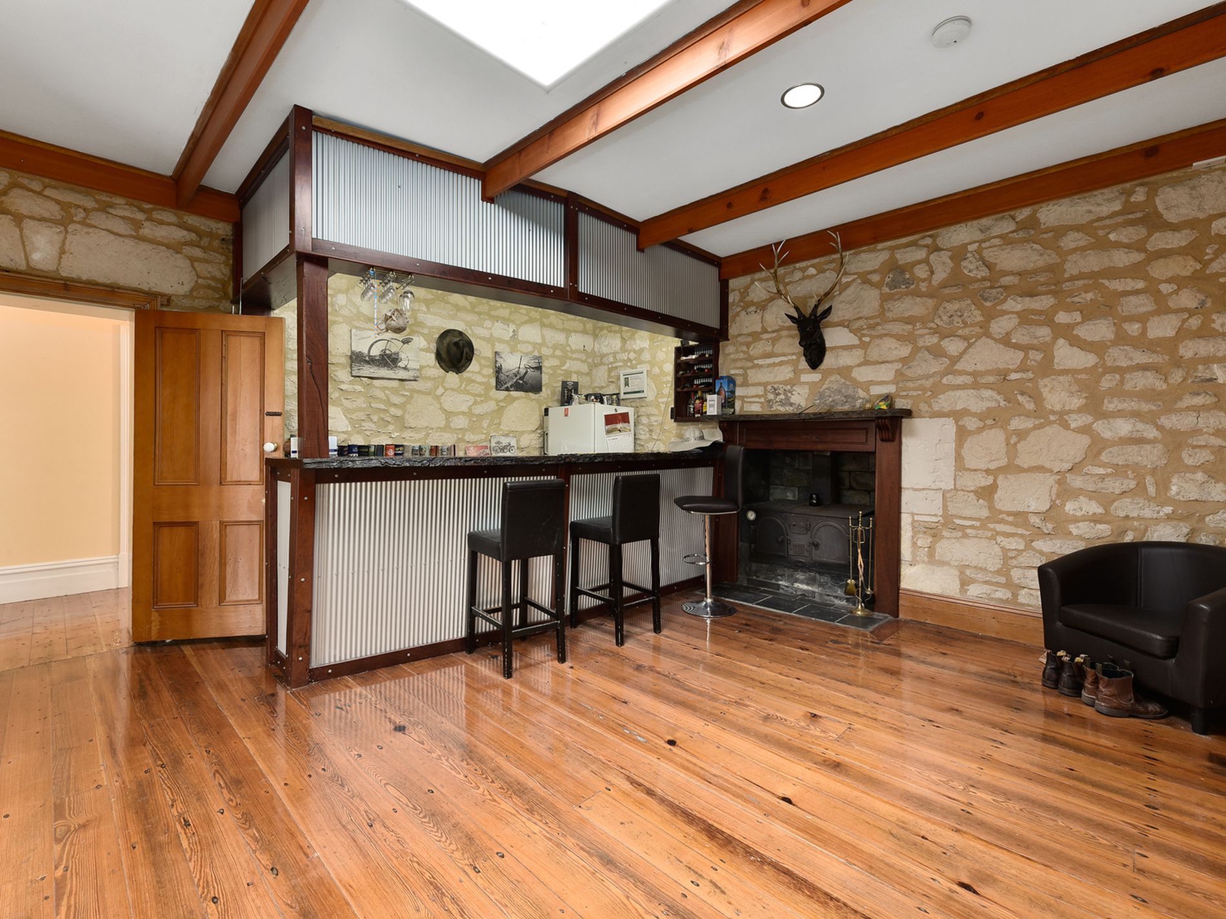
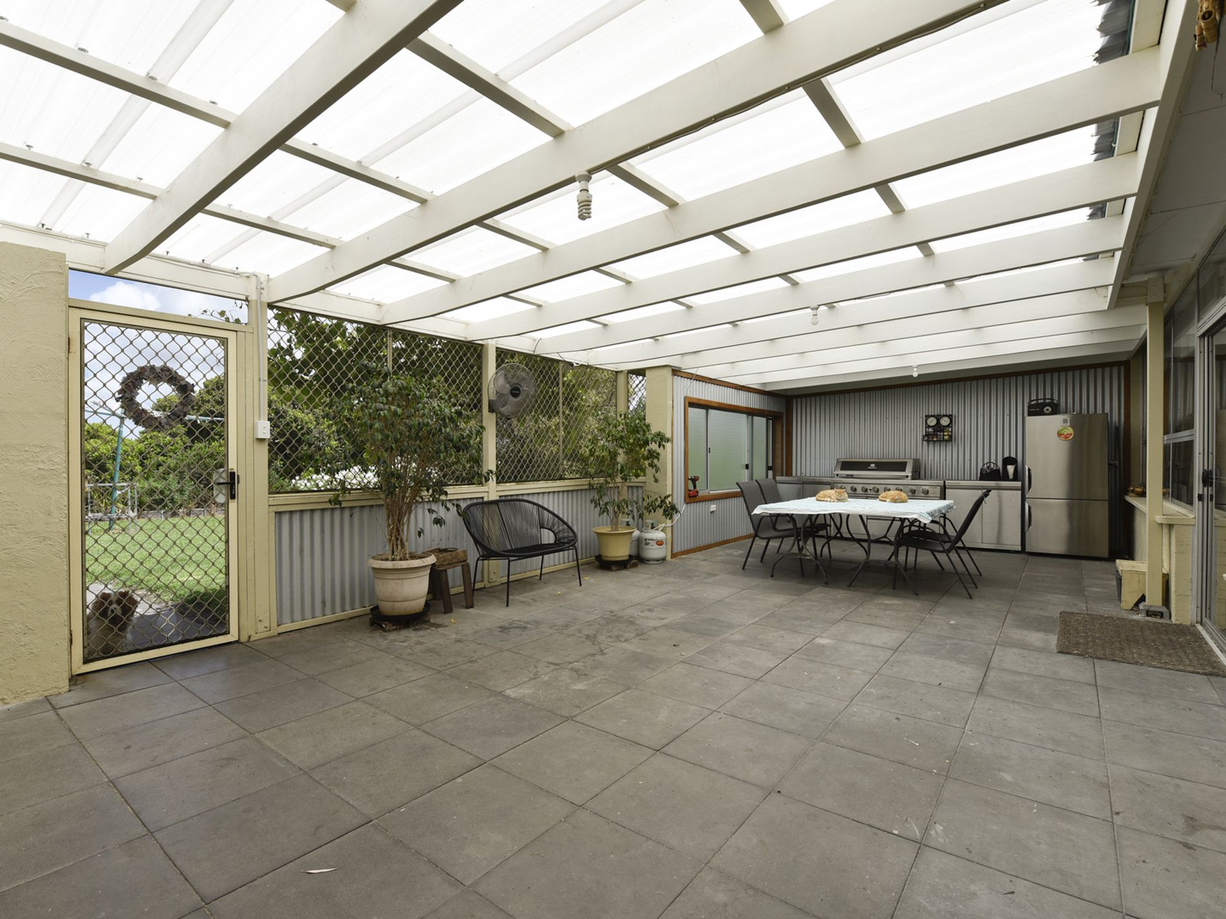
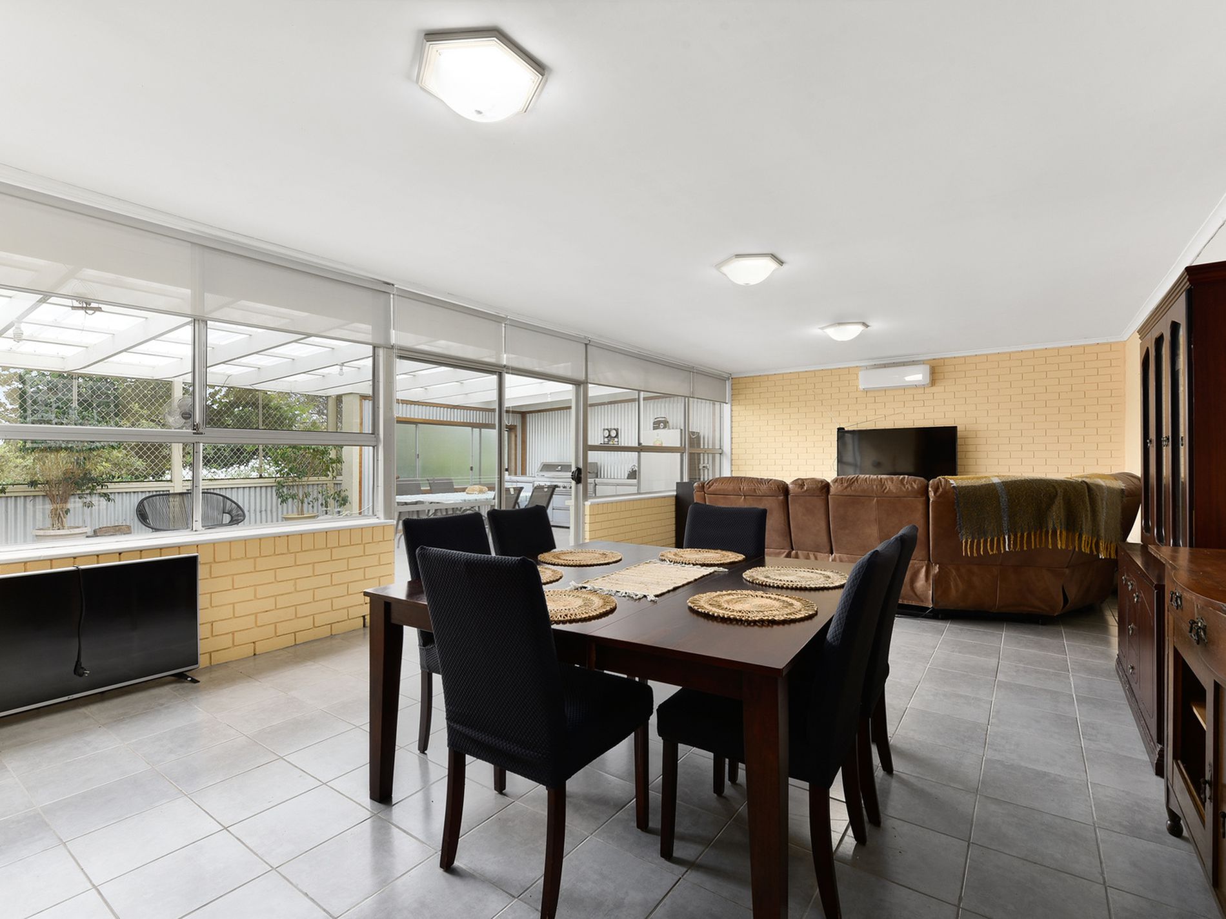
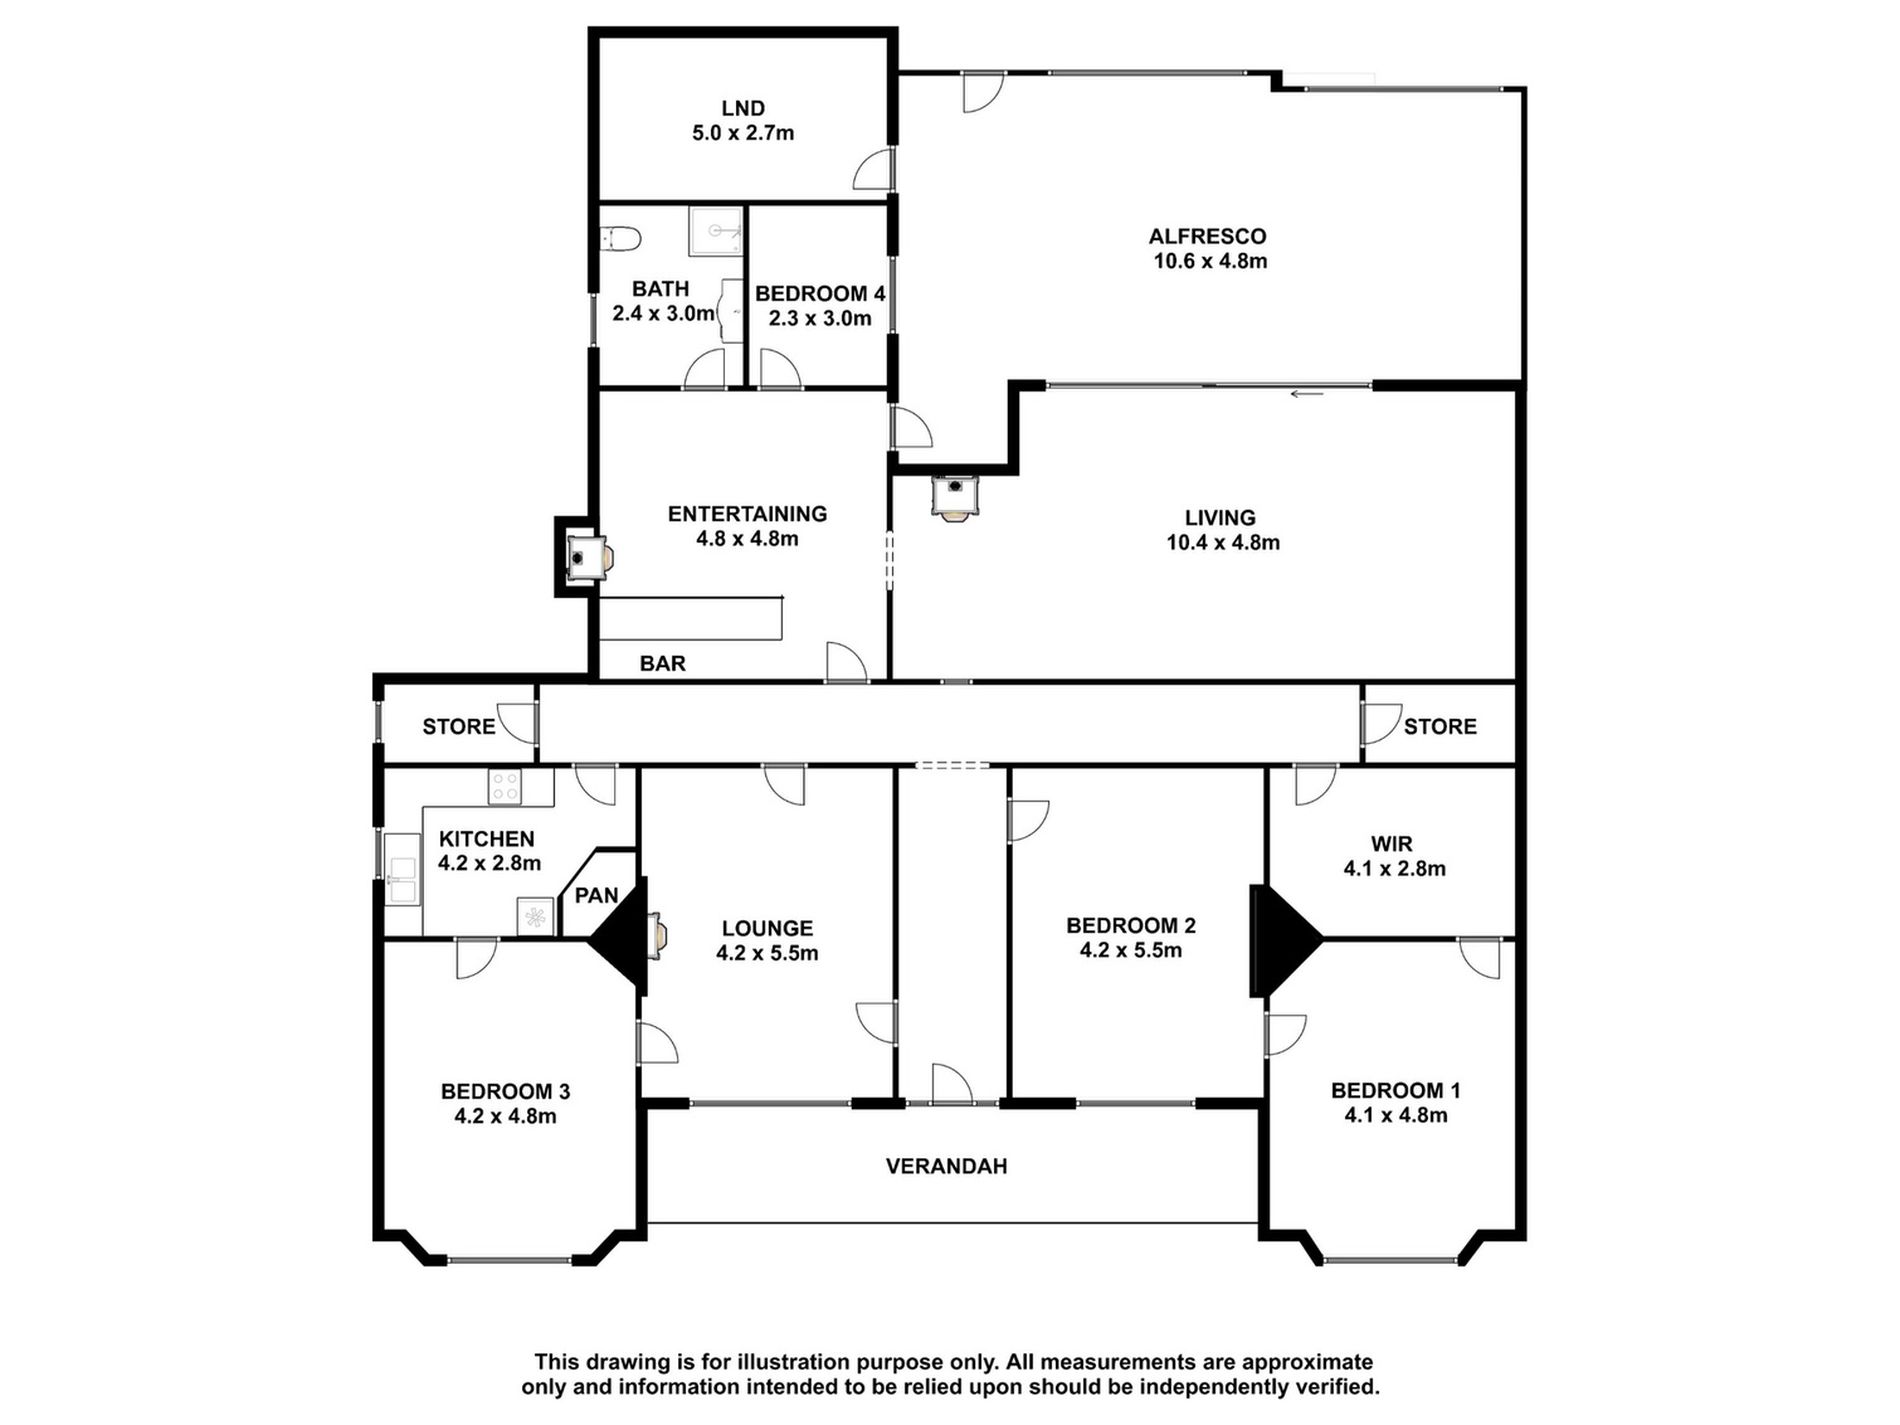
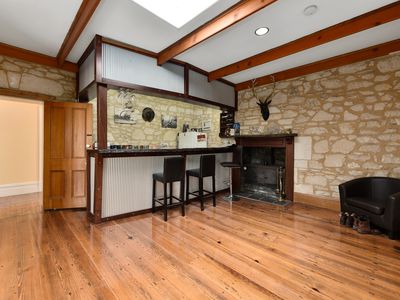
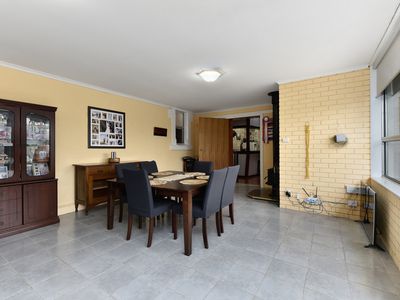
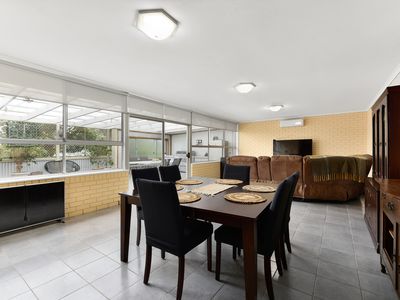
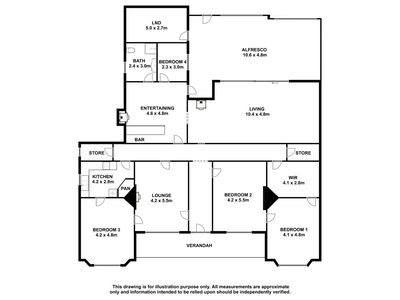
A hot summers evening or winters night sees you sitting out the front door taking in the Rural views of Mt Muirhead or dining in the fully enclosed rear alfresco dining off the massive long 10.4m x 4.8 living area and entertaining in the spacious rustic redgum bar with a roaring fire.
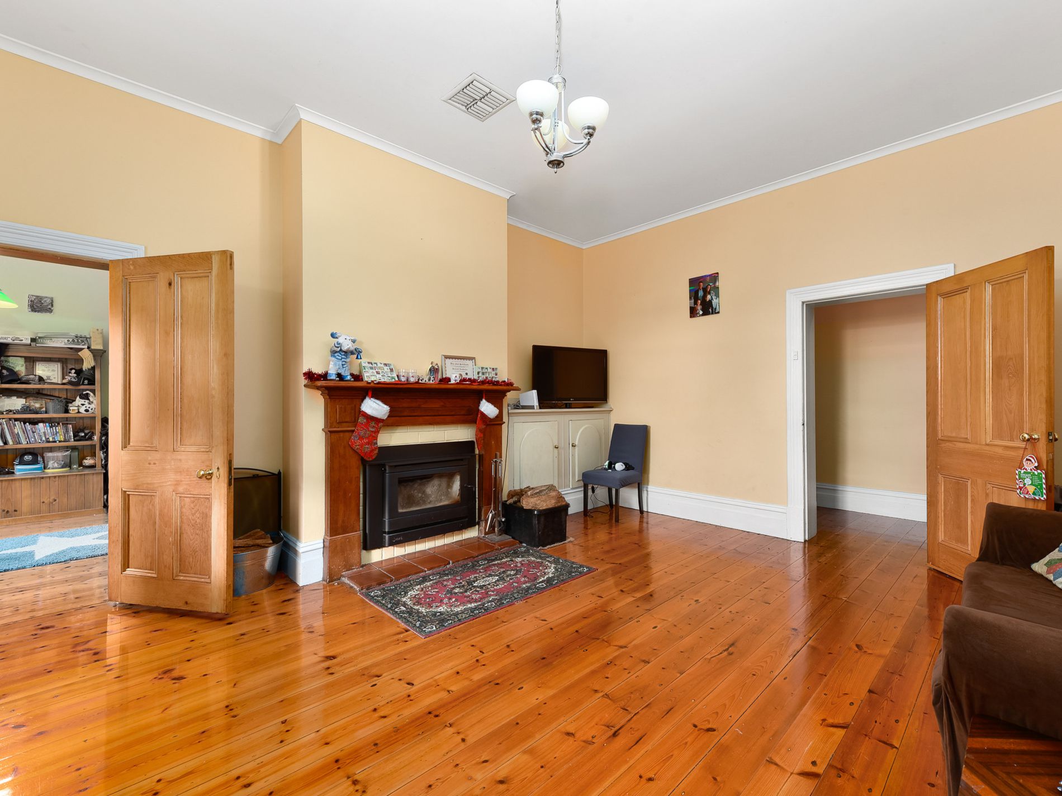
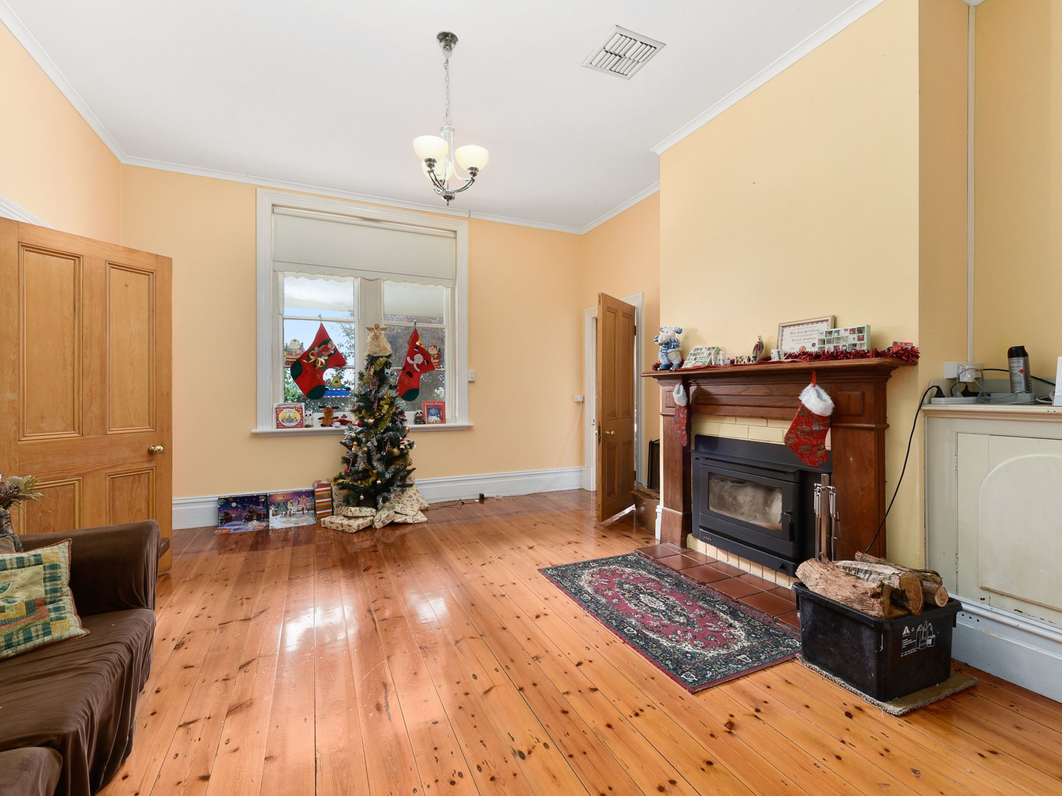
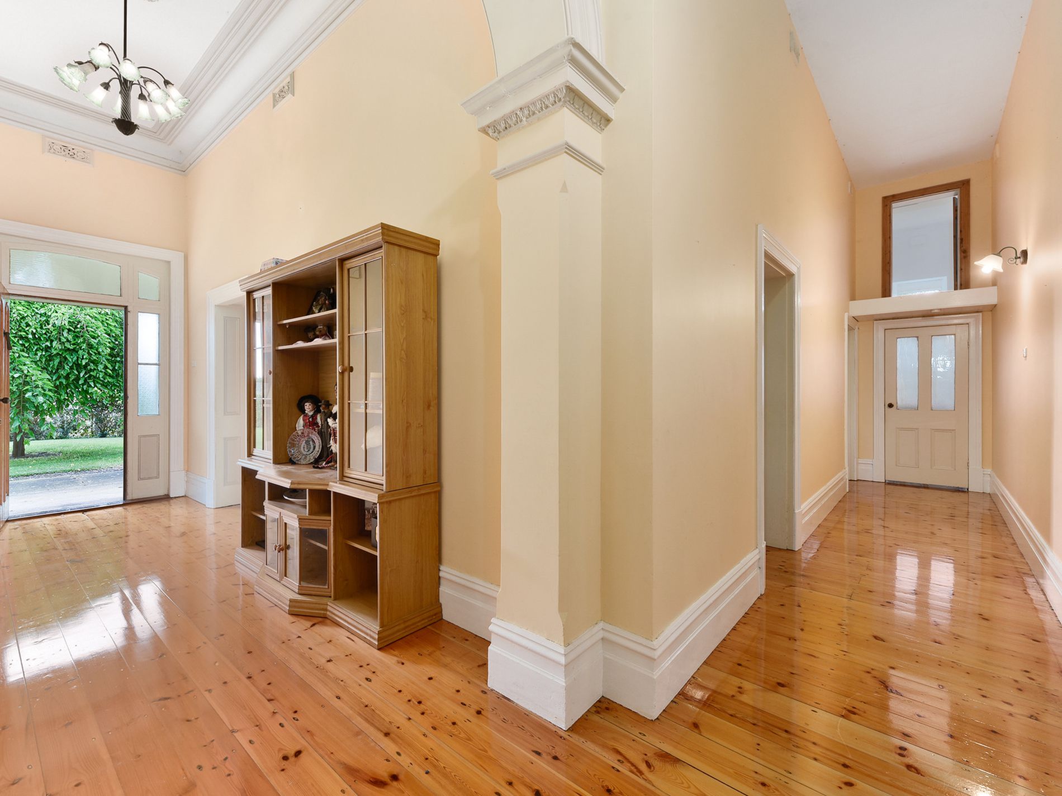
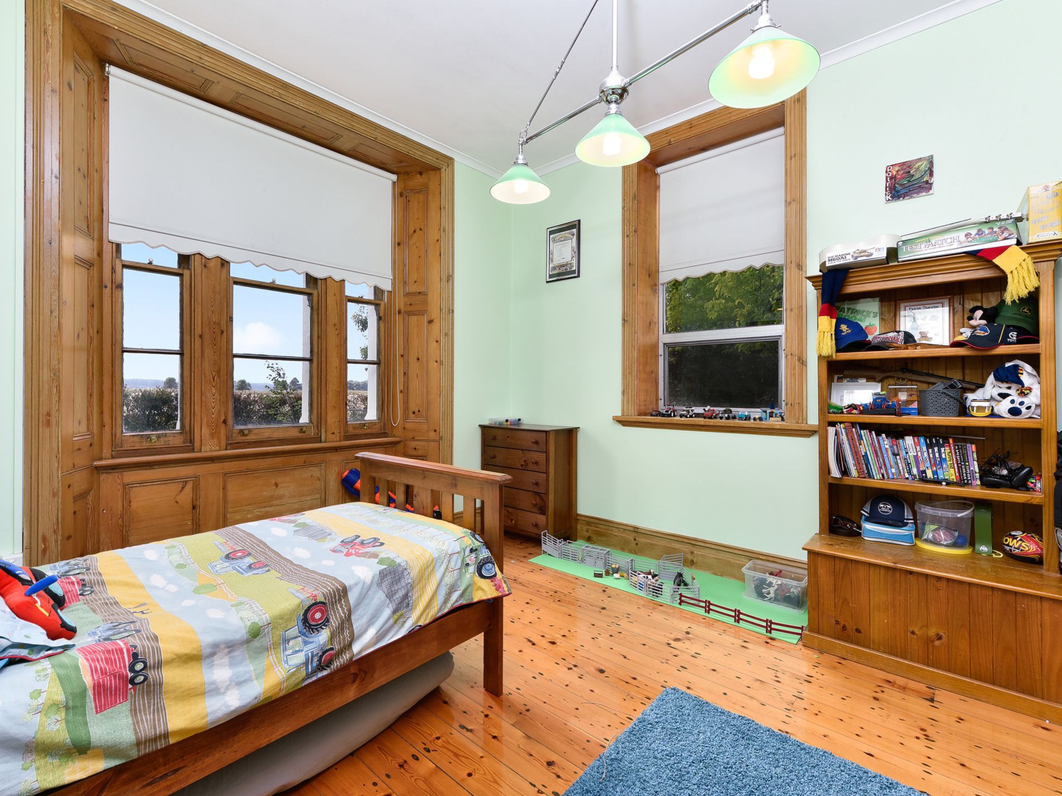
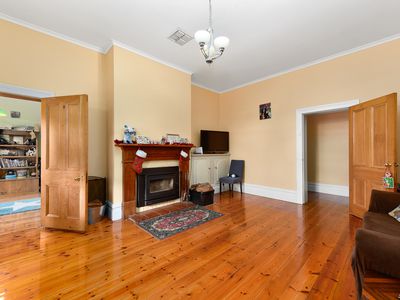
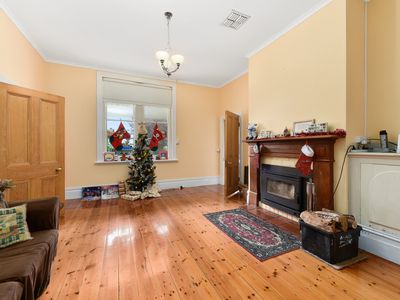
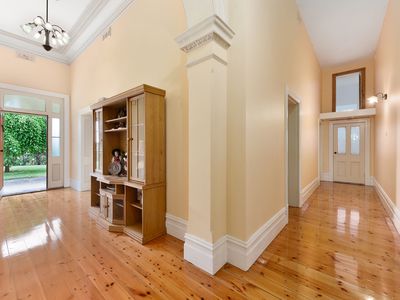
Glossy polished timber floors leads from the wide central hallway through most of the living areas.
Lounge room with new slow combustion wood heating with marble mantle, which also heats Dining and Kitchen and polished timber floors. Heat shifter from Lounge to three bedrooms.
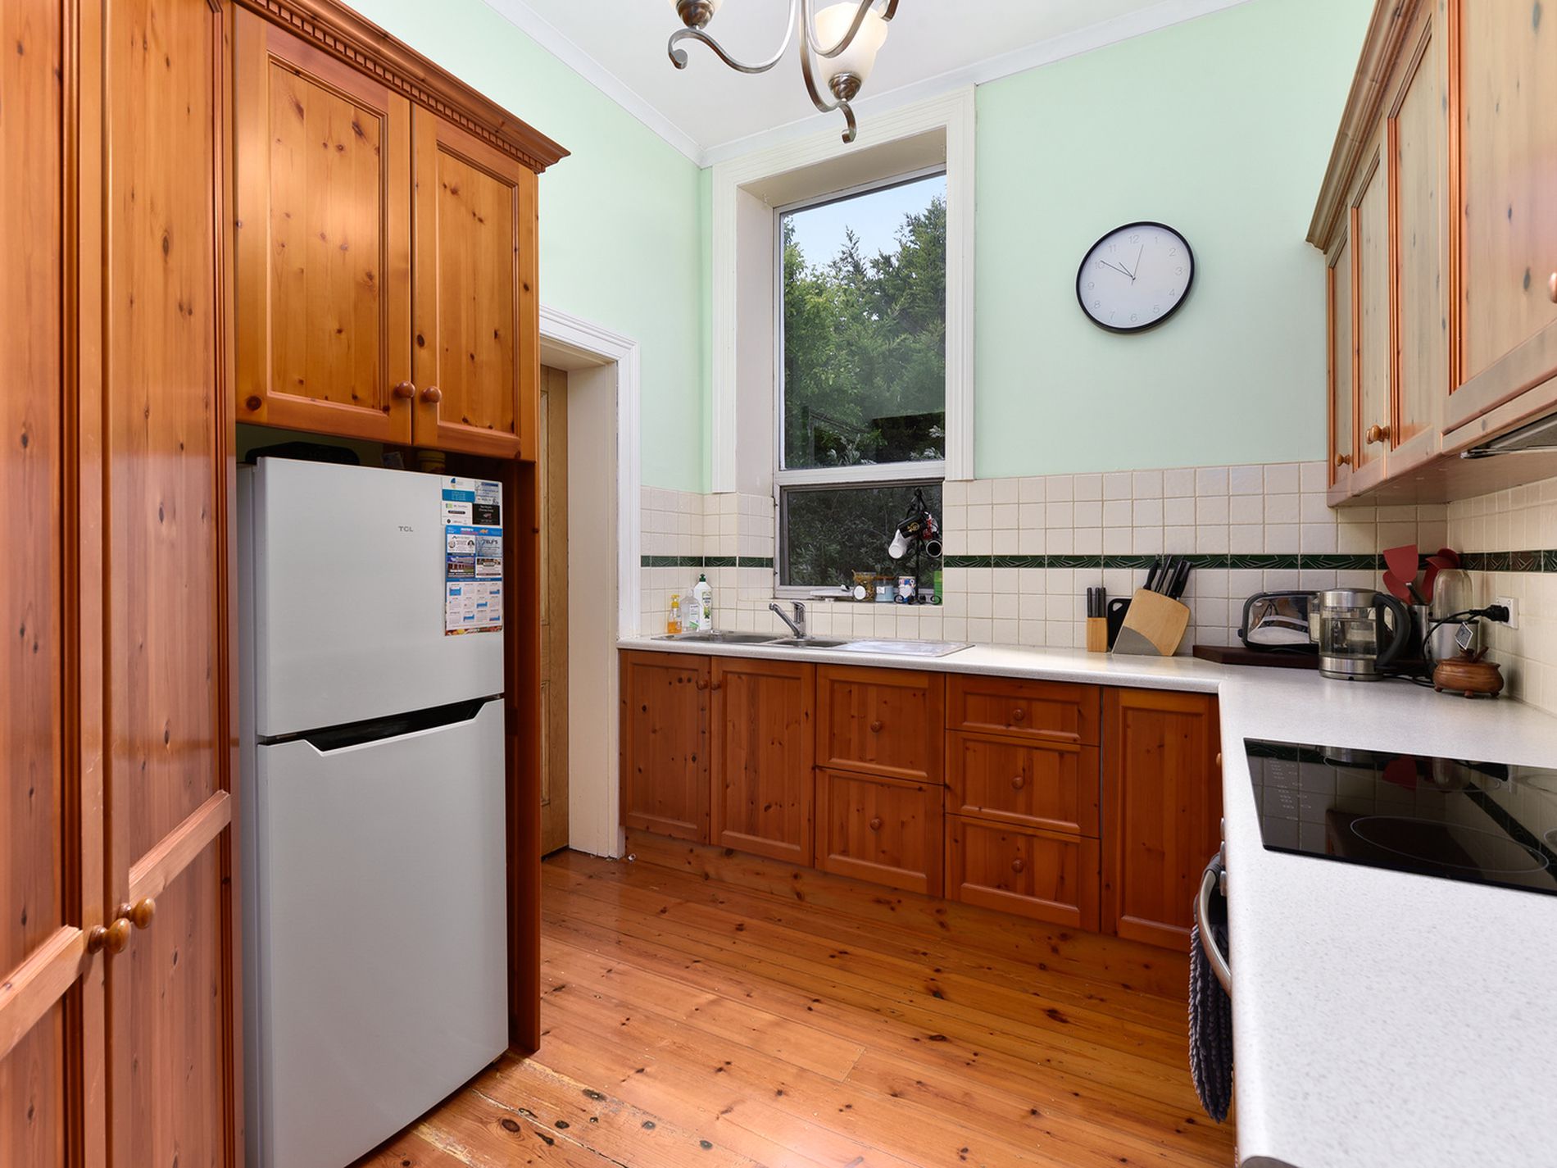
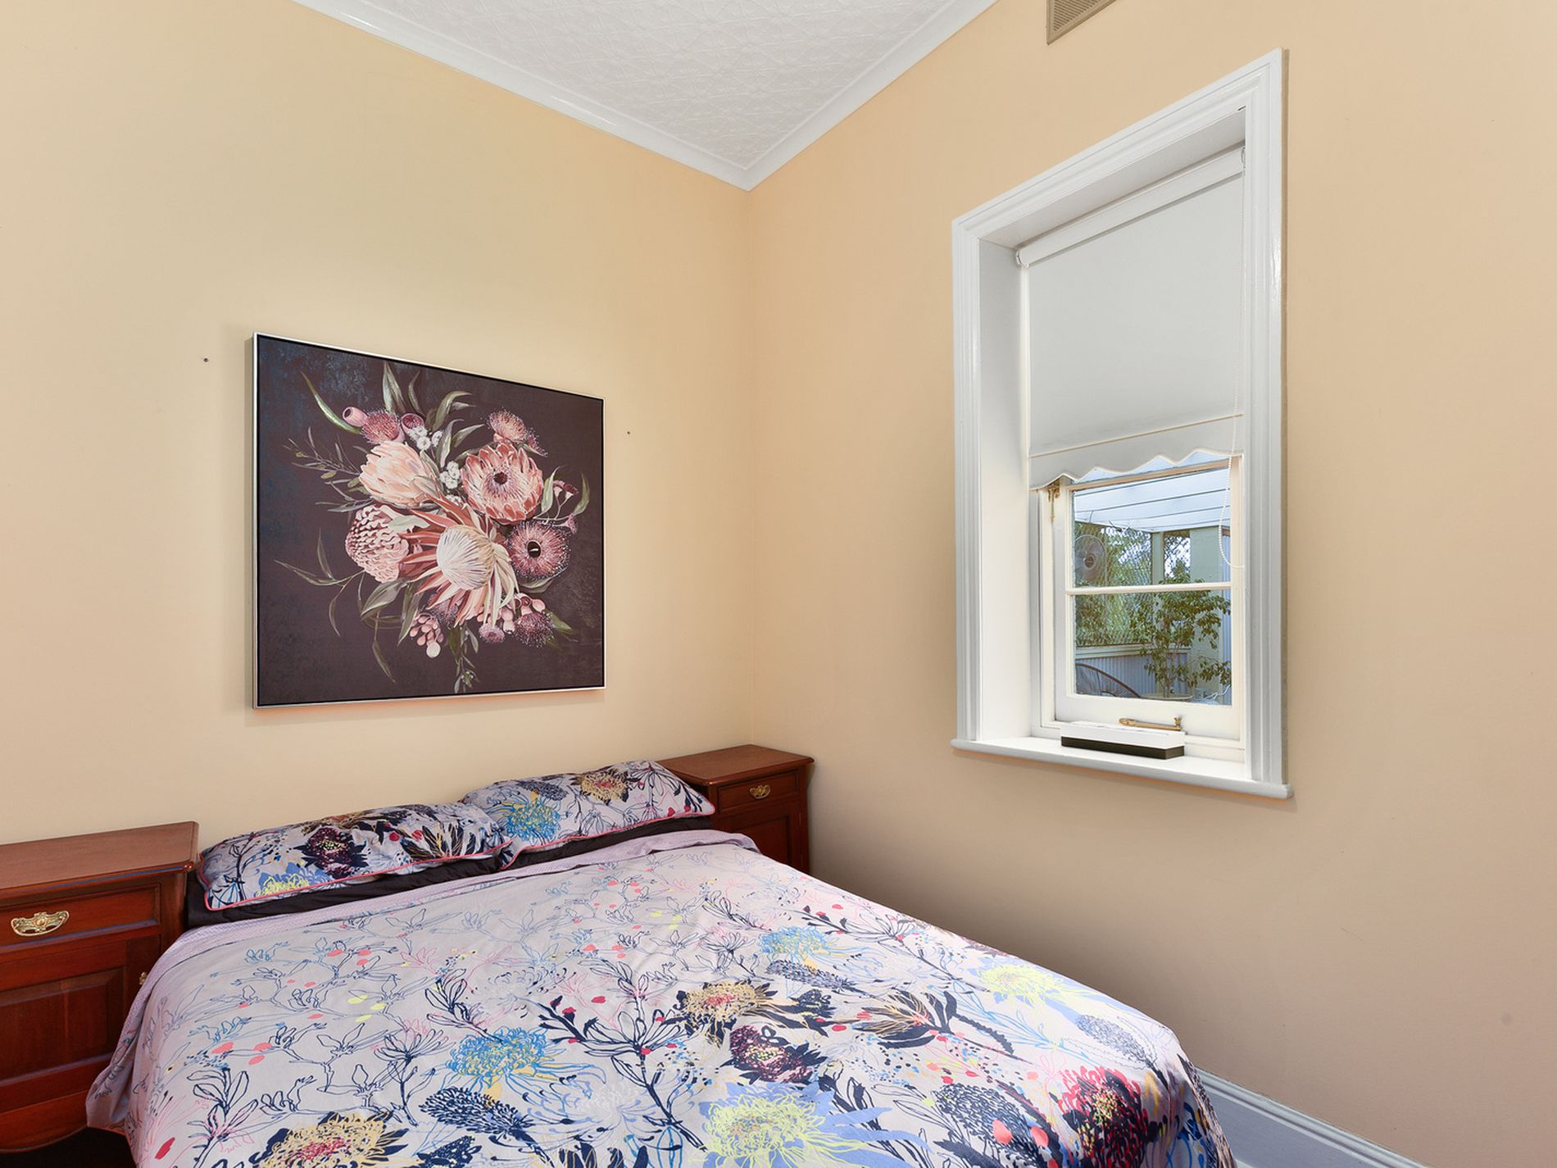
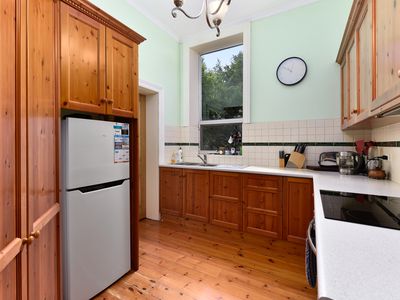
Custom made timber Kitchen with under bench oven, hotplates and rangehood. Currently used as a bedroom the kitchen opens into a formal Dining room with bay timber feature window and again polished floors and fire mantle. All original fireplaces are still there but blocked off.
Long central hallway spans the width of the home to two Storage/Pantry/ office utility rooms and overhead above storerooms.
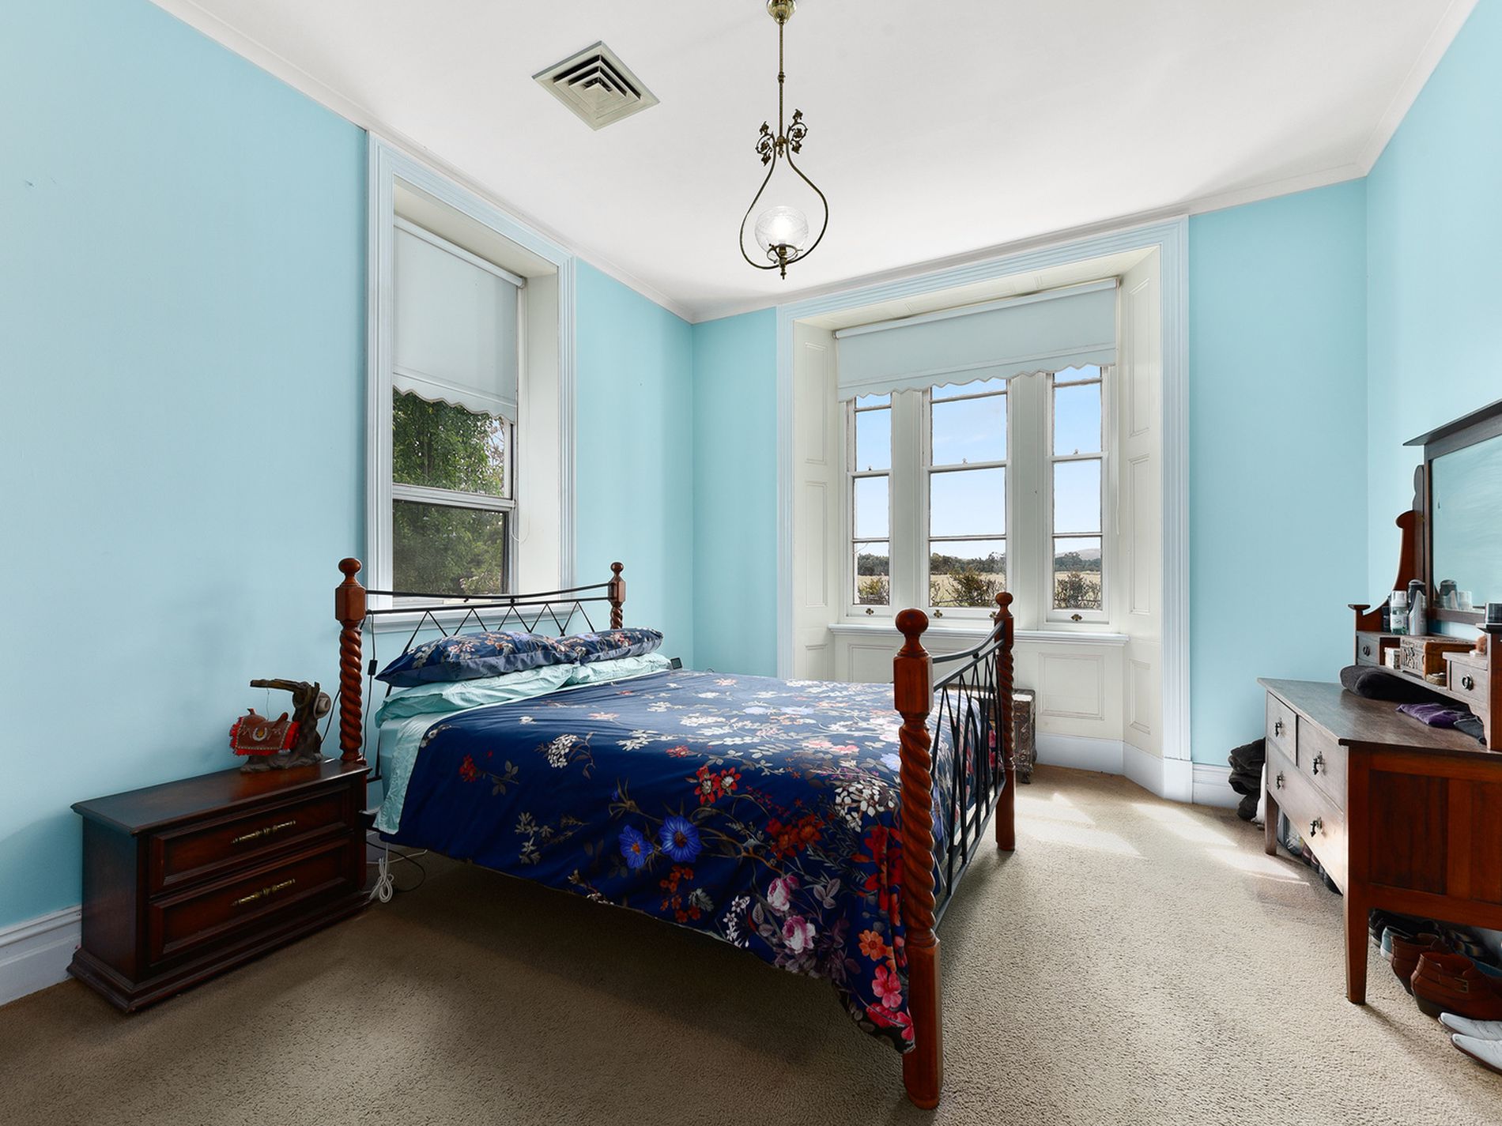
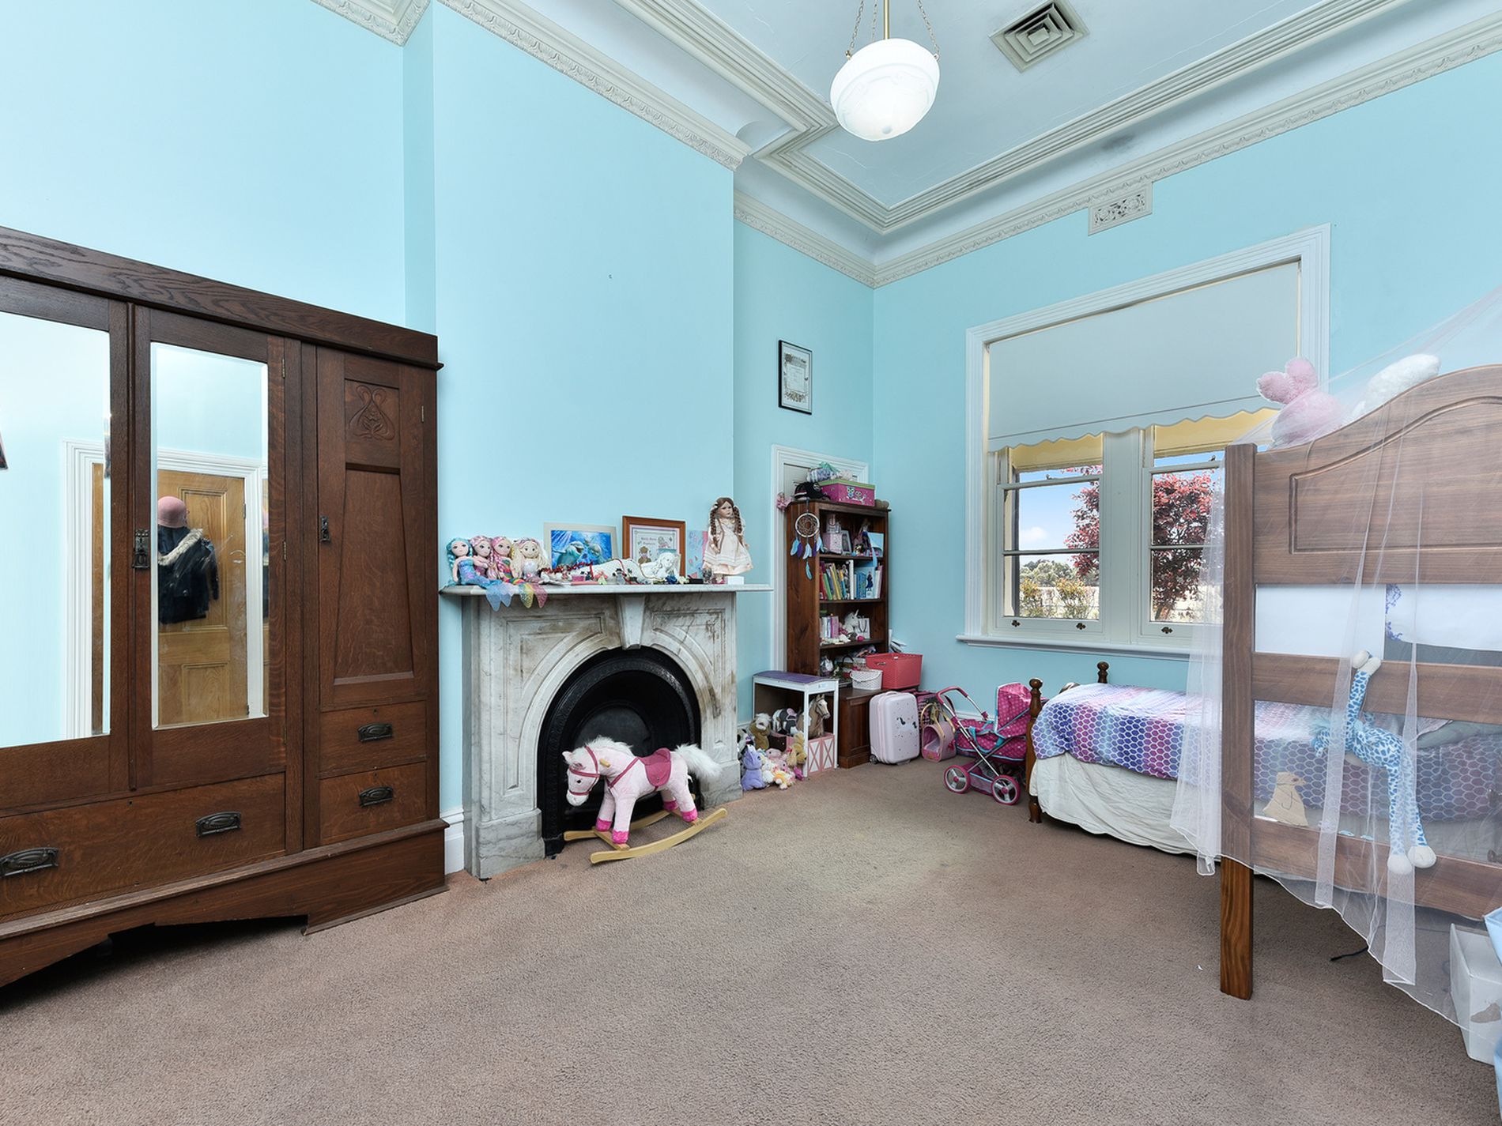
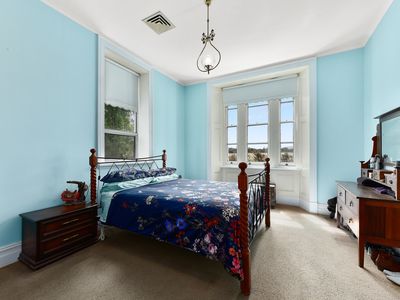
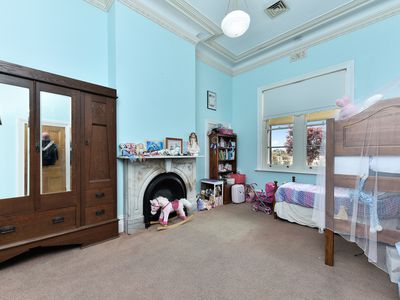
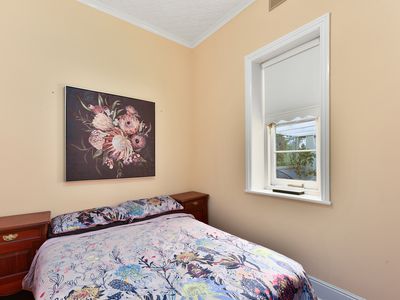
Main Bedroom has feature window, carpeted with ornate fireplace, and adjoining Second Bedroom or Large office, carpeted with feature fireplace which makes and indeed huge walk in wardrobe.
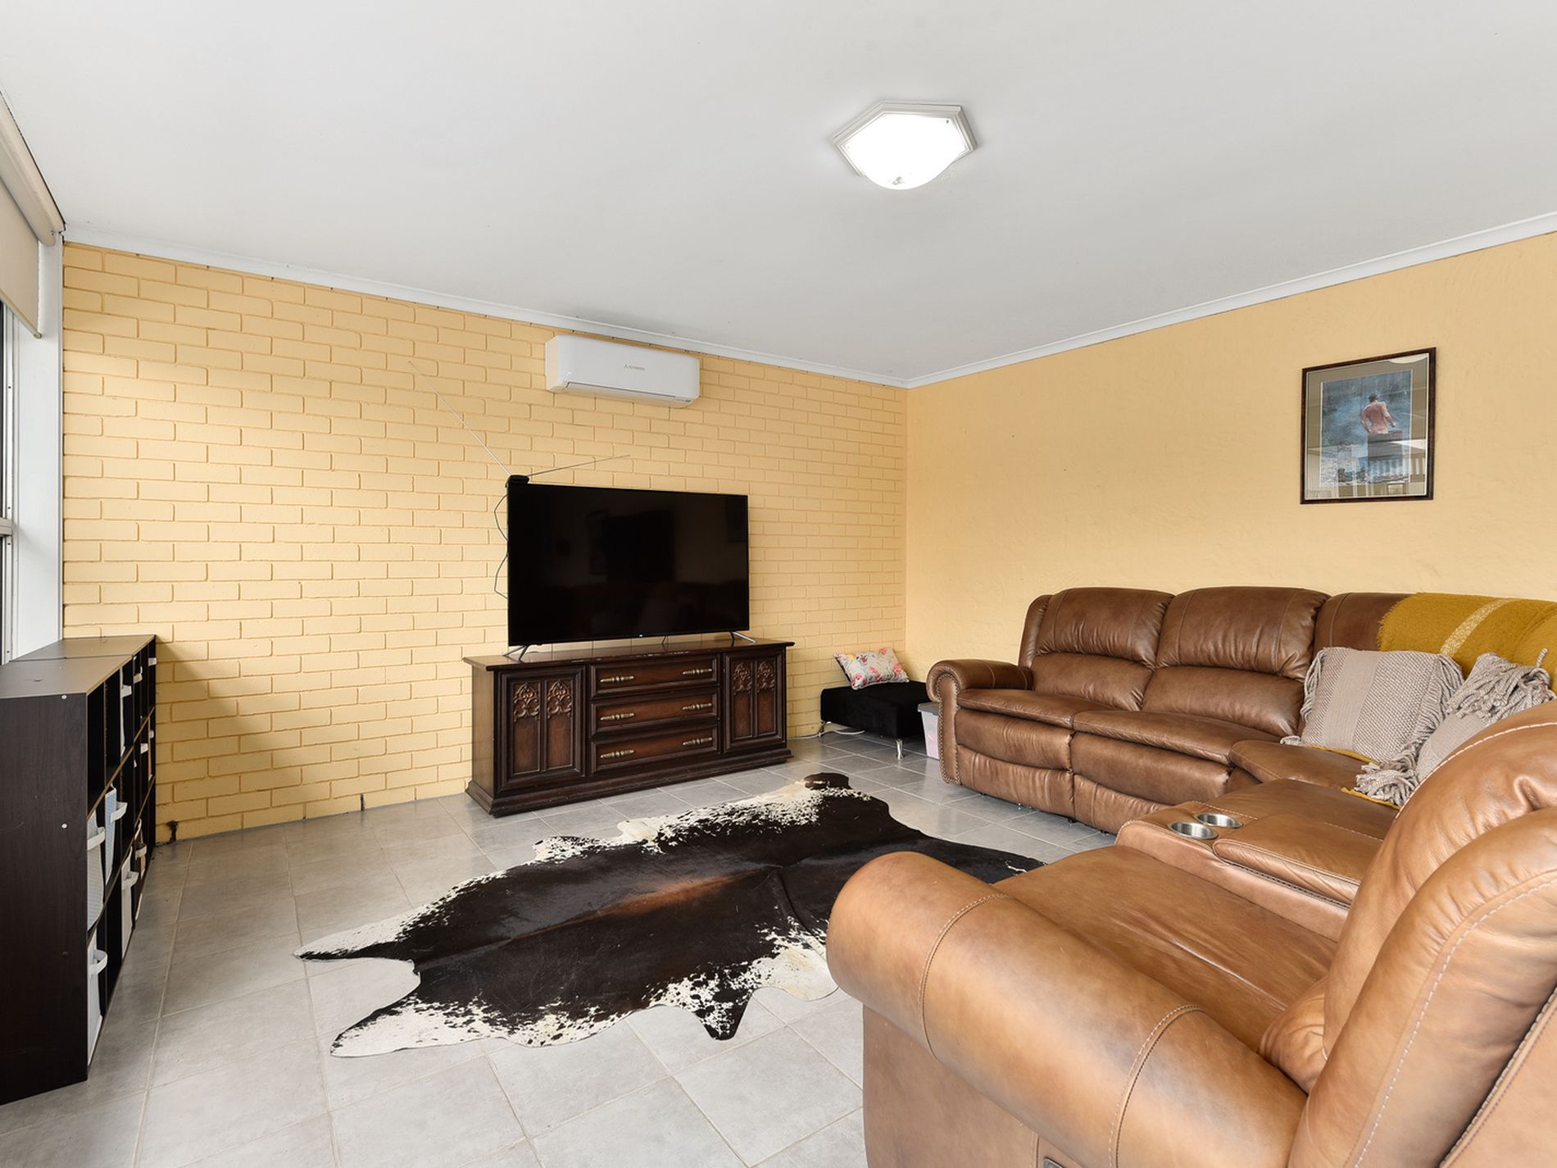
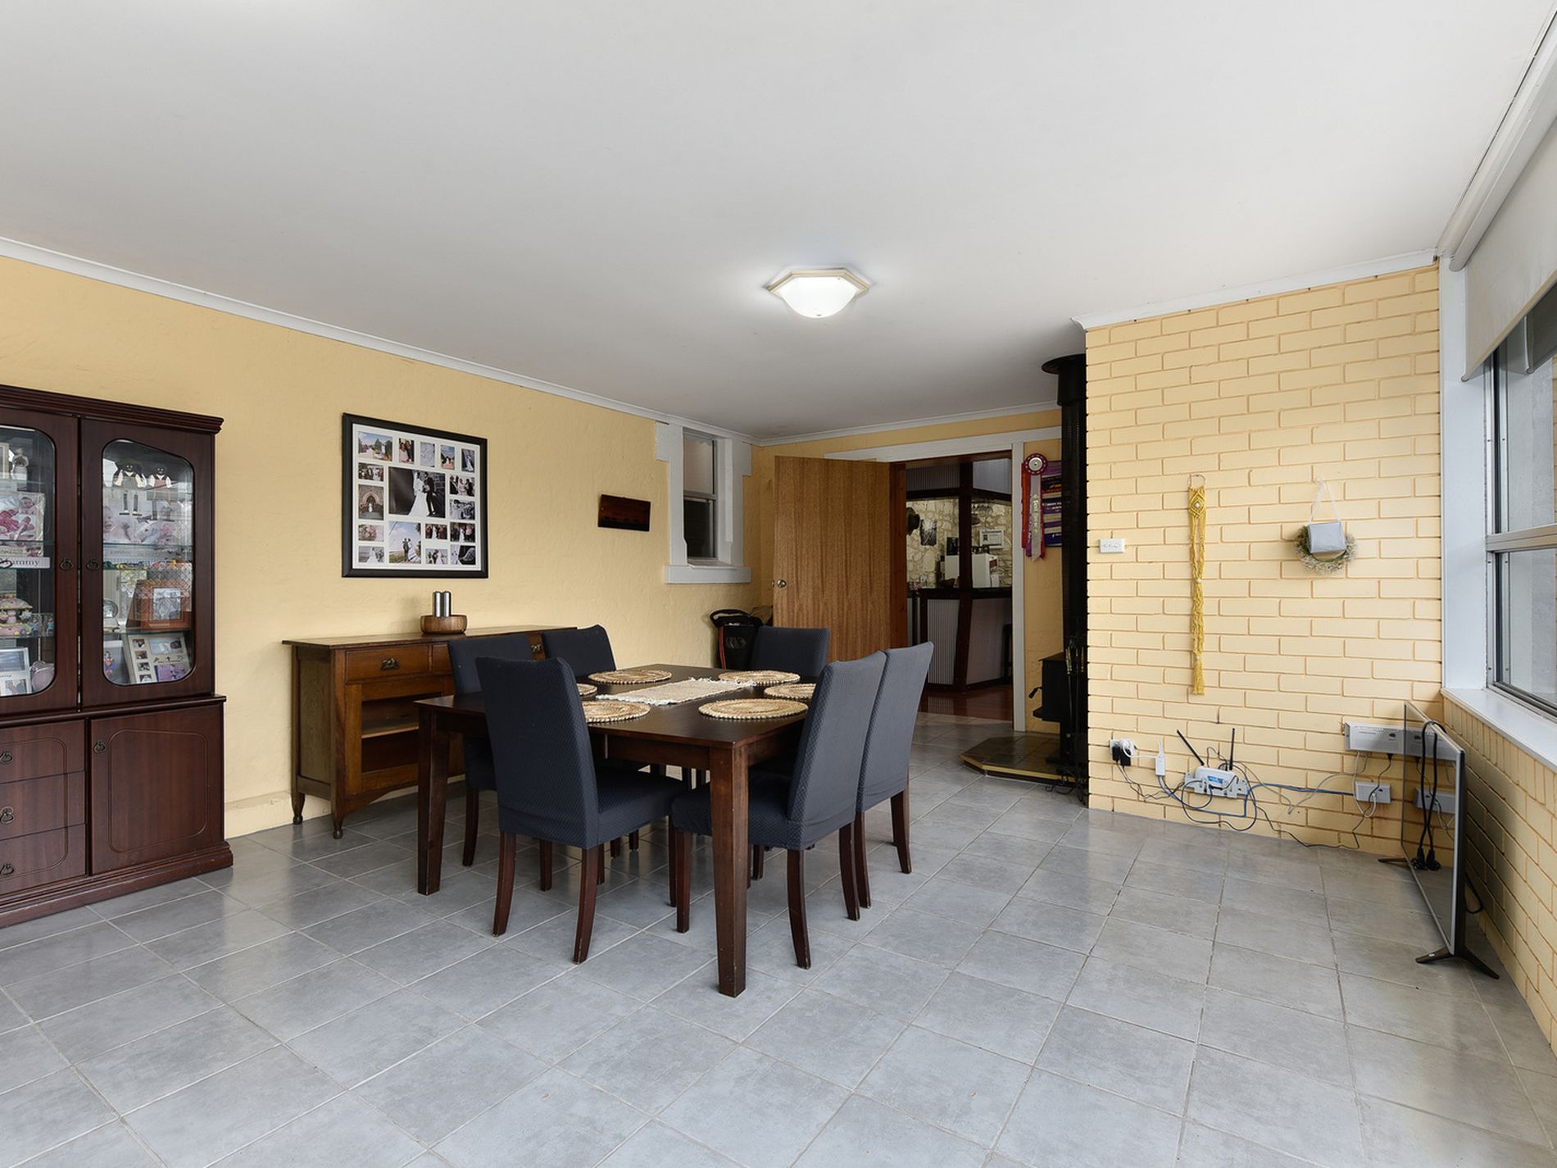
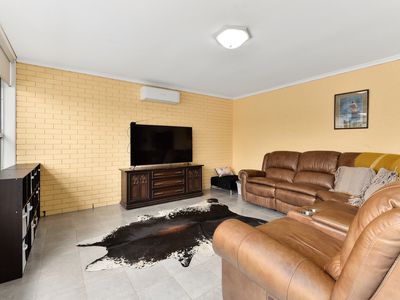
The Bar / Entertaining room with exposed paddock rock walls will become a family favourite area to gather and just off the massive living and family games room with tiled floor, free standing wood heater. Sliding doors from there open out to the rear Pergola. This has the Laundry with exposed paddock rock stone walls and there is provision for ready for second toilet.
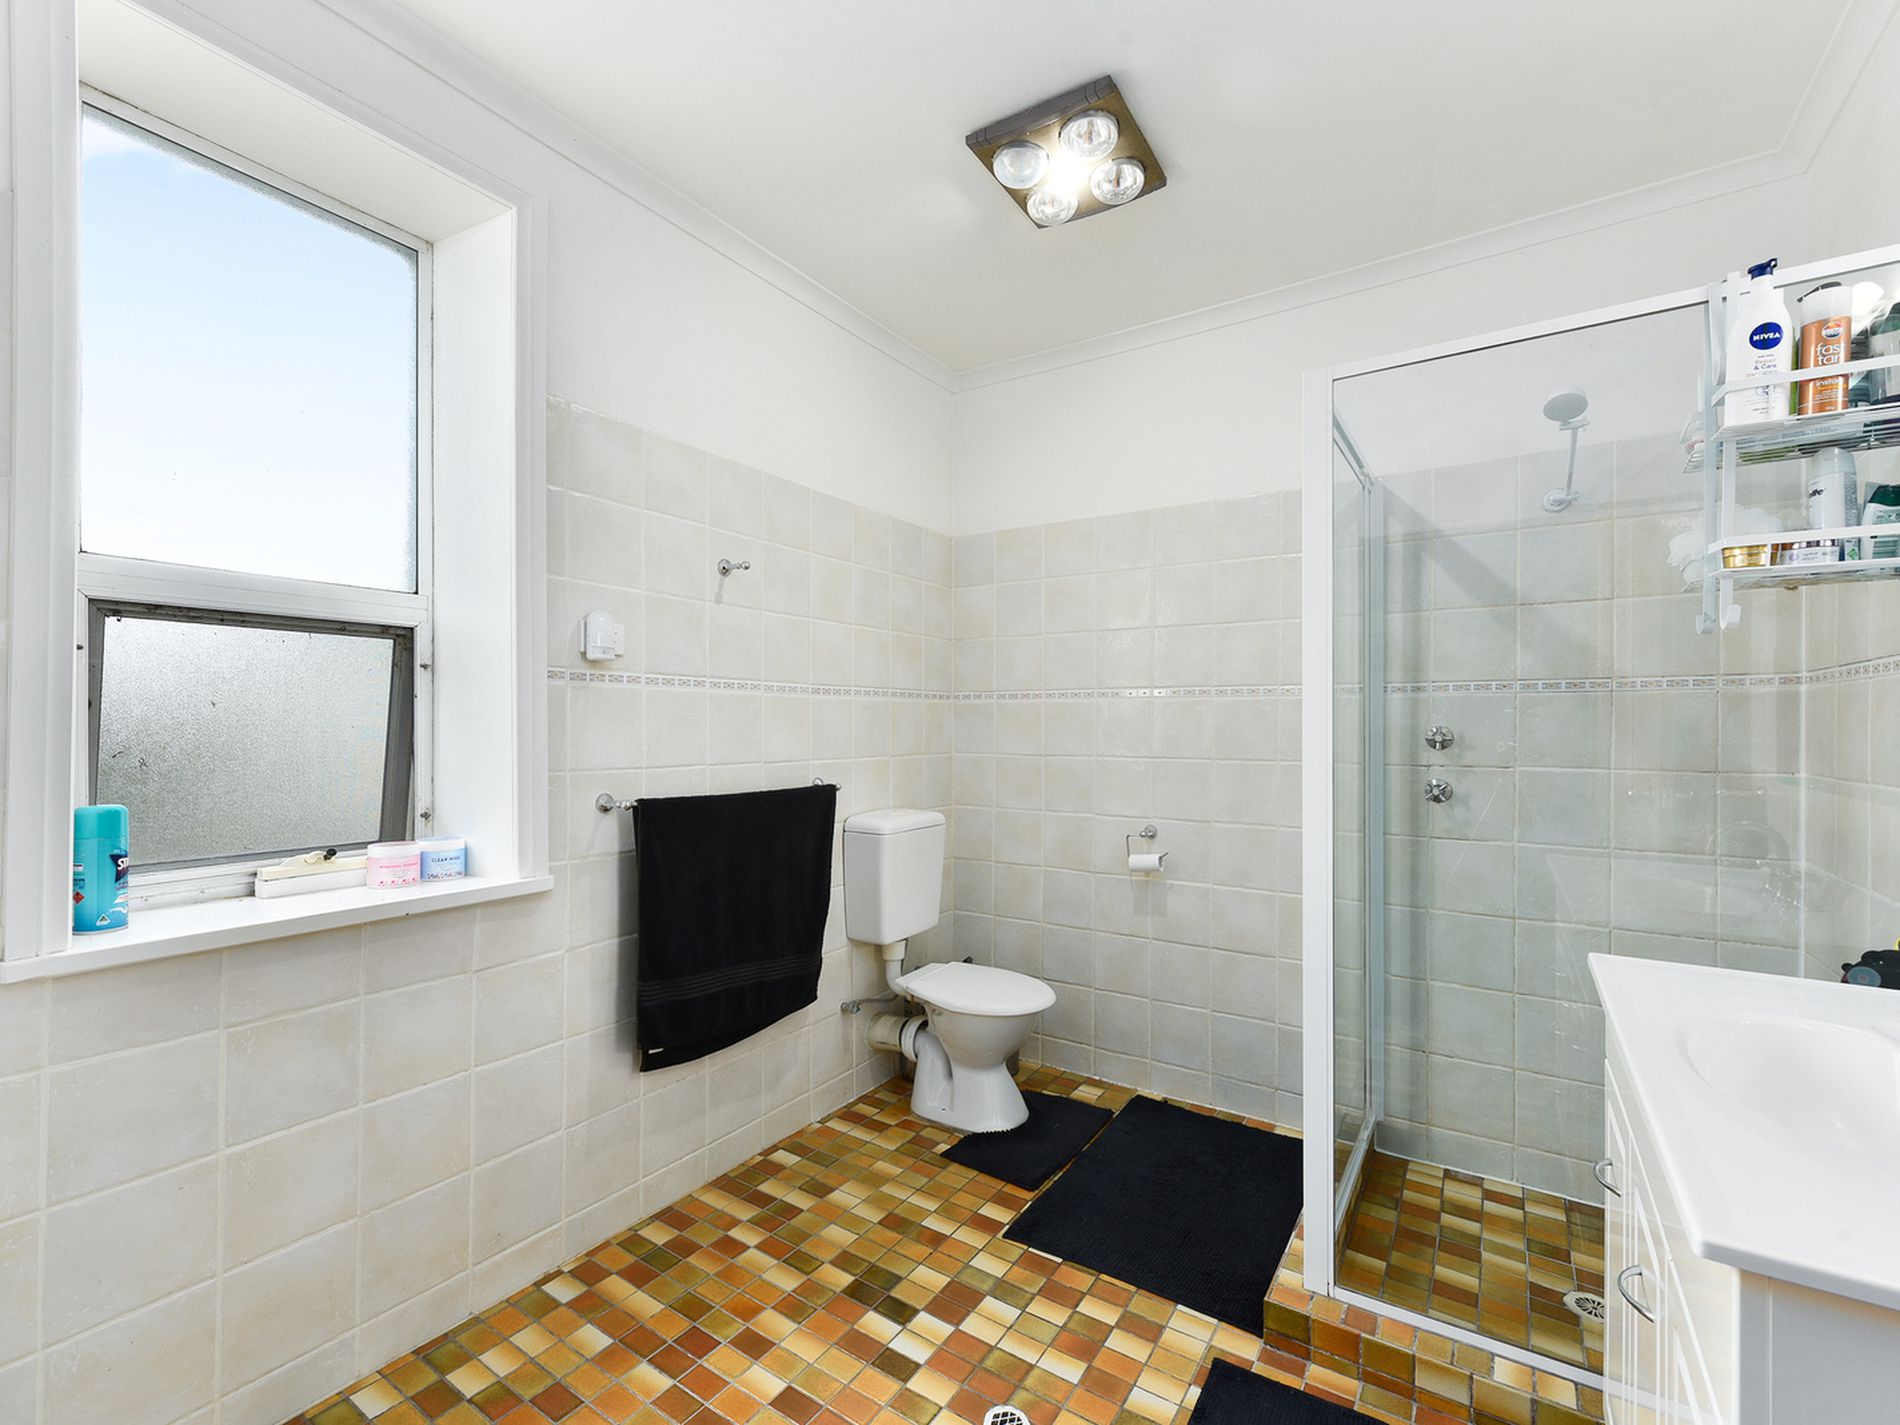
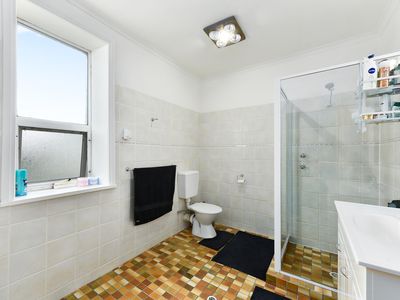
Bathroom is huge with newly tiled walls, separate shower, vanity, toilet and heatlight
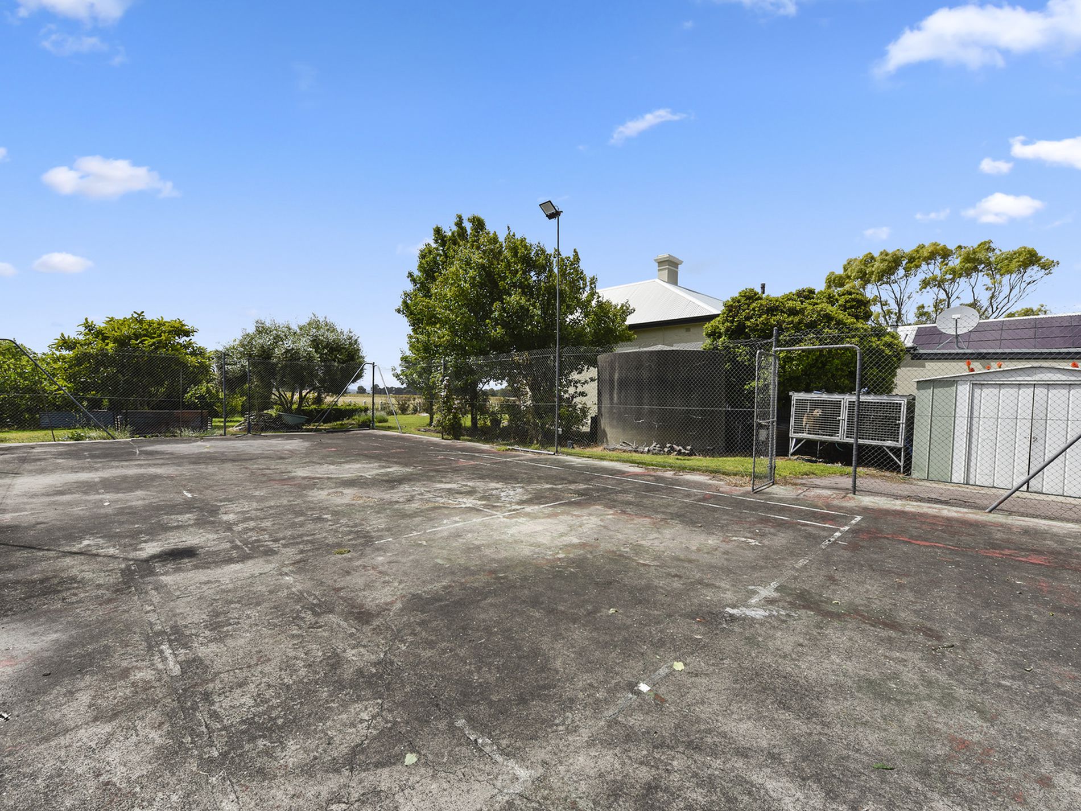
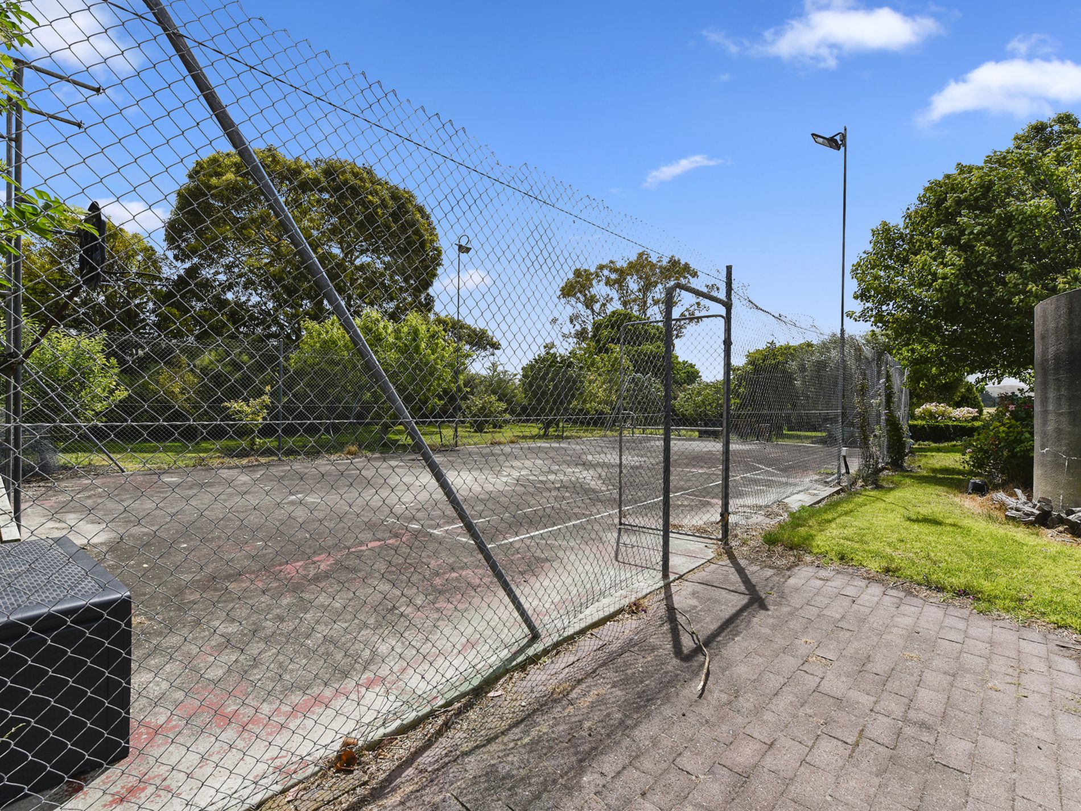
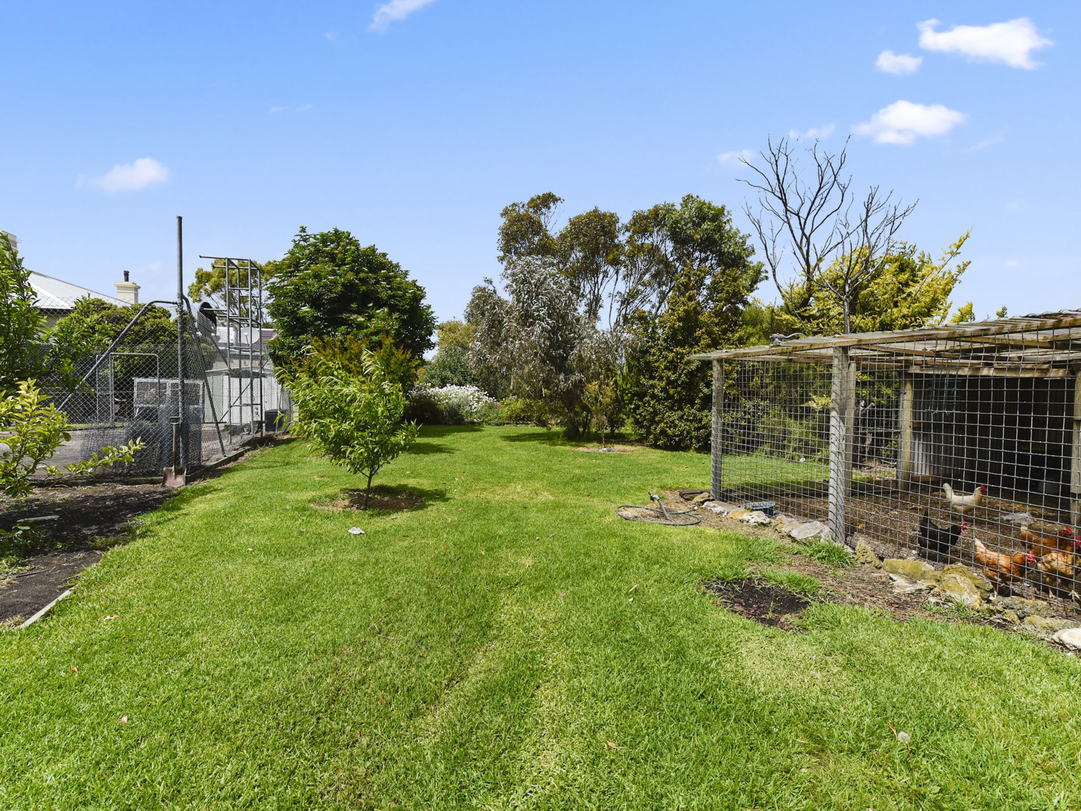
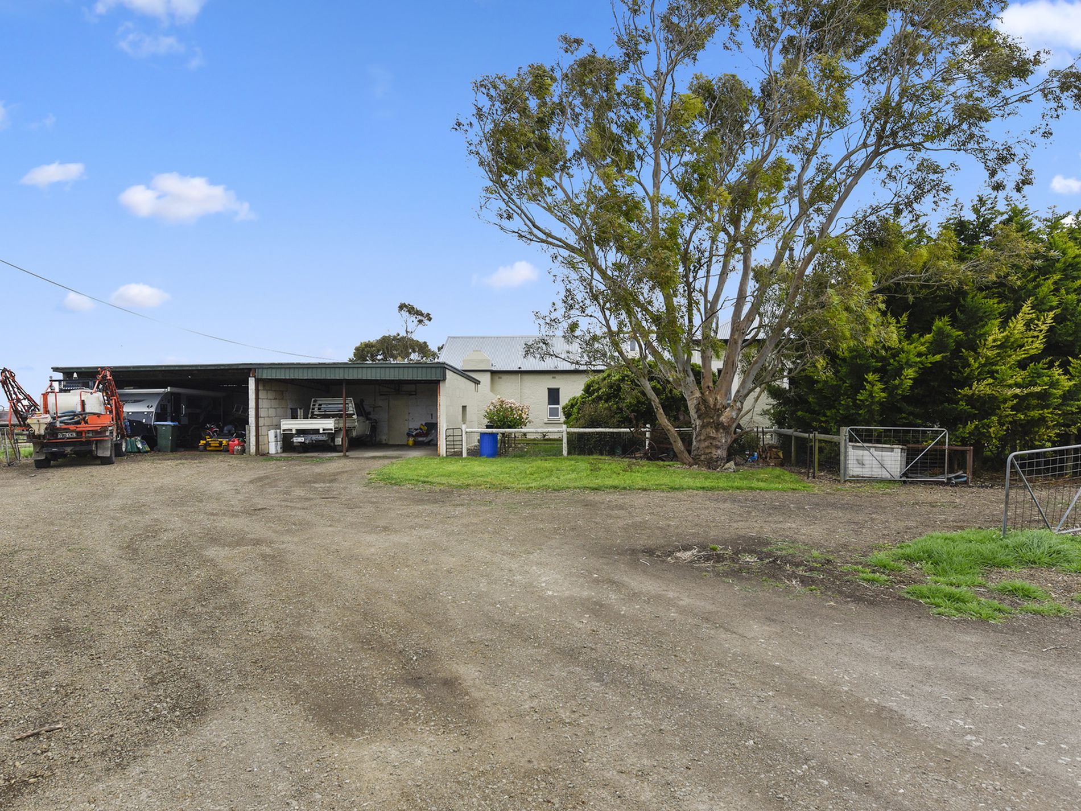
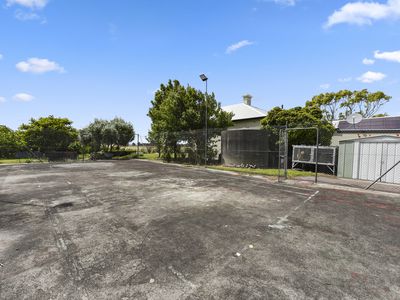
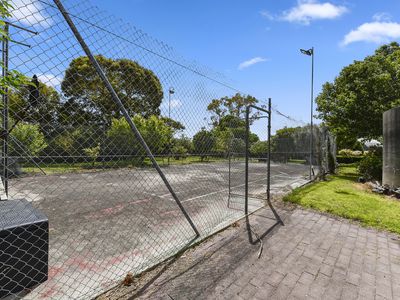
Outside offers a half old tennis court which is enclosed with fence. Garden shed, colourbond Toolshed
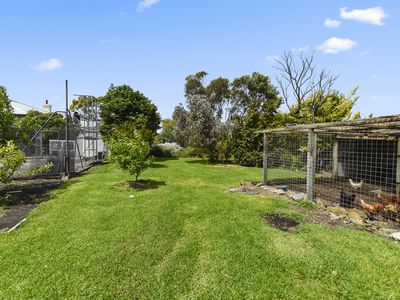
Established Orchard offering nectarine, apricot, pear, apple, plum, nectarine, walnuts, cherries, peach, olive, fig, quince and mulberry.
Pump on bore with sprinkler system waters landscaped grounds.
Two double Carports / Implement Sheds
GENERAL PROPERTY INFO
Property Type: Limestone and iron roof
Zoning: Primary Production
Council: Wattle Range Council
Year Built: 1877
Land Size: 9.39 acres
Rates:
Lot Frontage: 449.7m
Lot Depth: 180.5m
Aspect front exposure: South
Water Supply: Rain and bore supply
Services Connected: Solar and Electric hotwater
Certificate of Title Volume 5965 Folio 829
Features
- Air Conditioning
- Split-System Air Conditioning
- Courtyard
- Outdoor Entertainment Area
- Floorboards
- Rumpus Room
- Solar Panels
- Water Tank