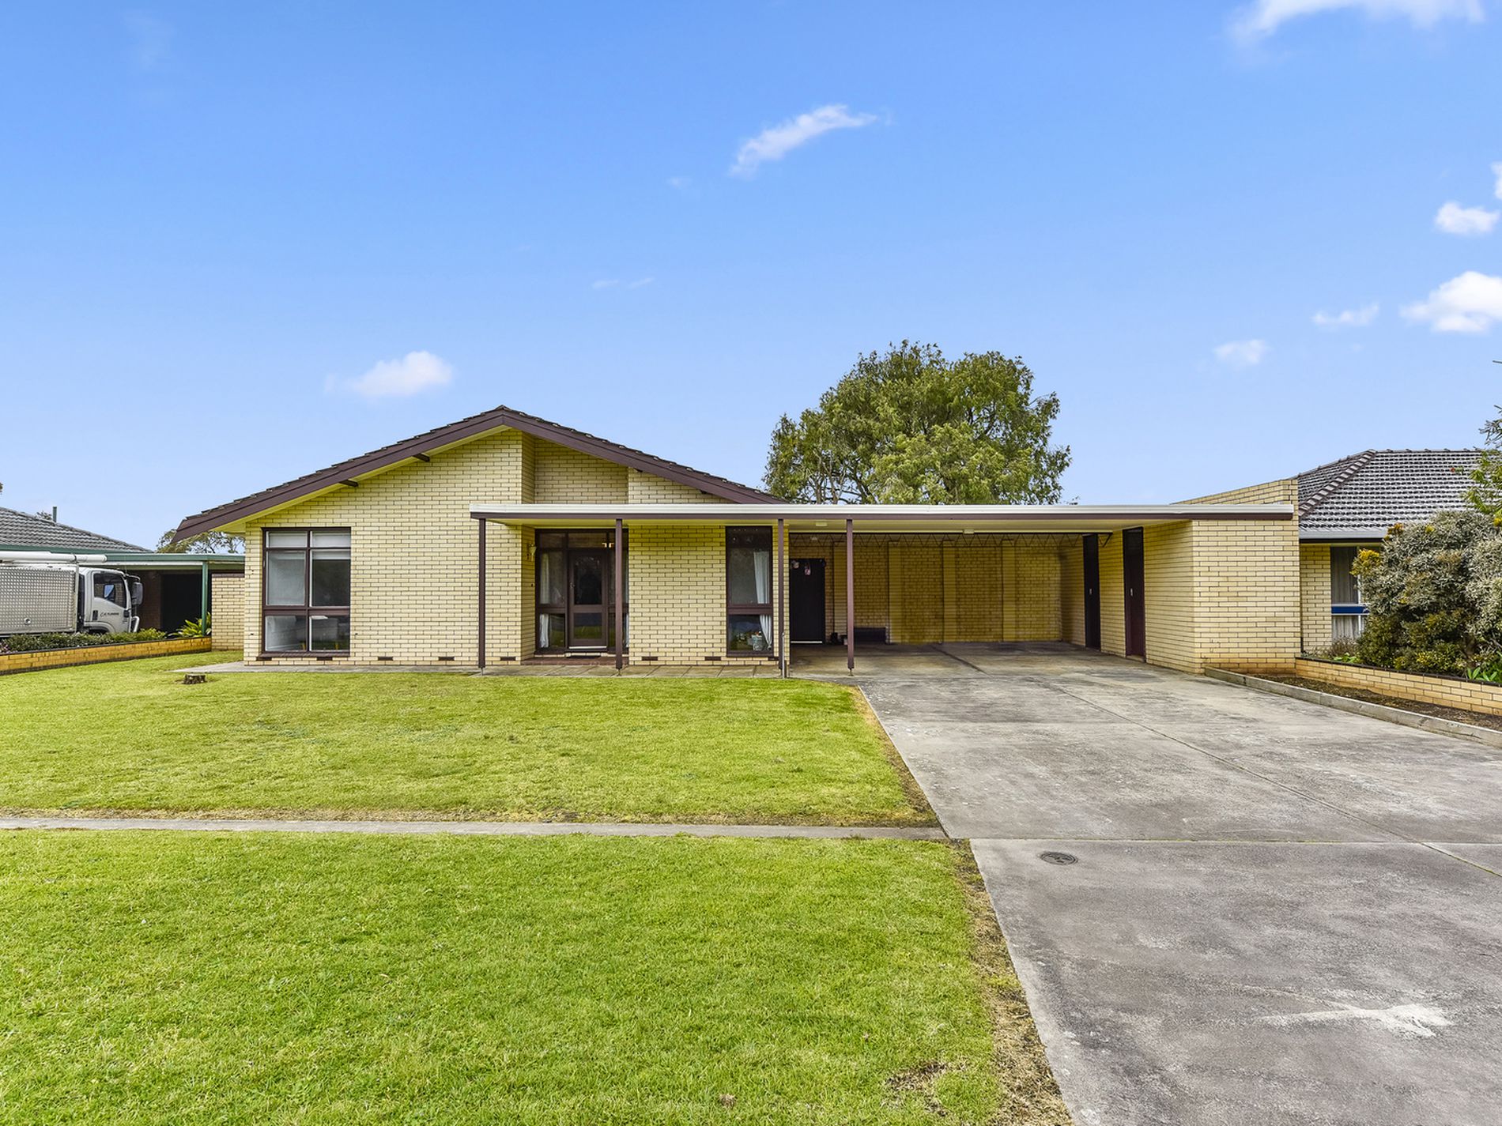
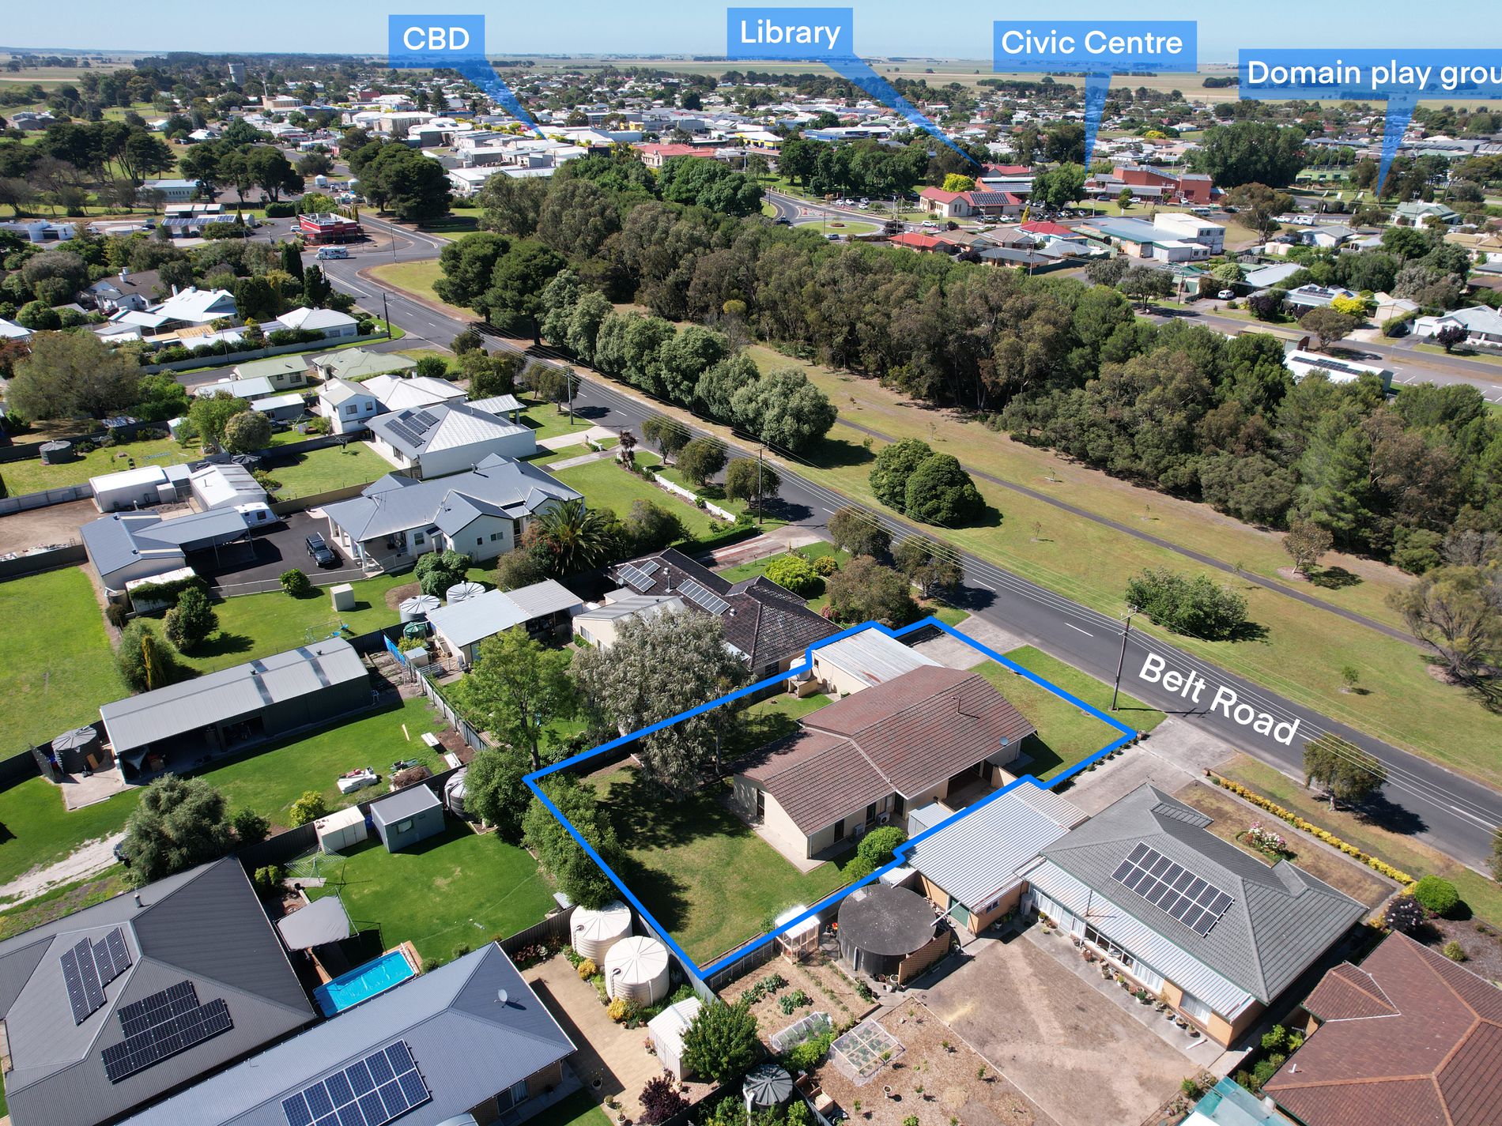
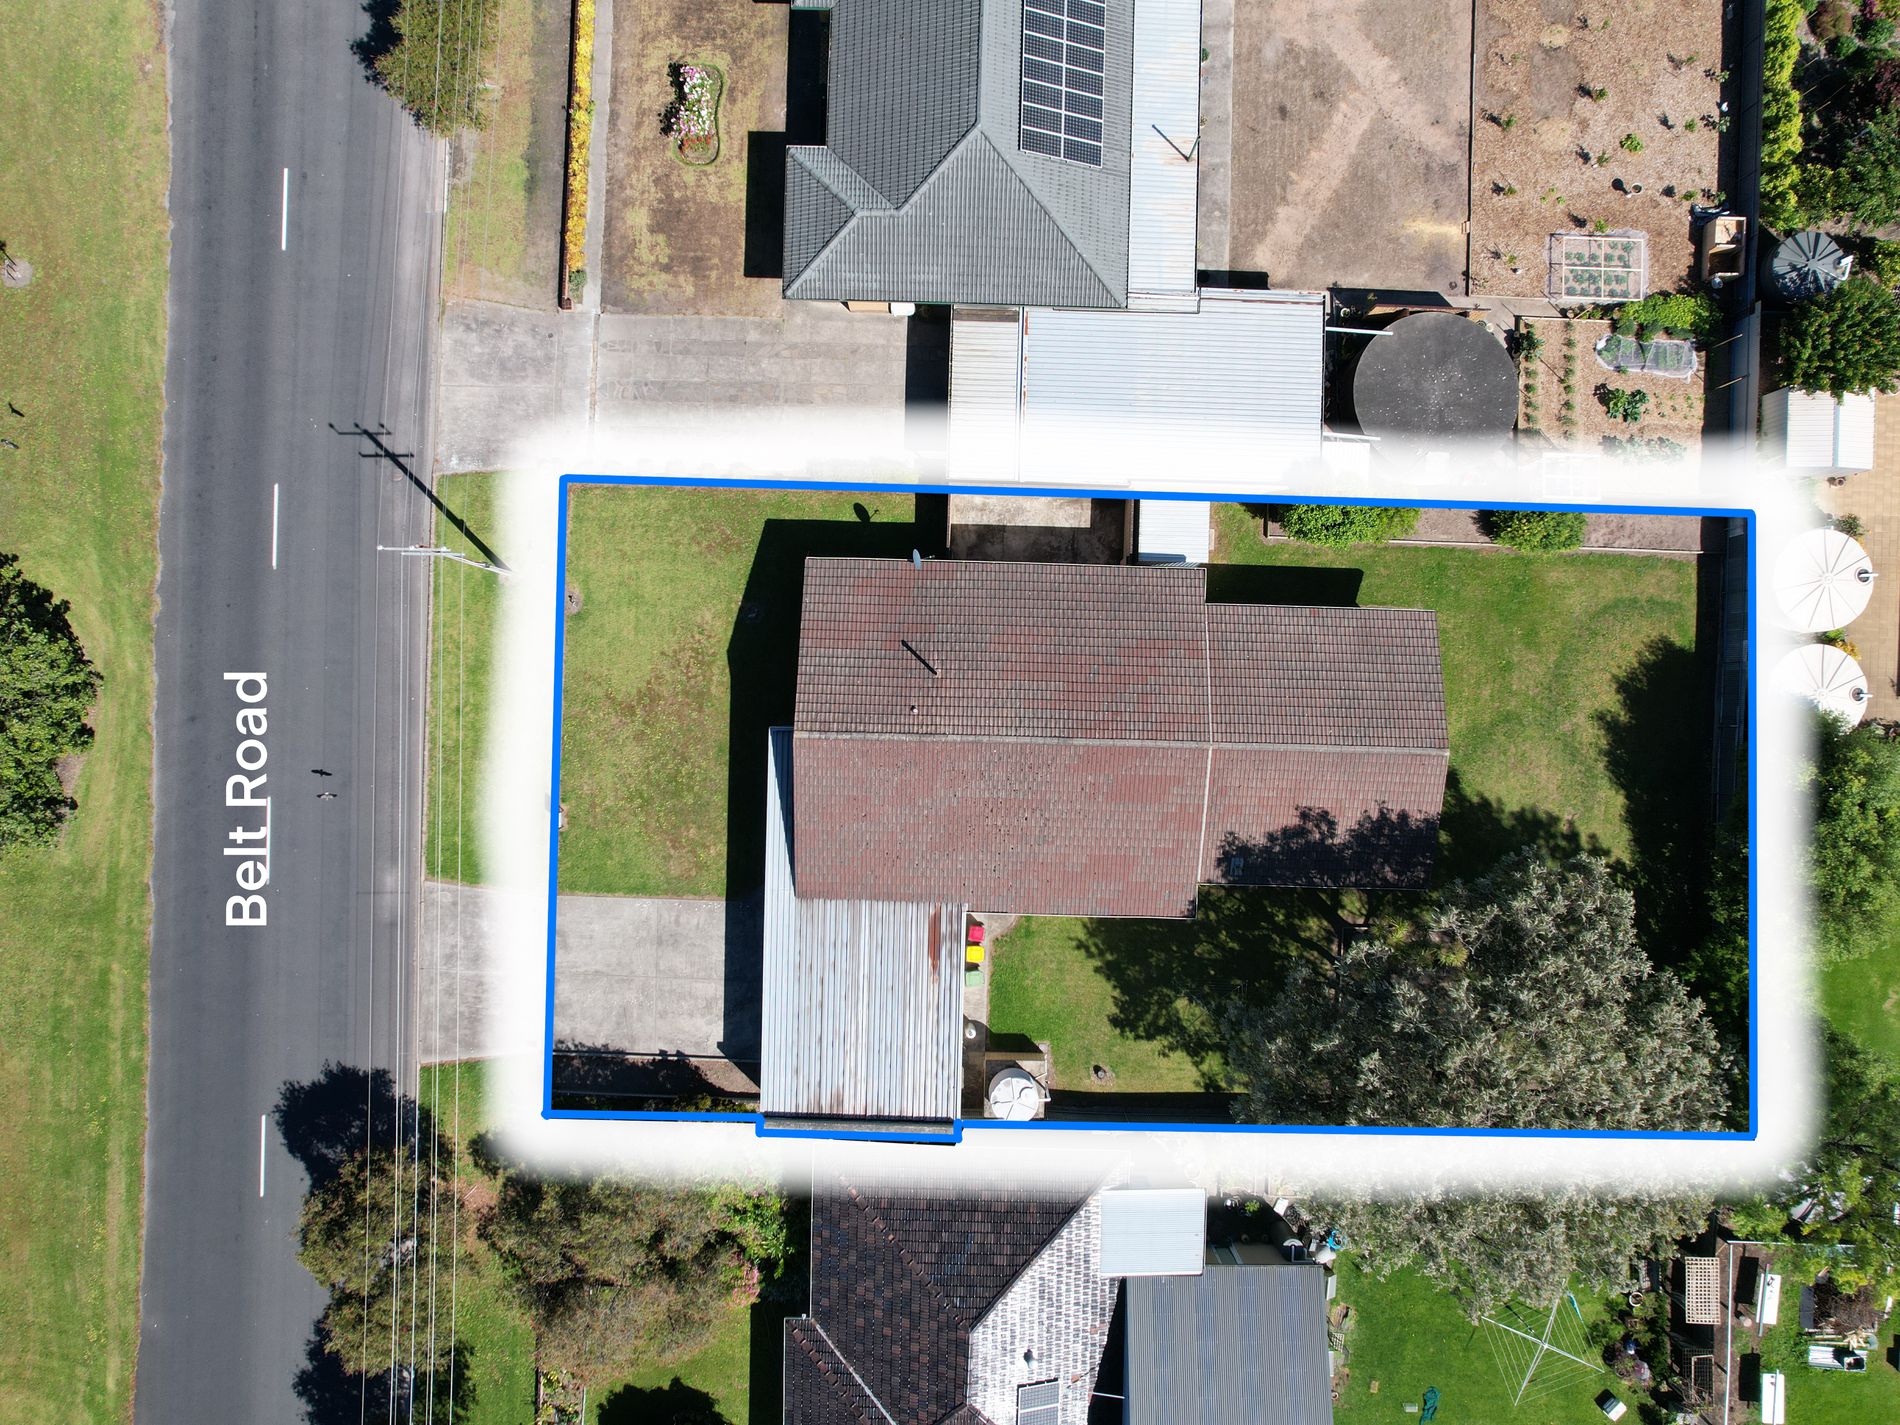
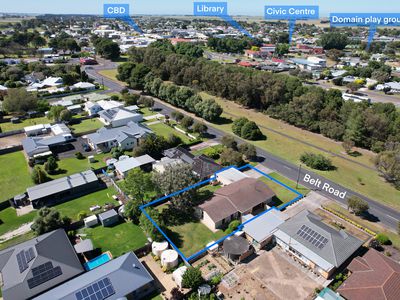
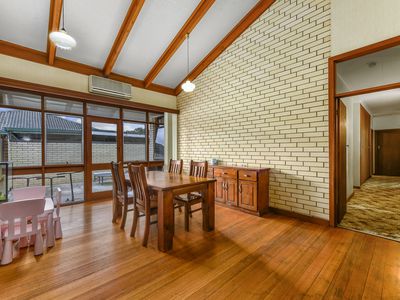
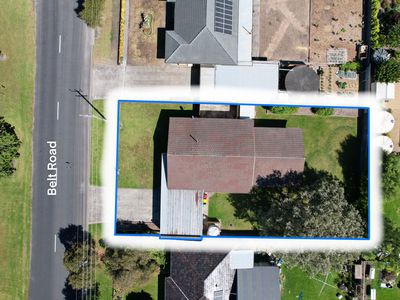
Sitting in a wonderful location with park lands and a walking trail across the road, you will love everything about this character filled home. With soaring raked ceilings, sharp angles and timber features the home feels spacious but warm, and double aspect windows allow the light to flood into the spaces. Just a short walk to the main street and services, schools, kindy and the playground and Millicent Parklands, your fuel bill will become obsolete.
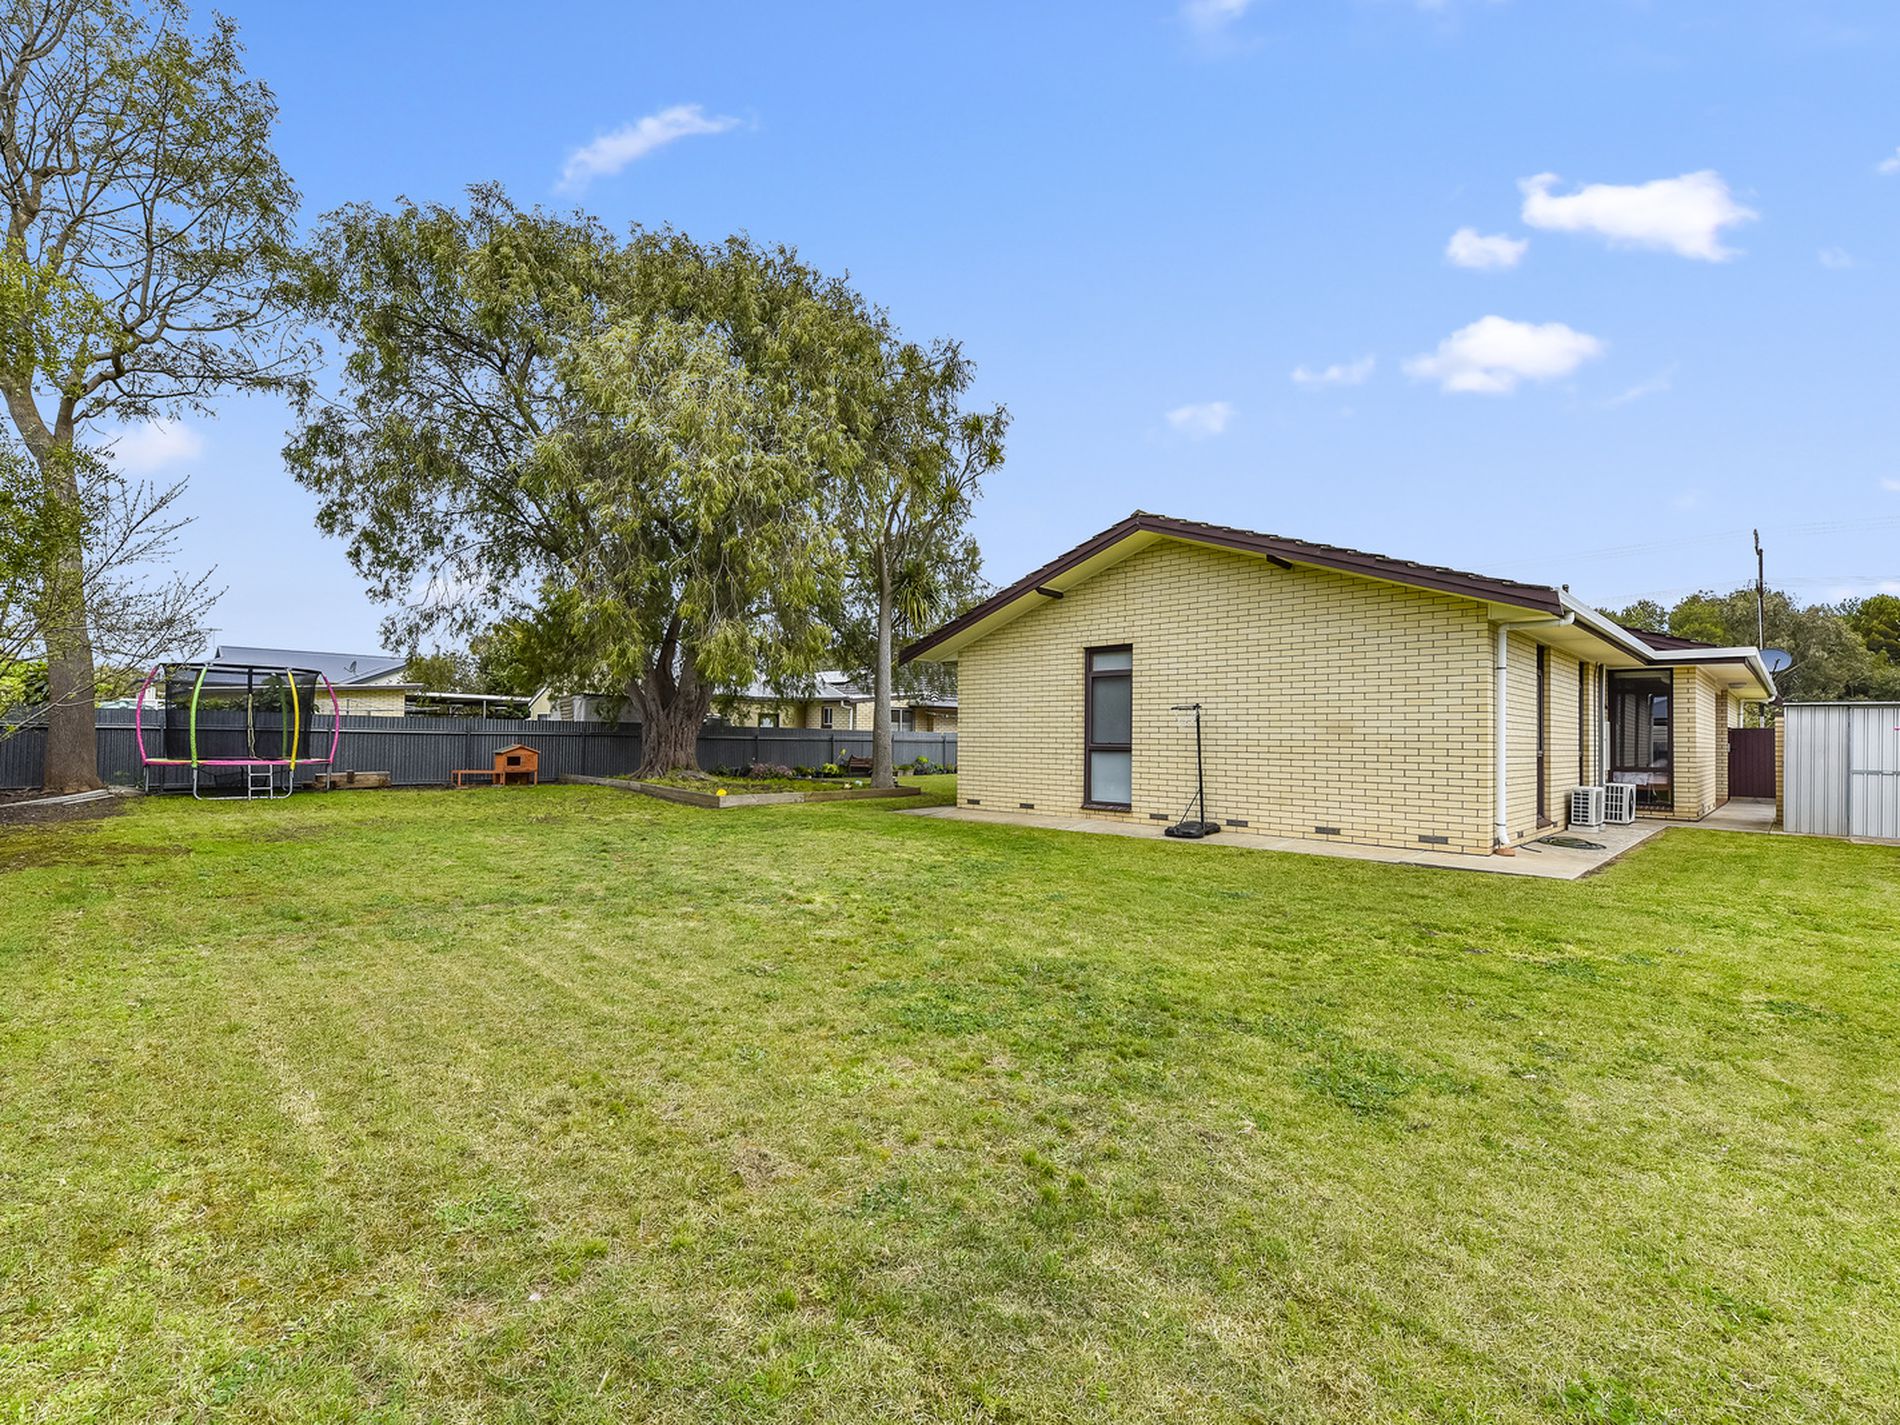
The property offer buyers flexible space with options for bedrooms and living areas along with the bonus of an ensuite bathroom all set on a large 999m2 allotment.
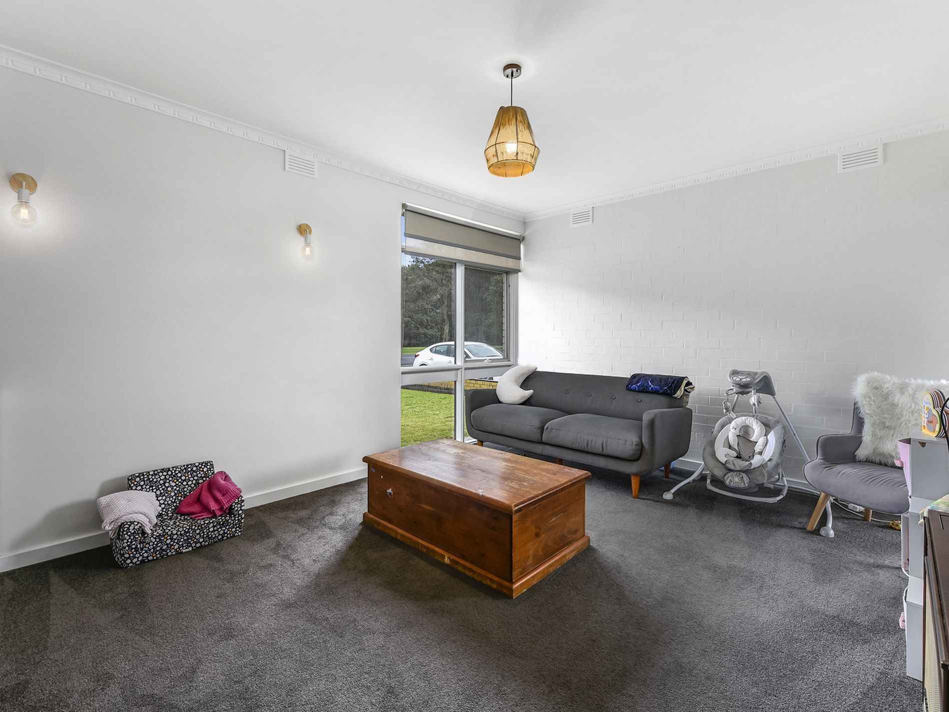
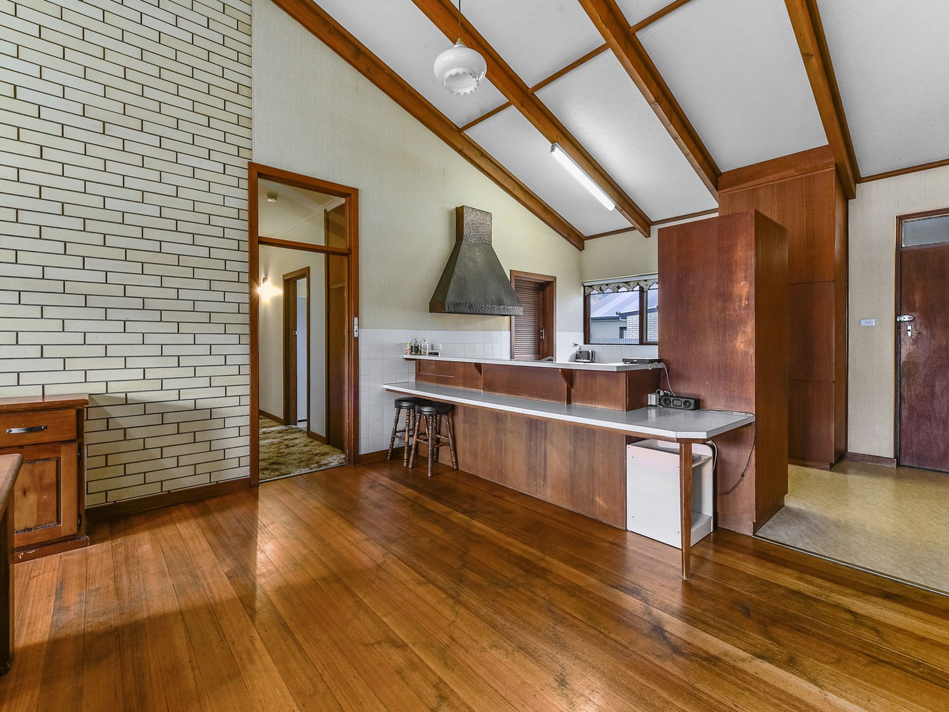
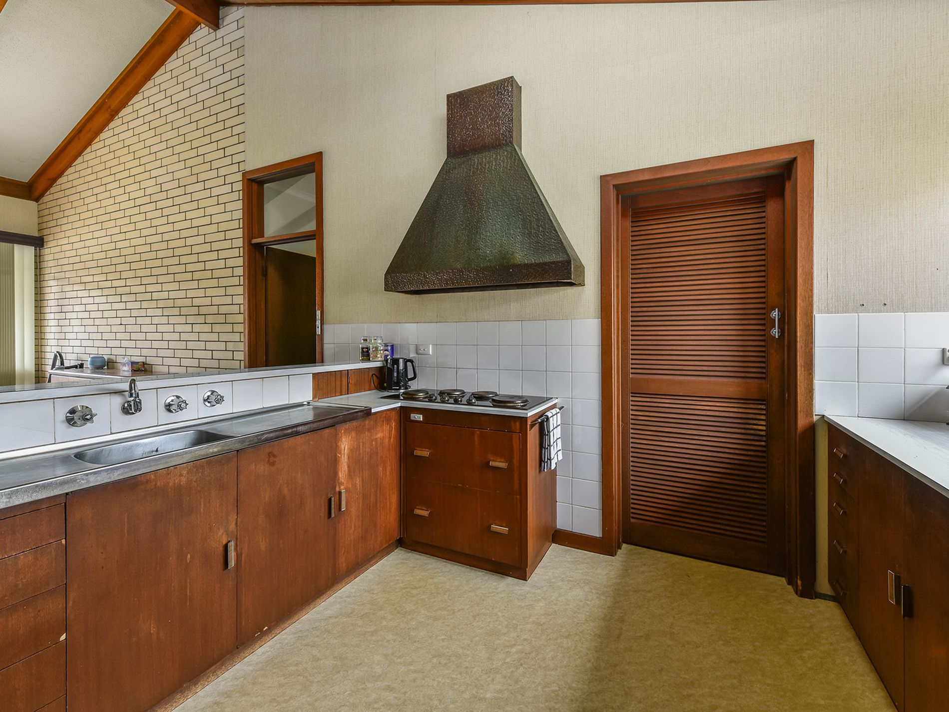
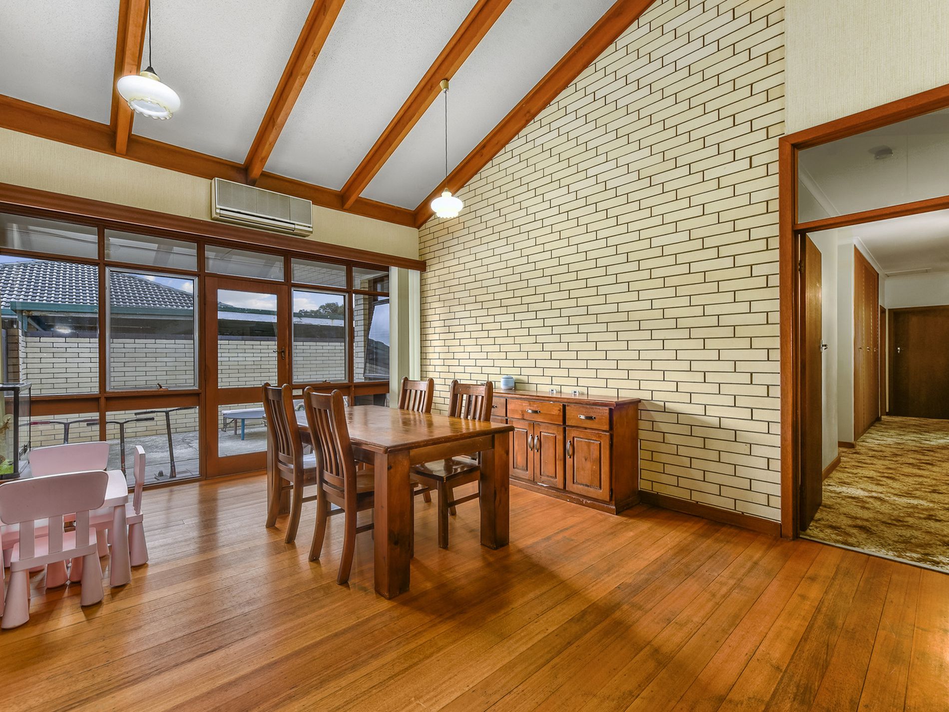
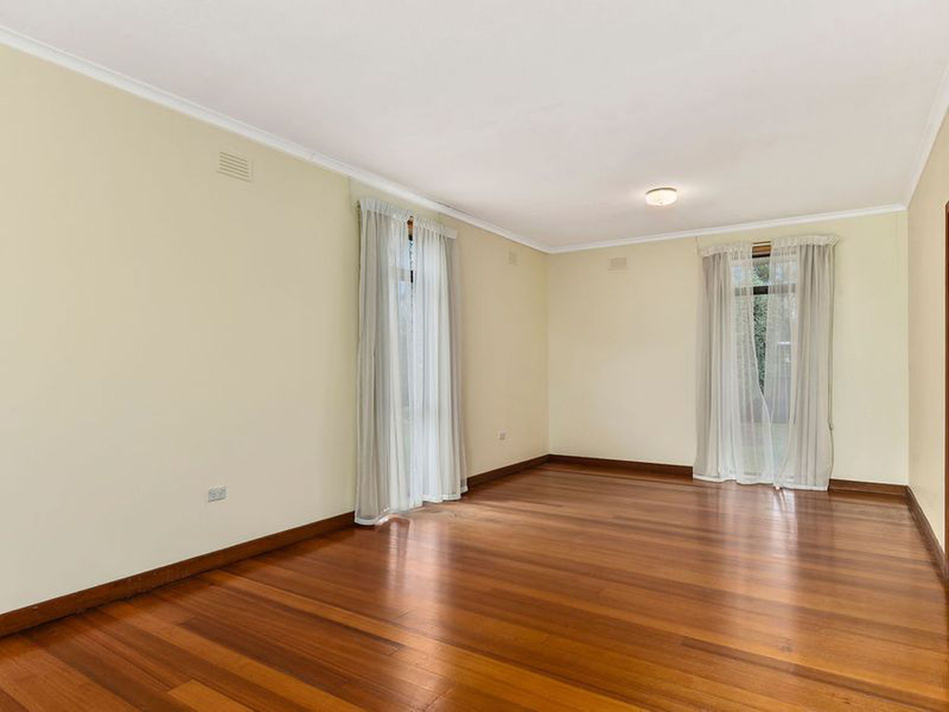
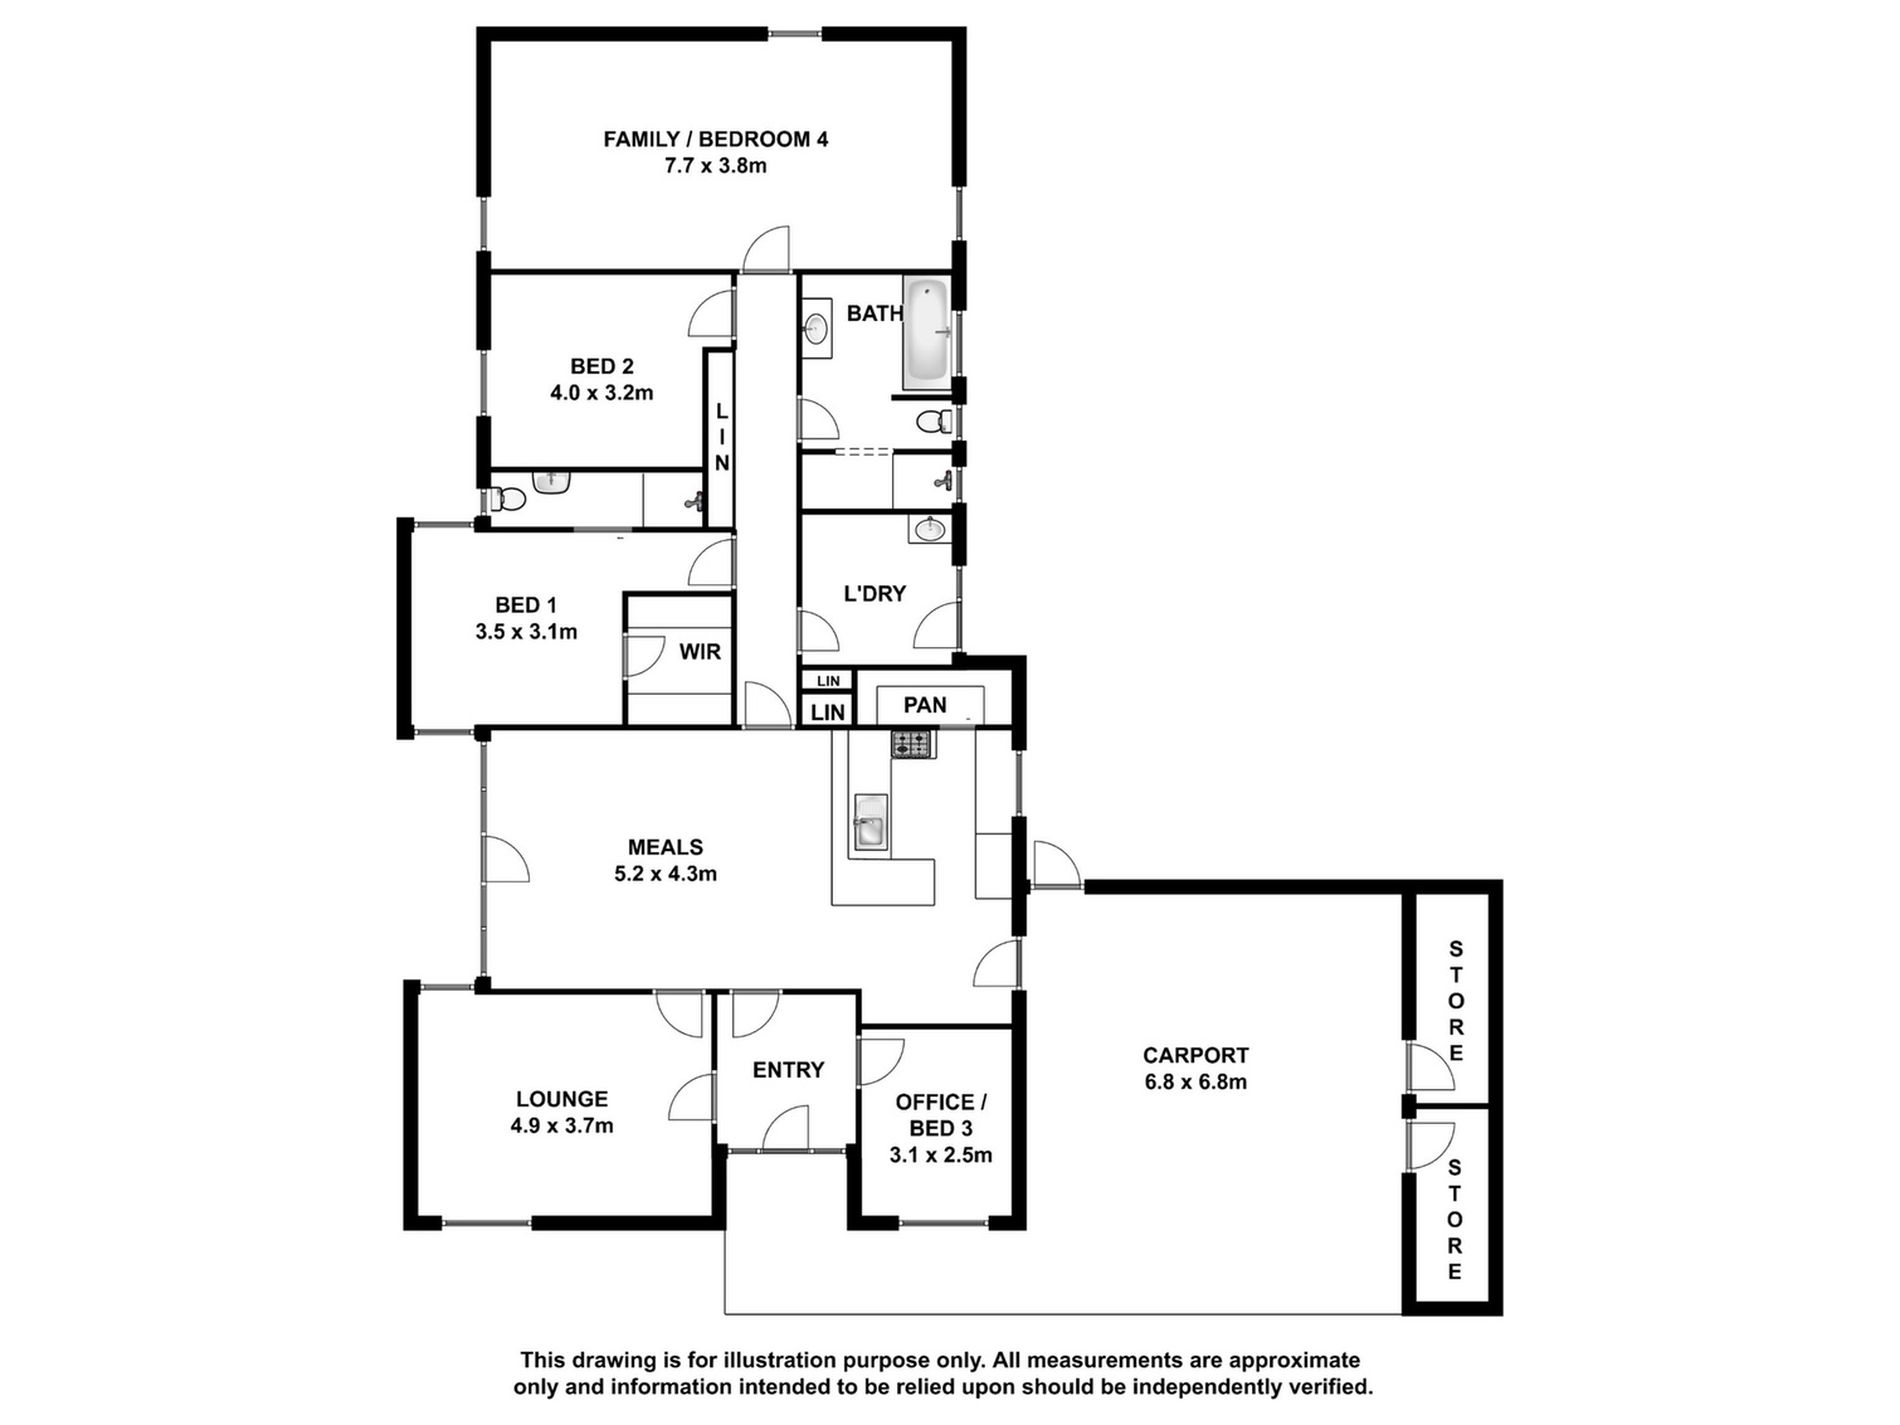
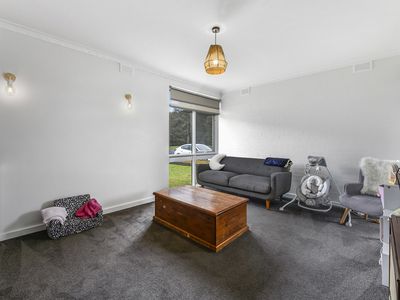
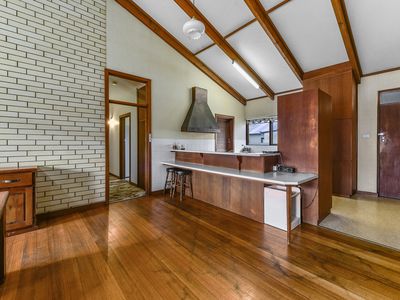
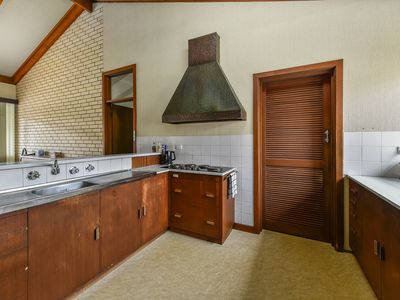
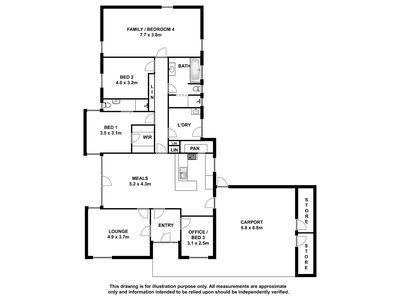
Enter the front door into a large tiled entry foyer with an office/small bedroom to the right and formal lounge to the left. The light lounge has a been painted and has new carpet and a beautiful timber feature wall. From here you enter an open plan family, dining and kitchen with raked ceiling, long low breakfast bar and U shaped kitchen. The kitchen has electric cooking with wall oven, grill, rangehood and walk-in pantry. A reverse cycle air conditioner in this area heats and cools the space along with a two-way gas heater with the other side in the lounge. A walled, enclosed pergola area is accessible from the open living space and is a great space to entertain with an easy indoor outdoor flow. or a private space to soak up some sun with a cuppa or a wine.
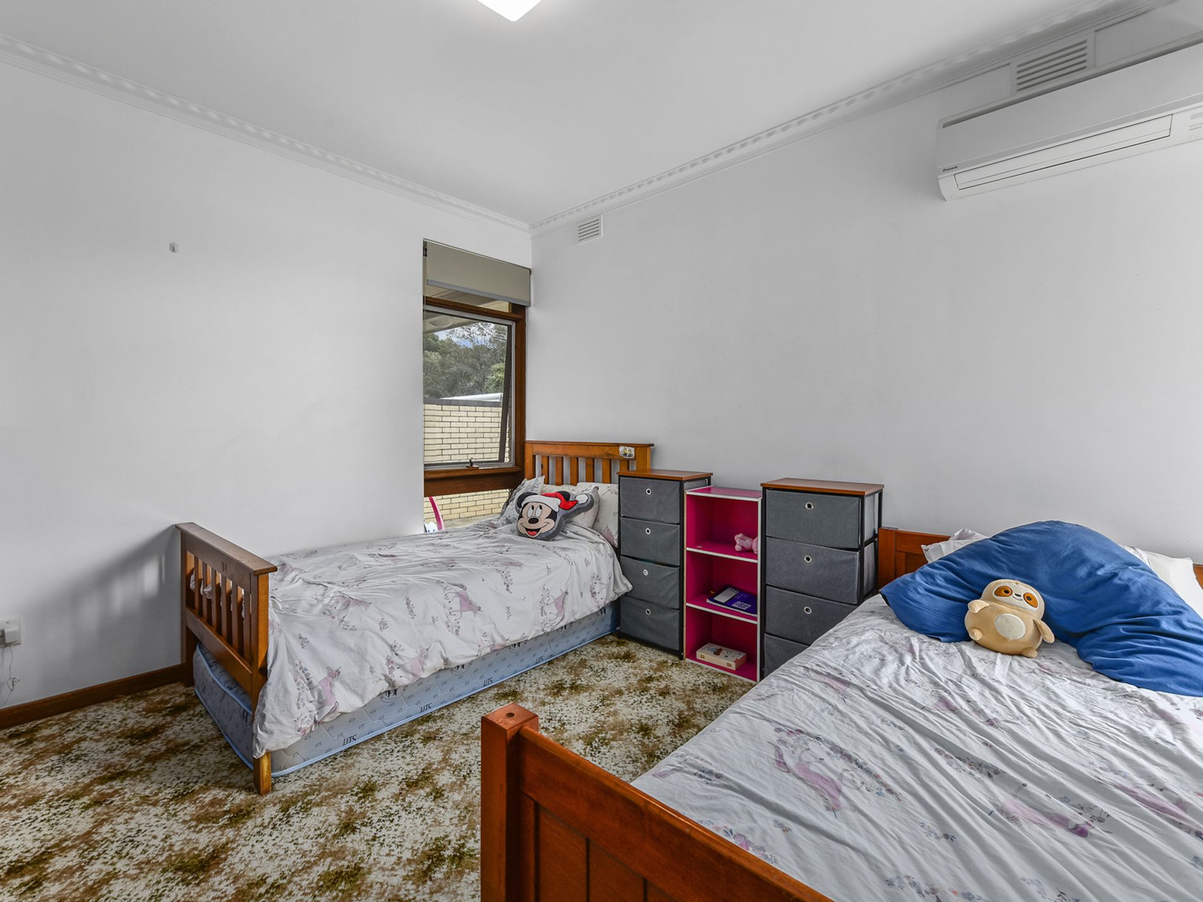
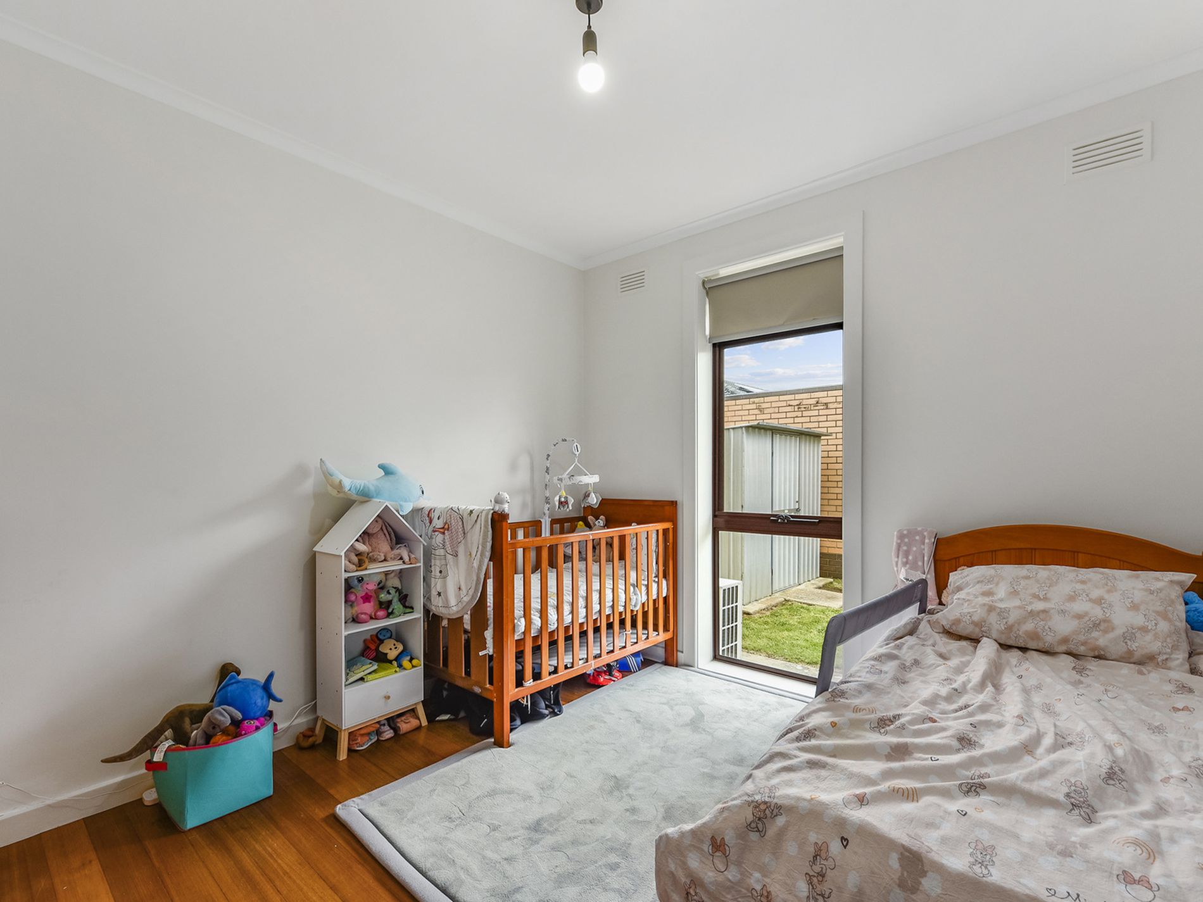
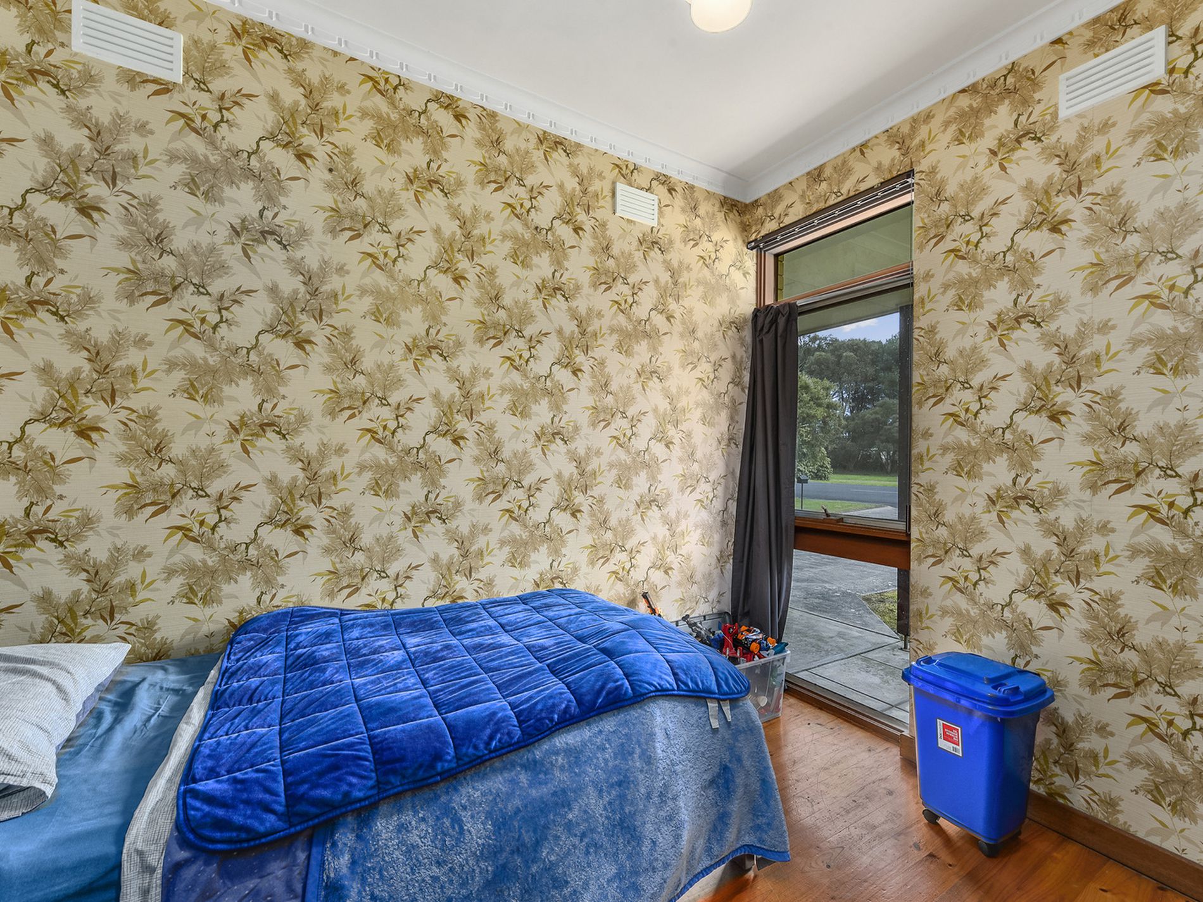
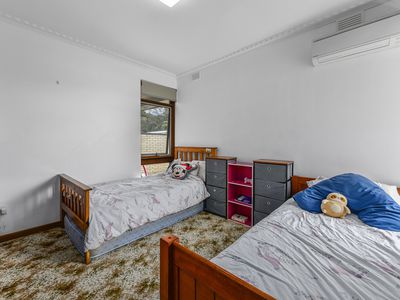
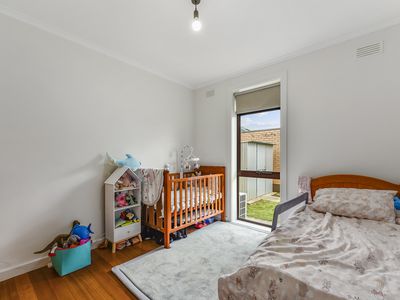
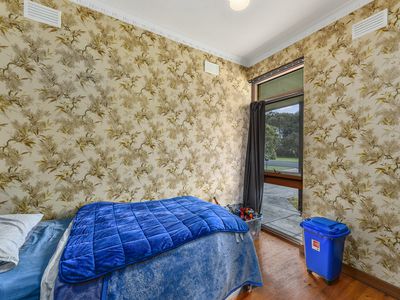
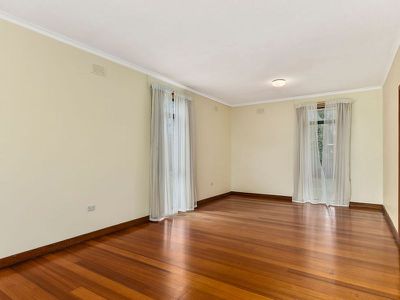
The main bedroom is carpeted and has a walk-in robe and ensuite bathroom with shower, vanity and toilet. double aspect windows make it light and bright and a reverse cycle air conditioner in here keeps you comfortable all year round. The second has timber floorboards and blinds. At the rear of the home is the huge third bedroom or a massive rumpus/games room. 7.7m x 3.8m in size.
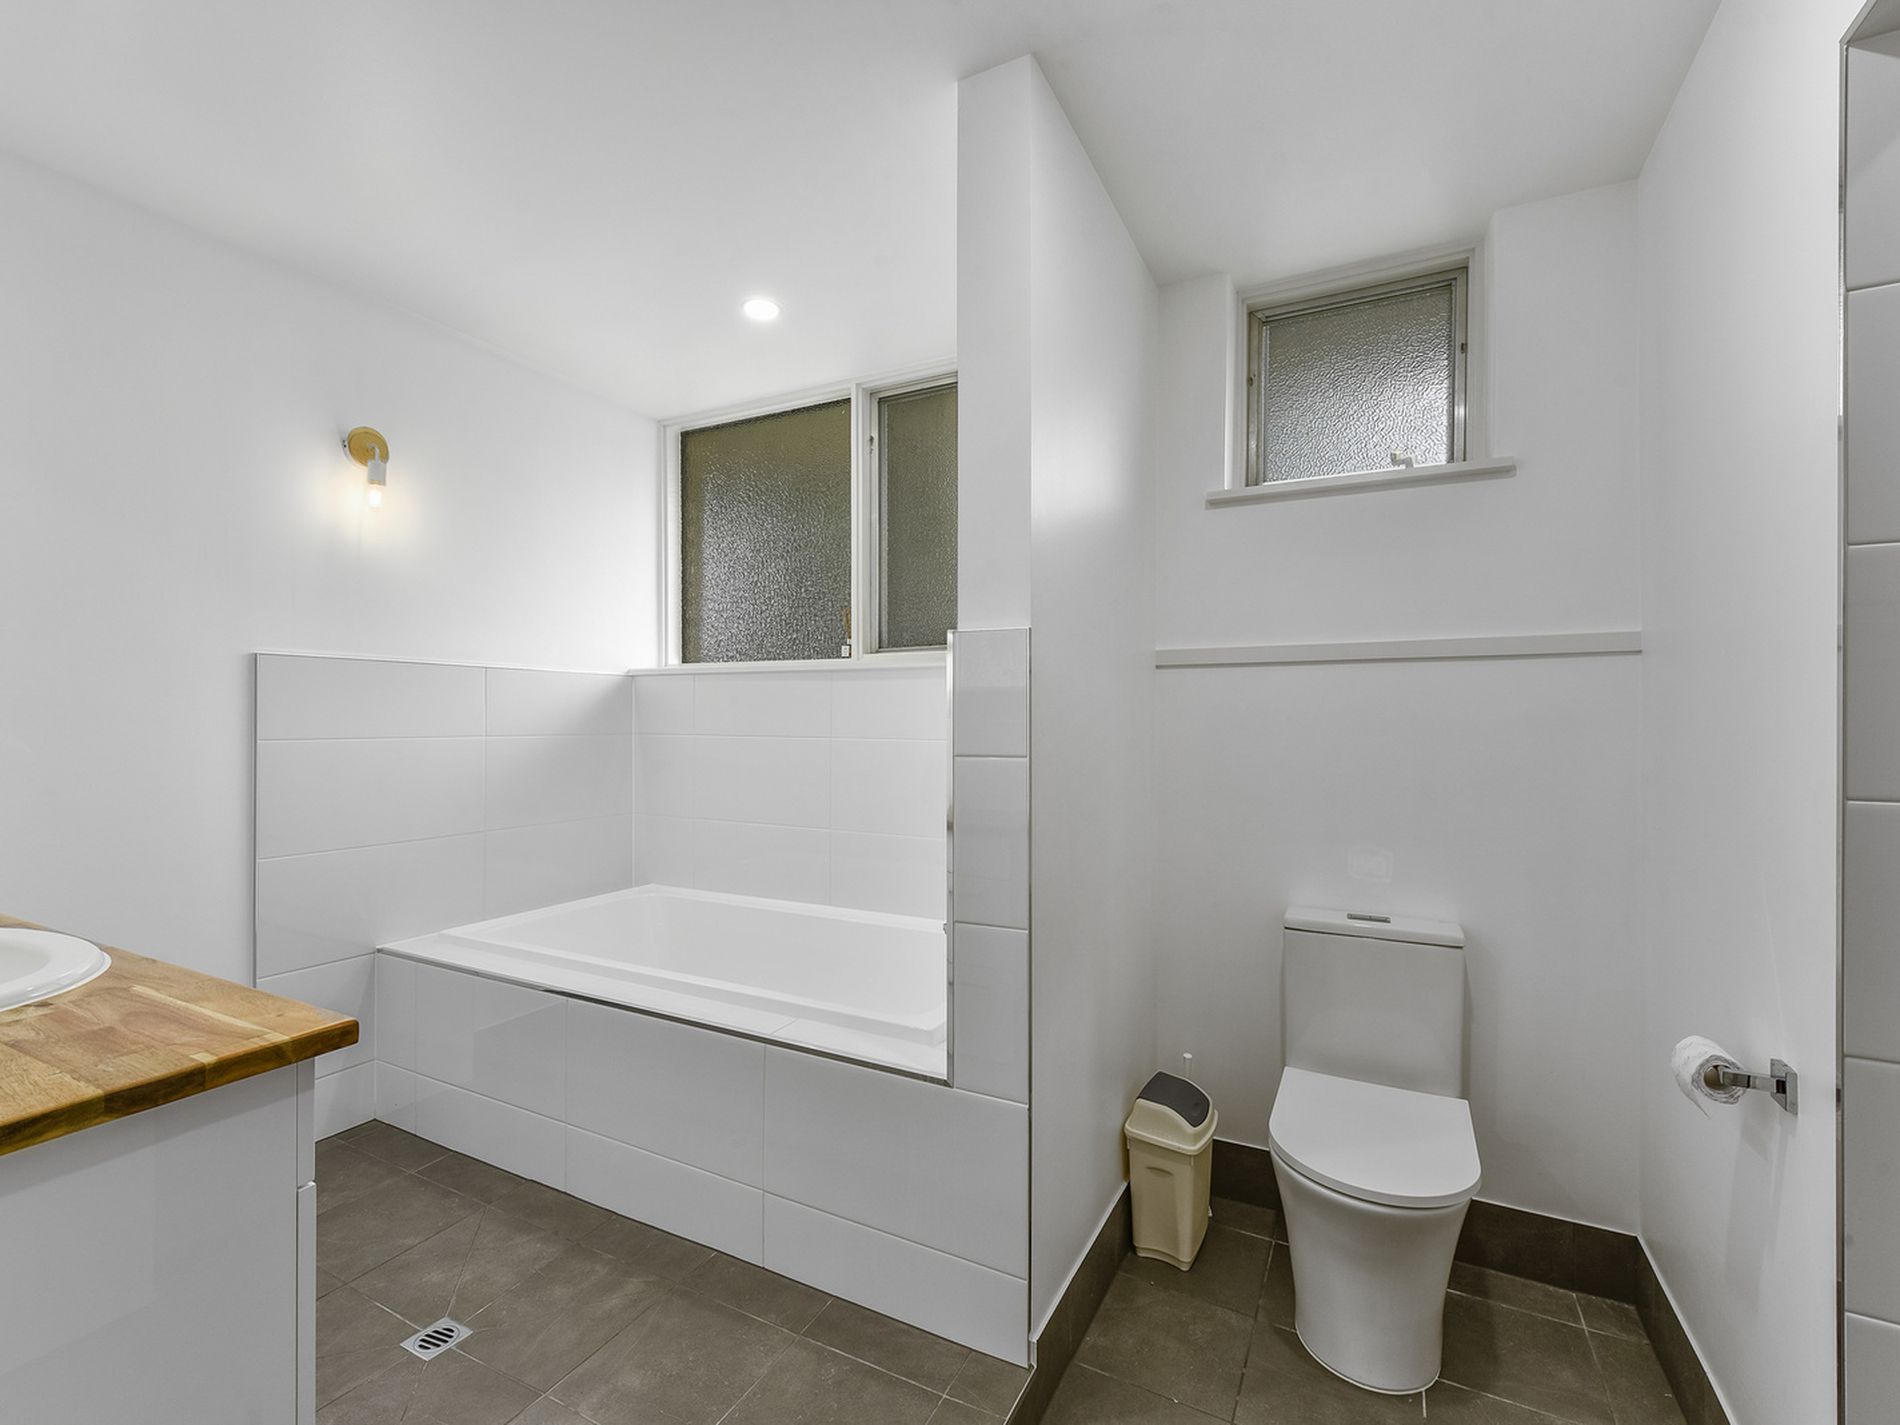
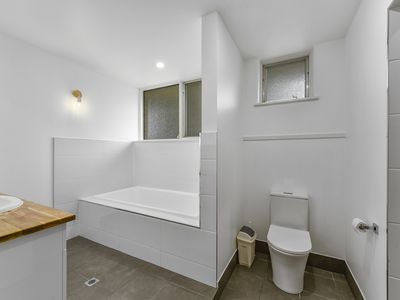
The bathroom has been renovated and is modern and very spacious with a big bath for soaking away the stresses of the day, a toilet, vanity and huge walk in shower.
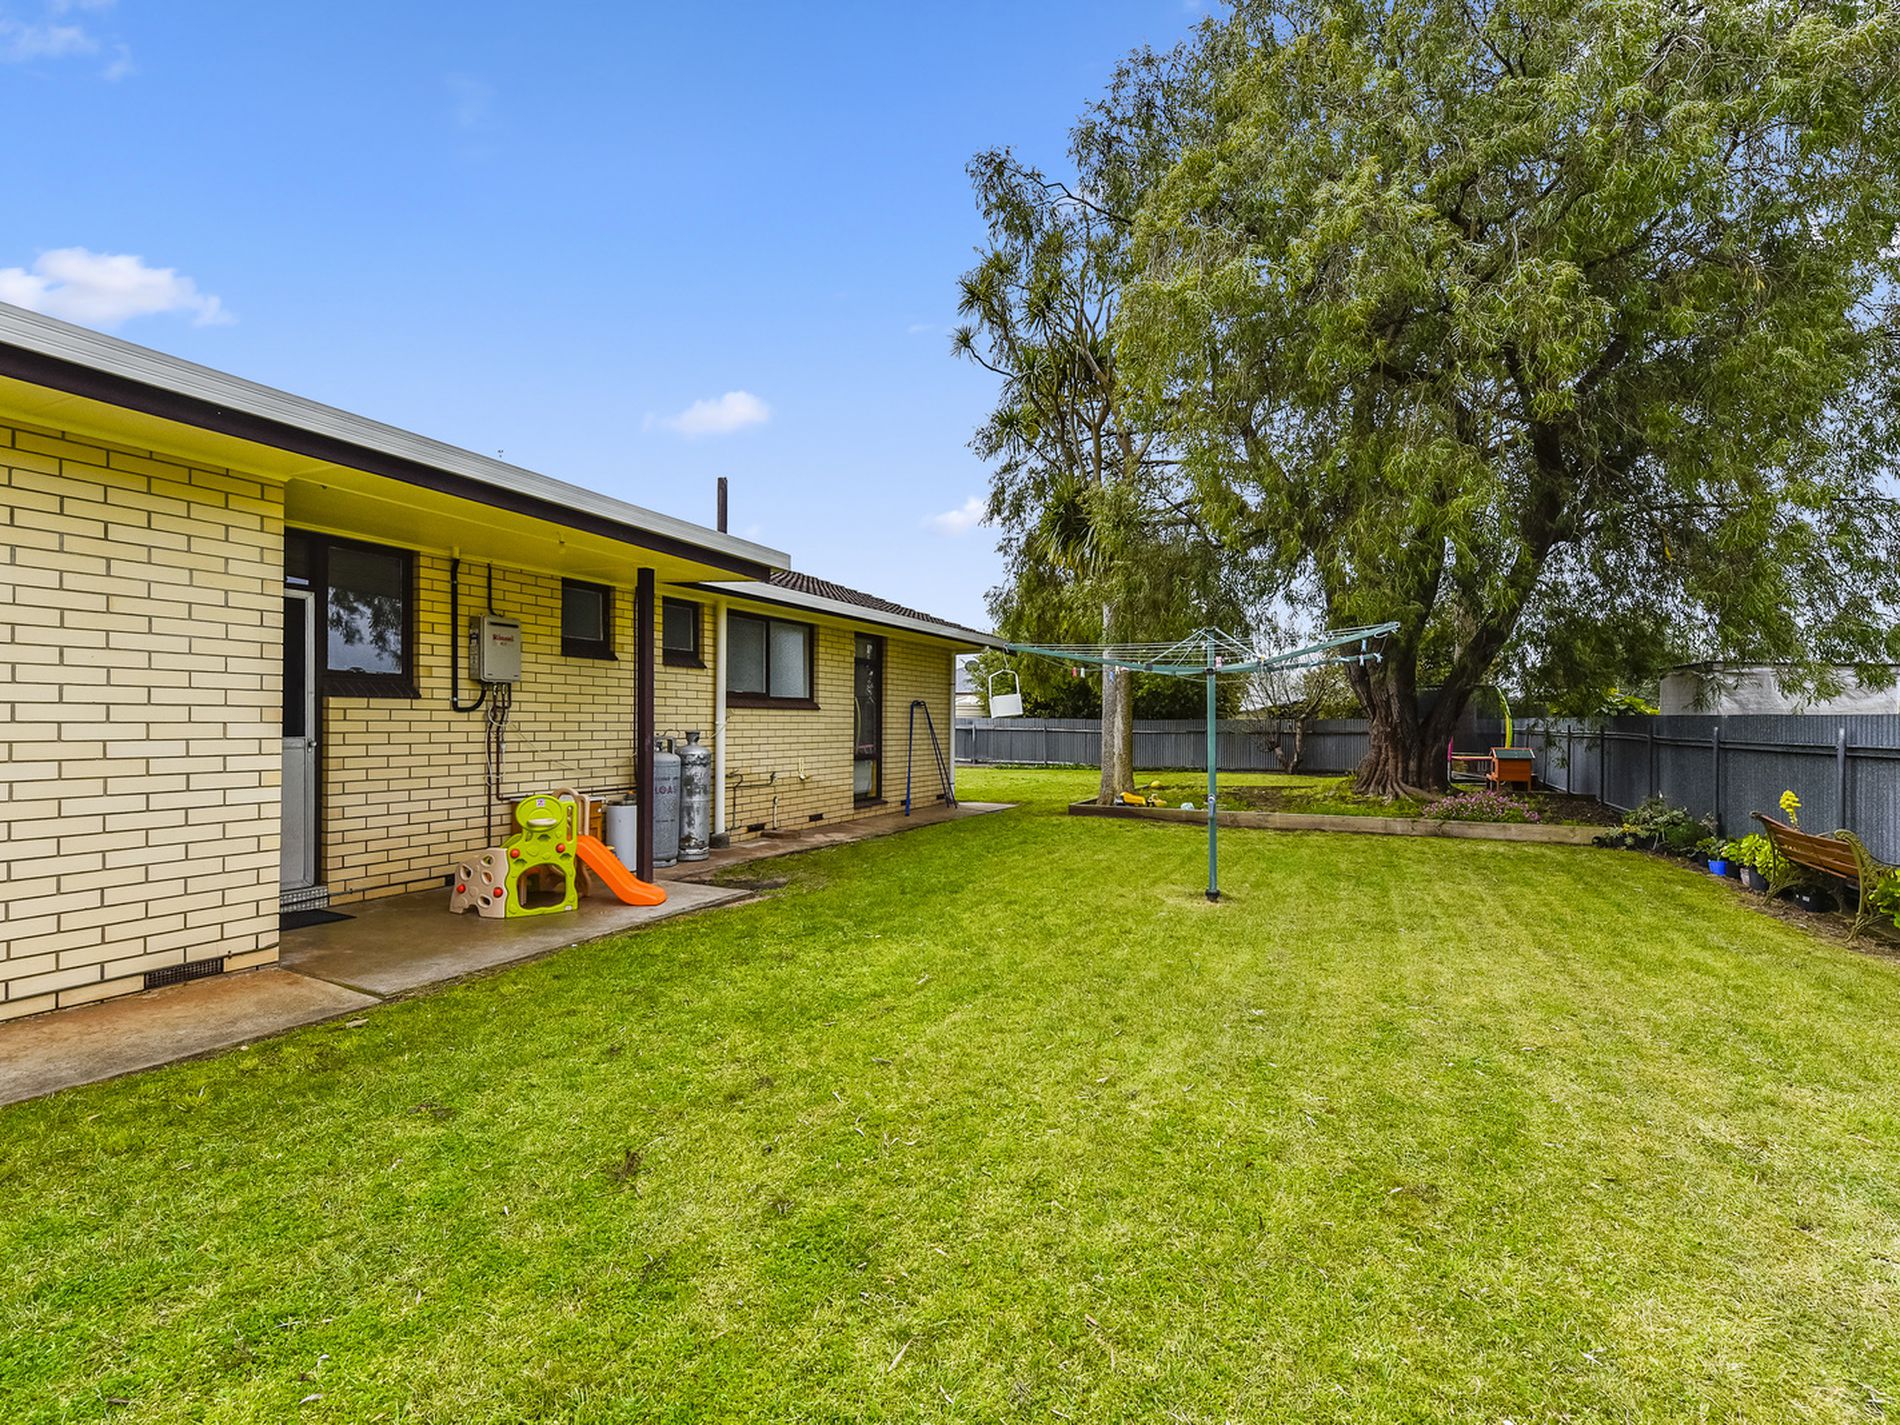
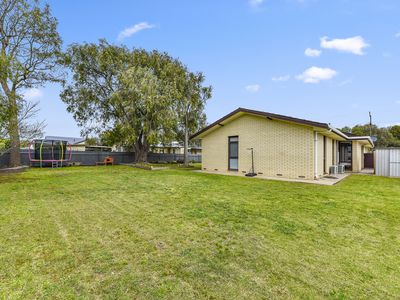
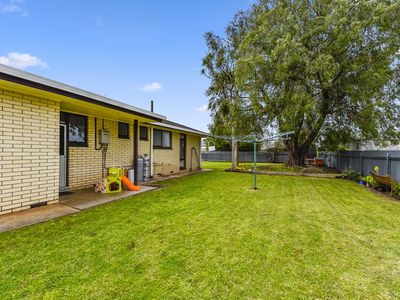
There is plenty of storage with a linen press along the hall plus broom cupboard and second storage cupboard in the large laundry. An external door from here takes you into the fully enclosed rear yard. There is a garden shed and two storage rooms off the double carport which offers internal access out of the weather.
This is a unique home in a fantastic area, 200m from the main street but with a rural outlook, a rare treasure so be quick to arrange your inspection.
Property Type: Brick, Limestone and Tile
Zoning: Neighbourhood
Council: Wattle Range Council
Year Built: 1972
Land Size: 1002 m2
Rates: Approx. $350 per quarter
Lot Frontage: 23.4m
Lot Depth: 43.5m
Water Supply: town
Services Connected: Water, Sewer, Power & NBN
Certificate of Title Volume 5556 Folio 516
Features
- Air Conditioning
- Split-System Air Conditioning
- Split-System Heating
- Courtyard
- Fully Fenced
- Outdoor Entertainment Area
- Dishwasher
- Floorboards